Recognizing Basement Layout Problems Before a Maryland Remodel
Spotting Basement Layout Issues Before You Build
Good layout choices are what make a remodeled space feel natural and easy to live in. Bad layout choices are what make you think, every single day, that something feels off. When you are planning basement finishing in Gaithersburg, MD, or anywhere in Maryland, catching layout problems early saves a lot of stress later. It also avoids extra construction time, mess, and changes in the middle of the project.
Basements and bathrooms are the two areas where layout mistakes show the most. A poor plan can lead to dark, chopped-up rooms that are hard to use and hard to sell. Thoughtful planning lets you enjoy luxury finishes without giving up simple things like good traffic flow, privacy, and smart storage. At Bathroom Remodeling of Maryland, Inc., we focus on blending the pretty details with layouts that work long term.
Basement Traffic Patterns That Never Quite Work
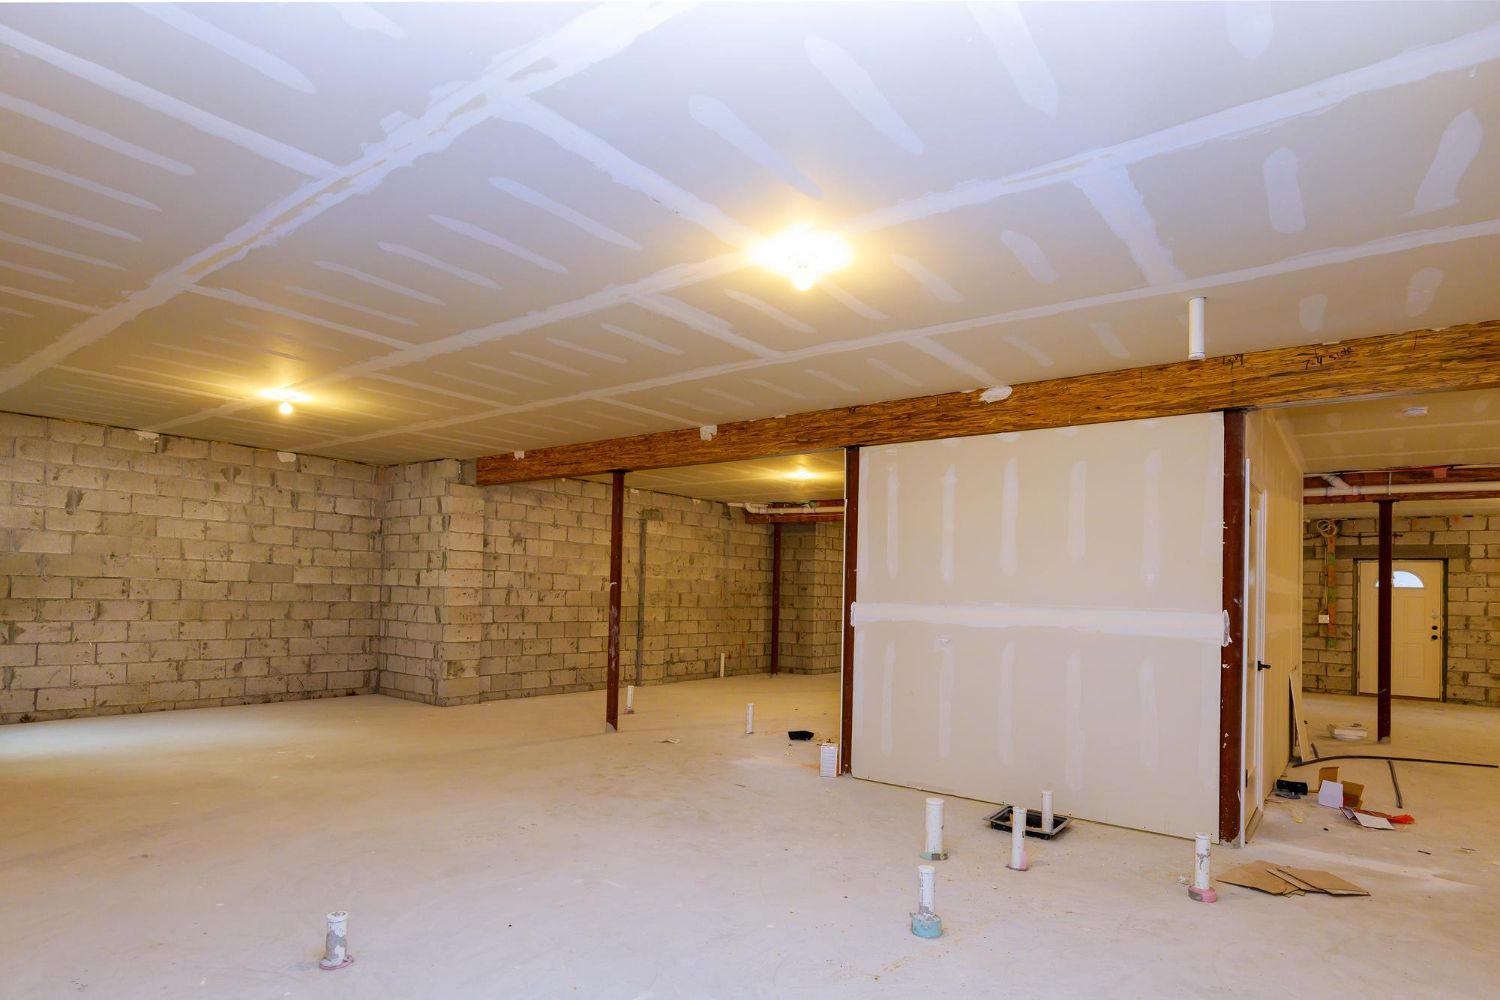
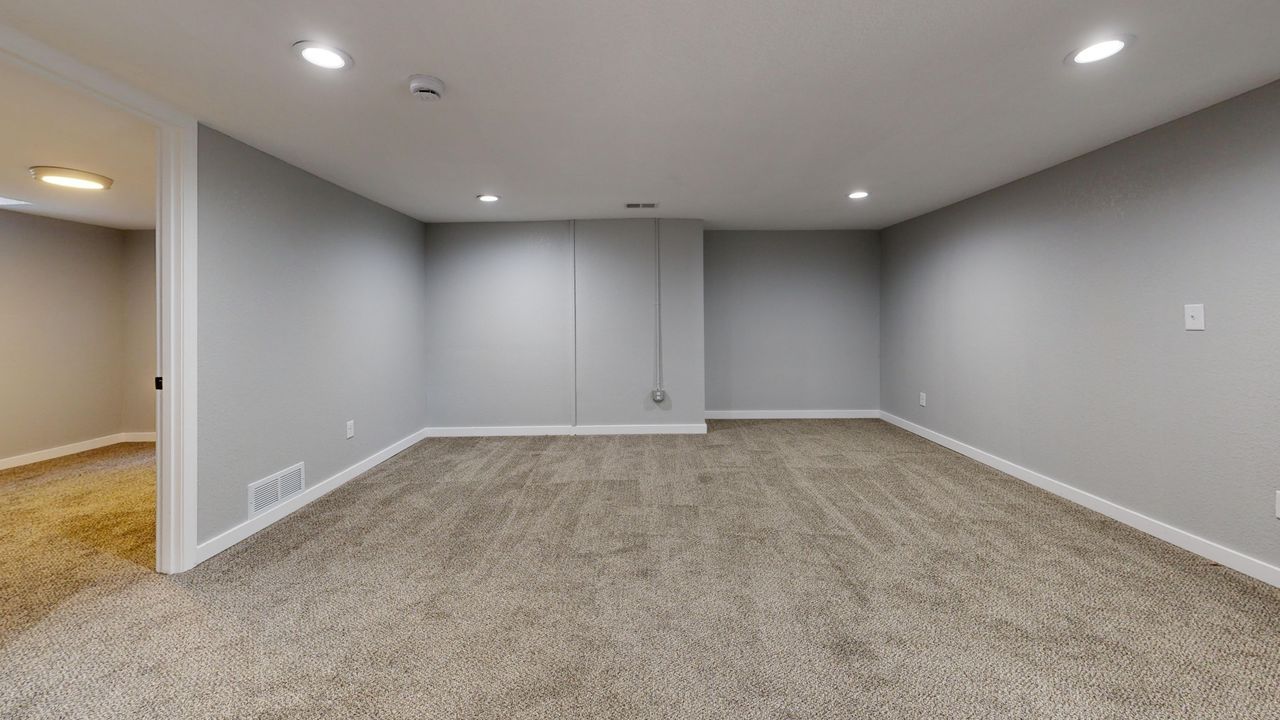
A basement can have plenty of square footage and still feel cramped if the traffic patterns are wrong. Long, dead-end hallways, low bulkheads, and sharp turns can make the space feel like a maze, not a natural extension of the main floor.
Common basement issues include:
- Hallways that lead to a single room with no loop back
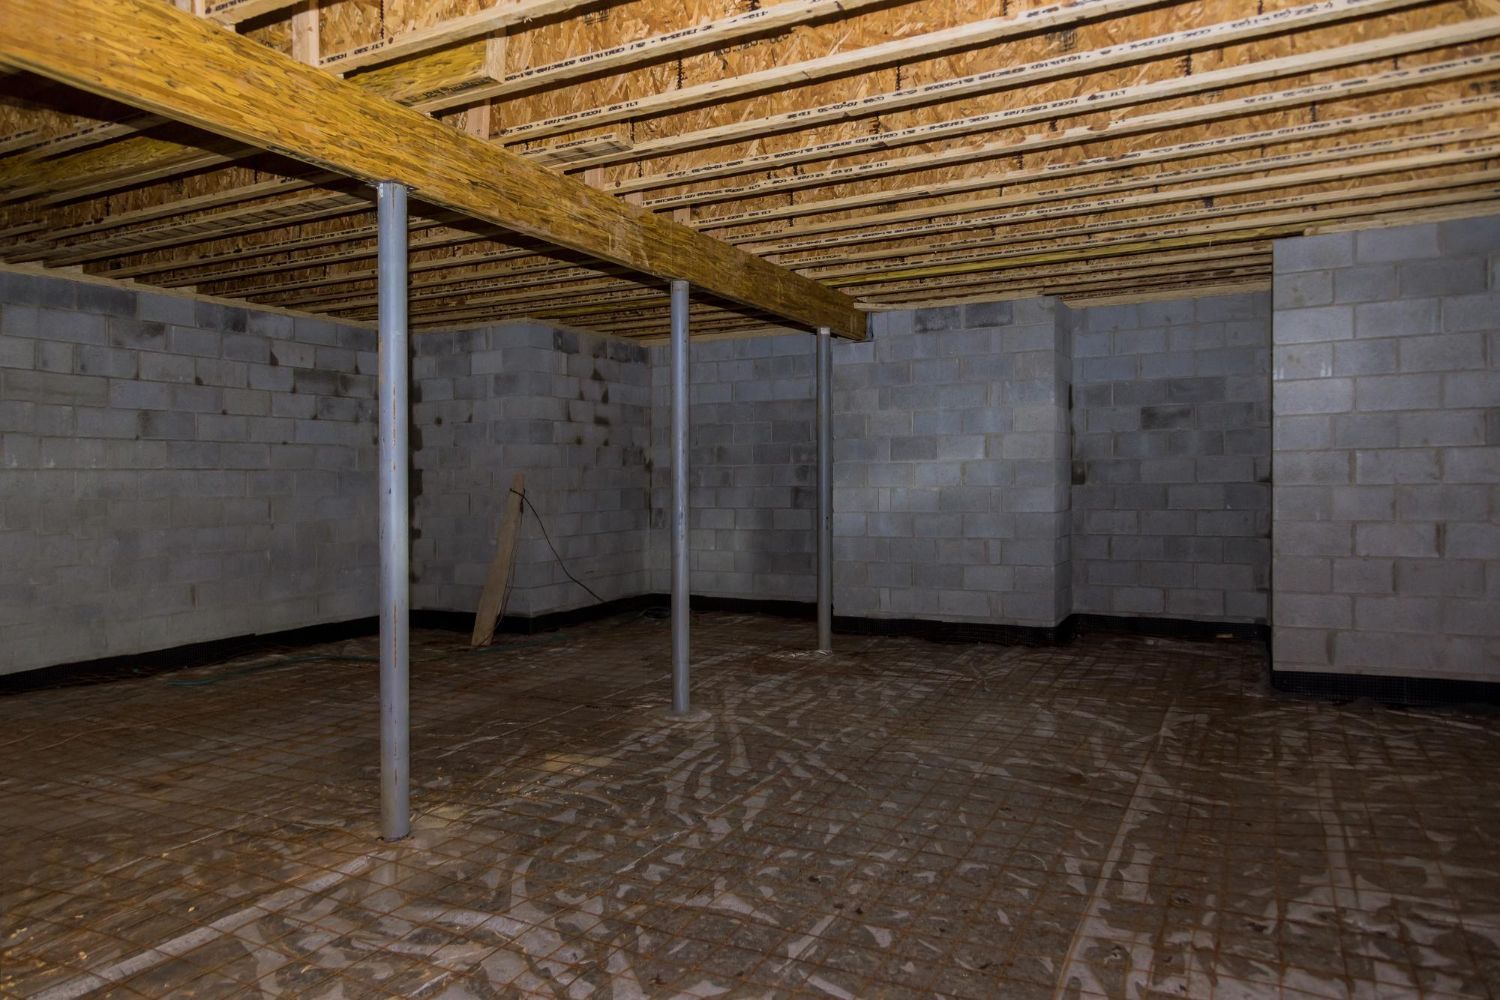
- Support columns stuck in the middle of a main path
- Doorways fighting each other or opening into narrow corners
Stair placement is another big factor. If the stairs drop you into a random corner, entertainment areas, guest suites, or offices can feel cut off from each other. That can make it harder for people to gather and for you to keep an eye on kids or guests.
When we plan basement finishing in Gaithersburg, MD and nearby areas, we look closely at:
- Paths around support columns and mechanical rooms
- How natural light from basement windows hits each area
- Where to place doors so the space feels open but still defined
The goal is a layout where you can move easily from the stairs to the main hangout area, then to the bathroom, guest room, or office without backtracking through tight, awkward spaces.
Bathroom Flow Problems That Ruin Daily Routines
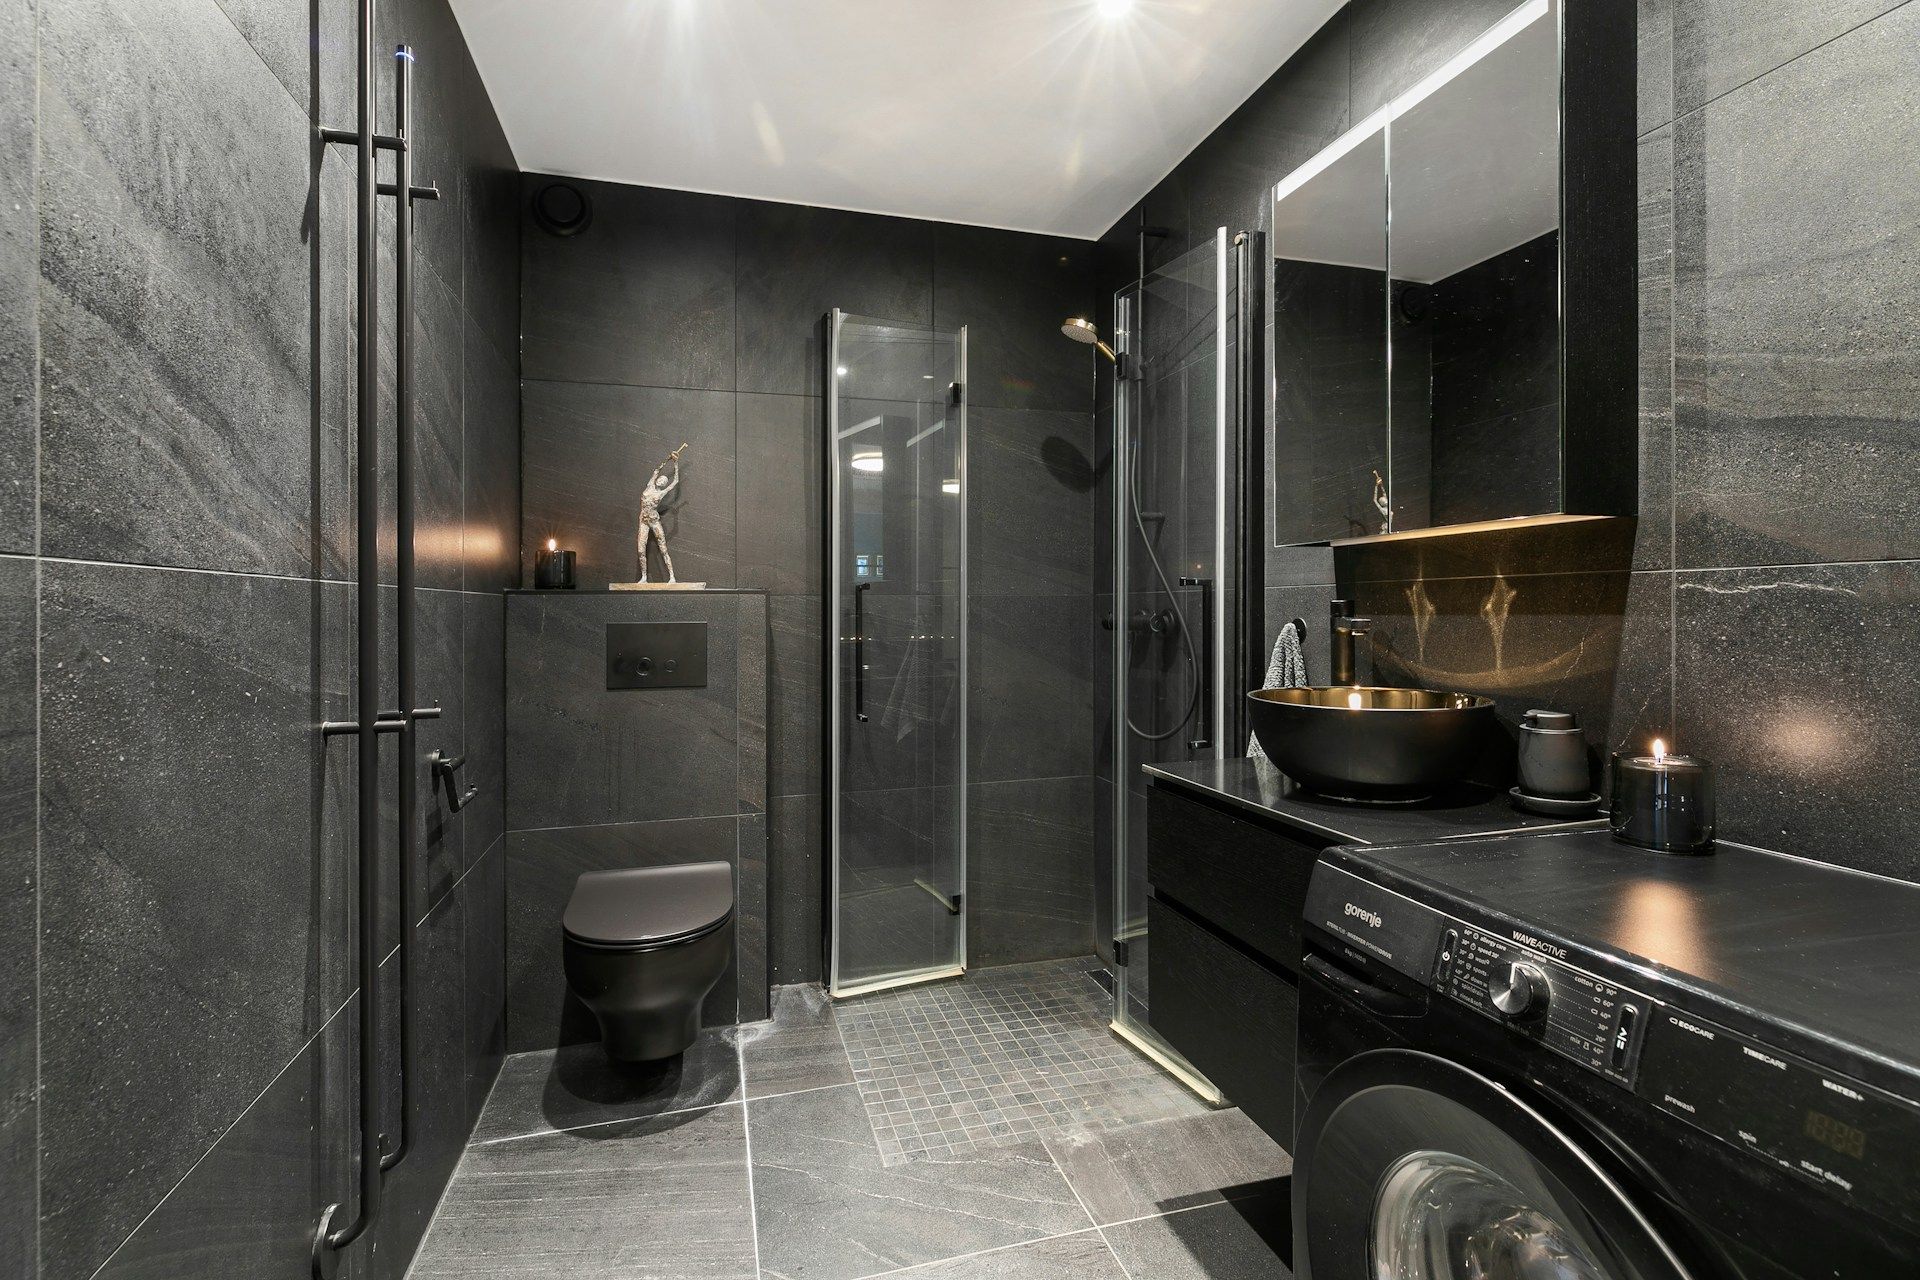
A bathroom can look beautiful and still feel wrong if the flow is off. One common issue is a bathroom door that opens straight into a living room or hangout area in the basement. This can feel awkward for guests, cut into privacy, and hurt resale appeal.
Watch out for problems like:
- Bathroom doors facing a TV area or bar with no buffer
- Tight entry zones where the door hits a vanity or cabinet
- A bathroom set too far from bedrooms or guest spaces
Fixture placement inside the bathroom matters just as much. A toilet directly in the sightline from the door is not great. A vanity so close to the wall that you bump your shoulder every morning gets old fast. Shower doors that slam into toilets or towel bars can lead to daily frustration and mid-project changes.
We also see many layouts that forget about the everyday stuff:
- No spot for a hamper or extra towels
- No linen closet or shelving near the shower
- Clearances so tight that the room feels smaller than it is
When the bathroom layout is planned well, you move smoothly through the space. You have room to turn, space to set things down, and privacy where you need it.
Basement Moisture, Zoning, and Comfort Mistakes
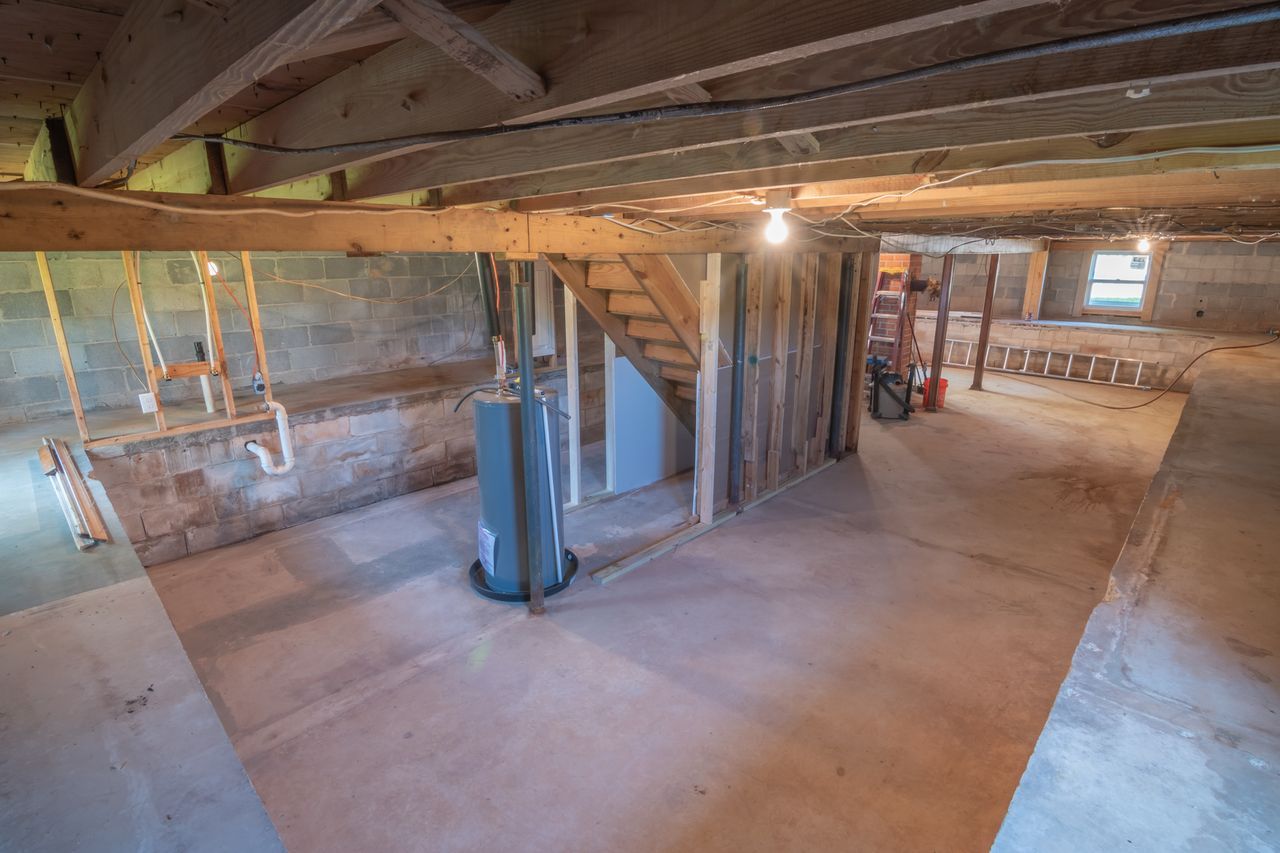
Basements can hide issues that no amount of paint or tile can fix on their own. Before any finishing work, it is smart to check for moisture and drainage problems. Signs include musty odors, powdery white marks on the walls, or slightly uneven floors. These clues often point to water issues that must be handled before you think about drywall or flooring.
Comfort is about more than looks. In many homes, the basement runs hotter in summer and colder in winter. If HVAC zoning and airflow are not planned, you can end up with:
- One room freezing cold while another feels stuffy
- Low ceilings that trap heat without good vent placement
- Spaces with no natural light feeling dark all day
Early evaluation of insulation, egress windows, and sound control also makes a big difference. Better insulation and thoughtful ceiling design can help keep noise from carrying between the basement and main floor. Proper egress and layout around windows can improve both safety and comfort throughout homes in Gaithersburg and the wider Maryland area.
Bathroom Storage, Venting, and Light Oversights
Bathroom storage usually becomes an issue only after you start using the room. At that point, changing the layout can be a big disruption. Planning storage up front is much easier.
Things that often get missed:
- Medicine cabinets or mirrored cabinets for daily items
- Vanities deep and wide enough for real storage
- Built-in niches in showers for bottles and soaps
- Hooks and towel bars with enough wall space around them
Ventilation and lighting are also easy to overlook. Poor venting can leave mirrors foggy and moisture hanging in the air. Over time, that can be hard on paint, grout, and trim. A quiet, properly sized exhaust fan is important for both comfort and air quality.
Lighting should not be one lonely ceiling fixture. Layered lighting works better:
- Overhead lights for general brightness
- Vanity lights to cut down face shadows
- Accent or shower lighting to make the space feel finished
Planning these parts early helps protect your finishes and keeps the bathroom feeling fresh and bright, not gloomy and damp.
Basement Layout Choices That Support Future Use
A smart basement layout works for you now and later. Planning for changing needs during a remodel helps you get more long-term value from the space.
Thoughtful basement planning might include:
- Flexible open areas that can shift from playroom to media room or office
- Space planned for future wet bars, laundry areas, or additional storage
- Clear paths for potential future walls or rooms without moving major utilities
Future upgrades are also easier if you think about them during the plan stage. Leaving room in the layout for added lighting, extra outlets, and possible new zones for heating and cooling can keep you from tearing out finished work down the road.
Good basement planning is not just about style. It supports daily comfort, makes cleaning easier, and adds to overall home value. When the basement layout is tied in smoothly with the bathroom plan, the whole lower level feels more like a true living space, not an afterthought.
Bathroom Layout Choices That Future-Proof Your Home
A smart bathroom layout works for you now and later. Planning for changing needs is easier when you are already remodeling the basement. That might mean:
- Wider doorways for easier access
- A curbless shower with room to add a bench
- Flexible vanity designs that can be updated without moving plumbing
Future upgrades are also easier if you think about them during the plan stage. Leaving space in the layout for heated floors, extra outlets, smart controls, or expanded storage can keep you from tearing out finished work down the road.
Good bathroom planning is not just about style. It supports daily comfort, makes cleaning easier, and adds to overall home value. When the bathroom layout is tied in smoothly with the basement plan, the whole lower level feels more like a true living space, not an afterthought.
Turn Layout Red Flags Into a Smarter Remodel Plan
Before you meet with a professional, it helps to walk your current basement and bathroom with a critical eye. Notice where you bump into things or feel cramped. Pay attention to dark corners, doors that are in the way, and spots where you wish you had more storage or privacy. These small frustrations are clues that the layout is not working as well as it could.
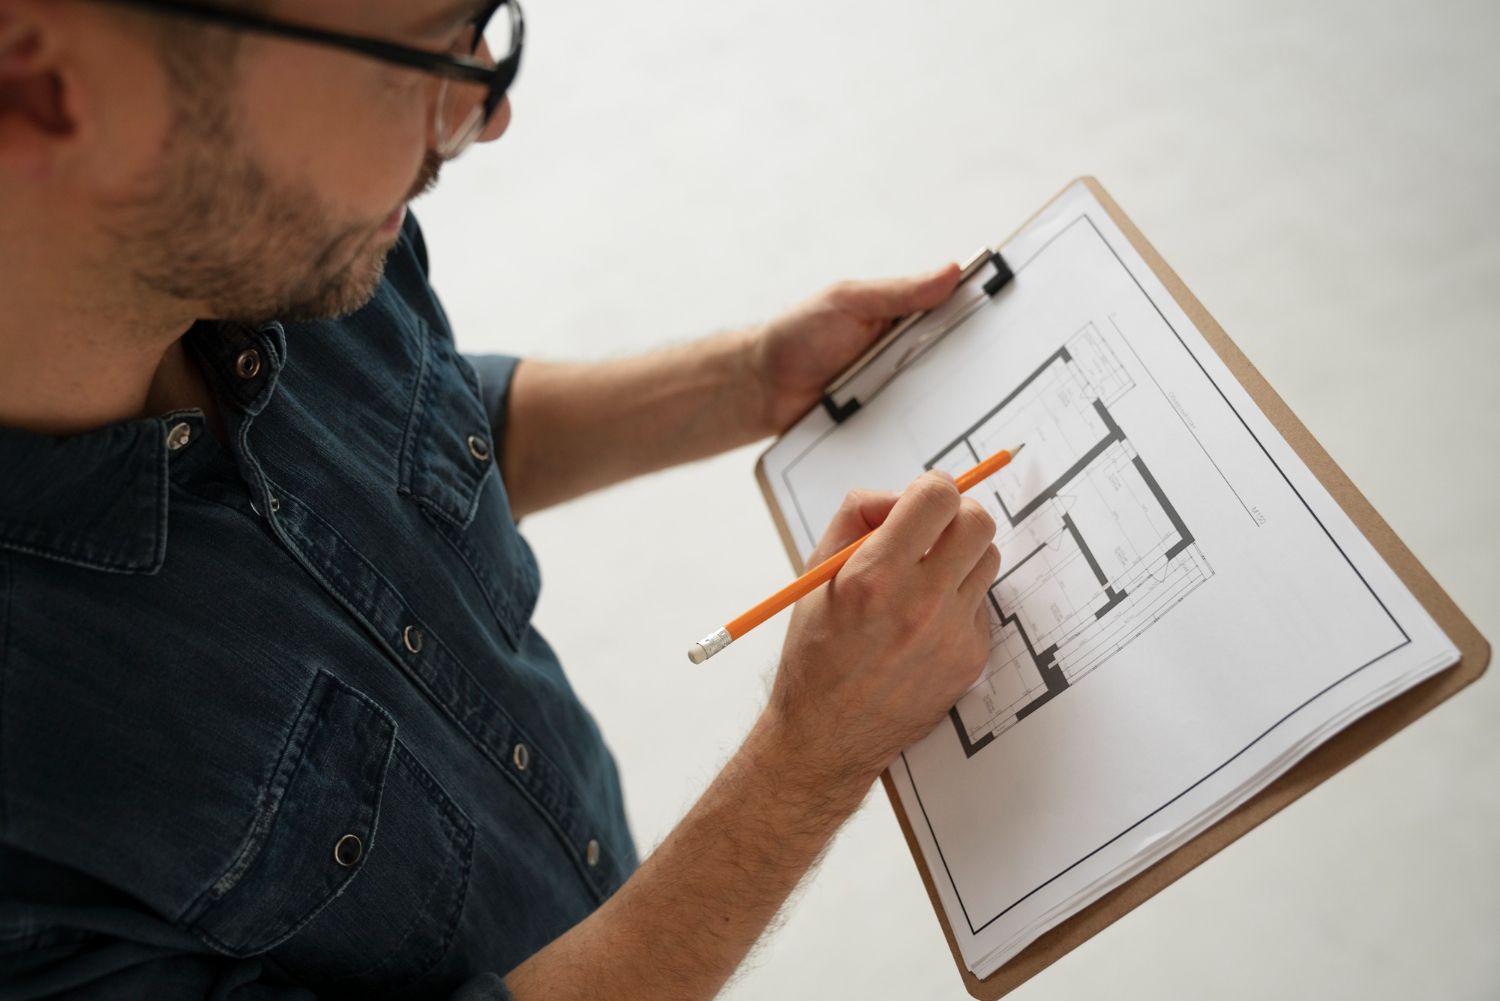
At Bathroom Remodeling of Maryland, Inc., we focus on these layout red flags early. We use design consultations, careful measurements, and 3D layouts to test ideas before any construction starts. That way, luxury finishes are paired with smart traffic flow, comfortable bathrooms, and a basement that feels like it was always part of your home.
Get Started With Your Project Today
Transform your lower level into a comfortable, functional extension of your home with our expert
basement finishing in Gaithersburg, MD services. At Bathroom Remodeling of Maryland, Inc., we take the time to understand how you live so your new basement fits your needs and style. If you are ready to talk ideas, timing, and budget, simply
contact us and we will help you take the next step with a no-pressure consultation.