Question-Based Basement Layout Choices for Maryland Families
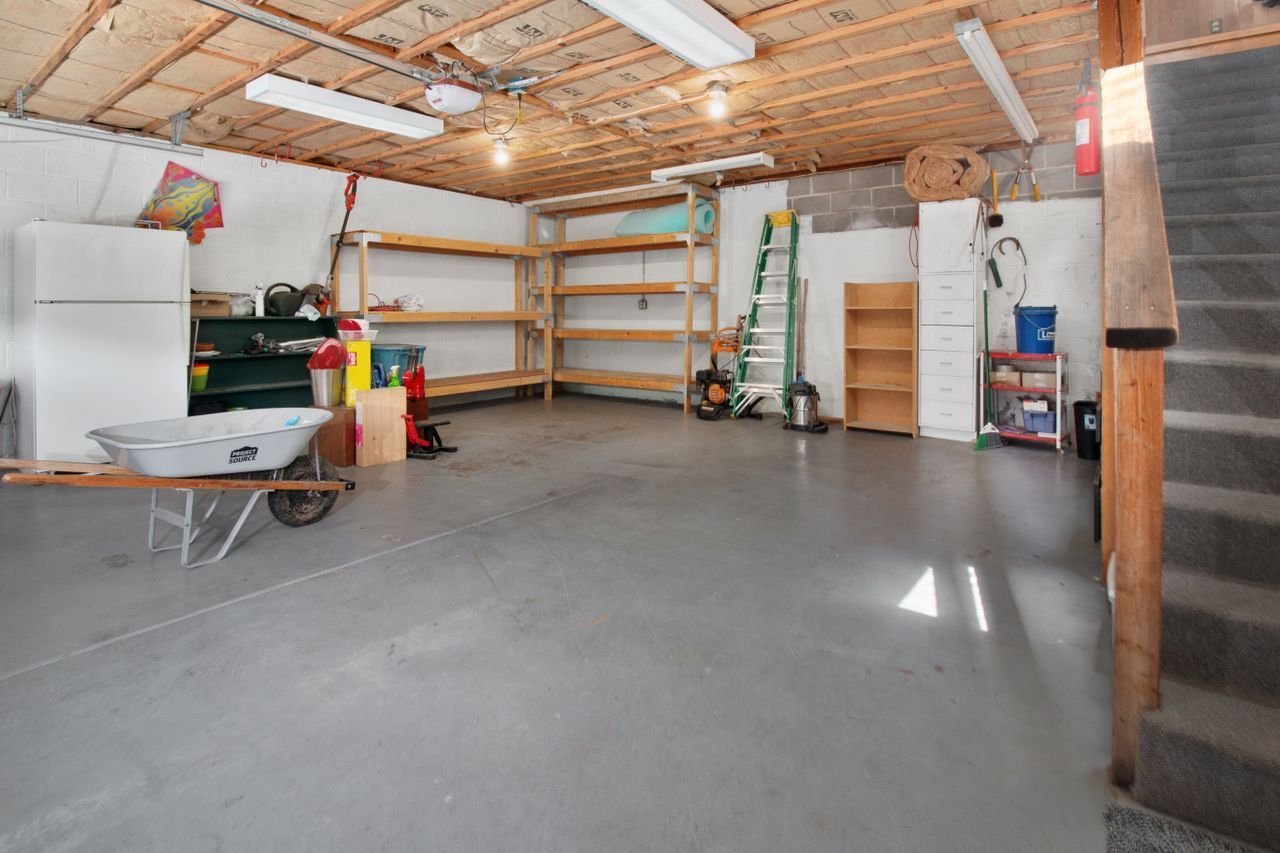
Basement: Questions That Shape a Smarter Floor Plan
A smart basement is not about copying the latest trend. It is about asking clear questions so the space actually works for your family every single day. When we plan basements for Maryland homes, we start with how you live, not what is popular online.
Good basement remodeling contractors in Gaithersburg pay close attention to family size, hobbies, storage needs, and long-term plans. We ask these questions before moving a single wall. In this article, we will focus on basement choices that create better comfort, privacy, and value for your home.
Bathroom: How Many Users and How Much Privacy?
Once we know who is using the lower level of the home, we ask who will use the nearby bathroom. Is it mostly for kids running in from play? Guests staying overnight? An aging parent who needs easy access?
That headcount shapes real choices:
- Do you need a double vanity so two people can get ready at once?
- Would a larger shower be more useful than a tub?
- Does a future in-law or guest suite change how private it should feel?
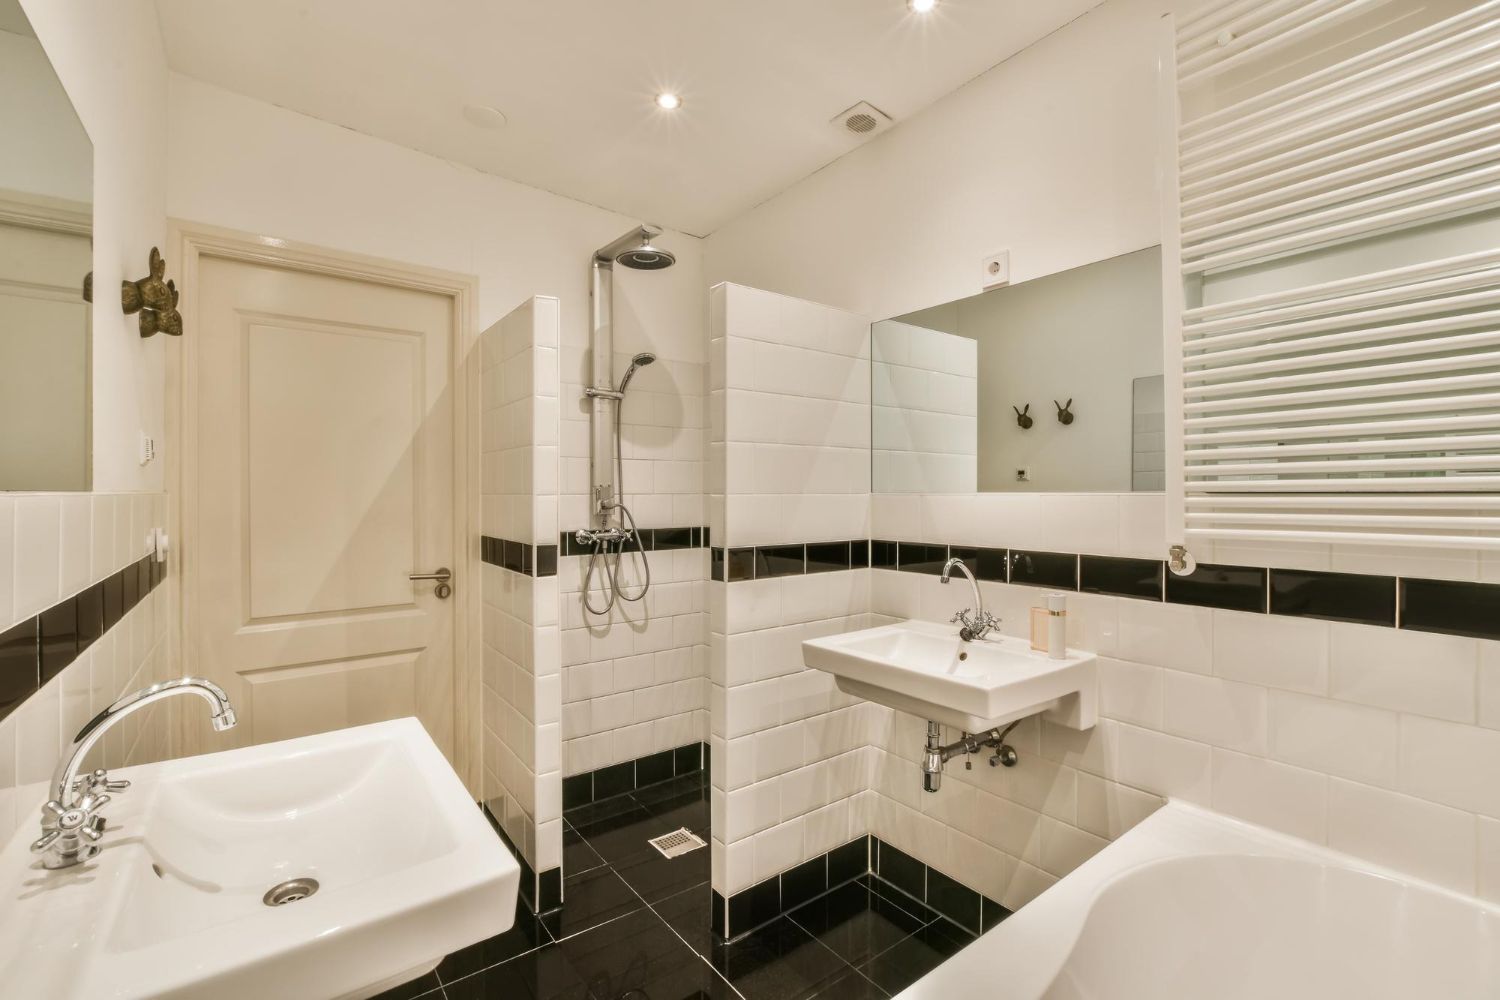
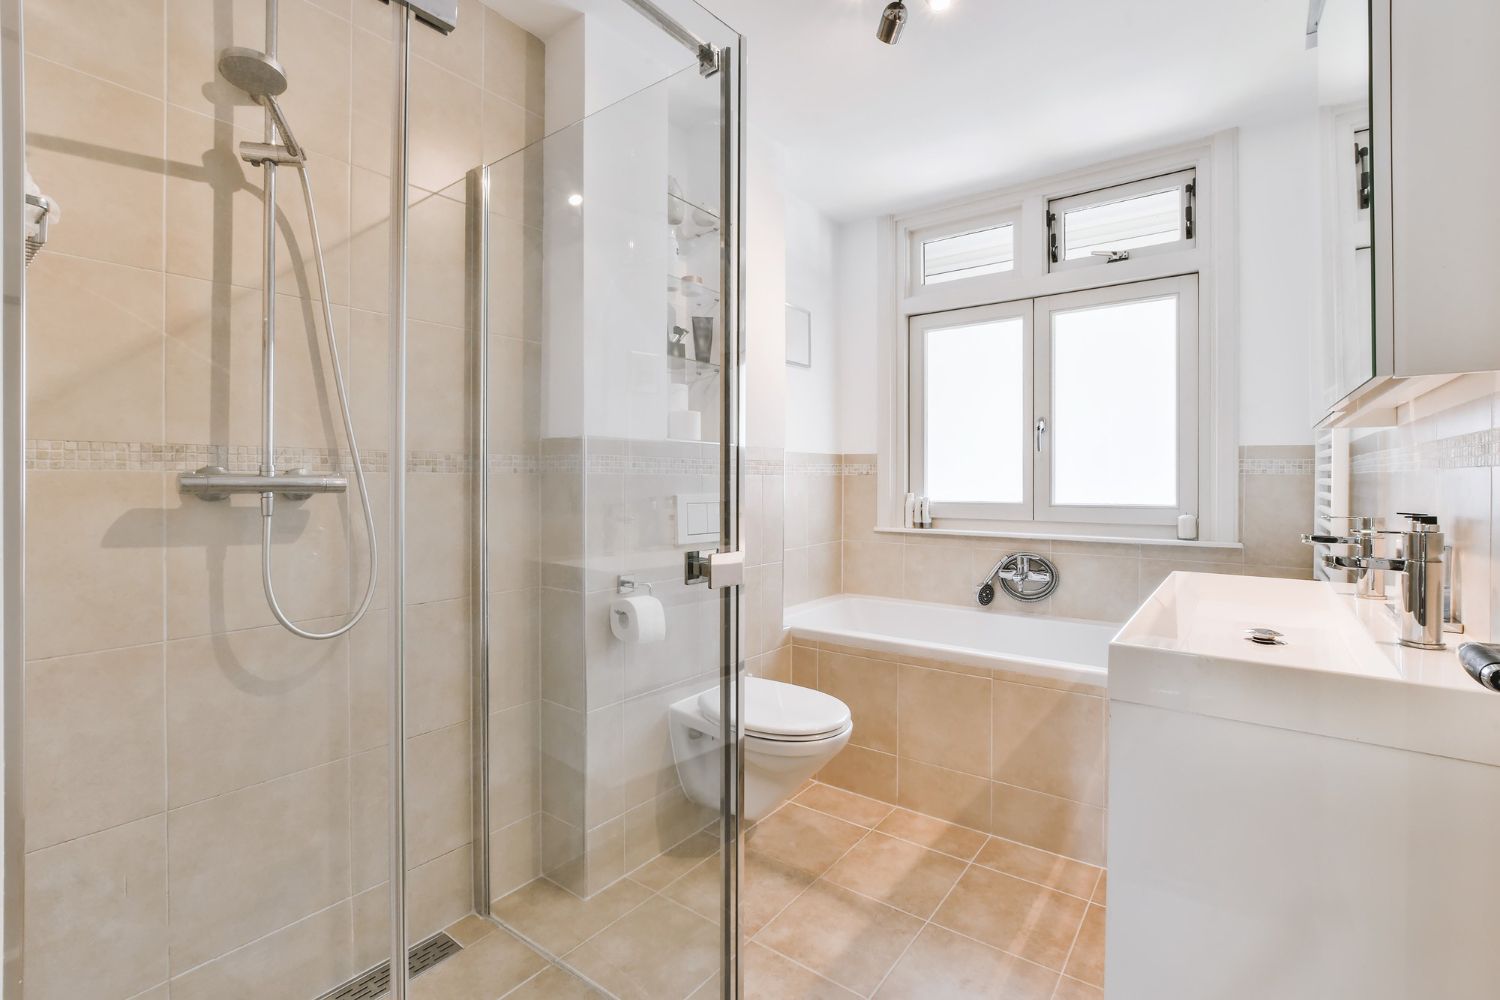
Some families love open, spa-style bathrooms where everything flows together. Others want more separation so one person can shower while another uses the toilet or vanity. We can design a compartmentalized layout with a pocket door for the toilet area, or a separate door for the shower, which helps mornings go more smoothly.
Placement in the home matters too. A bathroom by a guest room feels different than one right off a playroom. Near a media room, we may suggest extra sound control and a layout that keeps the toilet line of sight away from open doors, so the space still feels comfortable when friends visit.
Basement: What Do You Really Want This Space to Do
Before you think about colors or flooring, ask: what is this basement really for? Some common goals include a:
- Rec or game room
- Guest suite or in-law space
- Home office or study area
- Home theater or media room
- Gym or hobby room
Now ask, how many people will actually use it at the same time? A couple watching TV needs a very different layout than a big family with friends over every weekend. If you want a mix of uses, we look at which activity matters most, then plan the layout around that as the anchor.
Zoning is key. Do you need a quiet office but also a place for loud video games? We often separate:
- Noisy zones (TV, gaming, music, workouts)
- Quiet zones (office, guest bedroom, reading nook)
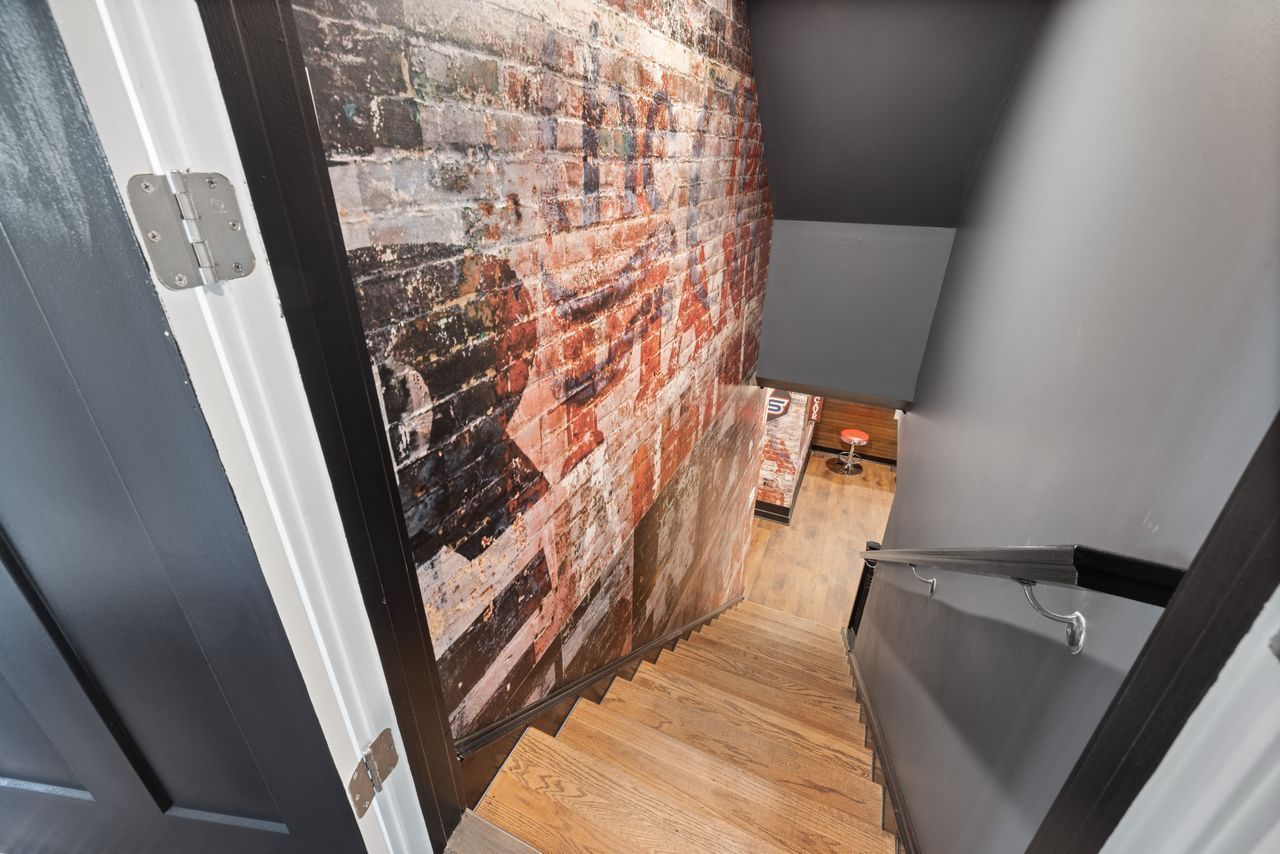
We can use walls, solid doors, and smart furniture placement to keep sound from bouncing into sleeping or working areas. We also ask about access. Do the stairs drop you off into a hallway, or right into the TV area? Is storage near the stairs so things are easy to grab and put away? A basement should feel like a natural lower level of your home, not a hidden add-on.
Bathroom: Where Should the Shower, Tub, and Vanity Go
For bathrooms, layout starts with the “wet zone.” We ask: where do the shower and tub make the most sense with your plumbing and your privacy needs? Often we place the shower or tub away from the main door, so you do not see it right when you walk in. If there is a window, we think about how to get light into the shower while still protecting privacy.
Then we look at the vanity. Questions we ask include:
- How many people stand at the sink at once?
- Do you want one large mirror or separate mirrors?
- Where will toothbrushes, hair tools, and makeup actually live?
Traffic patterns matter, especially for kids’ and guest baths. You do not want people bumping into each other at the sink or squeezing by a door that swings into the room. We also pay close attention to comfort and safety, like clear space around the toilet, slip-resistant flooring around tubs, and blocking in walls so you can add grab bars later if needed.
Basement: Which Walls, Windows, and Ceilings Work Best
Next, we ask: where does the light come in? In many Maryland basements, one side gets more natural light. That is a great spot for:
- A home office
- A kids’ homework area
- A bedroom or guest space
If you want a legal bedroom, window size and egress rules come into play. Even if you never plan to use it as a bedroom, having that option can help future resale and gives you flexibility as your family grows.
Ceiling choices also start with questions. Do you want to see beams and ducts for an industrial look, or prefer a smooth drywall ceiling? Or is a drop ceiling better so you can get to pipes and wires later? We talk about:
- Ceiling height in different areas
- Sound control between floors
- Access to plumbing and electrical
Experienced basement remodeling contractors in Gaithersburg will also study support columns, existing plumbing lines, and any low areas. The goal is to hide or integrate these so your basement does not feel chopped up with random bumps and posts.
Bathroom: What Style and Materials Will Really Last
Once layout and function feel right, we ask style questions. What mood do you want? Calm spa, classic and simple, or clean and modern? We look at the rest of your home so the bathroom feels like it belongs, not like a random space from another house.
Then we talk materials. Maryland homes deal with humidity, busy schedules, and normal family mess. So we ask:
- How much time do you want to spend cleaning grout?
- Do you prefer matte or glossy tile finishes?
- Are you okay sealing natural stone, or would you rather have a lower-maintenance surface?
We also plan lighting and ventilation from the start. Task lighting around the mirror, softer ambient lighting for general use, and maybe a small accent light in the shower can make a big difference. A strong, quiet fan, plus any windows, helps control moisture and protect all the beautiful finishes you choose.
Basement: How Will You Handle Noise, Storage, and Flex Rooms
A great basement layout also answers three big questions: How loud will it be? Where will all the stuff go? How can this space change over time?
For noise, we think about:
- Keeping media rooms away from bedrooms above
- Using sound-dampening insulation where TVs and speakers live
- Choosing doors and flooring that help soften sound
Storage is another big topic for families in Maryland. Sports gear, decor, and hobby supplies all need a home. We plan for:
- Built-ins along longer walls
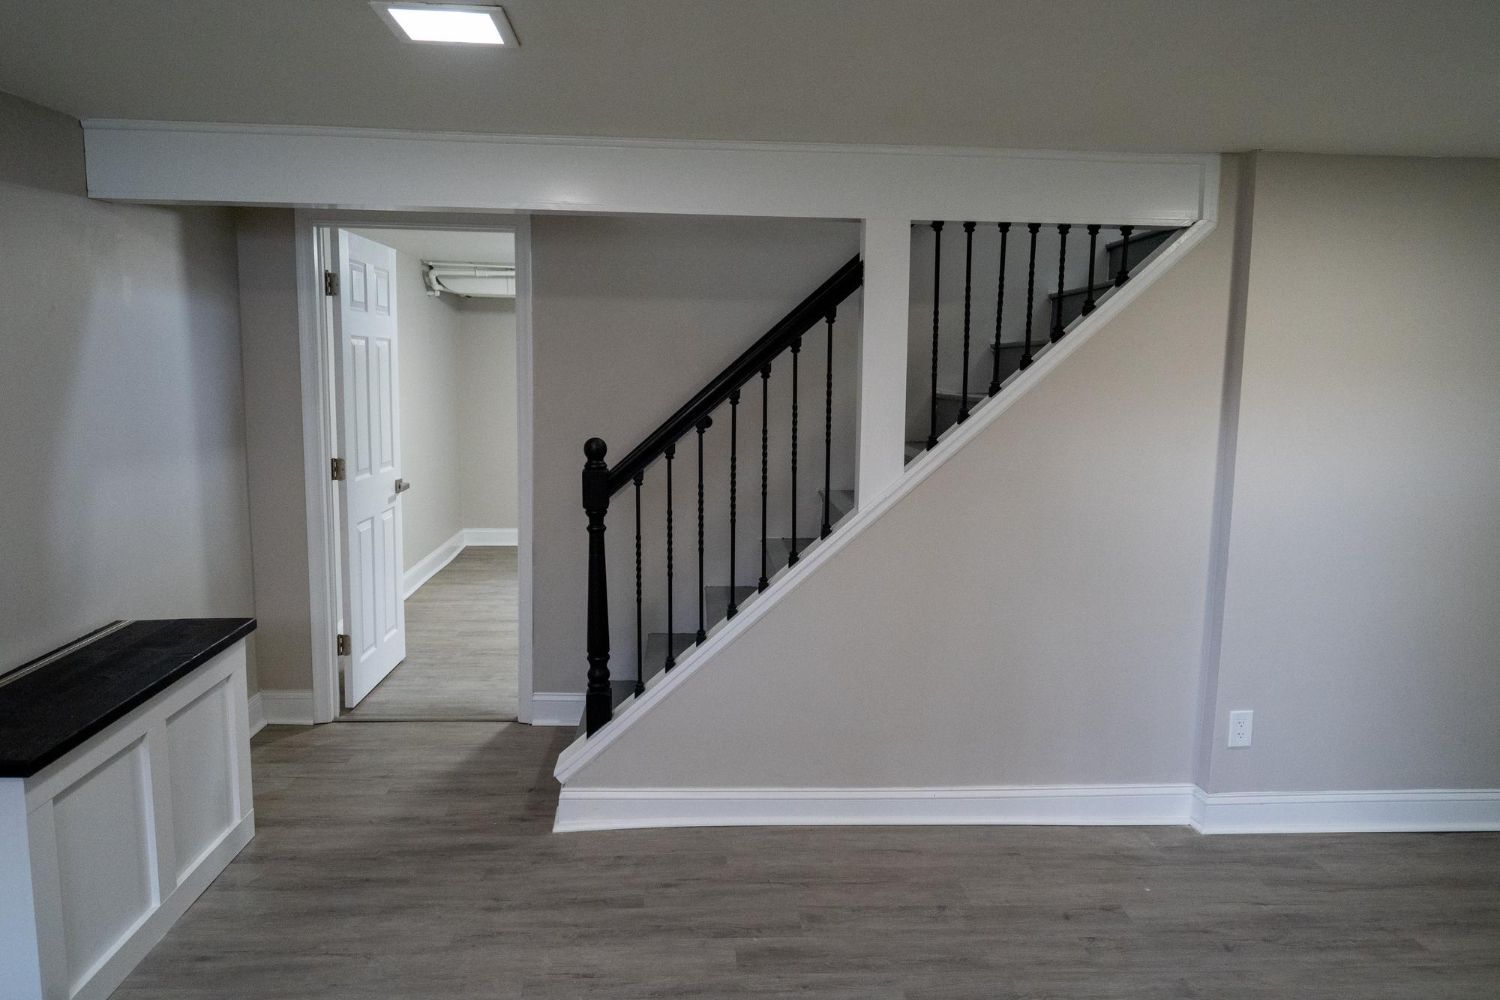
- Under-stair closets
- Clean, safe access around mechanical spaces
Finally, we love to ask how flexible you want the basement to be. A playroom now might become a teen hangout or in-law suite later. By planning for outlets, lighting, closets, and possible plumbing locations in advance, basement remodeling contractors in Gaithersburg can set you up for easy changes over time without starting from scratch.
Bathroom: Turn Your Answers Into a Maryland Remodeling Plan
All of these bathroom questions, from privacy to layout and materials, give you a clear picture of what your home really needs. Writing your answers down creates a simple checklist you can bring to a design meeting so nothing important gets missed.
At Bathroom Remodeling of Maryland, Inc., we use these kinds of questions every day to design custom bathrooms that fit how local families truly live. With thoughtful planning, your bathrooms can bring you more comfort, better privacy, and a layout that keeps serving your family for many years.
Transform Your Basement Into Functional, Beautiful Living Space Today
If you are ready to upgrade your basement into a comfortable, usable part of your home, our team at Bathroom Remodeling of Maryland, Inc. is here to help. As experienced
basement remodeling contractors in Gaithersburg, we work with you to design and build a space that fits your needs and budget. Tell us about your goals, and we will guide you through clear options, timelines, and next steps. To schedule a consultation or ask a question, simply
contact us today.