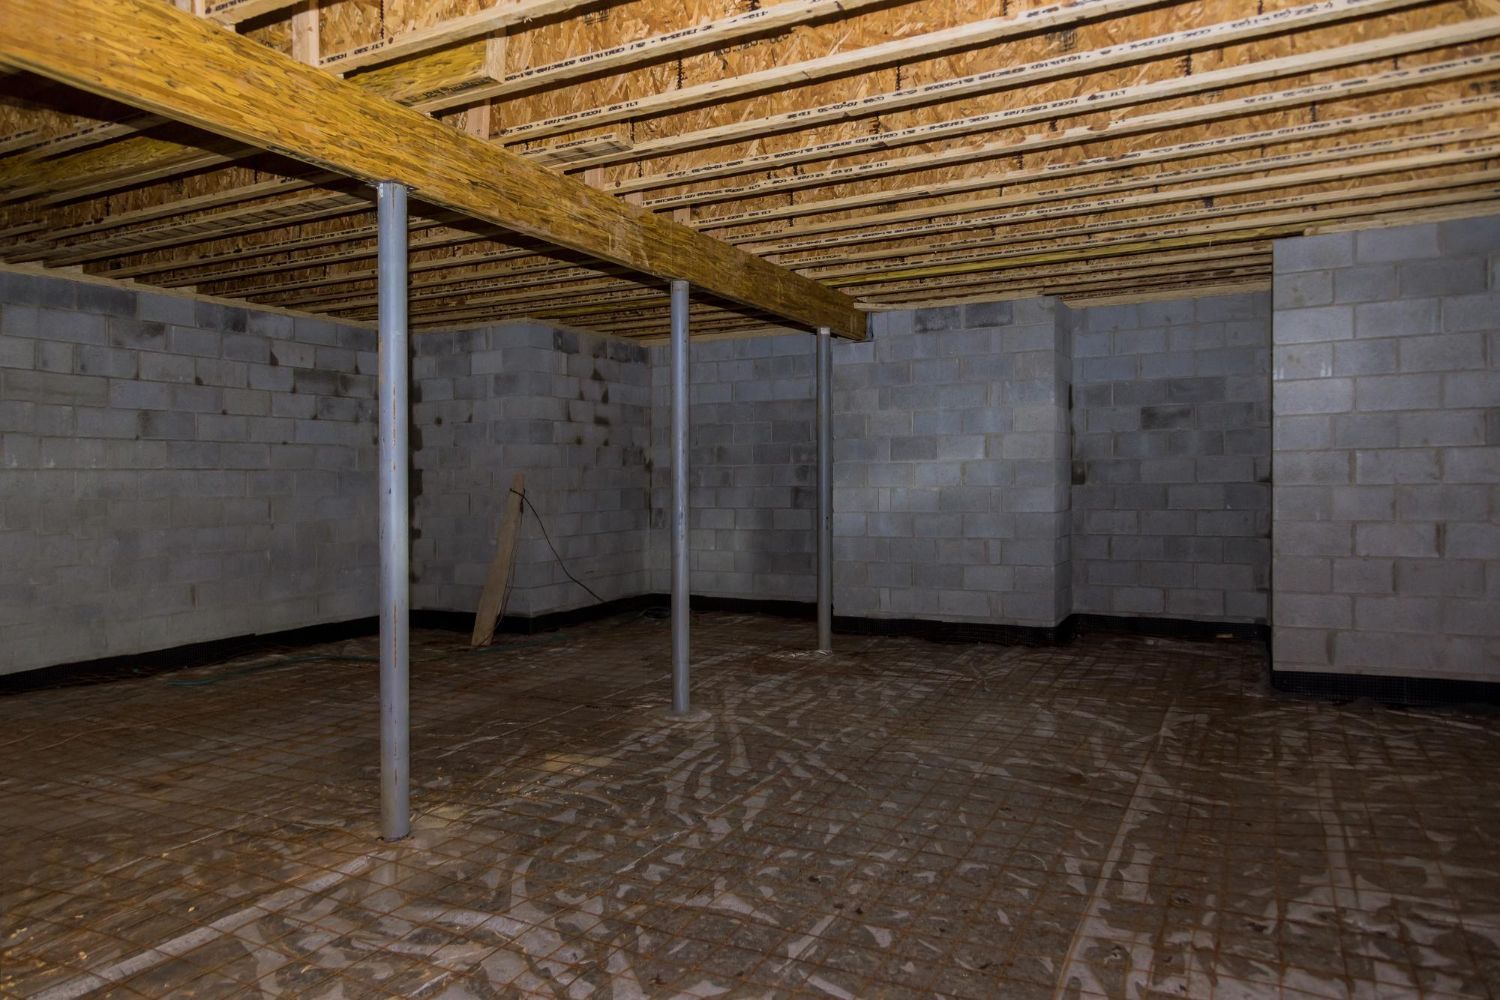
Basement Contractors in Columbia, MD: What Homeowners Overlook About Layout
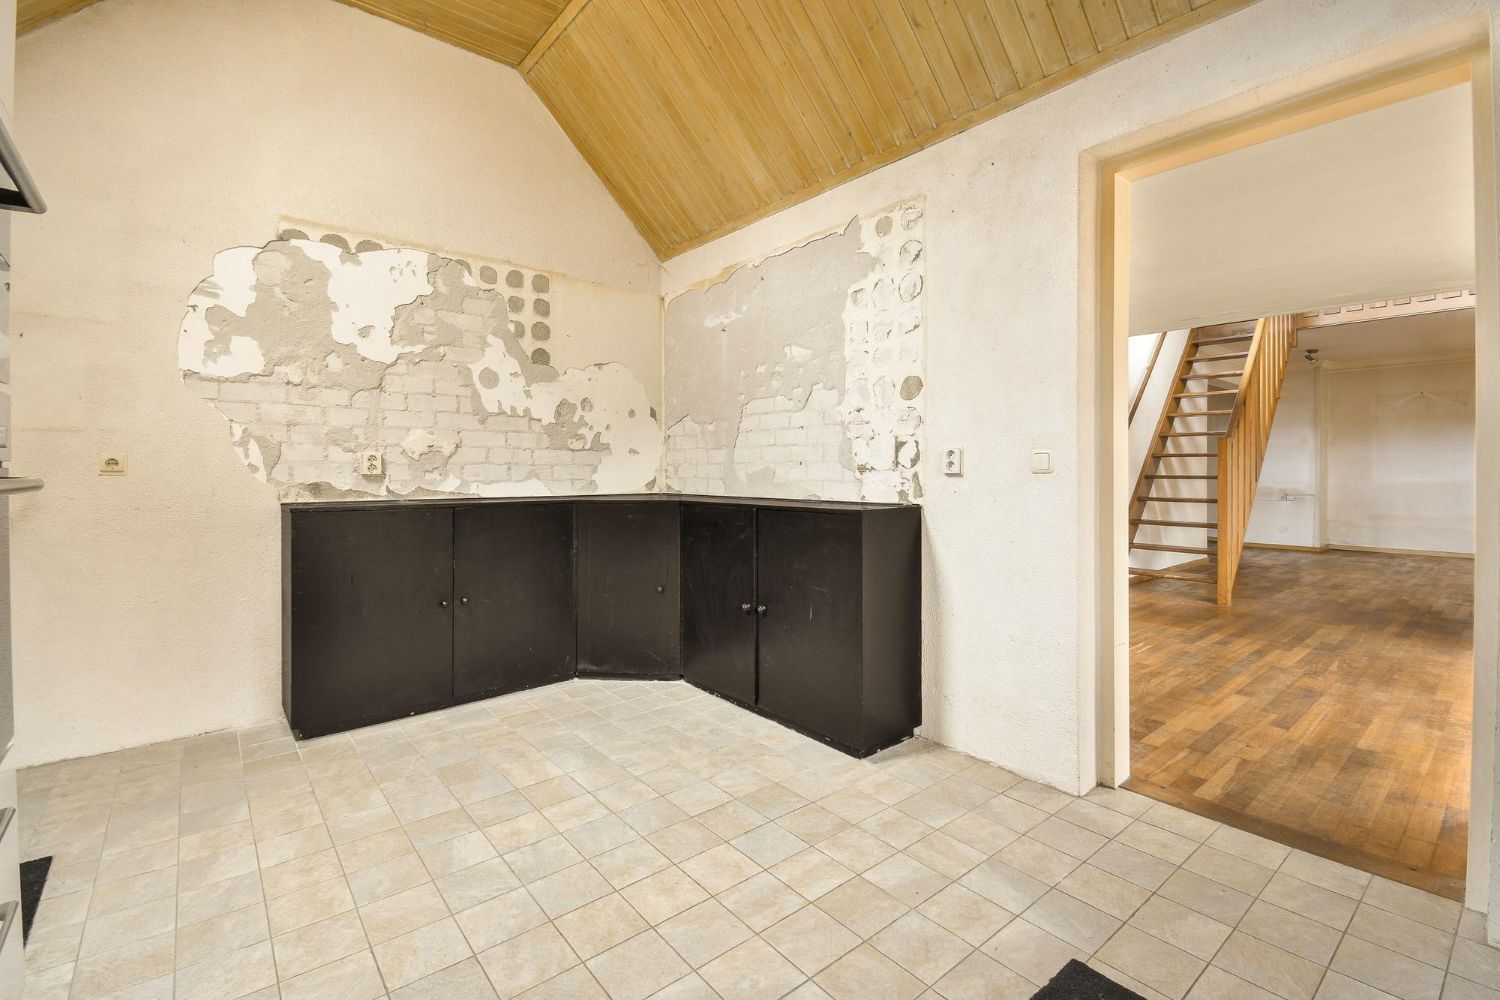
Rethink Your Lower Level: Why Layout Decides Everything
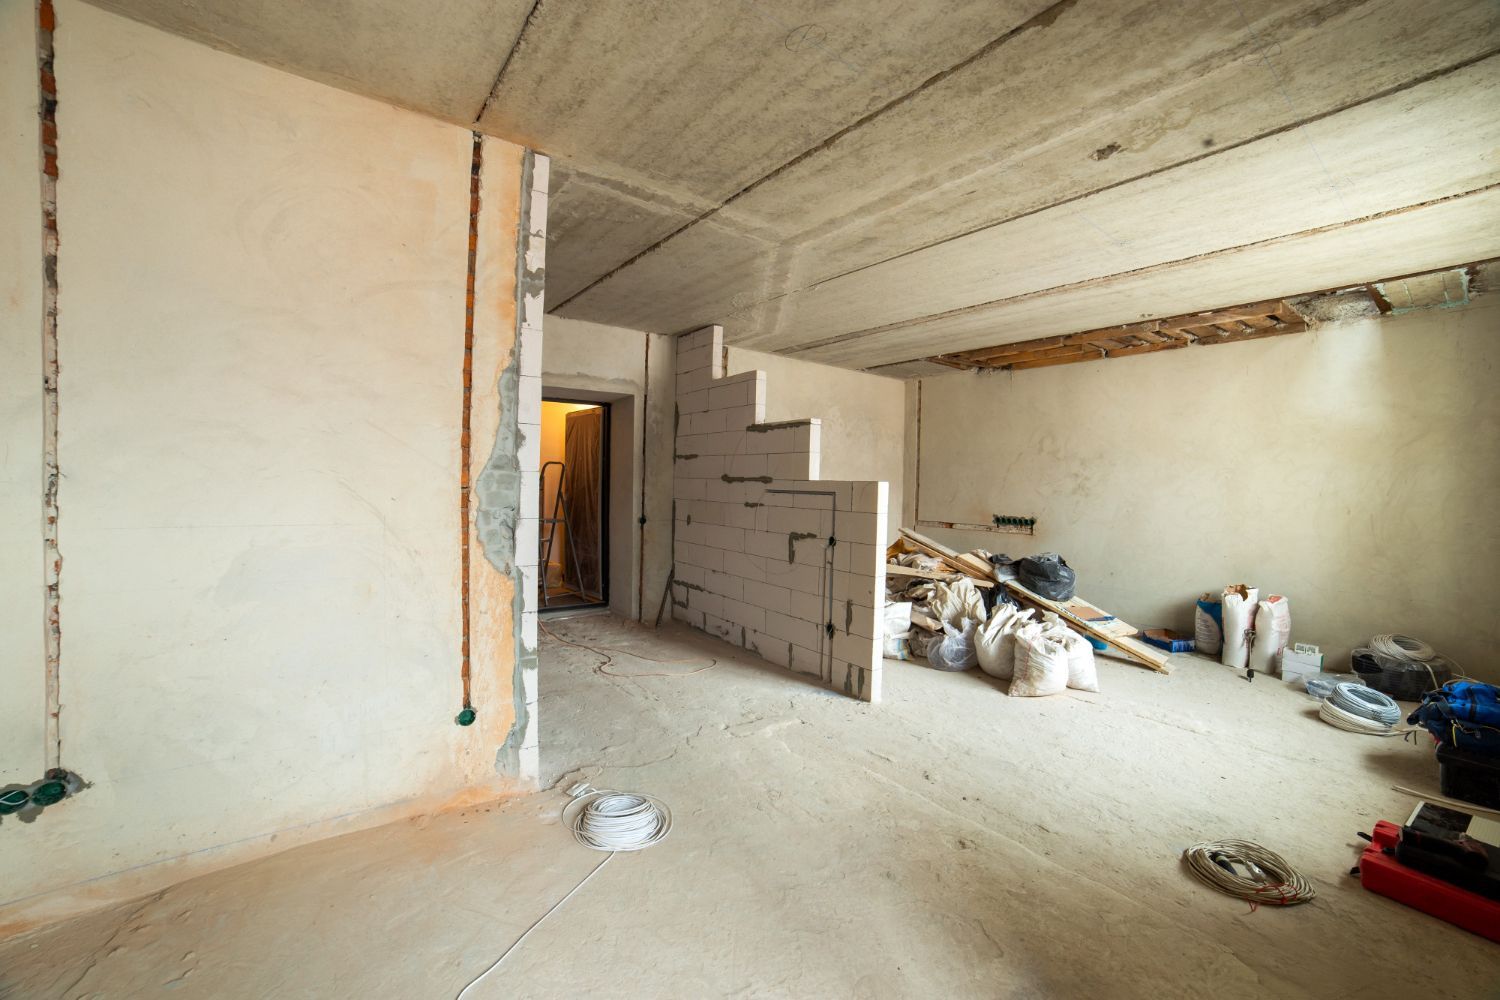
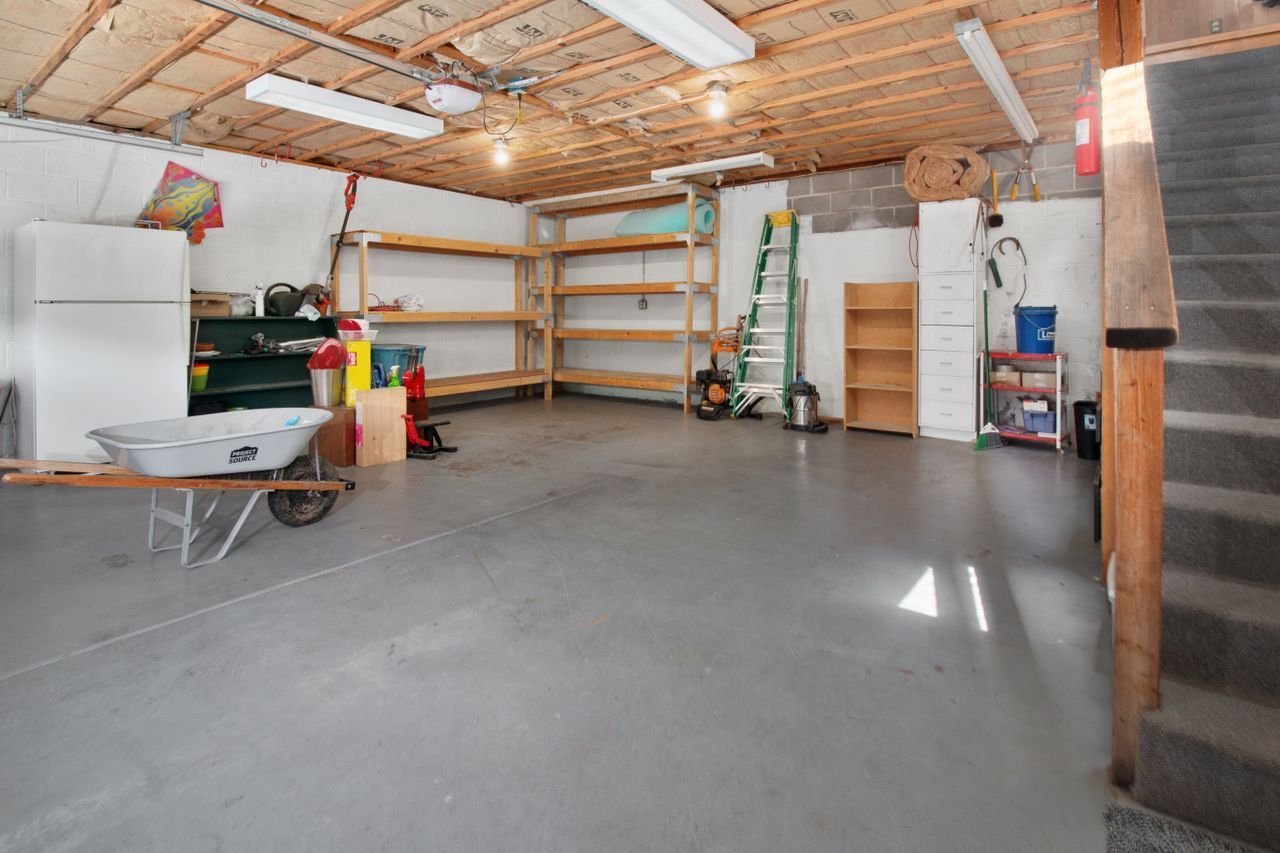
A good basement layout is what turns a cold, concrete level into a cozy part of your home. When the space is planned well, it feels natural to use, easy to move through, and ready for whatever your family needs next year and many years from now.
At Bathroom Remodeling of Maryland, Inc., we work on basements and bathrooms across Maryland and the DC suburbs, including plenty of homes in and around Columbia. We see the same pattern again and again: homeowners get excited about flooring, paint colors, and built-ins, but the big wins and the big regrets all come from layout choices made early on.
In this article, we will walk through the layout details that people skip, how basement contractors in Columbia, MD can help you plan smarter, and what it takes to design a lower level that feels like it always belonged with the rest of your home.
Basement Flow Comes First, Finishes Come Second
Before you think about the style of the bar or the color of the walls, you need to think about how people will walk through the basement. Good flow means you are not squeezing past furniture, cutting through someone’s TV view, or walking a long maze just to get to storage or the stairs.
A smart layout starts with traffic patterns:
- Where do you enter the basement from the stairs or exterior door?
- How will people move from the stairs to the main hangout area?
- Where will storage, utilities, and quieter rooms sit along that path?
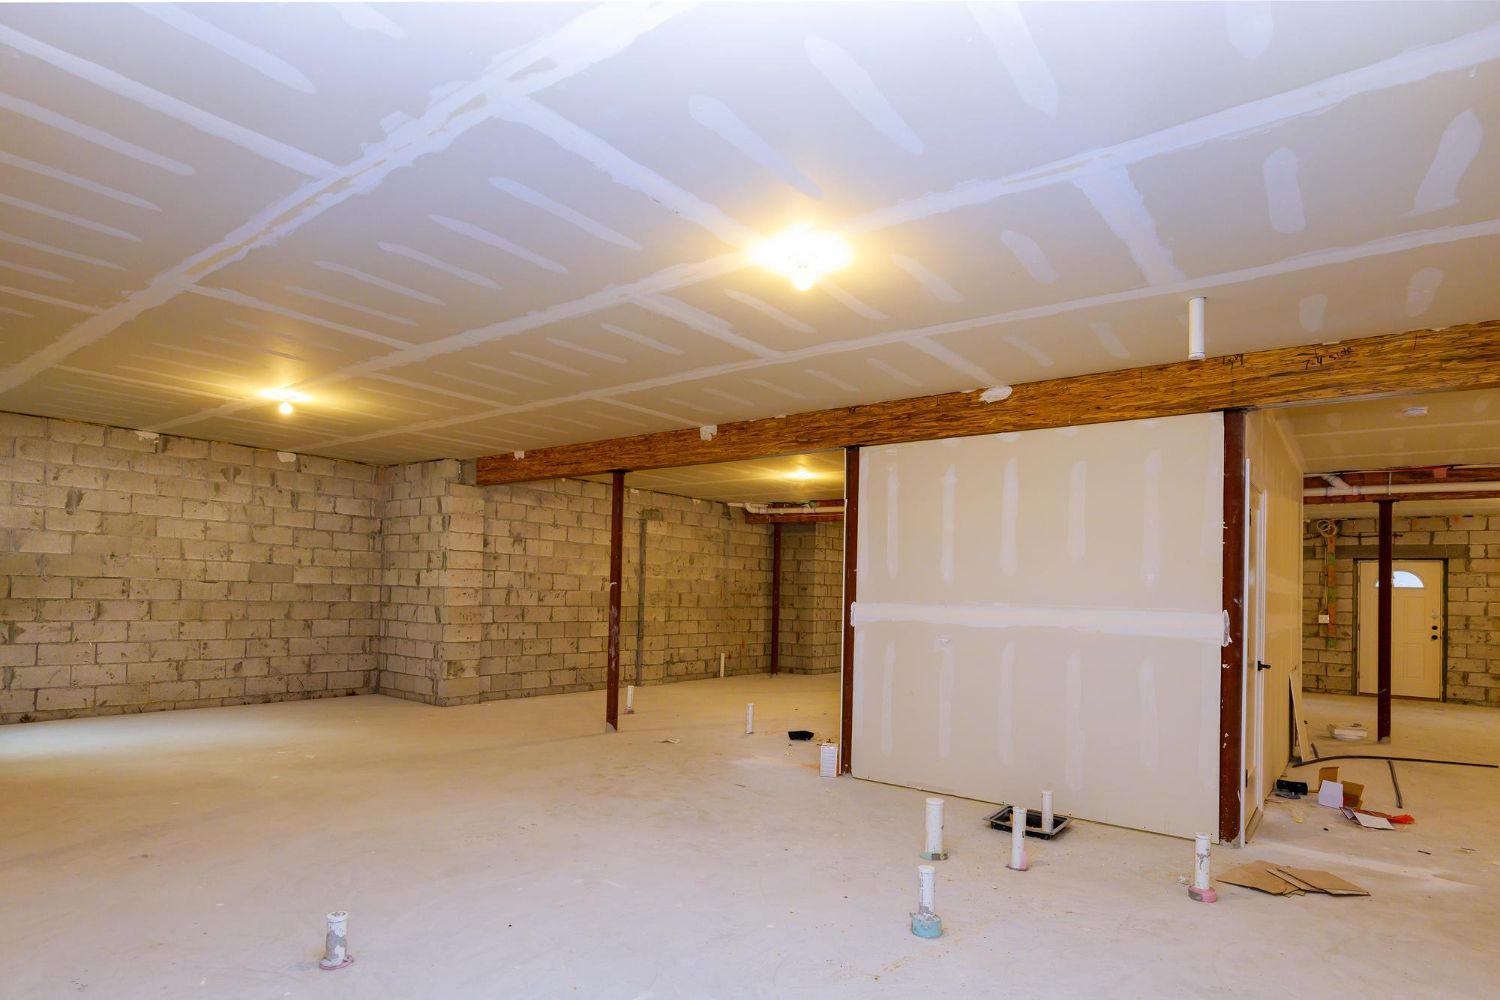
When basements are framed without a clear plan, you often get chopped-up rooms and narrow halls that eat up square footage. Basement contractors in Columbia, MD can help you decide which walls you truly need and which can stay open so the space feels bigger and brighter.
Zoning the basement makes a big difference. Common zones include:
- Entertainment or TV area
- Guest or flex bedroom
- Office or hobby space
- Storage and mechanicals
By grouping louder spaces together and tucking quieter areas away from the main path, you get better sound control and a layout that makes sense. We also like to think about how light moves through the space. Basements rarely have a lot of windows, so:
- Put main living spaces near windows and exterior doors.
- Use glass doors or wider openings between rooms to share light.
- Plan lighting in layers, with recessed lights, wall lights, and task lighting, so the basement feels like a true extension of the main floors, not an afterthought.
Bathroom Placement That Protects Your Basement Investment
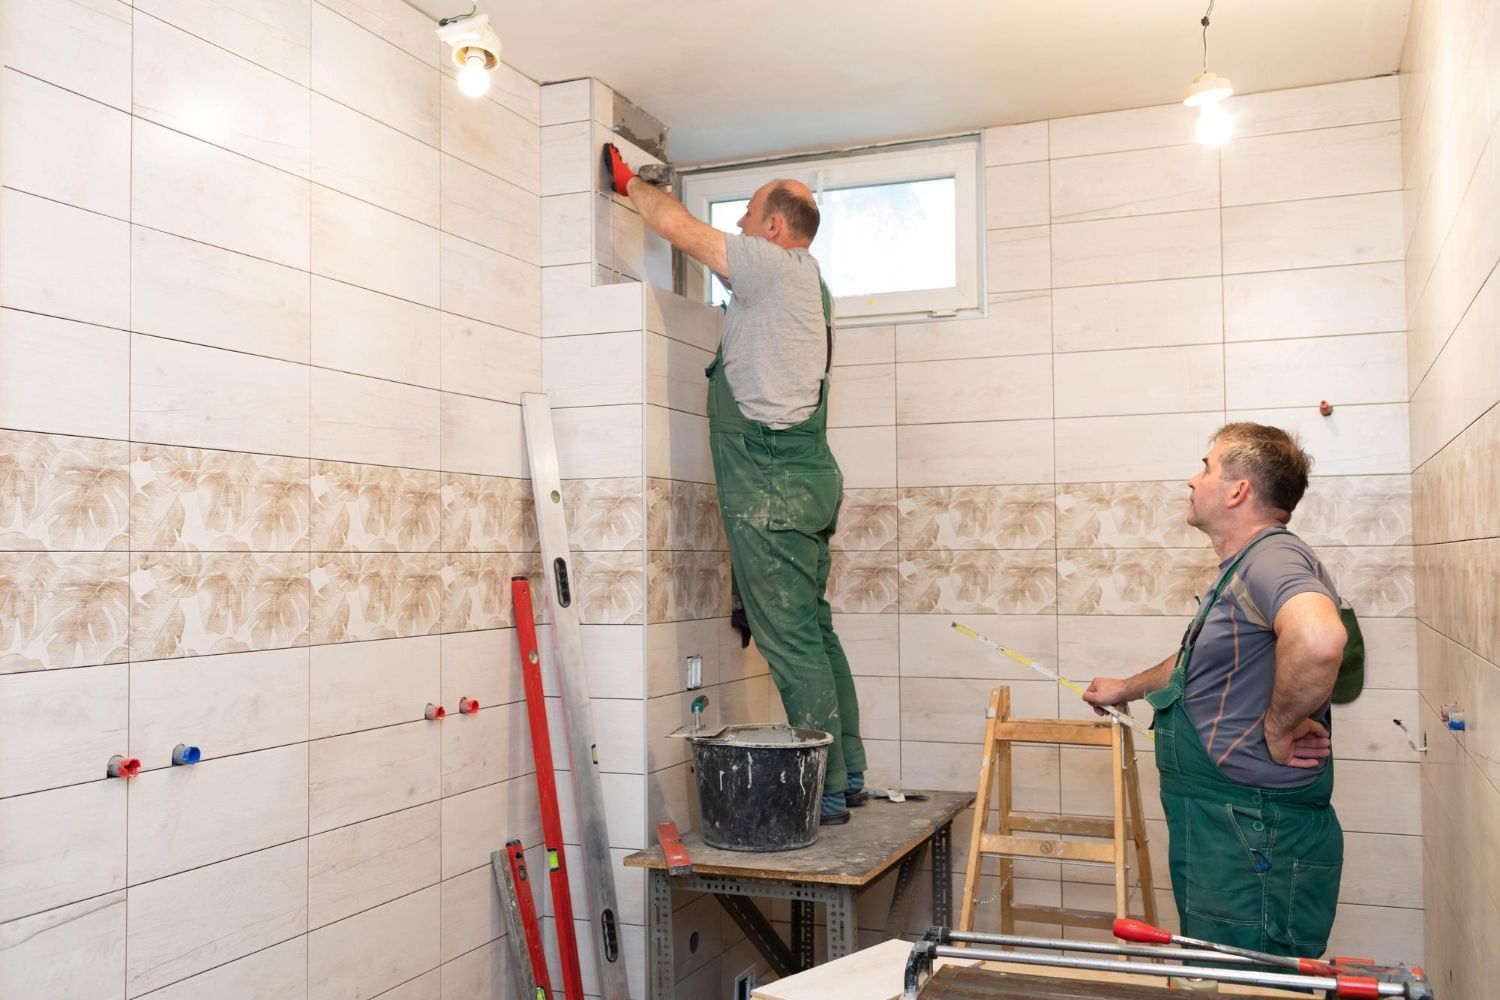
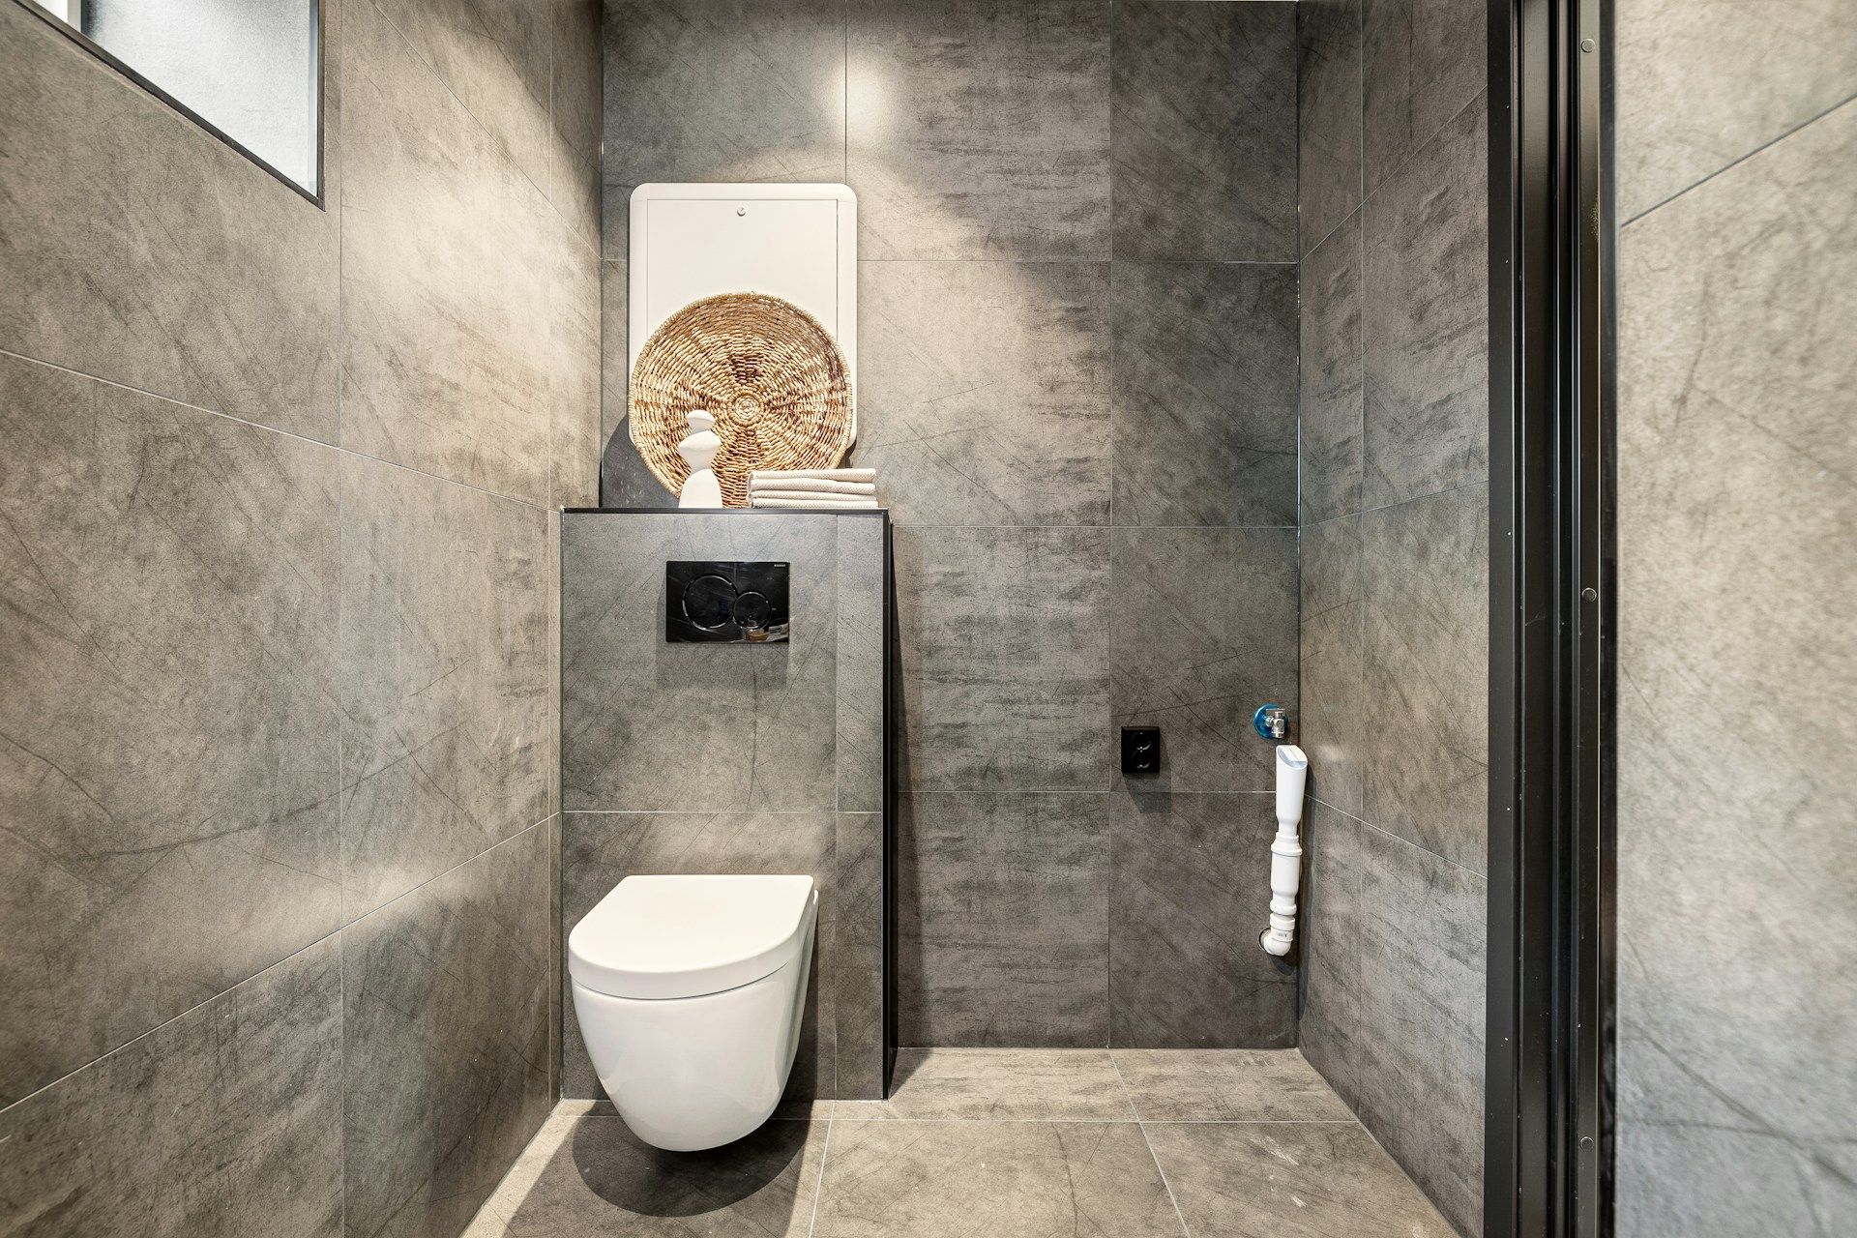
Bathroom location affects almost everything else in the basement. It is not only about where it feels handy, it is also about what is above and below that bathroom and how easy it will be to service later if something needs attention.
Here are some bathroom placement mistakes we see:
- Putting the bathroom far from existing plumbing, which can mean more complex plumbing work and dropped ceilings to hide pipes.
- Placing the bathroom door right off the main TV wall, so you hear every flush and fan.
- Sticking the bathroom in a highly visible spot with no sense of privacy for guests.
Smarter bathroom locations usually:
- Sit near existing stacks or lines, so plumbing can run shorter distances and with fewer turns.
- Hide the bathroom door around a corner, down a short hall, or off a shared area like a small landing.
- Leave space above and behind the bathroom walls for future access to plumbing and ventilation.
When bathroom planning happens at the same time as the full basement layout, you are less likely to end up with dropped ceilings in random places, awkward soffits, or vents cutting across a living room. Coordinating early helps keep the design clean and avoids tearing things open later to fix what could have been planned from the start.
Smart Basement Layouts That Future-Proof Your Home
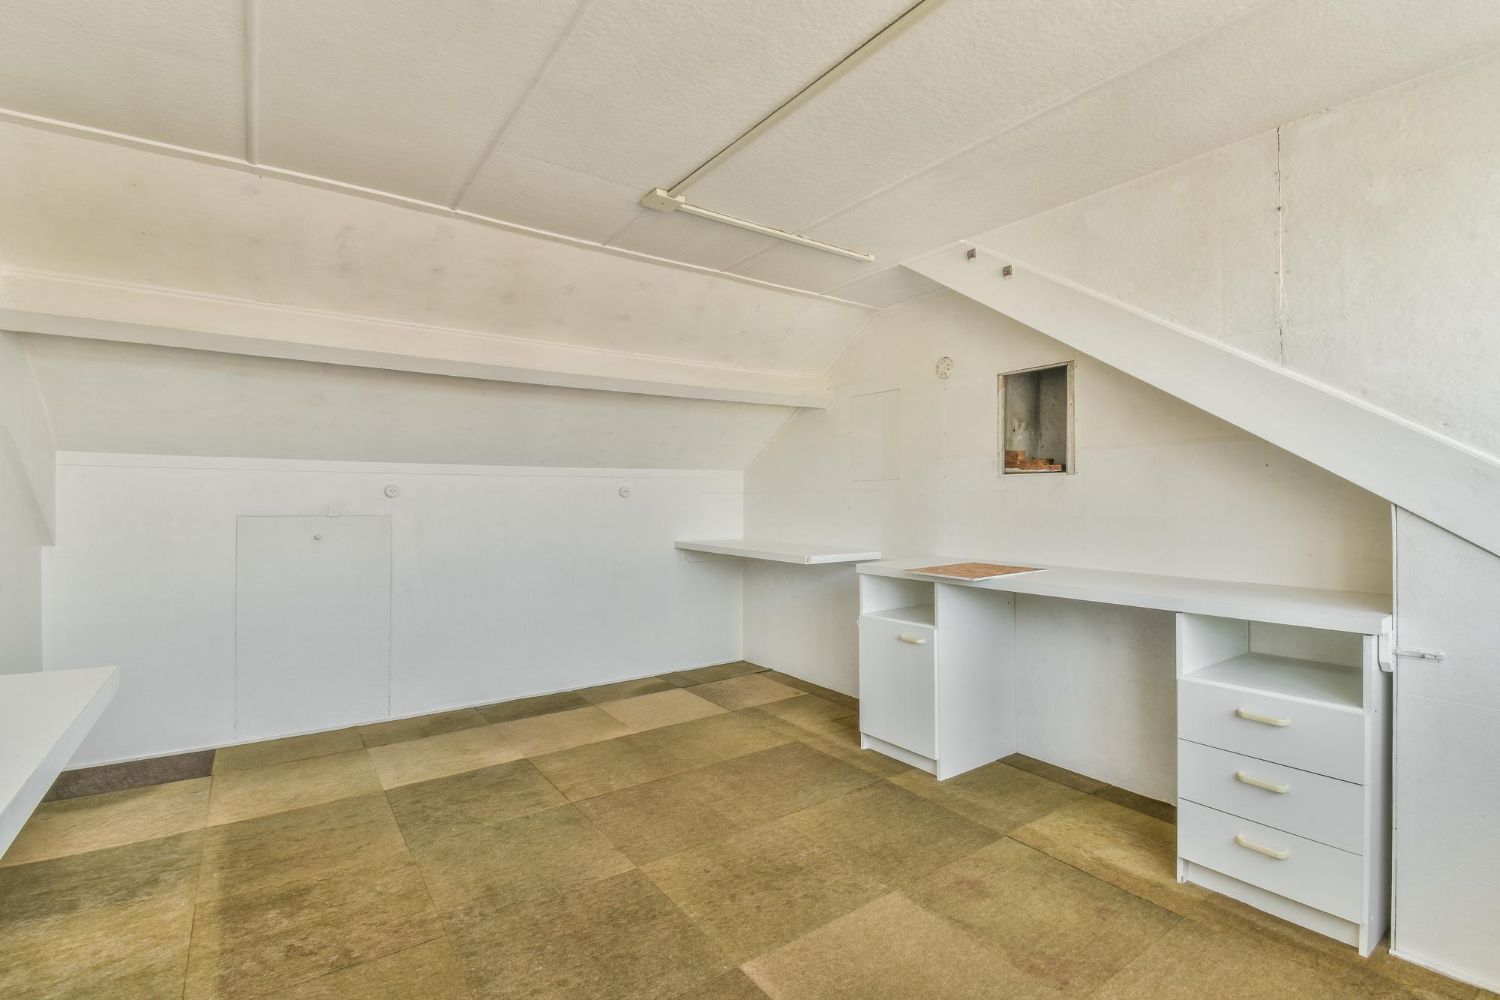
A great basement today should still work for your life ten years from now. That is where flexible layouts come in. Kids’ play spaces might turn into teen hangouts, home offices, gyms, or even in-law areas over time.
A flexible basement layout usually includes:
- Rooms that can change purpose without moving walls, like a playroom that can also hold a sleeper sofa for guests.
- Closets and storage located in spots that could turn a room into a legal bedroom later, if you add or already have proper egress.
- Open areas that are not carved up by permanent built-ins.
Basement contractors in Columbia, MD also have to think about building codes and egress, especially when adding bedrooms or separate living areas. Smart steps include:
- Planning window locations and sizes so a room can qualify as a bedroom in the future.
- Laying out hallways and door swings so emergency exit paths are clear and logical.
- Thinking about how future buyers might use the basement, even if your current needs are simple.
Rough-ins for future plumbing or electrical can also be tucked into closets or walls during the first phase. That way, if you ever decide to add another bathroom or a small kitchenette, you are not starting from scratch or tearing apart finished spaces.
Bathroom Design Choices That Maximize Every Square Foot
Once you know where the bathroom will go, the next step is deciding what kind of bathroom makes the most sense. Each option changes how the rest of the basement works.
Common choices include:
- Powder room, toilet and sink only, good for entertainment-focused basements.
- Three-quarter bath, toilet, sink, and shower, good for guest stays or post-workout cleanups.
- Full bath, toilet, sink, tub or tub-shower combo, good if you plan for long-term guests or an in-law-type setup.
The type of bathroom affects circulation. A full bath usually takes more floor space, which might shrink nearby living areas or create long, narrow halls if you are not careful. Layout tricks that help include:
- Pocket doors to free up floor area and avoid door swings clashing in tight spots.
- Corner vanities that open up floor space and keep traffic moving.
- Showers placed on the side of the room that backs to another wet area, which can simplify plumbing and keep ceilings cleaner.
If you plan to stay in the home for a long time, it also pays to think about accessibility and aging in place. Helpful details can be:
- Curbless or low-curb showers with room to move.
- Wider doorways and clear floor space around the toilet and sink.
- Blocking in the walls for future grab bars, even if you do not add them now.
These choices make the bathroom easier for guests of all ages and keep your basement ready for changing needs.
Basement, Bathroom Coordination That Keeps Layouts Clean
To strictly align the overall basement layout with the bathroom design, it helps to think of the two as one connected plan instead of separate projects.
Useful coordination steps include:
- Lining up bathroom walls with basement partition walls to avoid odd jogs and wasted corners.
- Grouping bathroom, bar, and laundry areas so all "wet" zones share plumbing runs and minimize soffits.
- Positioning basement seating and media areas so noise from the bathroom is reduced and traffic to the bathroom does not cut across the main viewing area.
By treating the bathroom as a key anchor in the basement layout, you protect both the comfort of the living areas and the long-term serviceability of the plumbing and ventilation.
Partner with Local Pros Who Plan Beyond the Blueprint
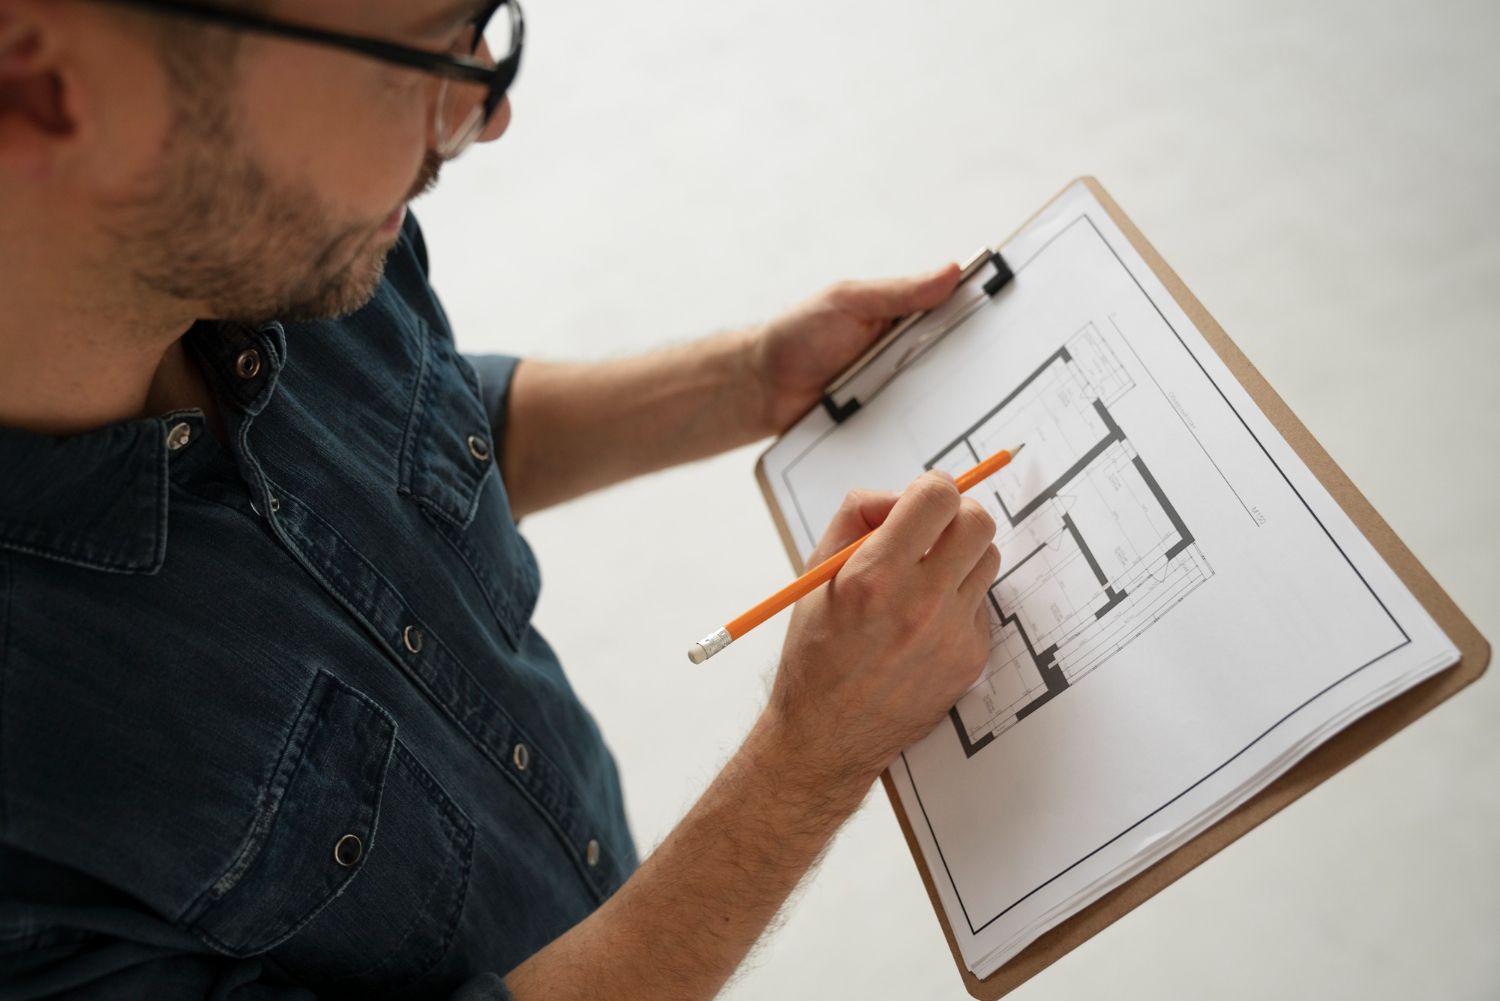
The most successful basement projects start with a full layout discussion before anyone swings a hammer. Early planning with experienced basement contractors in Columbia, MD helps bring together structure, plumbing, electrical, and design so everything supports a clear vision instead of competing for space.
When a team understands both basement and bathroom remodeling, they can:
- Align bathroom and basement layouts so walls, soffits, and utilities line up neatly.
- Plan lighting, outlets, and switches with furniture placement and TV walls in mind.
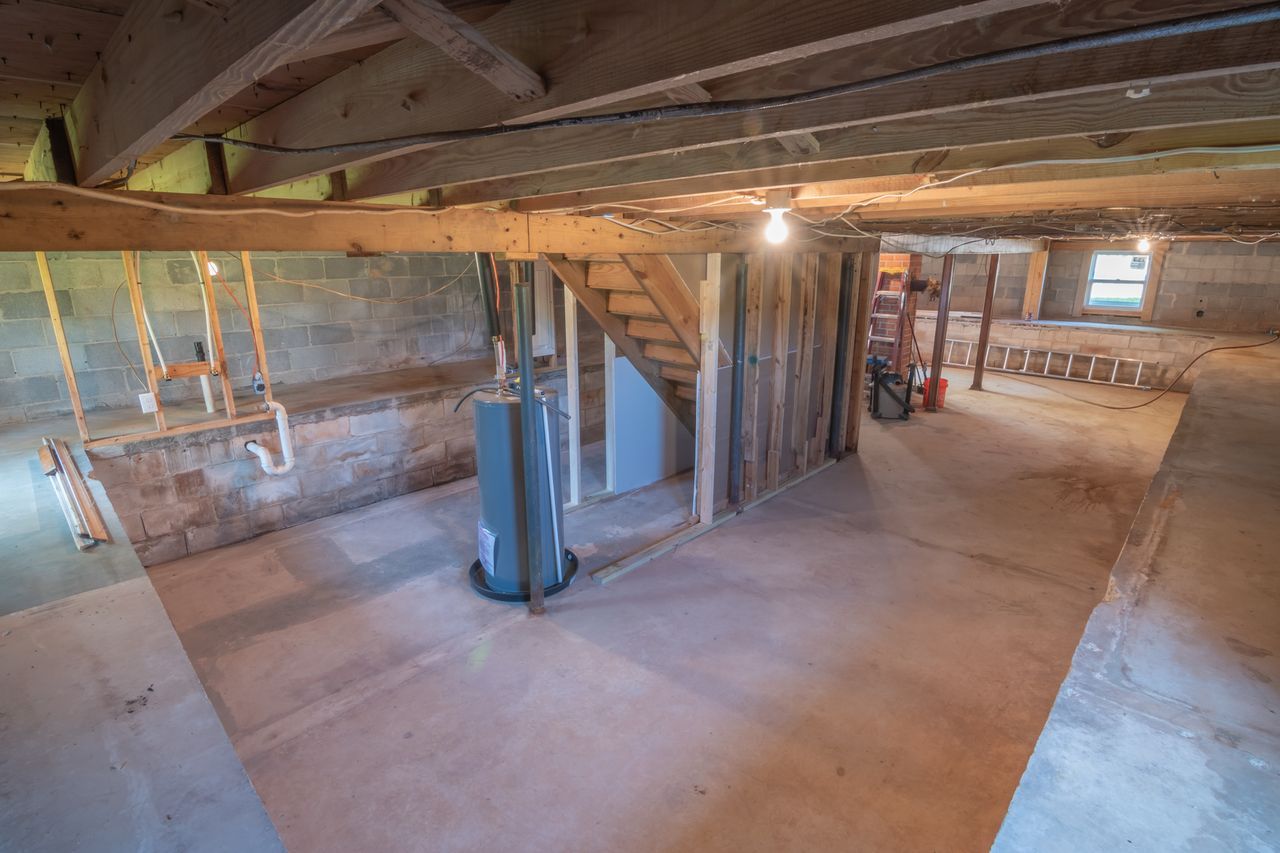
- Make sure mechanicals are accessible but not front and center in your main living areas.
At Bathroom Remodeling of Maryland, Inc., we believe layout should do the heavy lifting for comfort, flexibility, and long-term value. Finishes can always be updated later, but the way your basement and its bathroom are laid out is what turns your lower level into a part of your home that you actually love to use every day.
Get Started With Your Project Today
Transform your unused or outdated basement into a comfortable, functional space with our experienced team at Bathroom Remodeling of Maryland, Inc. As trusted
basement contractors in Columbia, MD, we handle everything from design to final finishes so your project is completed on time and on budget. Tell us about your ideas and we will walk you through clear options, costs, and timelines. If you are ready to take the next step, simply
contact us and we will schedule a convenient time to discuss your basement remodel.