Basement Remodeling in Columbia, MD: Is an Open-Concept Layout Right for You?
Rethink Your Basement and Bathroom for Everyday Living
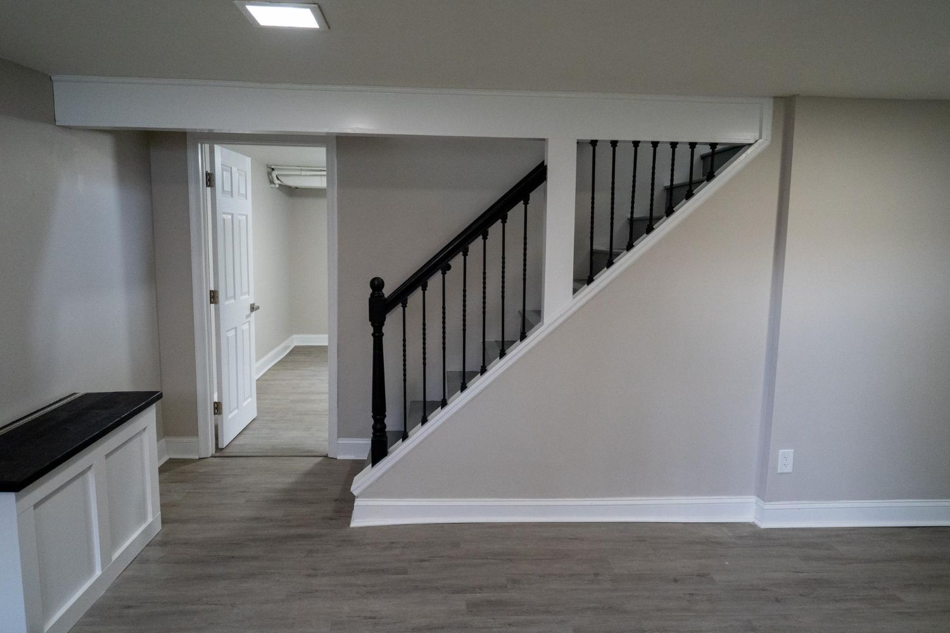
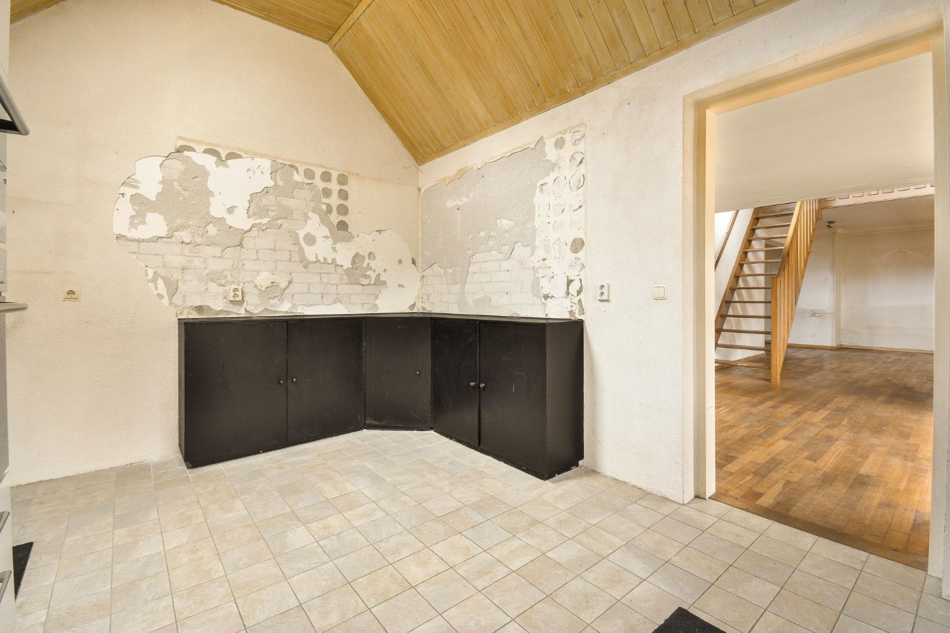
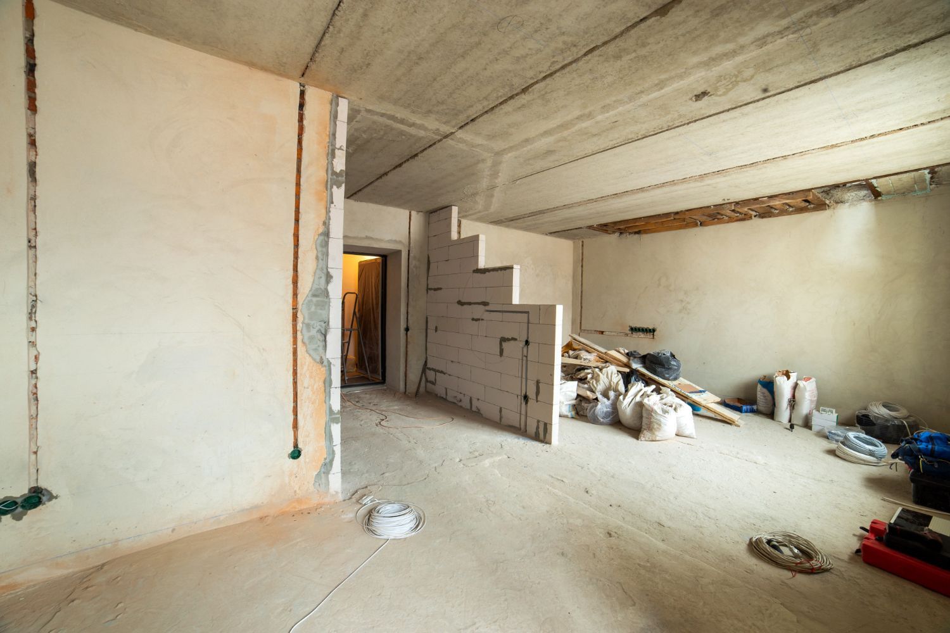
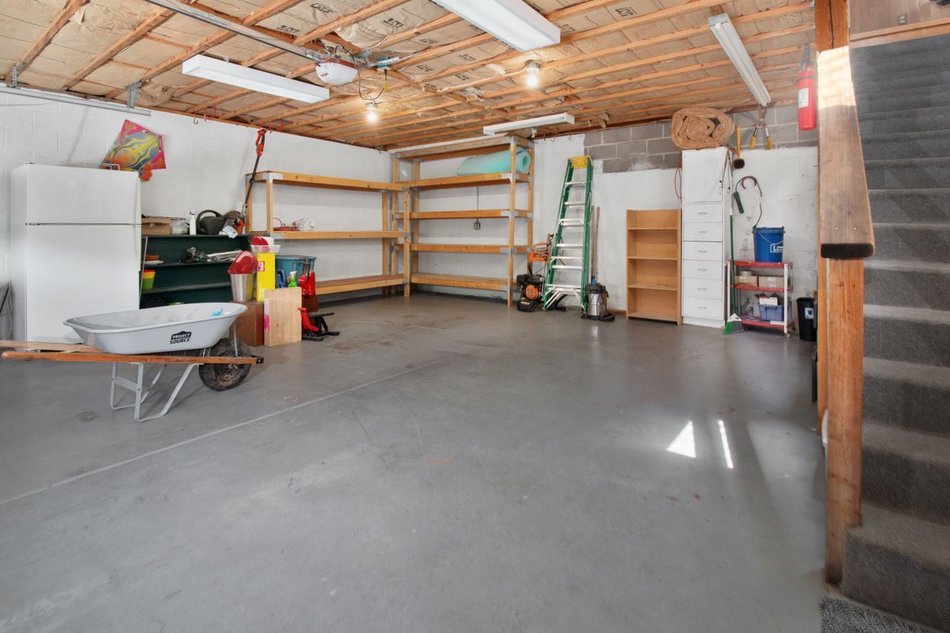
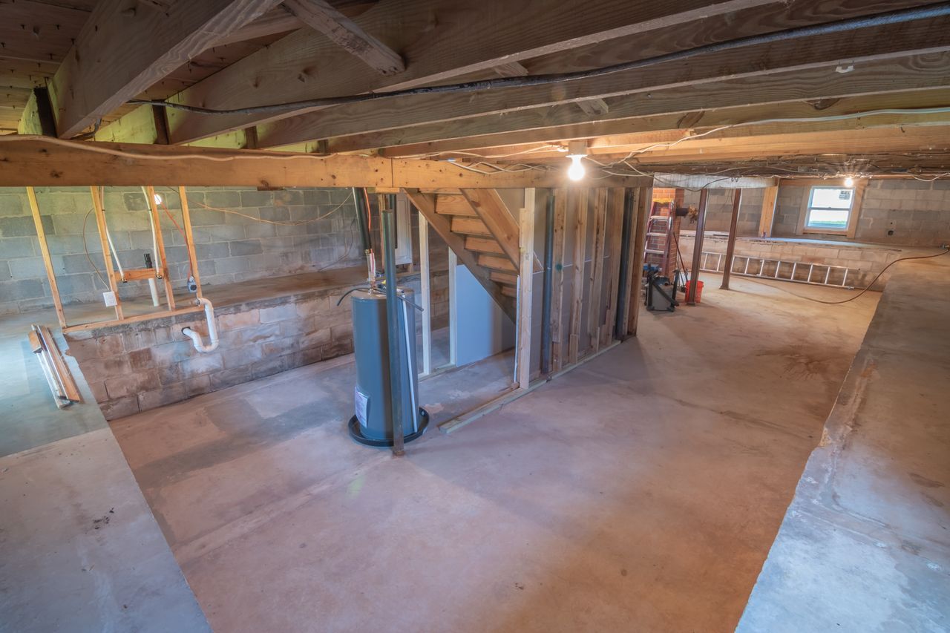
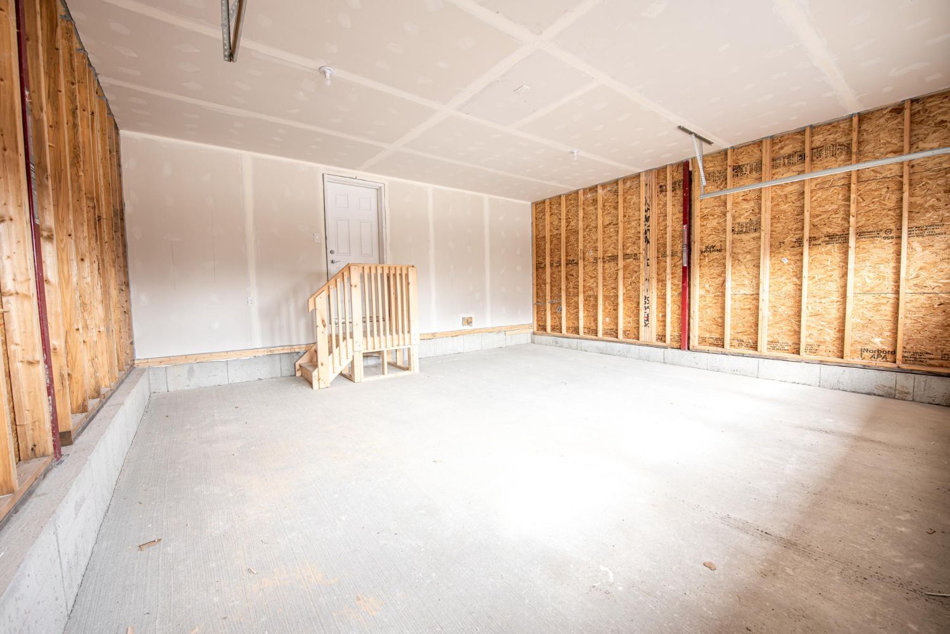
A basement remodel in Columbia, MD, can turn a dark, unused level into the most popular space in your home. When it is planned well, your lower level stops feeling like a storage zone and starts working like a true extension of your main floor. That might mean more room to relax, host overnight guests, or spread out with hobbies and workouts.
Once you start updating the basement, it is also an ideal time to think about how a well-designed bathroom on that level can support everyday living. A convenient, comfortable bathroom can make the entire floor more functional for guests, exercise, and daily routines.
Basement: Do You Need One Big Room or Distinct Zones?
Start by thinking about what really happens in your home right now. When you picture using your finished basement, what do you see?
Common uses include:
- Movie or media area
- Kids play space
- Guest sleeping area
- Hobby or craft corner
- Home gym or yoga space
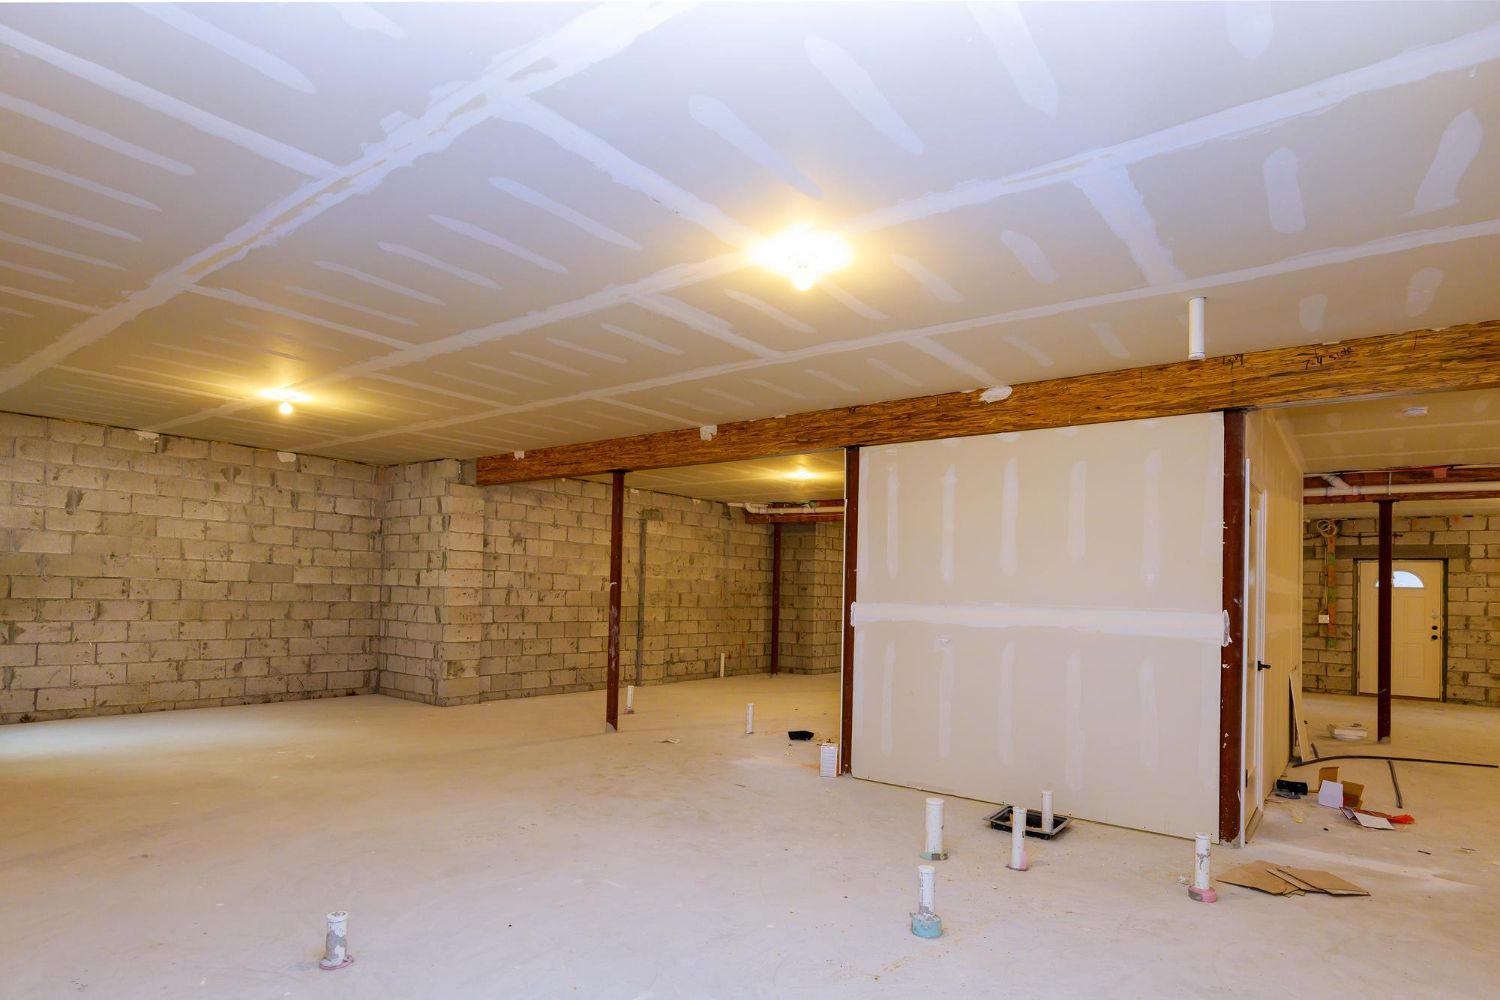
Ask yourself, can most of these activities share one large space without annoyance or chaos? An open-concept basement works well when you want everyone in the same general area. It can feel social, flexible, and easy to rearrange. With fewer walls, sightlines are longer, and the entire level tends to feel larger.
On the other hand, if you know noise or mess will be a concern, separate zones can make life easier. A closed door between a loud TV and a quiet home office can keep everyone happier. Defined rooms also help if you like things tidy and prefer to hide toys, crafts, or workout gear when they are not in use.
There is also a middle ground. Half walls, open shelving, ceiling changes, or area rugs can break up an open floor plan into zones without fully closing off rooms.
Bathroom: What Type Best Supports Your Basement Use?
Now consider the kind of bathroom that will work best with your basement layout. The right choice depends on how people will actually use the space.
Think about:
- Will guests stay overnight on the basement level?
- Will anyone use a home gym or yoga area downstairs?
- Do you want to reduce trips to upper floors during movie nights or work sessions?
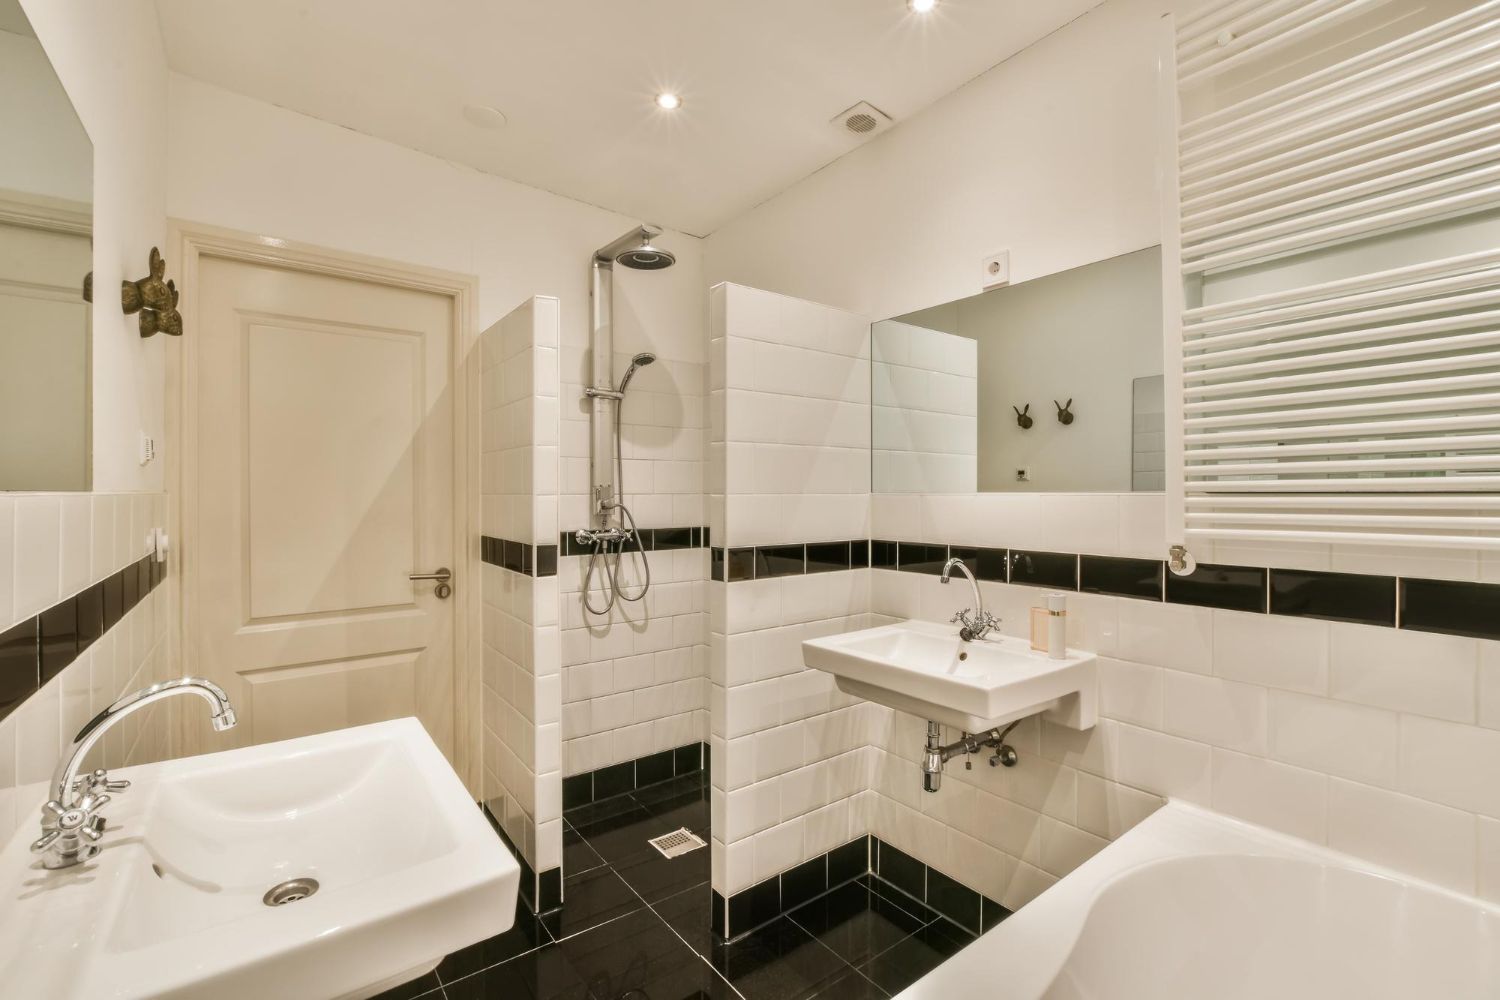
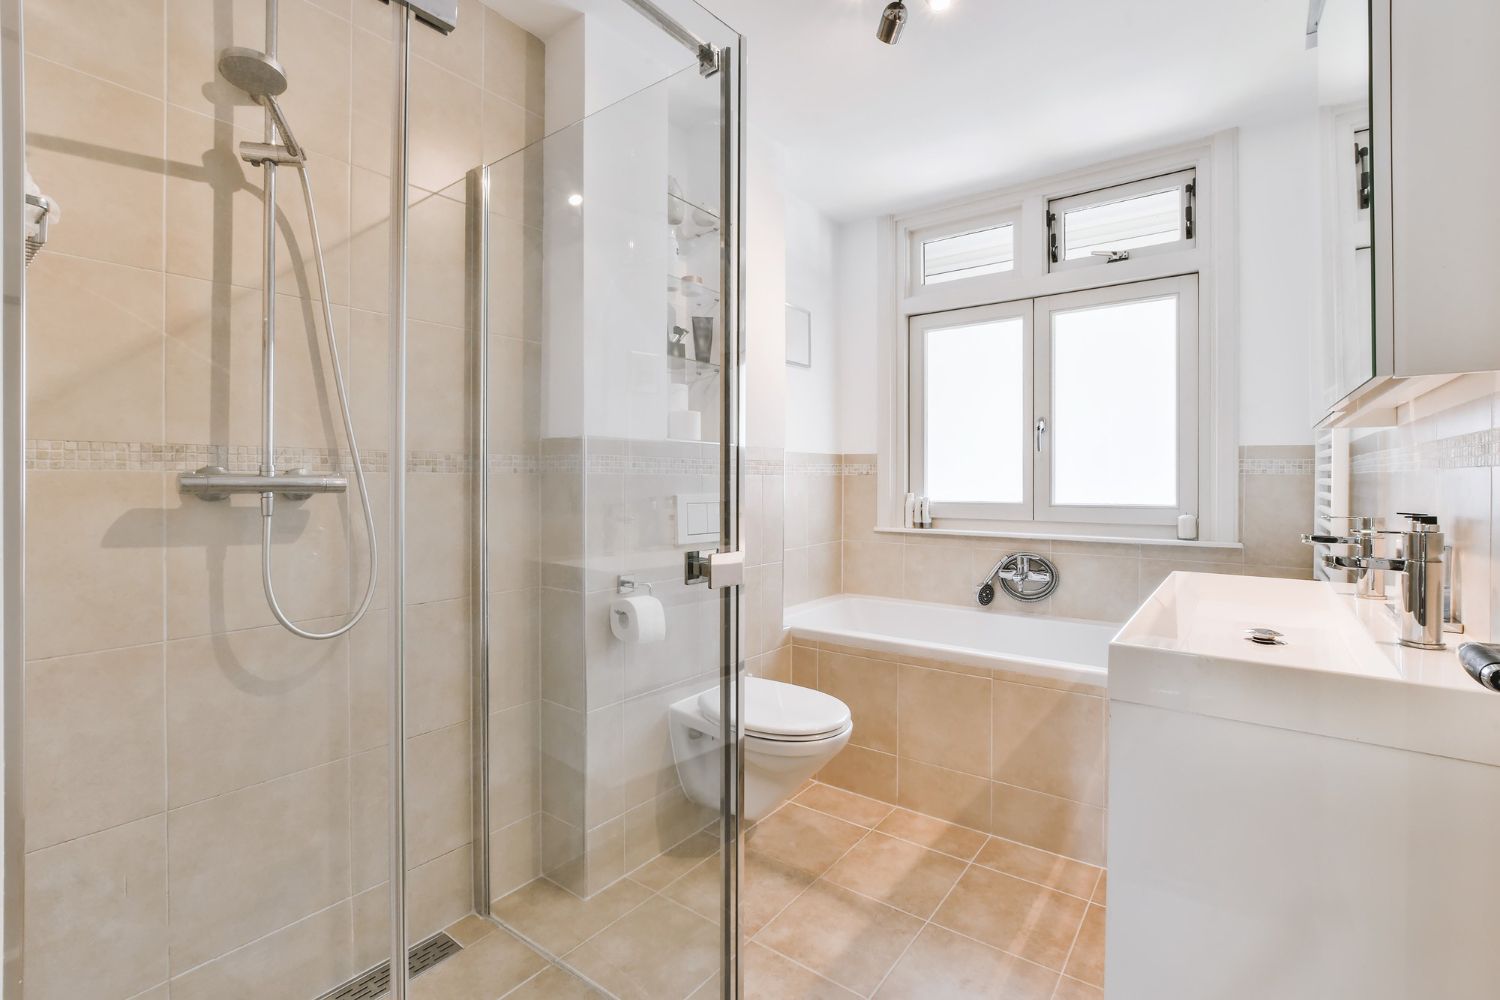
A powder room can handle quick visits and everyday use when no one is sleeping downstairs. A full bathroom with a shower turns the basement into a more independent living area, whether for guests, older children, or extended family.
Features to consider include:
- Walk-in shower or tub-shower combination
- Durable, moisture-resistant flooring
- Ventilation sized correctly for the room
- Simple storage for toiletries, towels, and cleaning items
Matching the bathroom type to how you plan to live in the basement keeps the entire level practical and comfortable.
Basement: How Much Light and Ceiling Height Do You Have?
Basements in Columbia often have fewer windows than the upper floors, which can make them feel darker. An open layout lets any natural light you do have reach farther across the level. Without walls blocking it, even a couple of small windows or a patio door can brighten the whole space.
Look closely at:
- Window size and placement
- Walk-out or daylight areas
- Existing overhead lighting
- Corners that feel gloomy
Ceiling height also plays a big role. In basements with generous height, an open concept can feel airy and spacious. In lower basements, open space can still work, but you will need to think about ductwork, beams, and bulkheads. If there are a lot of low areas, tucking them over hallways, bathrooms, or storage rooms might make more sense than exposing everything in one big room.
Thoughtful lighting is key to any open basement remodel in Columbia, MD. Layered lighting usually works best:
- Recessed LED lights to create even light across the ceiling
- Wall sconces or lamps for softer, cozy light at night
- Under-cabinet or shelf lighting to highlight built-ins
- Lighter paint colors and flooring to bounce light around
Bathroom: How Will Light, Ventilation, and Layout Affect Comfort?
Basement bathrooms often have limited or no natural light, so artificial lighting and ventilation need careful planning.
Consider:
- Overhead general lighting for clear visibility
- Vanity lighting that reduces shadows at the mirror
- Optional accent lighting in niches or under cabinets
- A properly sized exhaust fan to manage moisture
Layout details matter in a compact bathroom. Leave enough clear floor space so the room does not feel cramped. Position the toilet and shower where plumbing is efficient but also where they are not the first things you see from the hallway or main basement area.
Well-planned lighting and ventilation help the bathroom feel fresh and usable at any time of day.
Basement: How Will Noise, Storage, and Privacy Affect Comfort?
Noise can travel easily through an open-concept layout. If you want a big media area with surround sound, or a workout zone with heavier equipment, think about who else will be using the basement at the same time. If one person is trying to read while another is playing video games, you might wish for more separation.
Ask yourself:
- Do you need a quiet space for work or study?
- Will kids be loud when they play or watch TV?
- Do you like to entertain while others go to bed earlier?
Storage is another big piece. Many basements pull double duty, handling infrequently used household items, sports gear, and bulk goods. In a wide-open layout, you will want clean, built-in storage so clutter does not take over your living area. In a more divided plan, you can dedicate a full room to storage and close the door.
Privacy matters if guests, teens, or in-laws will sleep or spend long stretches of time downstairs. Glass doors, sliding panels, or partial walls can keep the basement feeling open while giving people a sense of their own space. A guest bedroom with a proper door might still sit next to an open living area, so you get both privacy and openness where they matter most.
Bathroom: Where Should It Go for Privacy and Convenience?
The location of the basement bathroom has a major impact on everyday comfort.
Questions to consider:
- Should the bathroom be near a planned bedroom or sleeping area?
- Is there a home office or media room that will need convenient access?
- Can the bathroom be placed where existing plumbing lines make the work more efficient?
A bathroom close to the main open living area is convenient, but you may want it slightly tucked away for privacy and sound control. When a bedroom is part of the basement plan, placing the bathroom so it can serve both the bedroom and shared spaces often works best.
This balance of privacy and convenience helps the entire level function smoothly.
Basement: Does Your Budget and Timeline Fit Your Layout?
Layout choices affect budget and timing, even when you keep finishes consistent. An open plan might sound simple, but it can involve structural and mechanical work, especially if you want to remove existing walls or shift columns.
Things that can affect cost and schedule include:
- Adding or relocating plumbing lines
- Removing or altering walls or supports
- Relocating ductwork, electrical, or other utilities
- Upgrading HVAC to serve an open space evenly
Finishing choices also play out differently in one large room versus several smaller ones. In an open basement, flooring, trim, and ceiling details are seen all at once, so many homeowners prefer a consistent finish level across the main space. In a more divided layout, you might choose to focus higher finishes in a media room or guest suite and keep storage rooms simpler.
Permits, inspections, and code rules in Columbia come into play, especially when adding a bedroom. Egress requirements, ceiling heights, and ventilation rules can influence where walls should go and what makes sense for your floor plan.
Bathroom: How Do Features and Finishes Fit Your Budget?
The bathroom portion of a basement remodel can vary widely in cost depending on features and finishes.
Key decisions include:
- Powder room vs. full bathroom with shower
- Standard shower base vs. custom tiled shower
- Single vs. double vanity
- Basic fixtures vs. upgraded faucets and accessories
Some homeowners invest more in durable, easy-clean materials in a basement bathroom, knowing it may see frequent use from guests or during busy days. Others choose a simpler, functional finish level to keep the overall project cost in line.
Coordinating bathroom style with the rest of the basement helps the level feel cohesive, while still keeping spending focused on what matters most to you.
Bringing Your Basement and Bathroom Plan Together
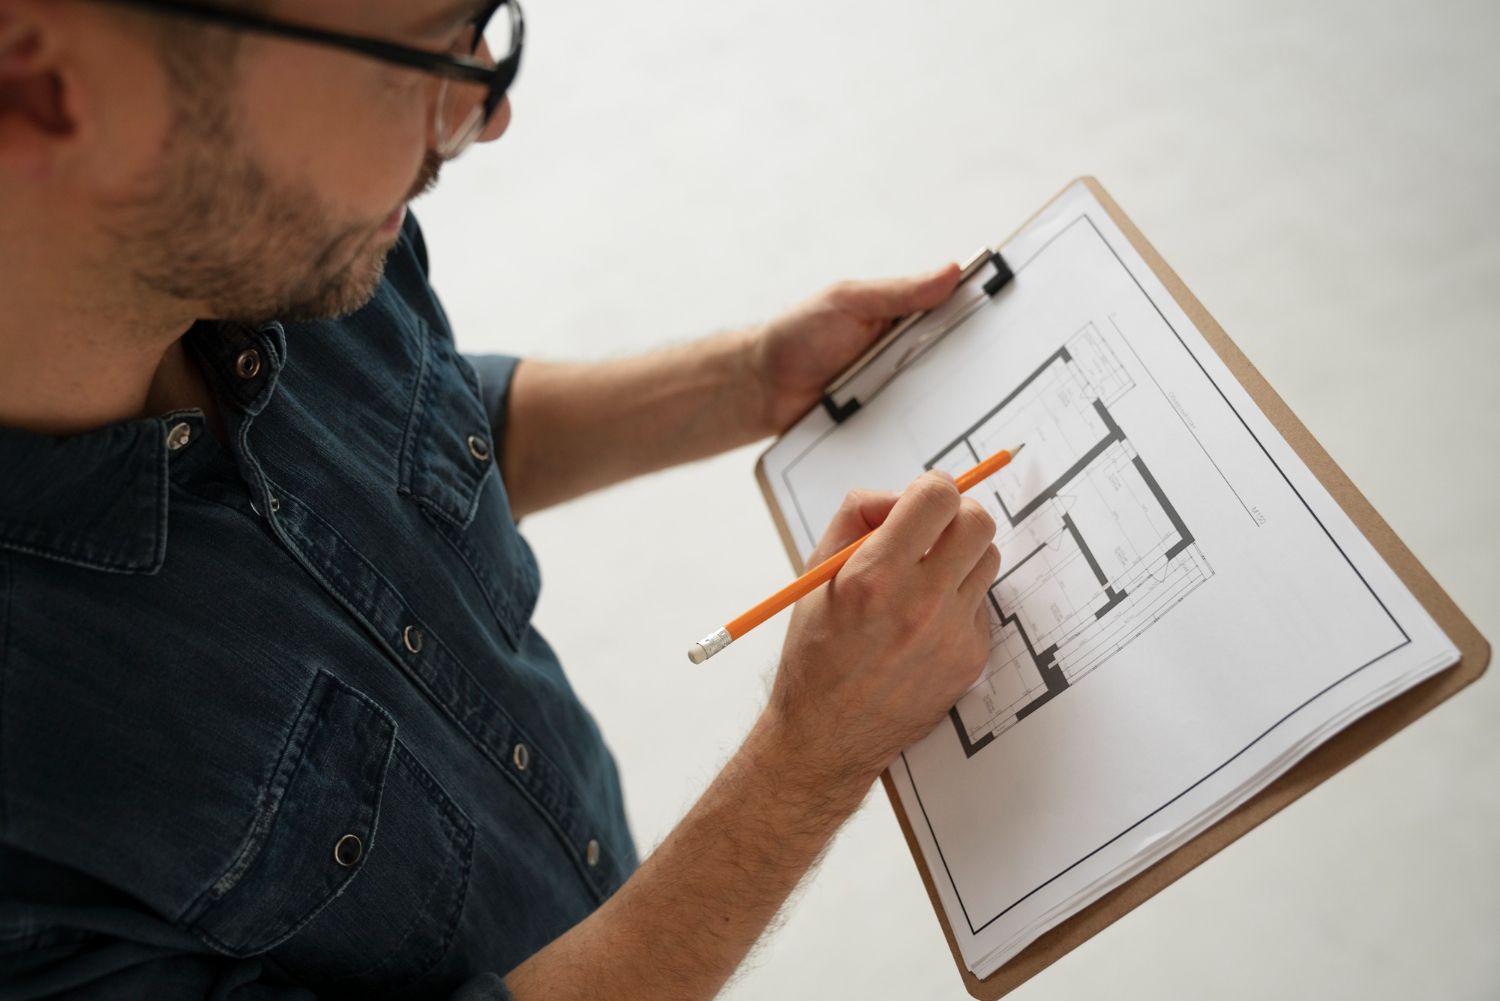
There is no single right answer about whether an open-concept basement layout is best. The right choice comes from how your Columbia home works today and how you want it to feel for years to come. Some families prefer one large gathering space, while others are happier with a mix of open areas and quieter rooms.
When you pair a thoughtful basement layout with a well-placed, well-designed bathroom, the entire lower level becomes more useful. Collect a wish list, note your must-haves, and think through a typical week in your life. A professional designer who understands local homes can walk you through options, answer code questions, and help turn a blank lower level into a space that fits your daily routines.
Transform Your Basement Into Space Your Family Loves
If you are ready to turn unused square footage into a comfortable, functional part of your home, our team at Bathroom Remodeling of Maryland, Inc. is here to help. Start planning your
basement remodel in Columbia, MD with designers and craftsmen who listen to your ideas and guide you through every step. Reach out today through our
contact page so we can discuss your goals, budget, and timeline. Let’s create a finished basement that truly fits how you live.