Questioning Basement Flooring Choices in Maryland Homes
Basement Flooring Fundamentals for Long-Lasting Lower Levels
Basement flooring is not just a style choice. It affects comfort, moisture control, and how solid your home feels years from now. A pretty floor that curls, smells musty, or grows mold is not an upgrade; it is a problem waiting to spread.
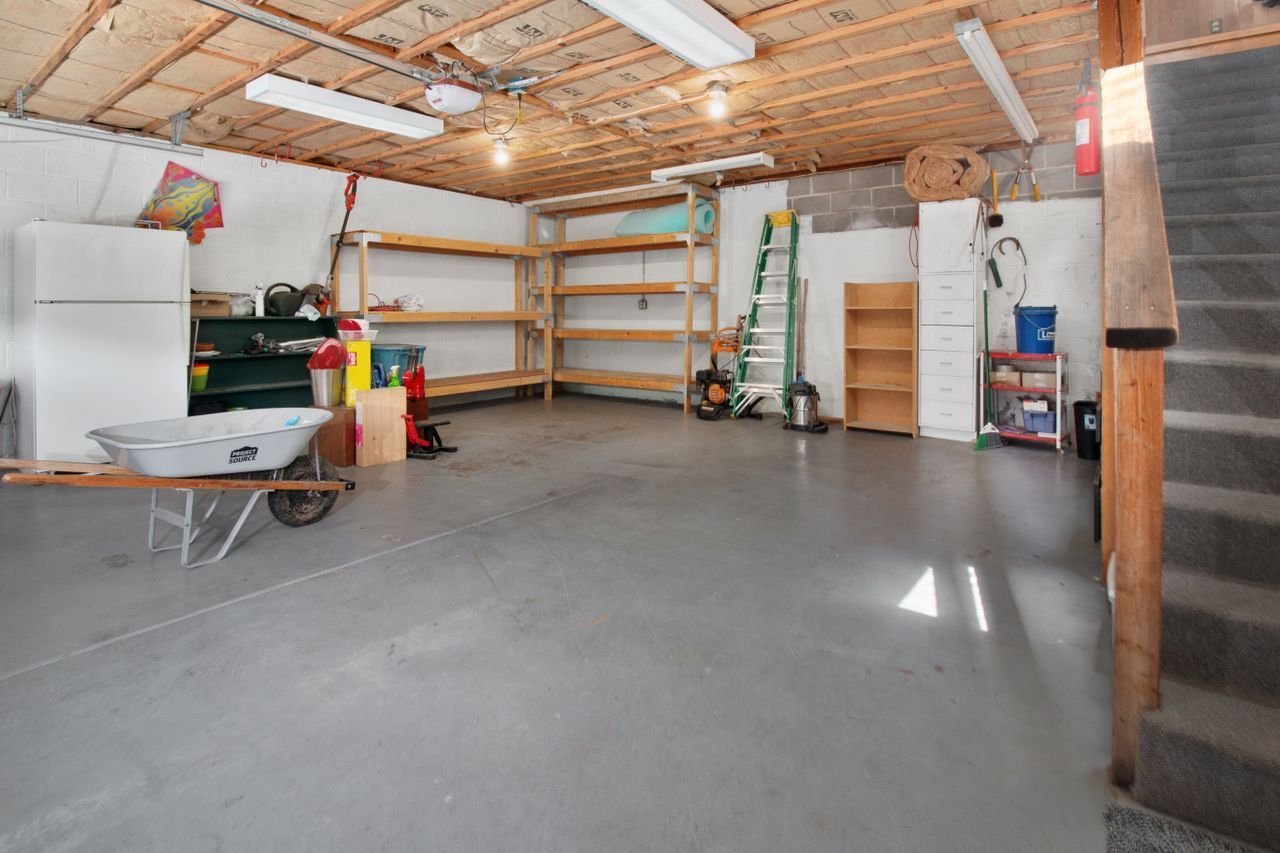
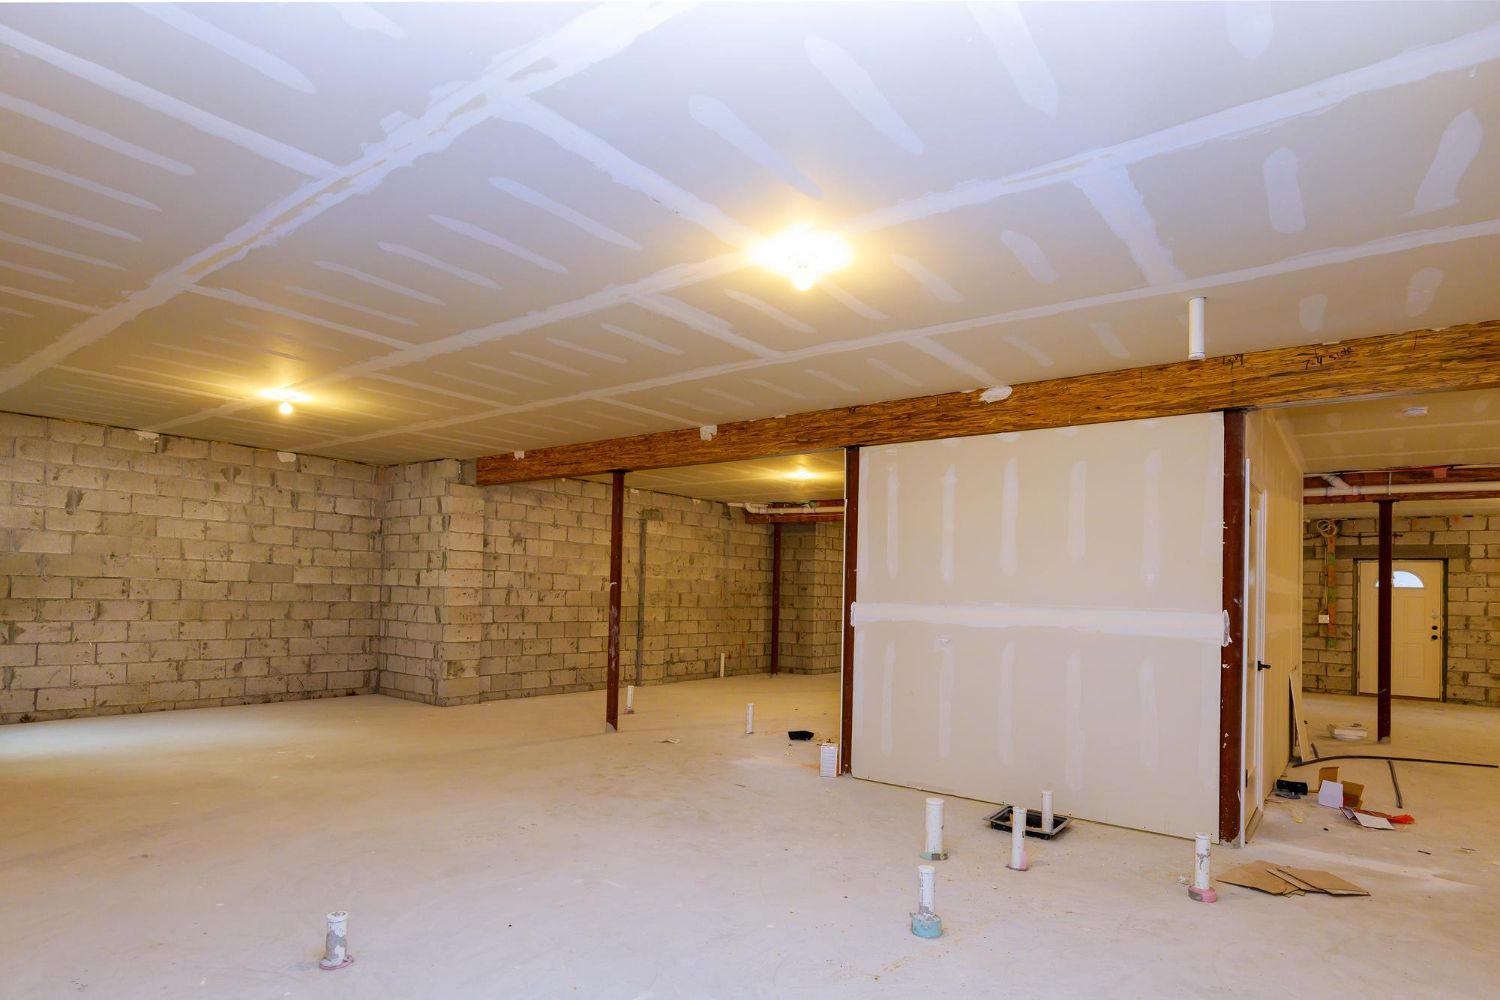
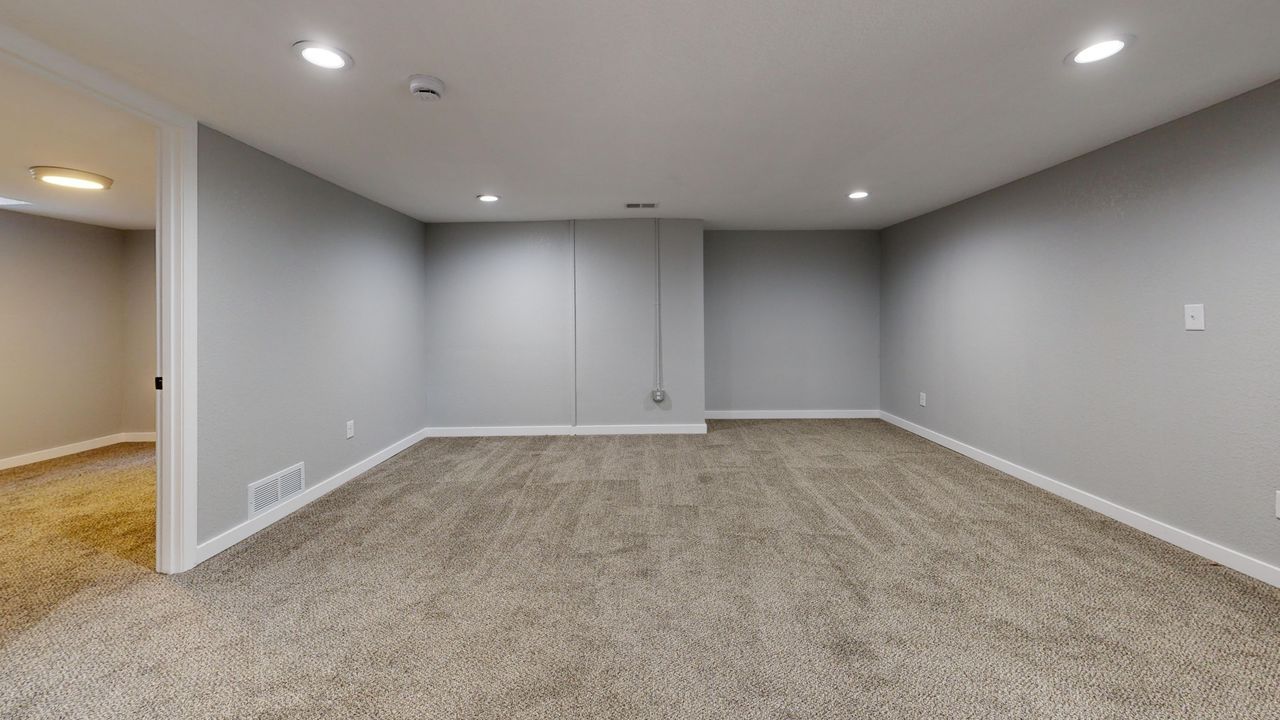
In many older and newer homes, the basement is the next big space people want to finish. But lower levels are very different from upper floors. The wrong flooring can trap moisture, crack, or feel cold and noisy. The right system can turn that same area into a calm guest suite or family room that feels like part of the main house.
At Bathroom Remodeling of Maryland, Inc., we design and build both bathrooms and basements. We see every day how flooring choices hold up in damp, high-use rooms. That experience helps us guide homeowners before they commit to a full remodel.
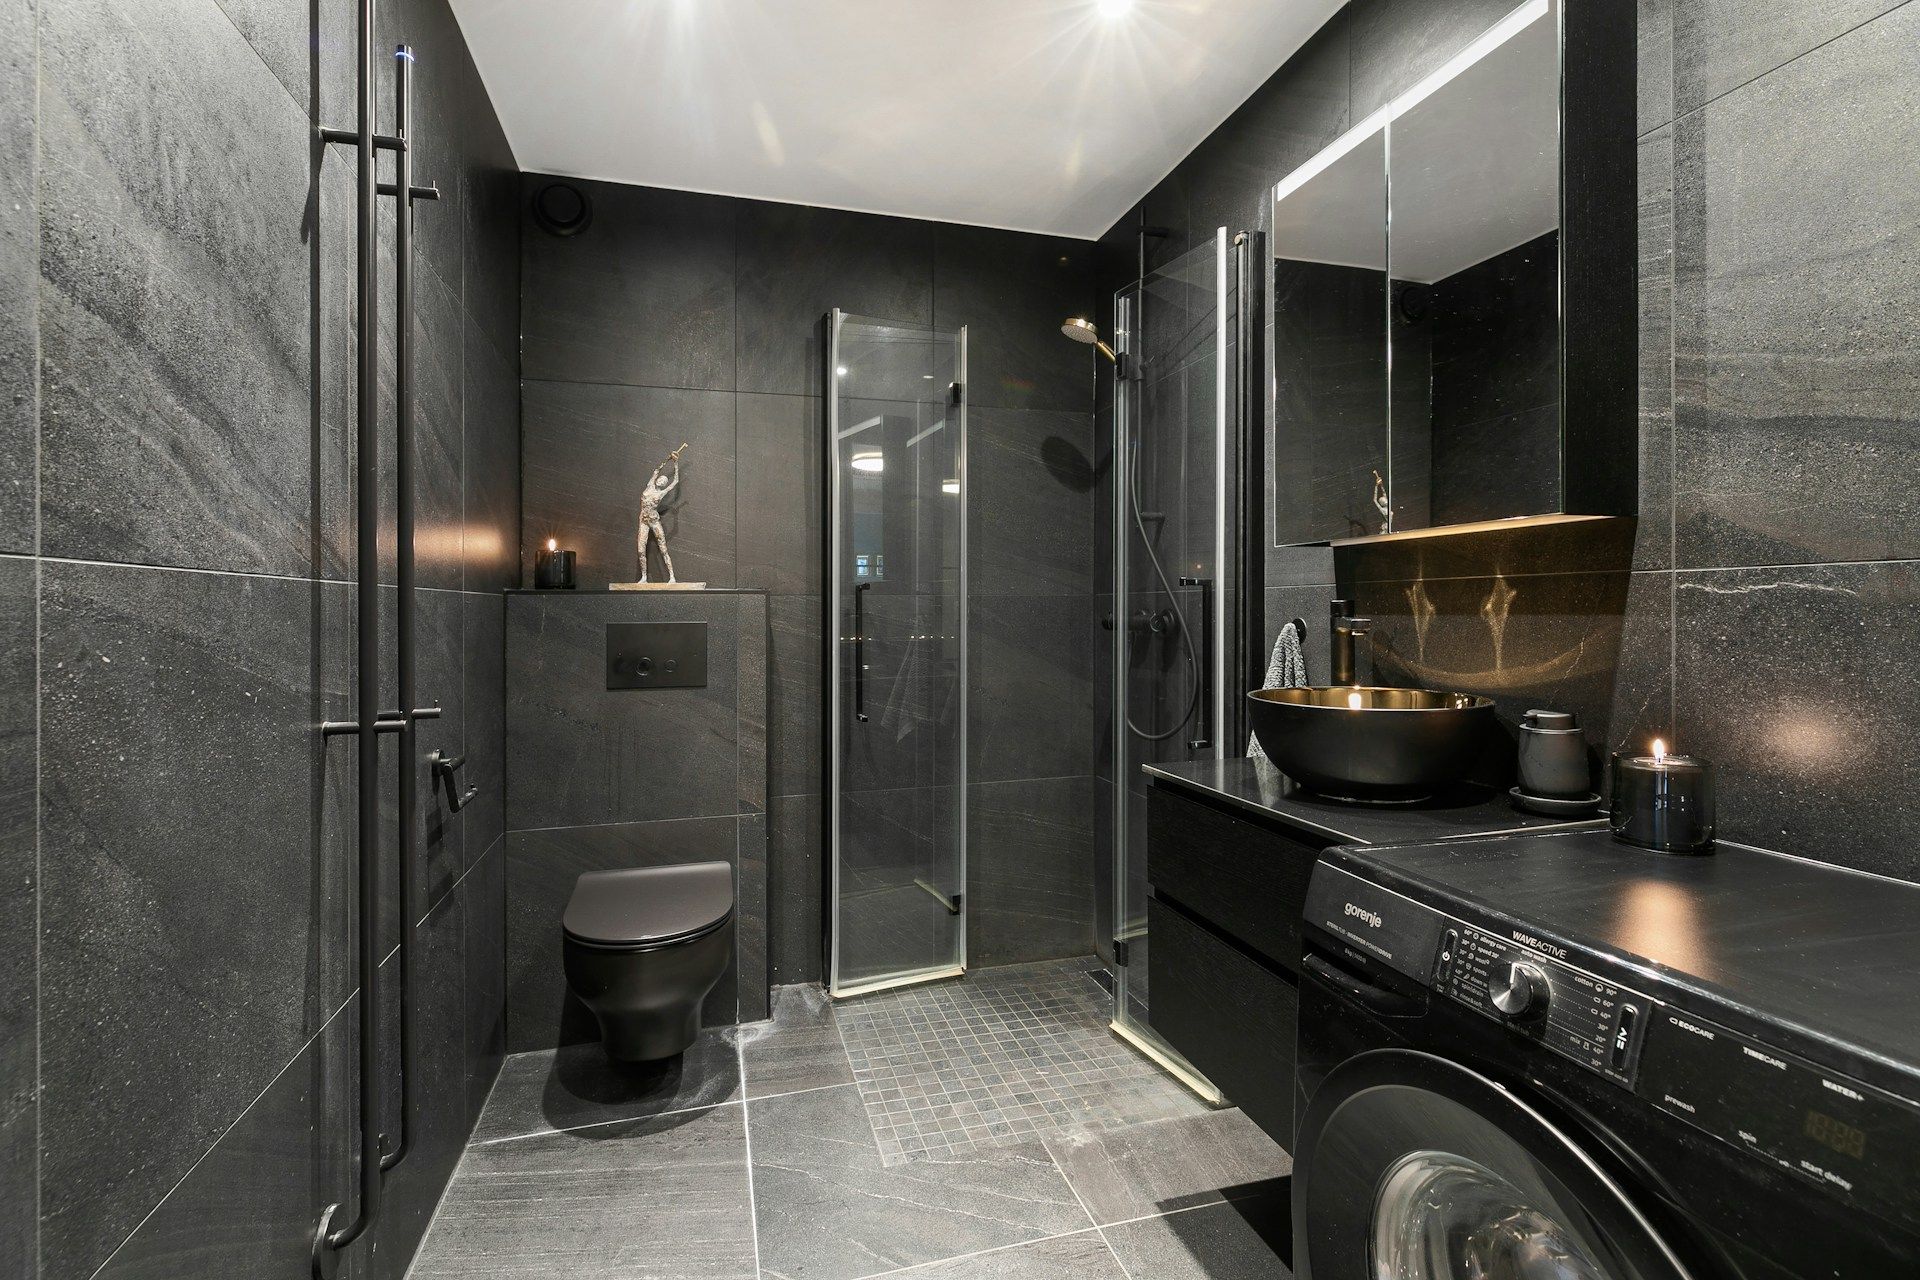
Bathroom Flooring Lessons for Moisture-Prone Spaces
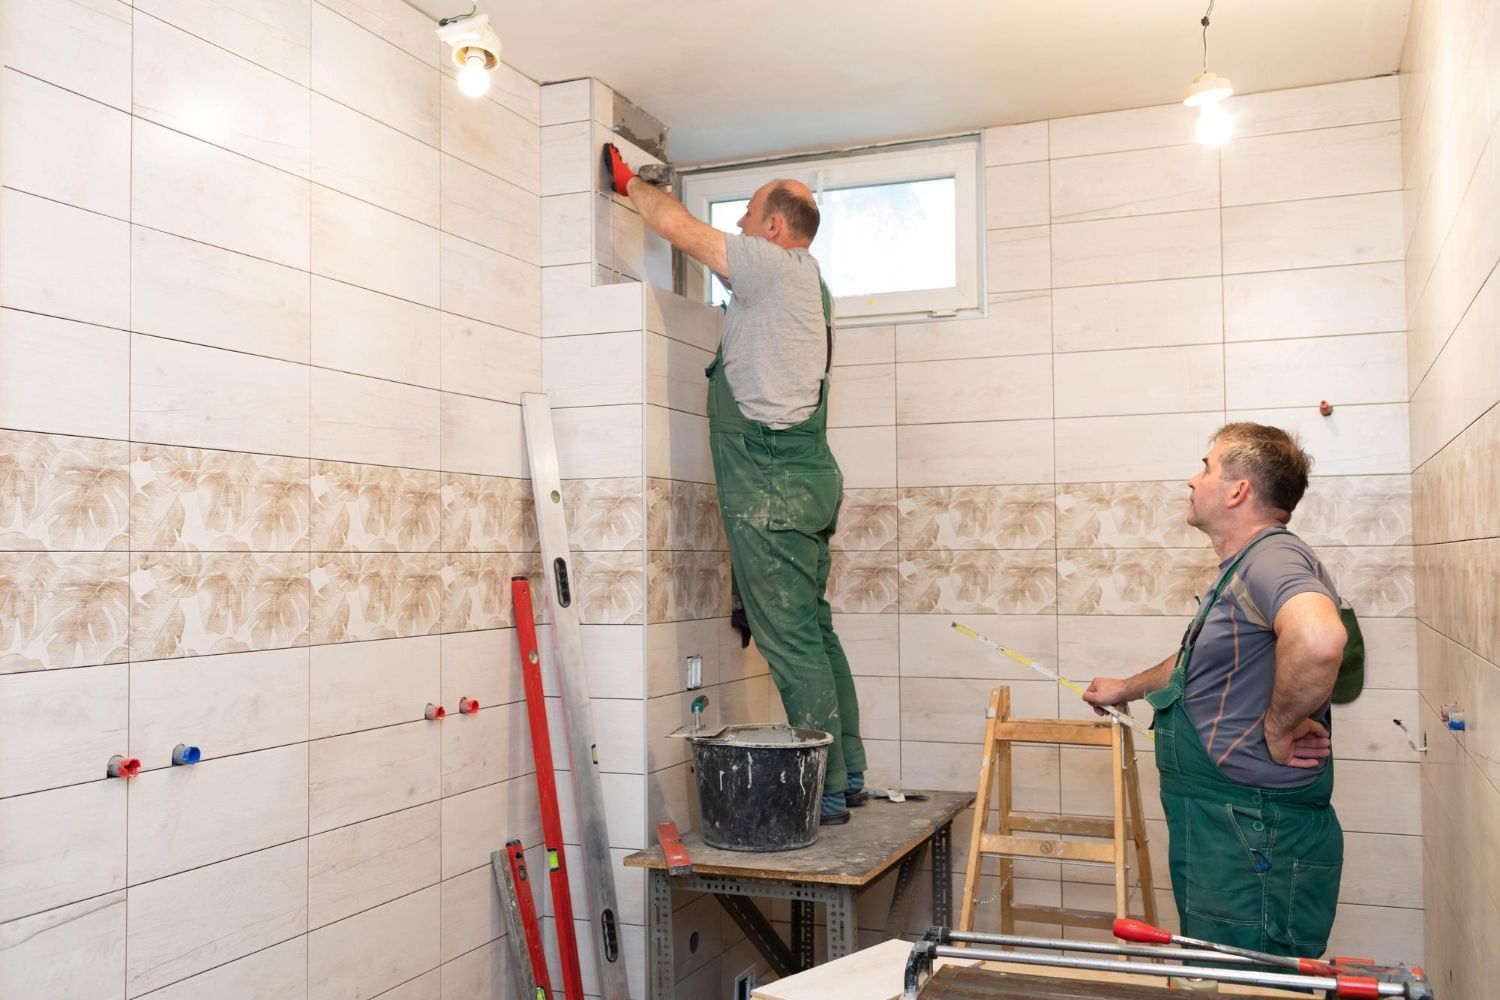
Bathrooms and basements share a lot of the same challenges: moisture, swings in temperature, and heavy daily use. Bathroom projects clearly show which materials actually hold up when floors are often damp.
In bathrooms, it is common to see:
- Tile and stone that tolerate splashes when installed with proper waterproofing
- Grout that needs the right sealer and joint size to stay cleaner, longer
- Modern waterproof luxury vinyl that feels warmer than tile but still resists water
Those lessons carry straight into any lower level. For example, if a bathroom tile floor is slippery when wet, it can be worse in a basement hallway where kids run or pets track in water. If a certain grout color shows every speck of dirt in a small bath, it will likely do the same across a large lower level.
The systems under the surface are just as important. In bathrooms, reliable performance often depends on:
- Thoughtful underlayment for comfort and sound
- Careful sealing where floors meet tubs, showers, and walls
- Professional installation that respects expansion joints and movement
The same ideas can be adapted for basements to control moisture, reduce echo, and keep floors flat and comfortable over time.
Basement Moisture Realities That Shape Flooring Choices
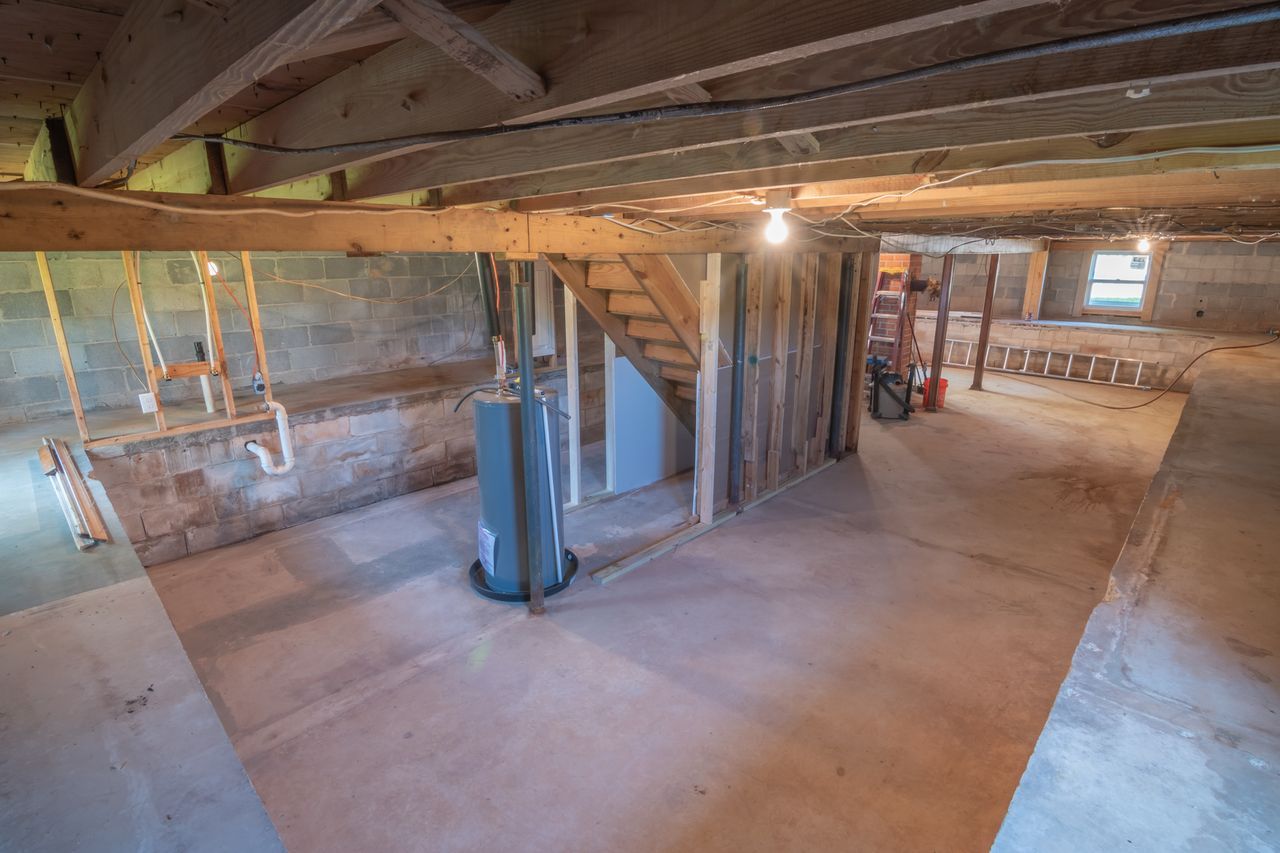
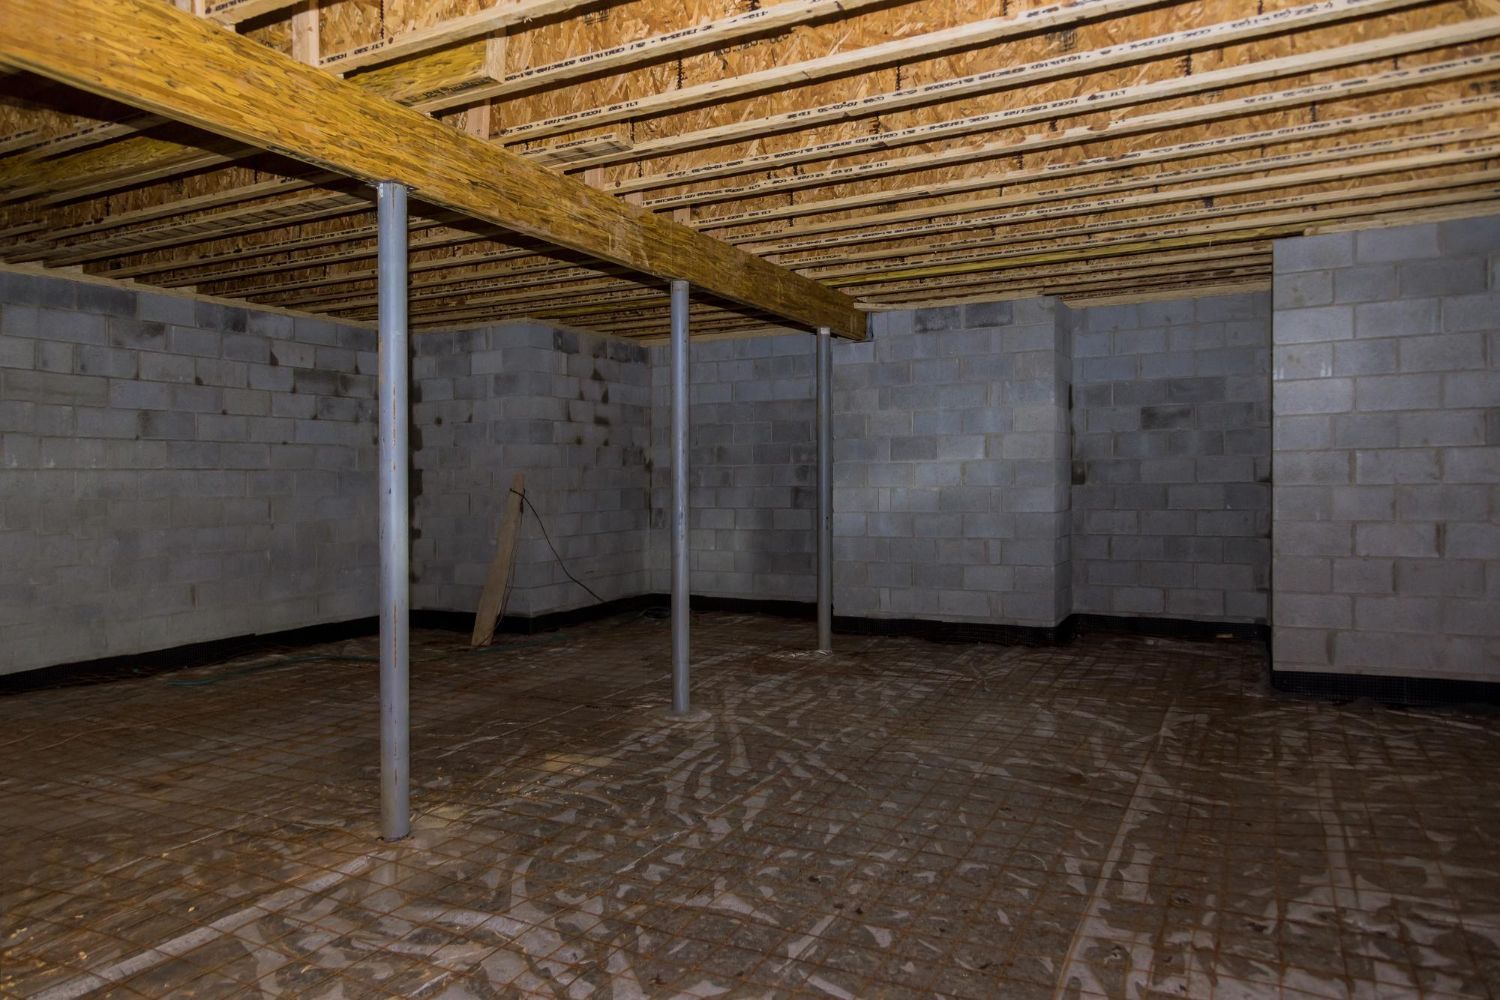
Basements sit below grade, closer to groundwater and surrounded by cool concrete. When warm, humid air meets that cooler concrete, condensation can form. Even small amounts of seepage or vapor can affect flooring in ways that are easy to miss at first.
A few common myths cause trouble:
- “Any luxury vinyl is waterproof enough for a basement.”
- “Carpet always makes a basement feel cozier.”
- “If I do not see standing water, I do not have a moisture problem.”
Water on top of a floor is only part of the story. Moisture can come up through the slab or along foundation walls. If it has no way to escape, it can sit under planks or carpet pads and feed mold.
Before new flooring goes down, a professional should check for warning signs like:
- Musty or “earthy” smells, even when the space looks clean
- White, powdery buildup on concrete, called efflorescence
- Hairline cracks, dark spots, or loose paint on walls or floors
If those issues are ignored, even strong materials can warp, buckle, or feel damp underfoot. Good drainage, vapor control, and subfloor preparation matter more than the top surface alone.
Bathroom Comfort Underfoot Without Sacrificing Safety
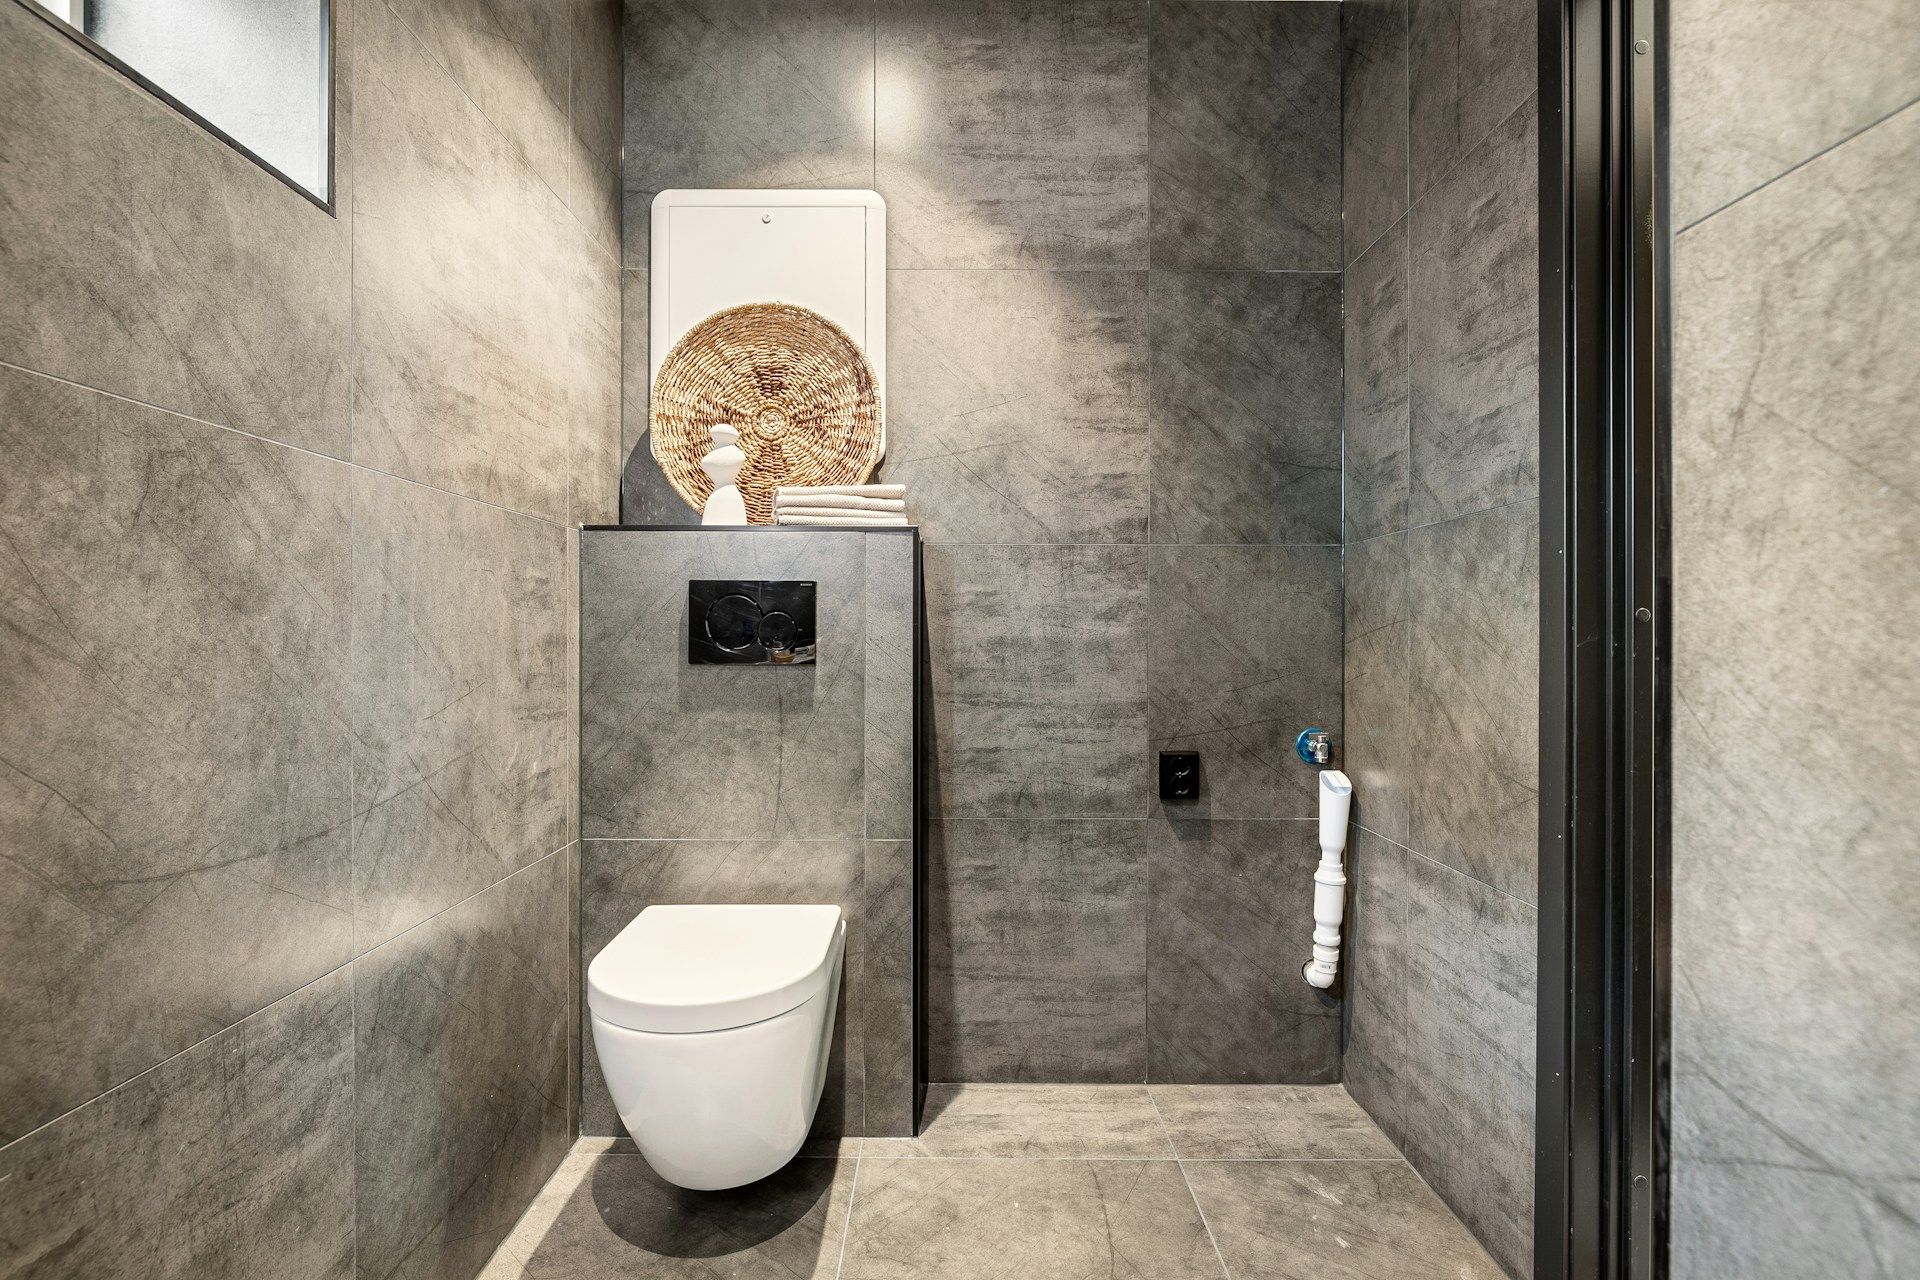
Modern bathrooms are about comfort as much as function. Floors are not just hard, cold surfaces anymore. Design often focuses on additions like heated floors, cushioned underlayments, and textures that help reduce slips.
Thoughtful details make a big difference:
- Tile size that gives enough grout lines for grip without being hard to clean
- Grout color that hides everyday dust but does not look dirty all the time
- Smooth transitions between wet and dry zones, so you do not trip or slide
These same priorities help when planning other rooms. Kids, pets, and everyday spills can make almost any floor a “wet zone.” A basement playroom or media room benefits from warmth, traction, and easy cleaning just as much as a primary bath.
When designing bathrooms, it also pays to consider codes and accessibility needs. Planning for thresholds, transitions, and slope helps create safer, more comfortable floors in both baths and basements.
Basement Flooring Options That Go Beyond Looks
When people talk about basement flooring, they often start with color and style. That matters, but it is only one piece. Each flooring type has its own strengths and limits in a lower level.
Some common choices include:
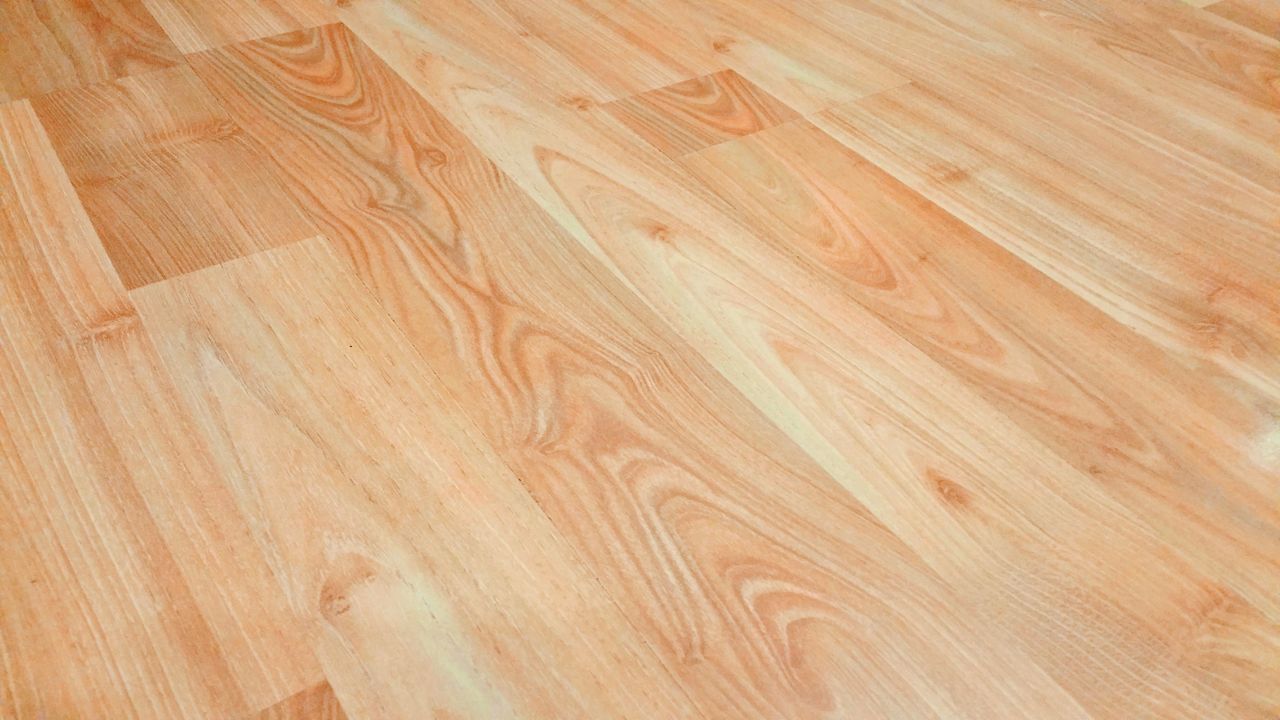
- Insulated vinyl plank, which can handle minor moisture, feel warmer, and look like wood
- Engineered wood over a raised subfloor, which can work if moisture is controlled and the right system is used
- Rubber tiles, often used in gyms or play areas for softness and grip
- Sealed concrete with area rugs, which can be simple, modern, and easy to clean
The best choice often depends on how the space will be used. A family room may need something softer and quieter underfoot. A guest suite may call for a more refined look that ties into the upper floors. A home office may need a surface that rolls well with a chair and does not echo during calls.
Other factors that shape the decision:
- Ceiling height, since some subfloors and thick flooring can lower it
- HVAC design, including how air moves and where vents or returns are located
- Future plans for walls, built-ins, and bathrooms in the basement
Investing in subfloors, vapor barriers, and professional leveling might feel less exciting than a pretty finish, but these steps can prevent early floor failure and repeated tear-outs.
Bathroom Planning That Improves Everyday Use
Bathrooms test flooring and finishes every day. Constant humidity, splashes, and frequent cleaning mean materials must be chosen carefully.
Effective bathroom flooring plans typically account for:
- How water moves around tubs, showers, and sinks
- Where bathmats, runners, and storage land on the floor
- How lighting affects the look of tile, grout, and vinyl
Accessibility and aging-in-place considerations also matter. Smoother transitions, well-placed drains, and appropriate slip resistance create spaces that are easier to use at every stage of life.
The same mindset applies when thinking about future needs in a basement. A flexible design today can support guest use, home office needs, and changing family routines tomorrow.
Planning a Basement Remodel That Lasts for the Long Term
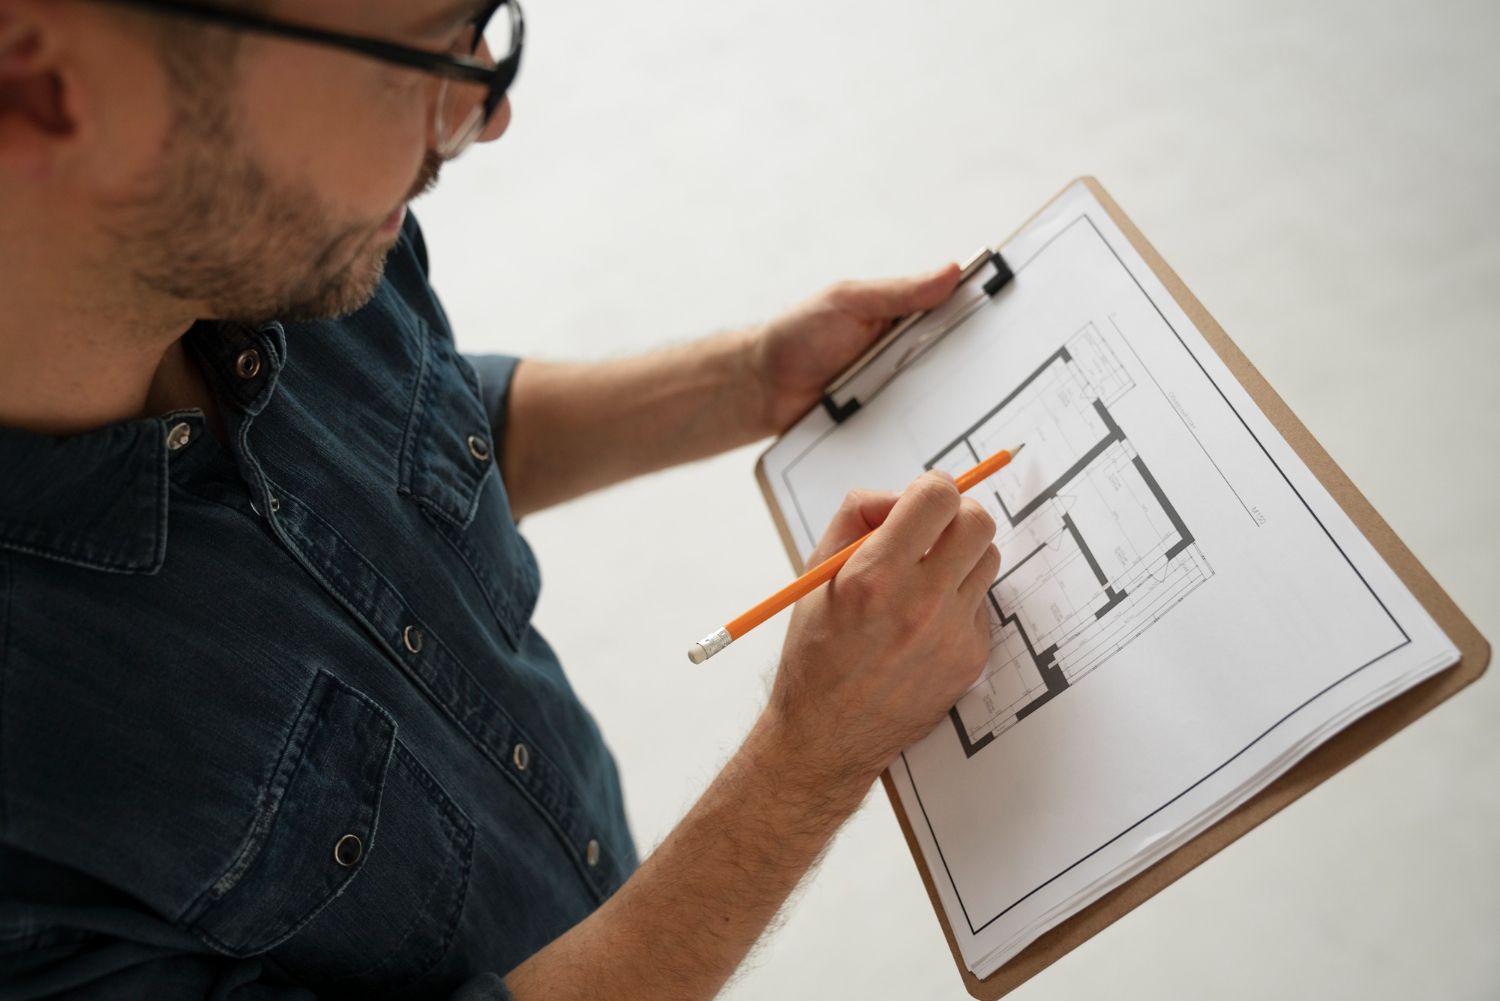
A basement that feels like a true extension of the home starts long before the flooring is chosen. A careful design-build process will look at the entire structure first, especially in older properties.
Key steps usually include:
- Moisture testing and inspection of walls and slab
- Reviewing insulation plans so floors and walls work together
- Choosing subfloor systems that manage vapor and support the final flooring
At the same time, flooring should tie into lighting, sound control, and furniture layout. A dark floor under low ceilings can feel heavy without good lighting. Hard surfaces can echo unless paired with the right ceiling, rugs, and wall finishes.
It also helps to think past how you use the space right now. A flexible flooring plan supports:
- Guest rooms or in-law space
- Home offices or learning areas
- Future rental or resale potential, where easy cleaning and durability matter
By planning with the big picture in mind, you give your basement a longer, more useful life and help protect the rest of your home from hidden moisture issues.
Bringing Basement and Bathroom Lessons Together
Questions about flooring usually point to bigger questions about comfort, safety, and long-term value. Bathrooms and basements both test materials in tough conditions, and the lessons from one can guide smarter choices in the other.
At Bathroom Remodeling of Maryland, Inc., a lot of time is spent studying how floors look and feel after years of real family life. That experience supports homeowners as they make choices that fit their homes, their routines, and varying moisture conditions, so lower levels and bathrooms stay welcoming, dry, and easy to live with for the long haul.
Get Started With Your Project Today
Transform your basement into a space you’ll actually use and enjoy with professionally installed
basement flooring in Ellicott City, MD. At Bathroom Remodeling of Maryland, Inc., we work with you to choose materials, layout, and details that fit your home and budget. If you are ready to talk through ideas or request a quote, simply
contact us and we will help you take the next step.