Basement Renovation in Rockville, MD: Permits, Egress, and Code Updates
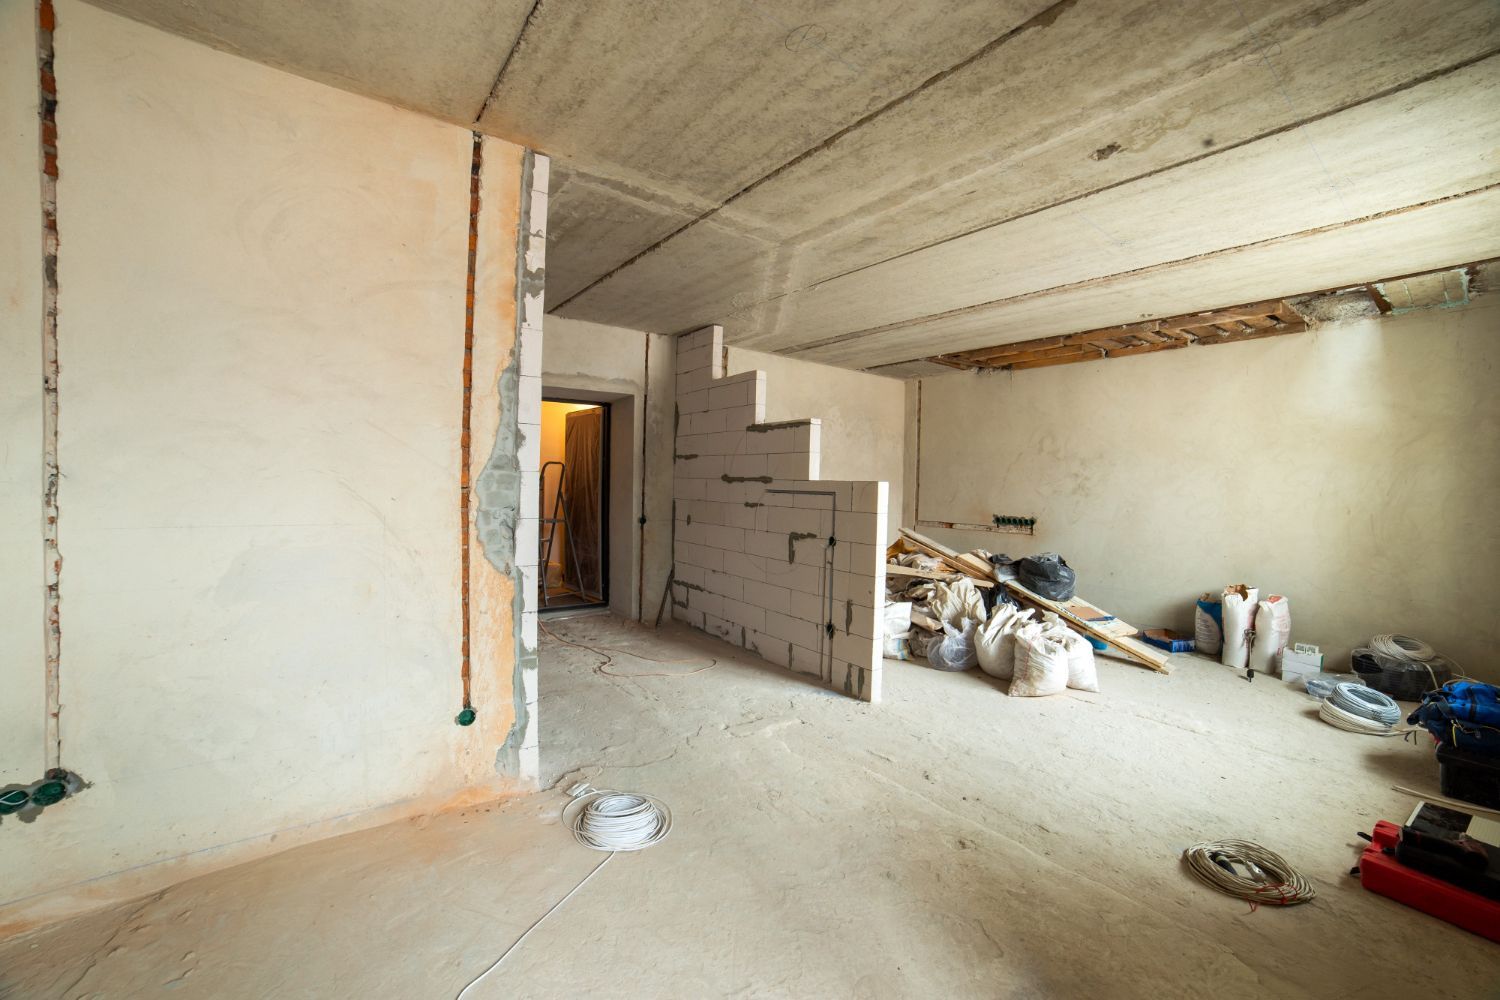
Basement Permit Basics in Rockville, MD
A finished basement can turn cold storage space into a real part of your home. With the right plan, you can gain a family room, an extra bedroom, a quiet office, or even a small rental suite. The key is making sure that new space is safe, comfortable, and built to code.
For basement renovation in Rockville, MD, permits, egress, and current building codes are not just paperwork. They protect your family, your resale value, and even your insurance coverage if something goes wrong. As local remodelers serving Maryland and the DC suburbs, we work every day with Montgomery County and Rockville rules so homeowners can enjoy their new space with confidence.
Most substantial basement projects in Rockville need a permit. If you are only painting or swapping out flooring, that is usually different. But any work that changes how the space is used or how the systems work often triggers permits.
You should plan on permits when you are:
- Adding bedrooms or creating a separate living space
- Moving or removing walls, even non-structural ones
- Adding or changing electrical circuits, lighting, or outlets
- Changing HVAC layouts or adding new vents
- Creating a rental unit or an in-law suite
The typical permit process usually includes:
- Creating a set of plans that show layout, dimensions, and key details
- Submitting a building permit application, and separate trade permits for electrical, plumbing, or mechanical work if needed
- Waiting for plan review and possible comments that need revisions
- Scheduling inspections during framing, rough-in for trades, and at final completion
Unpermitted work can lead to stop-work orders, fines, and problems at resale. Lenders and inspectors may raise questions, and insurance companies may deny claims if damage ties back to unapproved construction.
Bathroom Code Essentials Below-Grade
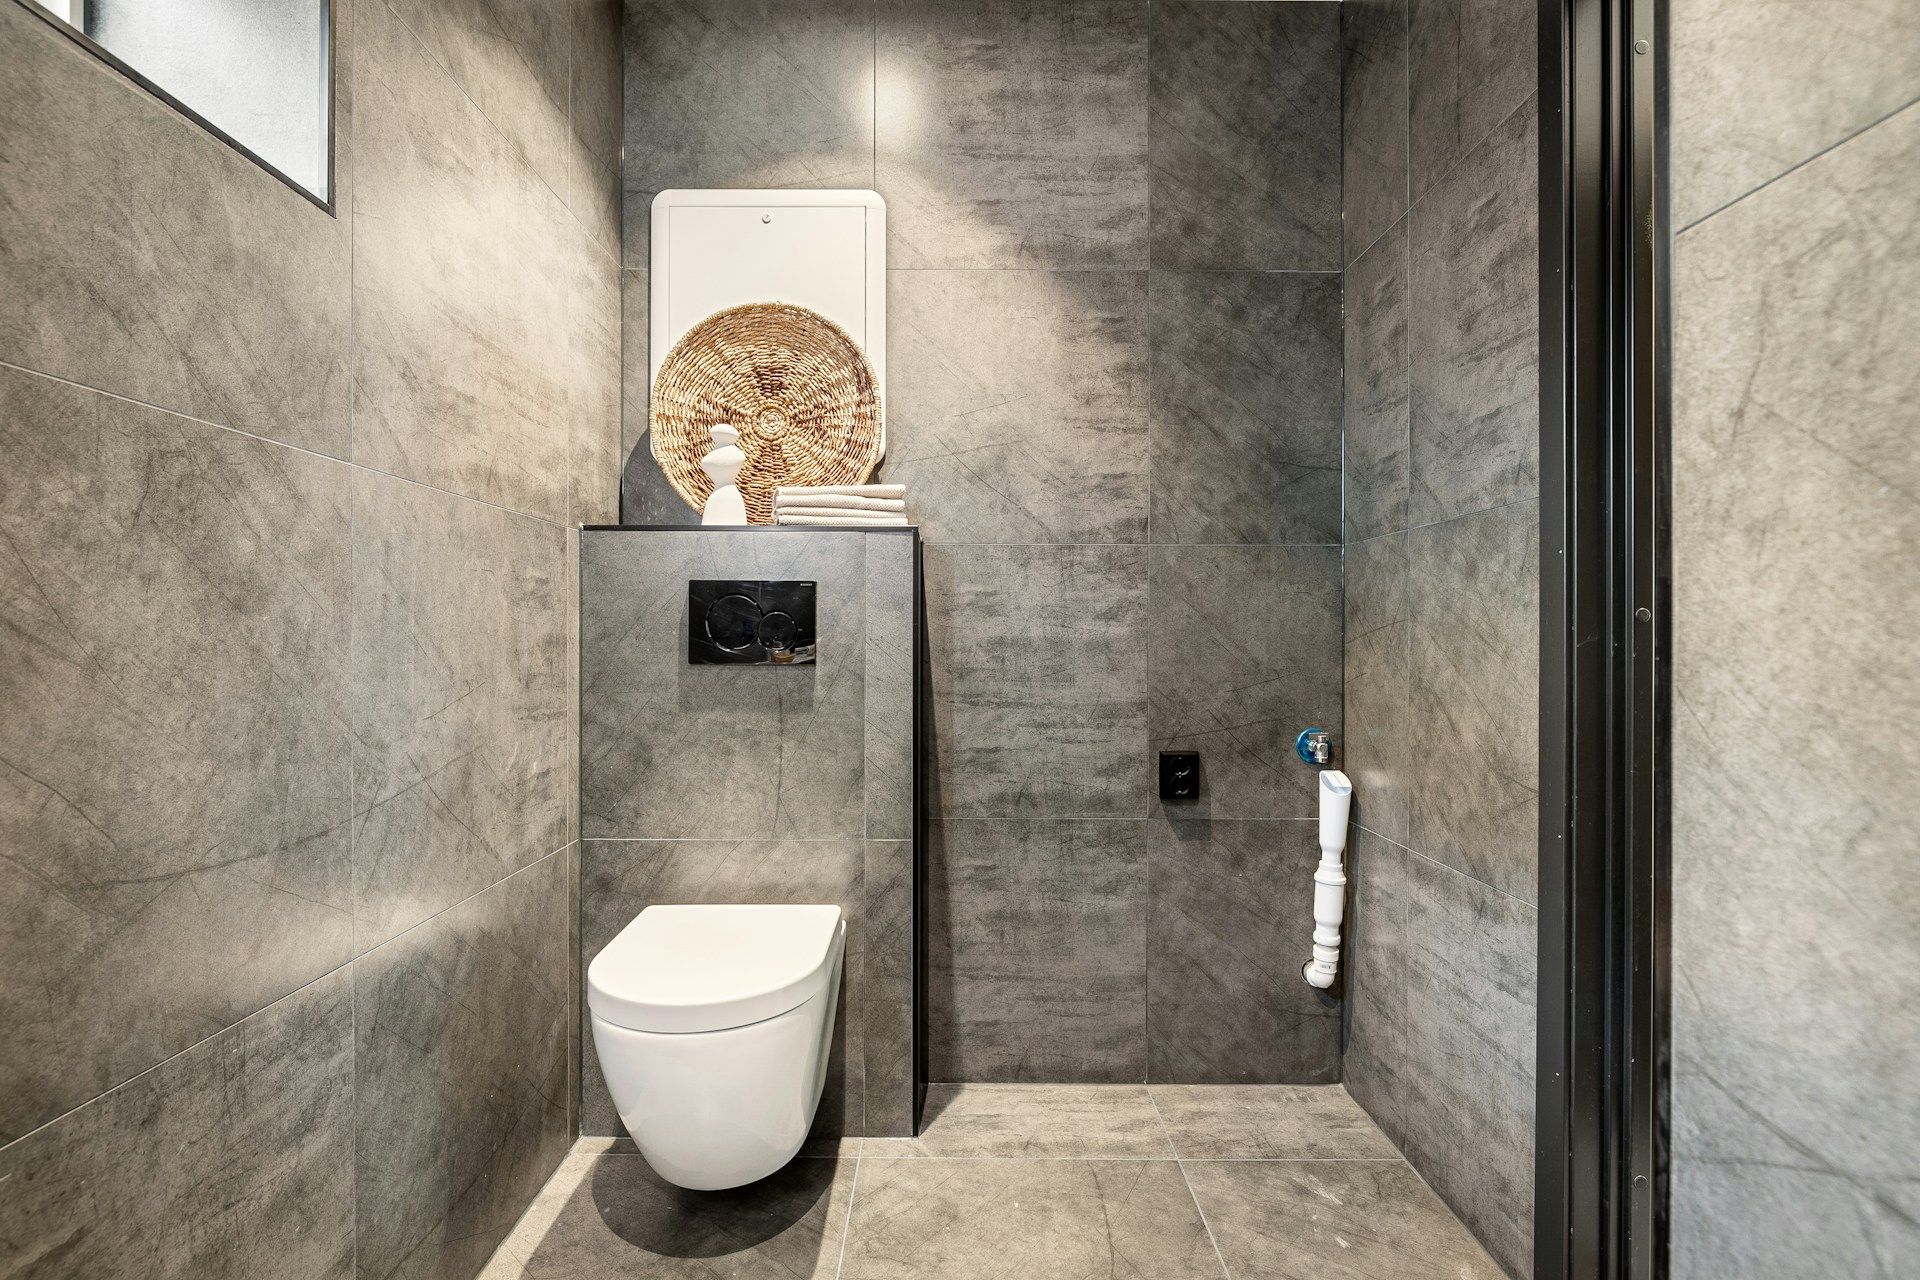
When your project includes a bathroom, the code rules get more detailed. A basement bathroom has some extra challenges compared to one on an upper floor, especially around plumbing and ceiling height.
Some common bathroom code points in basements include:
- Drain and vent routing so waste flows properly and pipes can be cleaned
- Backwater valves in some setups to help protect against sewer backups
- Minimum ceiling heights over toilets and showers so people can stand and move comfortably
- Clearances around toilets, sinks, and showers so fixtures are practical to use
Because bathrooms mix water and electricity, safety steps are especially important below grade. That often includes:
- GFCI protection for outlets near water sources
- Properly sized exhaust fans that vent all the way outside, not into a wall cavity or attic
- Moisture-resistant drywall or backer boards in wet areas
- Lighting and switches located where splashing is unlikely
Working with licensed plumbers and electricians helps keep everything up to code and working long term. Our role as remodelers is to coordinate the layout, trades, and inspections so your new basement bathroom is not only attractive but dependable and ready for review by the inspector.
Basement Egress Rules That Keep Families Safe
When you turn a basement room into a place where people sleep or spend a lot of time, it becomes a habitable space. Bedrooms and many living areas must meet egress rules so people can get out quickly if there is an emergency and first responders can get in.
In Rockville, basements often need:
- At least one code-compliant emergency escape opening in each bedroom
- A window or exterior door that opens to the outside, not just into another room
- A minimum clear opening size for egress windows, with specific width and height limits
- A maximum sill height above the floor so someone can reach the window easily
If there is a window well, it usually must:
- Have enough space so the window can fully open
- Include a ladder or steps if the well is over a certain depth
- Stay clear of debris, plantings, or covers that are hard to move
When egress is done correctly, you get more than safety. Larger windows bring in natural light, make the room feel more open, and can help appraisers treat the basement bedroom like any other bedroom in the home. For basement renovation in Rockville, MD, a proper egress window can be a key factor in whether the room qualifies as a true bedroom on paper.
Bathroom Ventilation, Moisture, and Mold Prevention
Basement bathrooms need special attention for moisture control. Since they sit below grade, humidity and steam from showers have fewer places to go. Without a sound plan, it is easy to end up with peeling paint, unpleasant odors, and mold behind walls.
Codes commonly expect:
- A dedicated exhaust fan that vents directly outside, not just into the basement or joist space
- Fan sizing that matches the volume of the room and the type of fixtures
- Timers or humidity-sensing controls that keep the fan running long enough to clear out steam
Material choices also matter a lot in this part of the house. We often focus on:
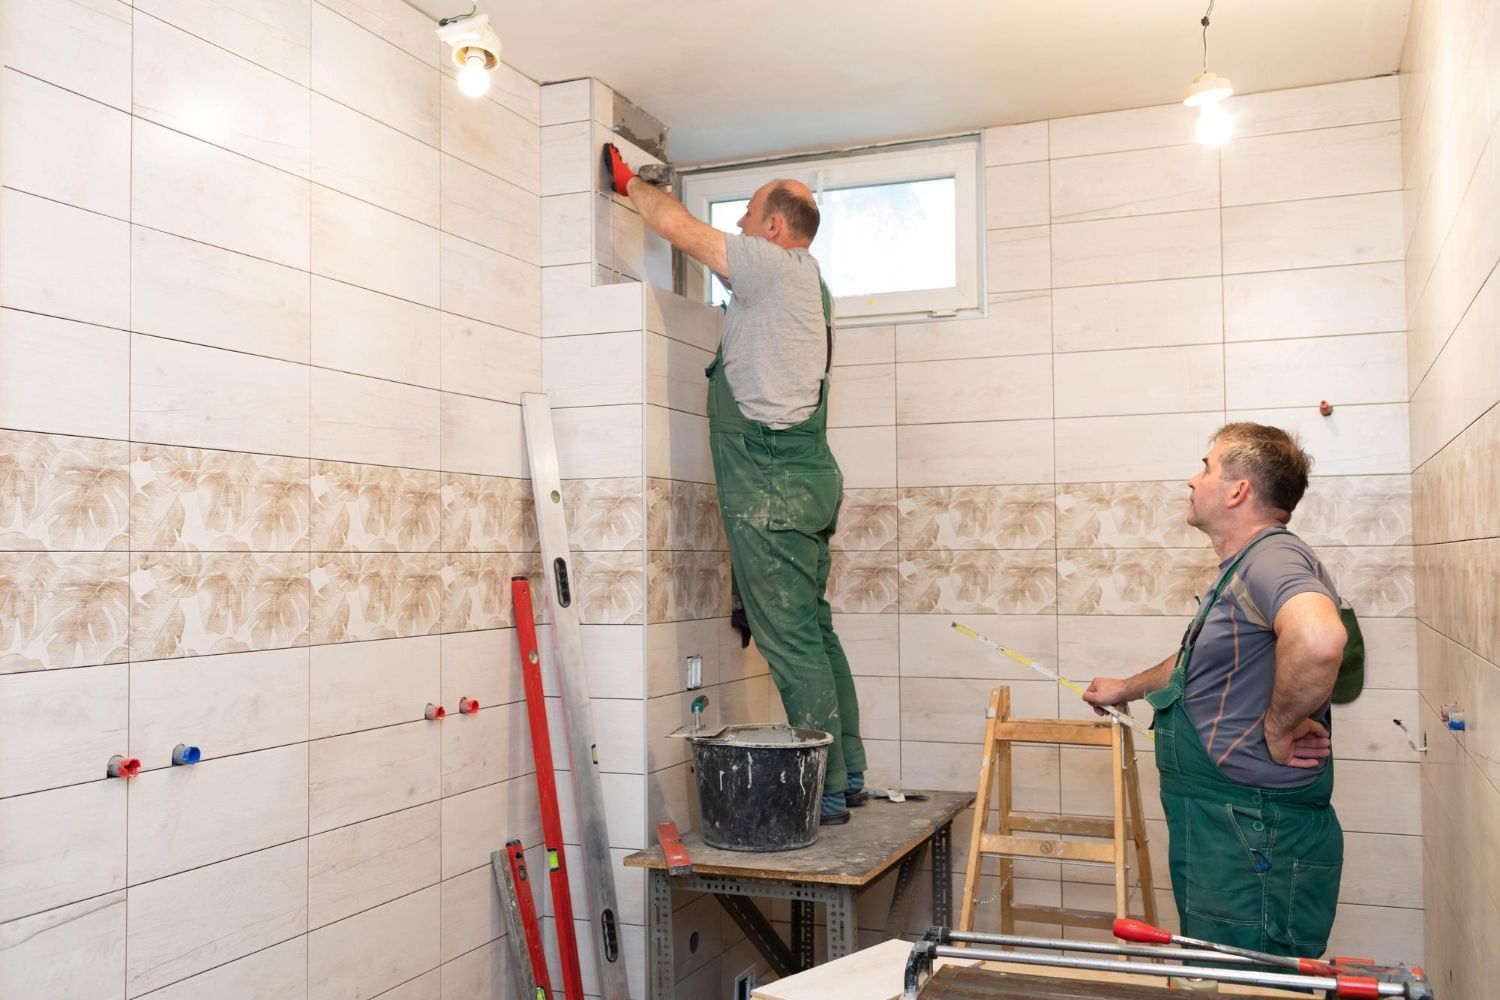
- Tile in wet zones like showers and around tubs
- Waterproof backer boards instead of regular drywall in splash areas
- Well-sealed grout and flexible sealant at key joints
- Mold-resistant paint on ceilings and walls outside the direct splash zone
Together, effective ventilation and smart materials help your basement bathroom stay healthy and easier to maintain with daily use.
Basement Energy, Safety, and Comfort Considerations
Building and safety standards evolve over time as national and local codes are updated. For homeowners planning a basement project in Rockville or Montgomery County, that can affect how the space is designed and finished.
Important basement-related areas include:
- Minimum energy performance for walls, windows, and lighting
- Fire safety rules, such as interconnected smoke and carbon monoxide alarms
- Stair and guardrail standards, including heights, spacing, and handrail details
Insulation and air sealing below grade are a consistent focus. For basements, that often means:
- Adequate insulation along foundation walls
- Careful air sealing at the rim joist area around the top of the basement walls
- Thoughtful vapor control so walls can dry in the appropriate direction
- A finish system that helps keep interior surface temperatures more comfortable throughout the year
Working with a contractor who understands local requirements helps ensure your finished basement meets current expectations for efficiency, safety, and comfort.
Bathroom Planning Within Basement Renovations
When a basement renovation includes a new or expanded bathroom, planning both spaces together leads to better results. The bathroom affects plumbing routes, ceiling heights, and the layout of walls and doors.
Key planning points include:
- Locating the bathroom to tie into existing drain and vent lines where practical
- Allowing enough ceiling height for fixtures, lighting, and fans
- Coordinating bathroom walls with egress window placement and natural light for nearby rooms
- Selecting finishes that stand up well to below-grade moisture conditions
At Bathroom Remodeling of Maryland, Inc., we integrate bathroom design with the overall basement layout. By aligning bathroom fixtures, mechanical runs, and finish materials with the rest of the basement, we help homeowners gain livable, code-compliant space that functions well in everyday use.
Get Started With Your Project Today
Transform your lower level into a functional, beautiful extension of your home with our expert team at Bathroom Remodeling of Maryland, Inc. If you are ready to plan your
basement renovation in Rockville, MD, we will guide you through design, materials, and construction from start to finish. Tell us about your ideas, and we will provide a clear plan and timeline that fits your goals. Have questions or want to schedule a consultation now? Simply
contact us to get started.