Questioning a Master Bath Remodel in Potomac: Layout First or Finishes?
Rethinking Your Master Bath Remodel From the Ground Up
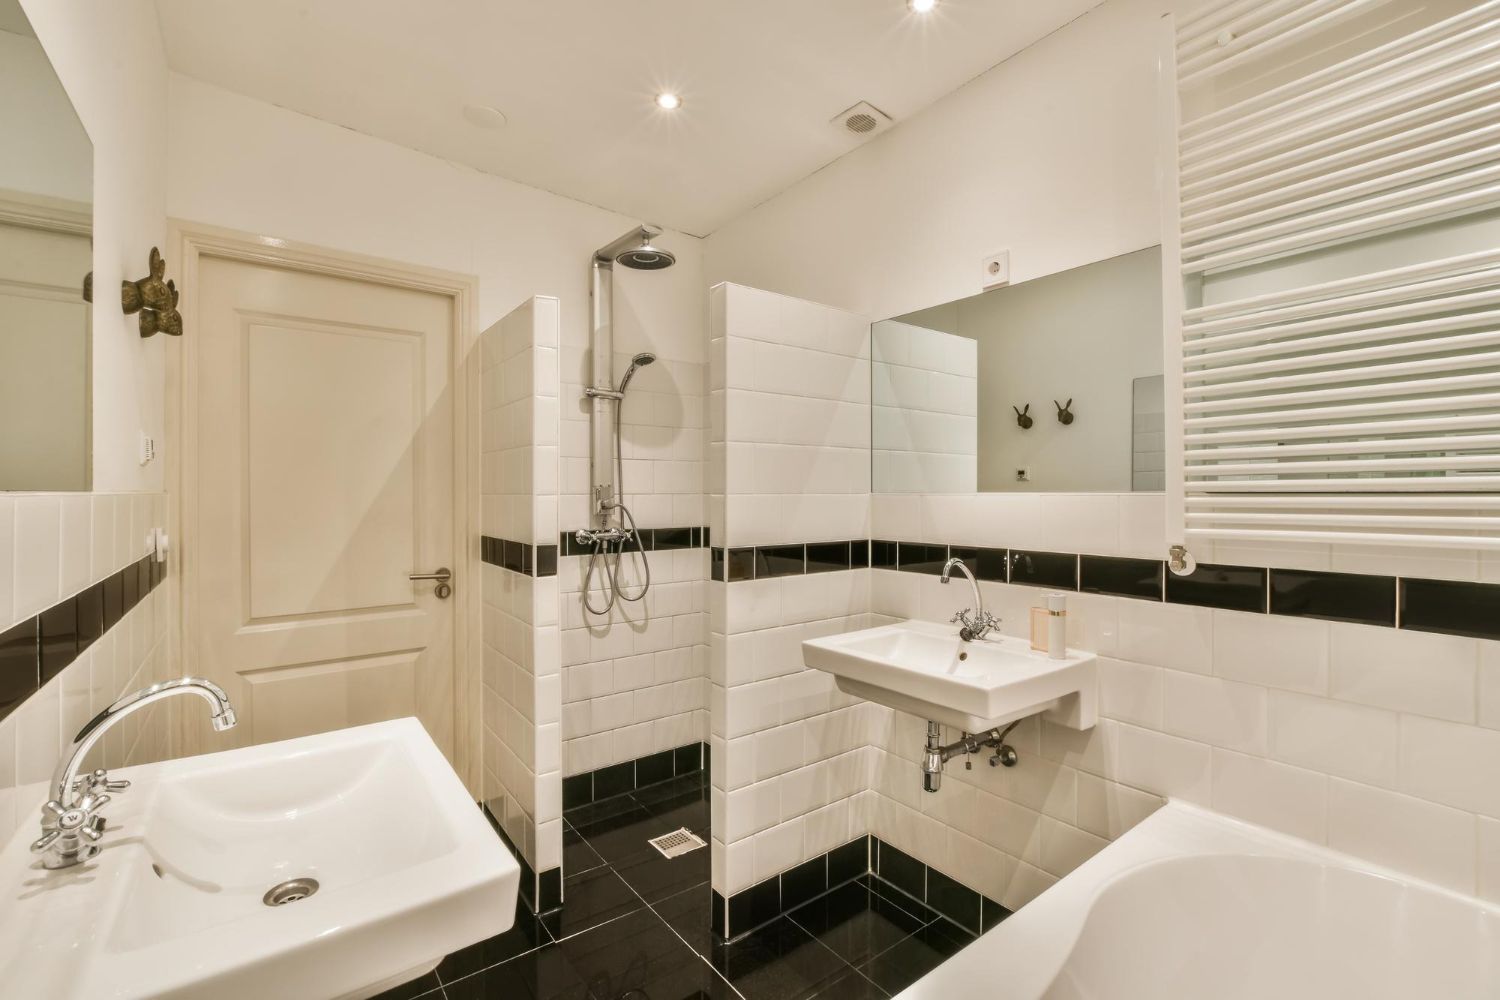
A master bath remodel in Potomac can feel exciting and chaotic at the same time. Many homeowners collect tile samples, faucet photos, and lighting ideas, then realize they are not sure how any of it fits together in their actual space. The room you use every morning and night deserves more than a stack of inspiration photos. It needs a clear, practical plan.
One of the biggest questions we hear is simple: should you lock in the layout first or pick the finishes first? The honest answer is that both matter, but they should not happen at the same time. When you plan the order of decisions, your bath can feel more comfortable, more stylish, and more custom to your home and routines. In Potomac, where master baths often have generous square footage but odd corners or angles, that order becomes even more important.
Why Layout Is the Backbone of a Successful Remodel
The layout is how your bathroom works day to day. It affects where you walk, what you see when you open the door, and how easy it is to reach what you need. Finish choices like tile and fixtures can only do so much if the layout is awkward.
A good master bath layout considers things like:
- Storage that is close to where you actually get ready
- Shower and tub locations that feel open, not cramped
- Privacy for the toilet area when the door is open
- Clear, safe walking paths with no tight squeezes
Behind the walls, there are realities that shape what is possible. Plumbing stacks, vents, and drains usually live in certain walls or floor areas. Some walls may be load-bearing, or there may be a window you want to keep. You can change many of these, but those choices affect the work and the schedule, so they should be decided long before anyone talks grout color.
Layout decisions also help keep your budget on track. Moving a drain across the room or opening up a structural wall is a very different level of work than changing a light fixture or swapping a countertop. When you decide on the layout early, you reduce surprise changes later.
For many Potomac homeowners who plan to stay in their homes for years, layout is also where we think ahead. Things like wider walkways, a curbless or low-threshold shower, and room for a future grab bar can make the space more comfortable as time goes on. It is much easier to build in those features while the layout is being designed than to add them later.
Let Your Lifestyle Shape the Master Bath Layout
So how do you start shaping that layout? Begin with your daily life, not with tile samples. The best master bath remodels are built around real routines.
Ask yourself a few simple questions:
- Who uses the bathroom, and at what times of day?
- Do you shower more than you use a tub, or both?
- Do you want separate vanities, or one long shared vanity?
- Is a makeup or grooming station important?
- Do you need extra linen storage or a spot for hampers?
In many Potomac master baths, we see common layout upgrades, such as:
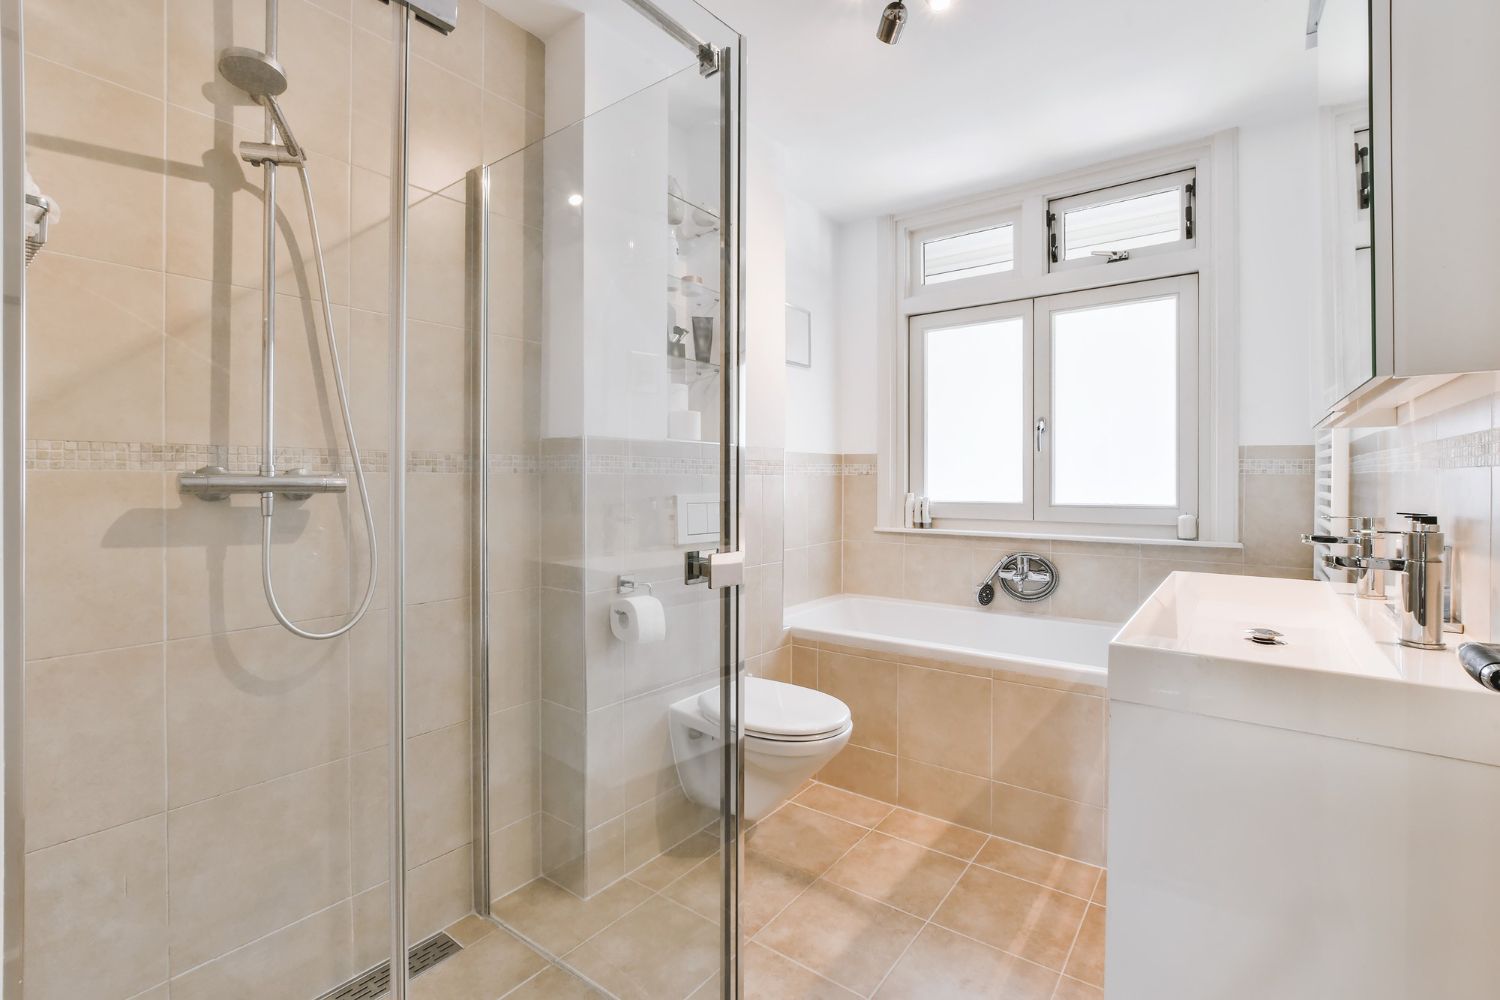
- Enlarging a small shower into a spacious walk-in
- Swapping out an oversized tub for a more efficient soaking tub or larger shower
- Creating separate vanity zones so two people can get ready without crowding
- Adjusting door swings or openings to improve sightlines and privacy
When the layout follows your lifestyle, it becomes the frame that holds every other choice. You know where the shower, vanity, and toilet go, and how big each area is. That makes it much easier to choose finishes later, because you are not guessing at sizes or trying to force your favorite style into a layout that does not fit it.
When to Choose Finishes for Maximum Impact
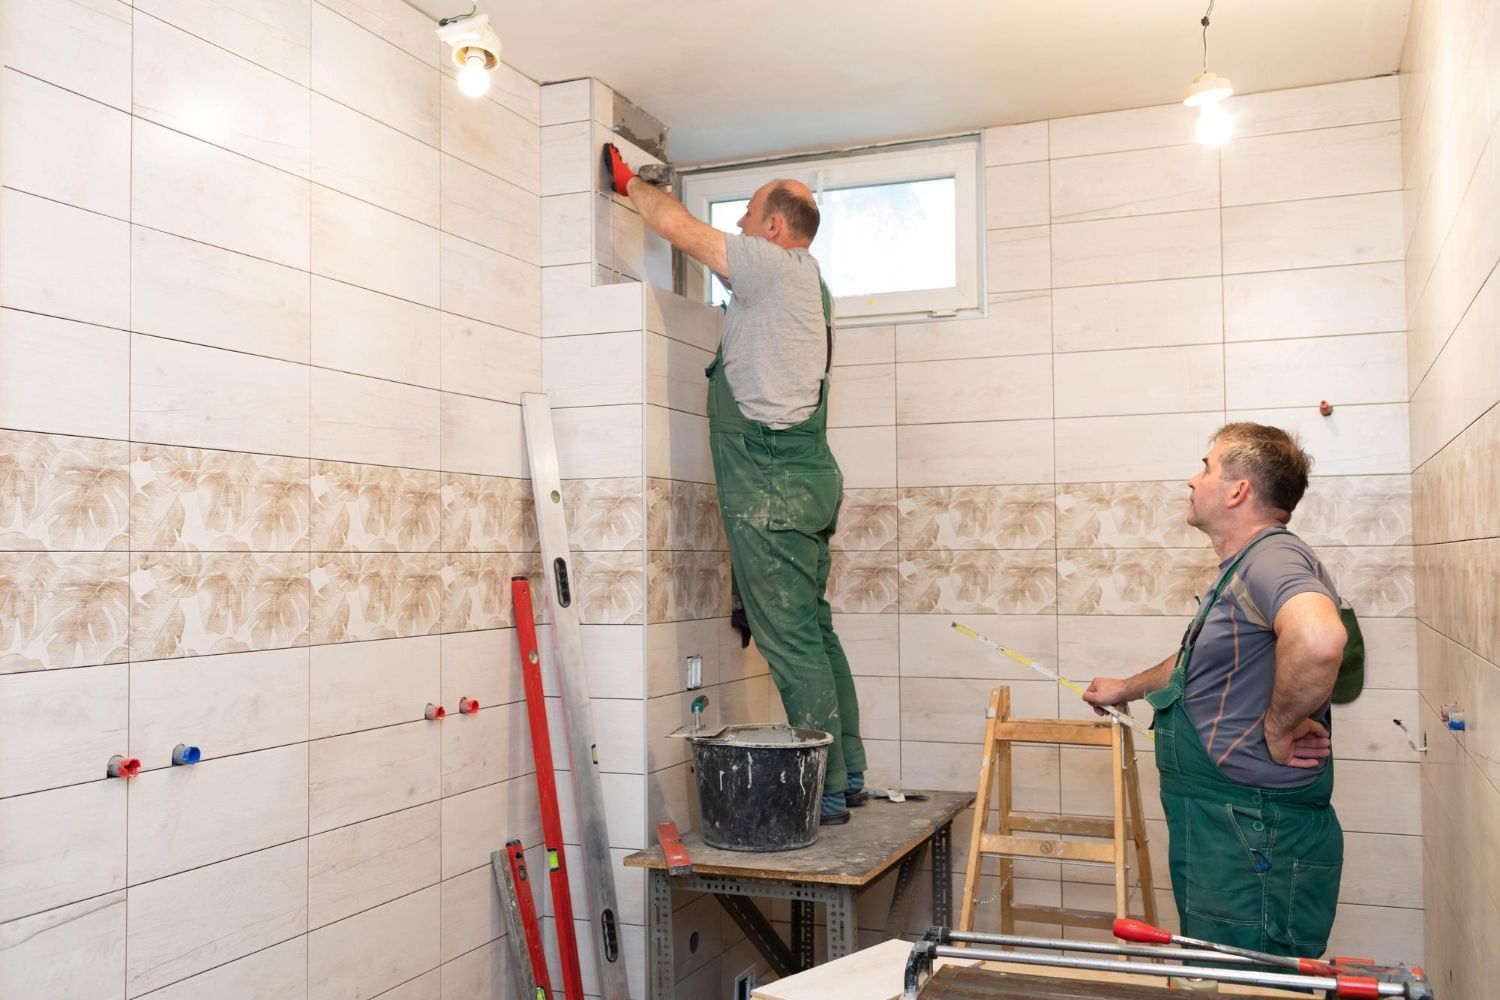
Once the main layout and fixture locations are set, it is the perfect time to focus on finishes. At this point, you know the general size of the shower, the shape of the vanity, and where natural light is strongest. Now your tile, cabinets, counters, and fixtures can support what the layout is trying to do.
Finishes can help solve layout challenges, especially in Potomac homes where some baths have fewer windows or unique angles. For example:
- Light, reflective tile and glass can help open up a room with limited natural light
- Textured flooring can add grip underfoot in a larger shower
- Vanity cabinet styles can add hidden storage and keep counters clear
This is also where you define the style of the room. Some popular themes include:
- Spa-like retreat with soft colors, simple lines, and calm lighting
- Classic traditional with raised-panel cabinets and timeless tile patterns
- Clean modern with flat-front cabinets and streamlined fixtures
Start with the big surfaces like shower walls and floors, then choose vanity countertops, cabinet colors, fixtures, and hardware that work together. If you need to balance style with budget, it often makes sense to invest in the areas you see and touch the most, like the shower and vanity, then pick simpler finishes for secondary zones.
Balancing Personal Style, Resale, and Maryland Market Trends
Your master bath should feel like it fits you, but most homeowners in Potomac also think about future resale. In higher-end homes, buyers usually expect certain features in a master bath, such as a double vanity, a comfortable walk-in shower, and enough storage so the space looks tidy.
We often suggest a simple balance:
- Keep big, long-term elements fairly classic, such as the main tile, vanity style, and shower layout
- Use smaller, easier-to-change items like paint, mirrors, and accessories to add personality and current trends
In our area, many people prefer neutral color palettes, stone or stone-look surfaces, and finishes that handle humidity well over time. These choices tend to hold up nicely and still feel fresh years from now. When layout and finishes are chosen with that long view in mind, your remodel is more likely to feel current without needing a full redo.
How a Design-Build Partner Streamlines Layout and Finishes
All of this can feel like a lot to juggle alone. That is where a design-build approach helps. Instead of handing a plan from one group to another, design and construction work together as one team from the start.
With a design-build team for a master bath remodel in Potomac, you get:
- Layout plans and elevations that match real conditions in your home
- 3D views that help you see how the space will feel before work begins
- Finish options that are chosen to fit the approved layout, not fight against it
This kind of process also helps solve problems early. A small layout change, like shifting a door or adjusting a wall, can open up better choices for tile patterns, lighting, or storage. Because the same team is planning and building, those ideas are easier to explore before construction starts, which means fewer delays and less second-guessing once work is underway.
Map Out Your Next Steps to a Smarter Master Bath Remodel
If you are thinking about a master bath remodel in Potomac, you do not need every decision made right now. Start by making a simple list of must-haves, like a larger shower, more storage, or better privacy. Then look at your current layout and note what works and what feels frustrating.
Once you are clear on your layout priorities, you can start a finishes wish list that supports those needs. When layout and finishes work in the right order, your master bath can feel organized, calm, and tailored to the way you live. A thoughtful, step-by-step approach is the key to turning that stack of inspiration images into a real space that feels cohesive and built to last.
Transform Your Potomac Master Bath Into a Relaxing Retreat
If you are ready to turn your daily routine into a spa-like experience, our team at Bathroom Remodeling of Maryland, Inc. is here to help. Start planning your
master bath remodel in Potomac with professionals who focus on thoughtful design, quality materials, and attentive communication. Tell us about your vision and budget, and we will walk you through clear options and a realistic timeline. When you are ready to take the next step, simply
contact us to schedule a consultation.