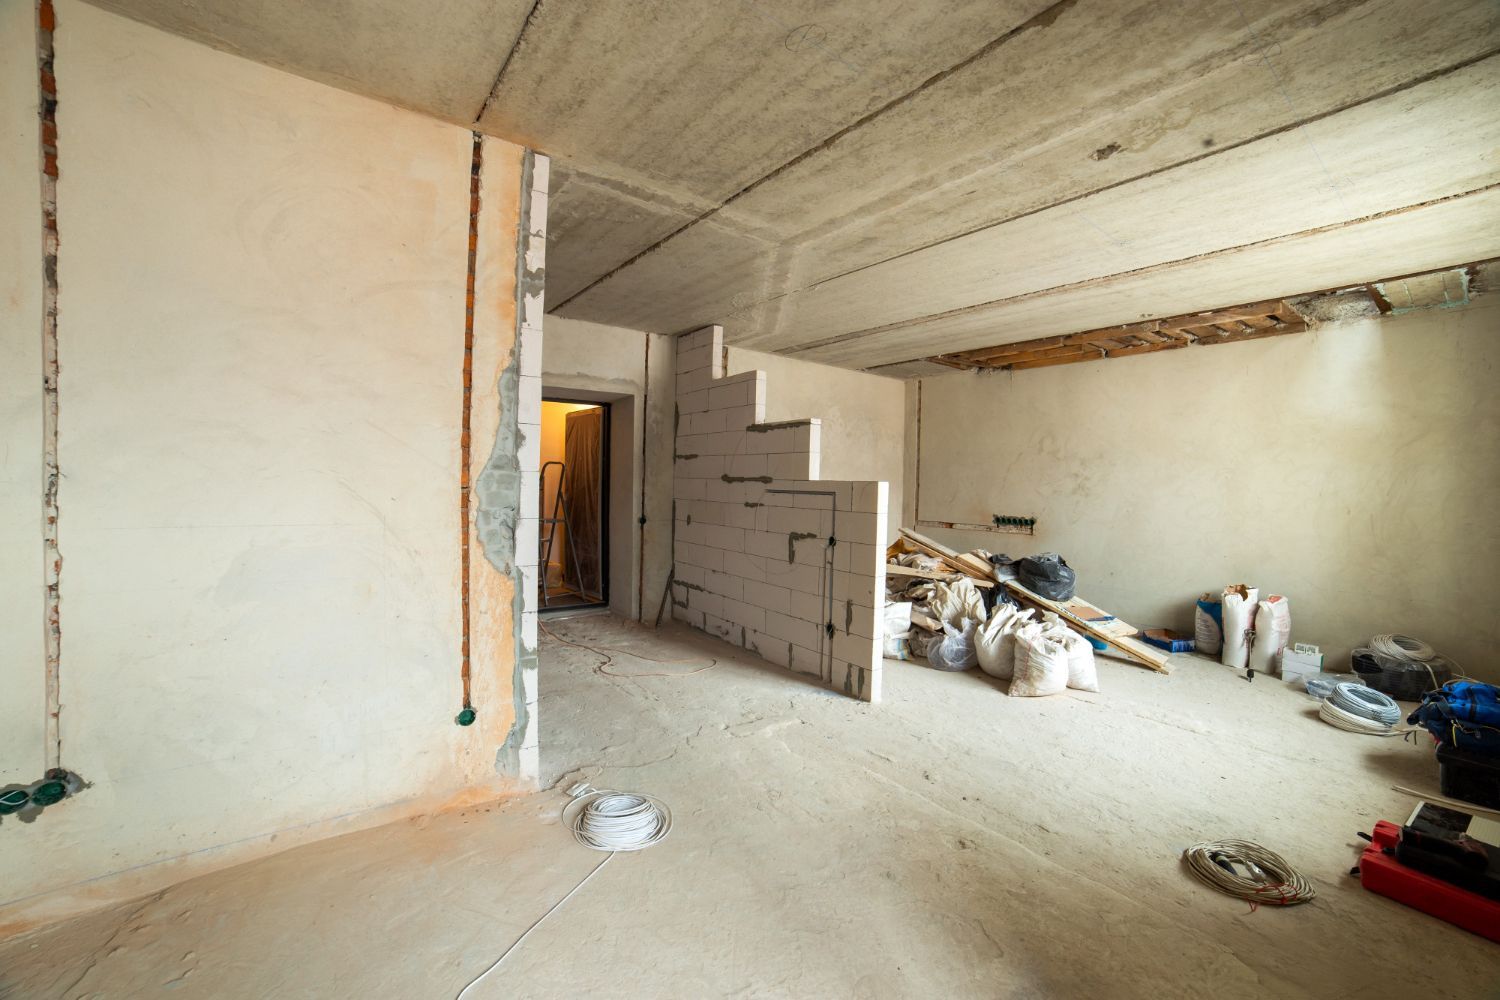
What to Plan First for a Basement Bathroom Addition in Silver Spring
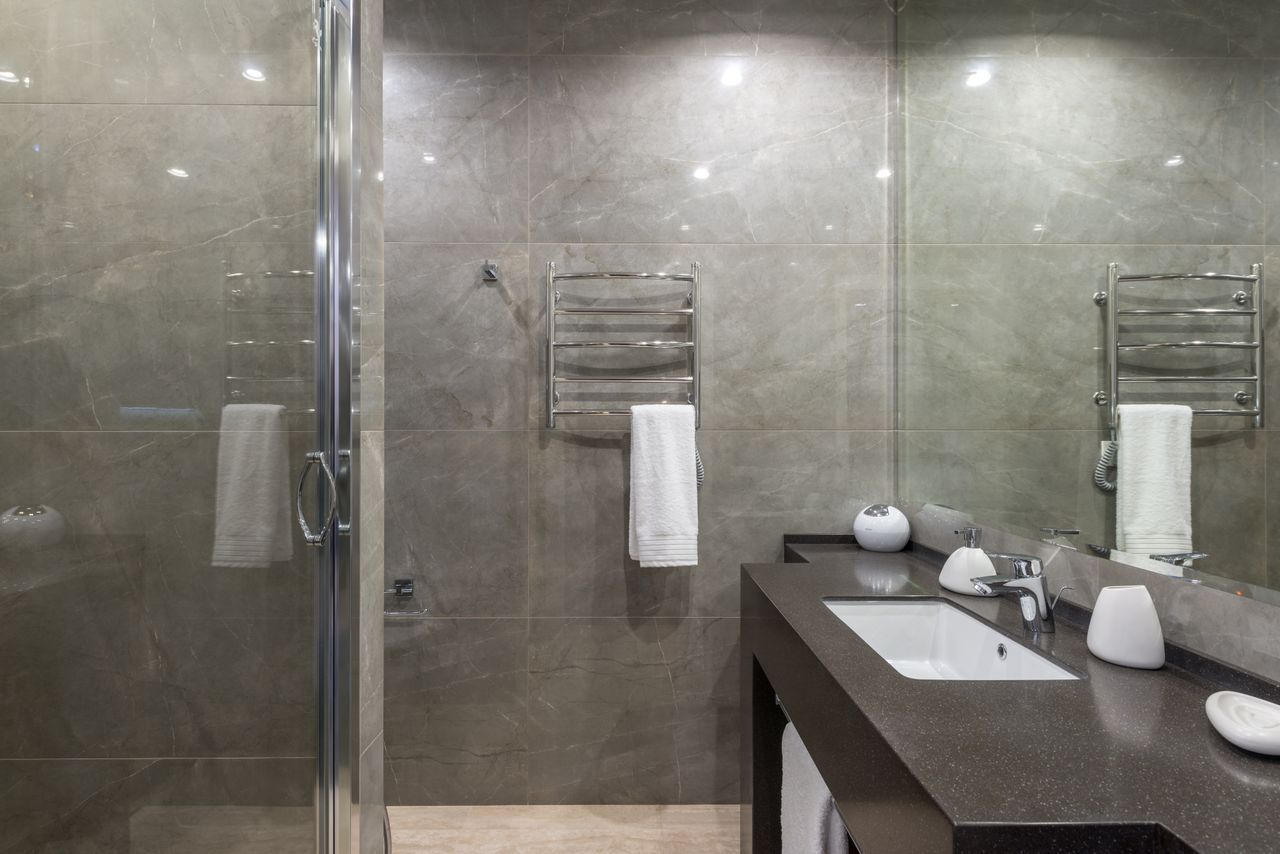
Planning a Basement Bathroom Addition in Silver Spring
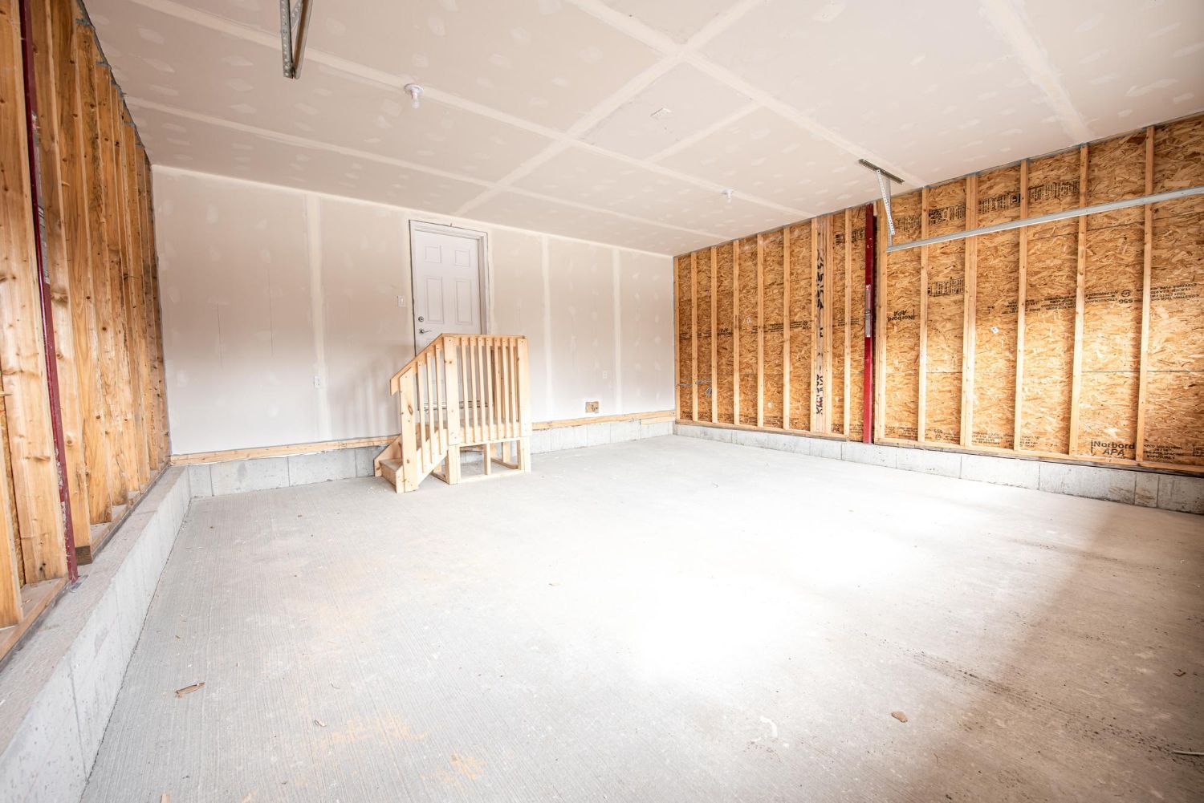
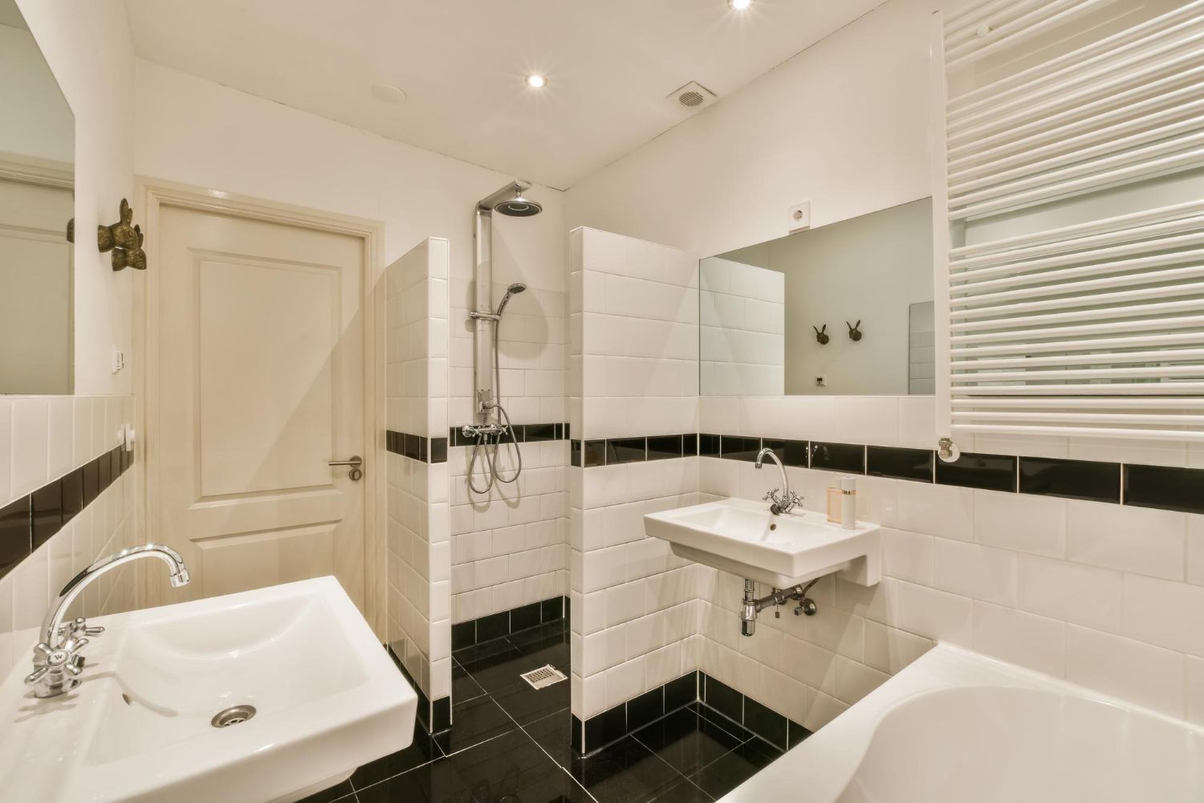
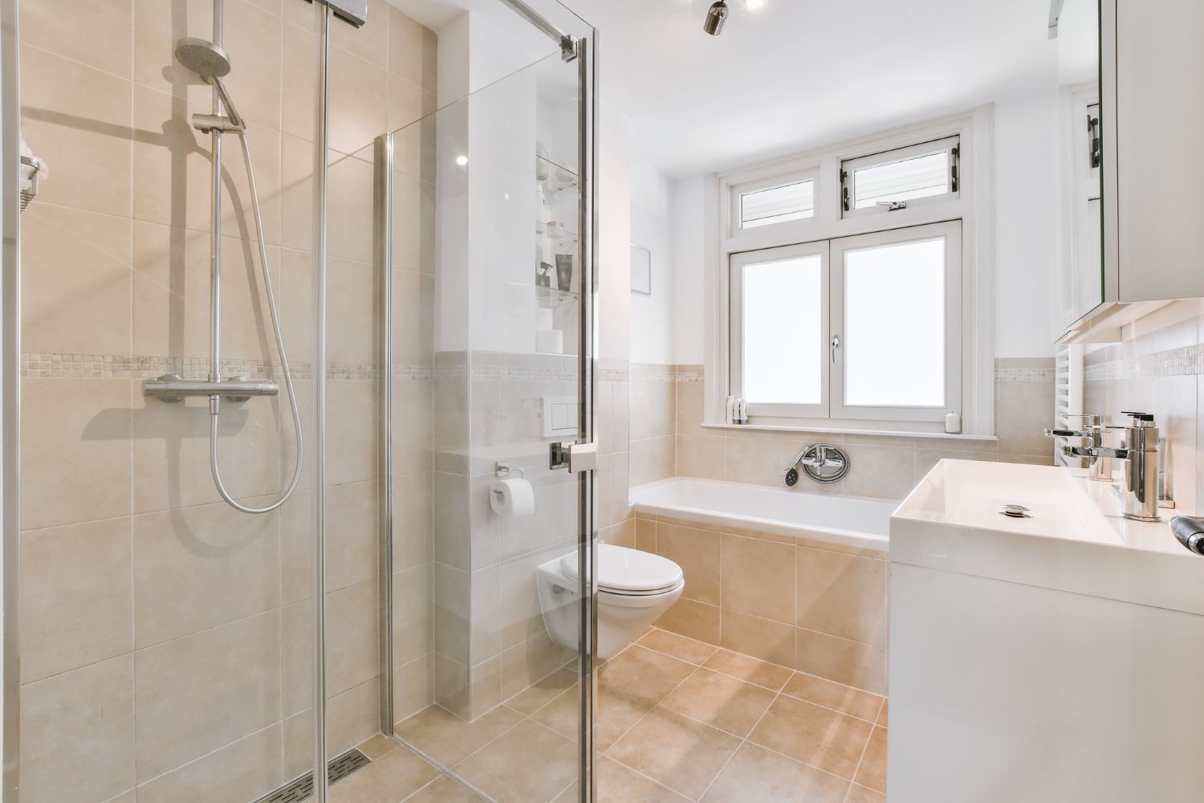
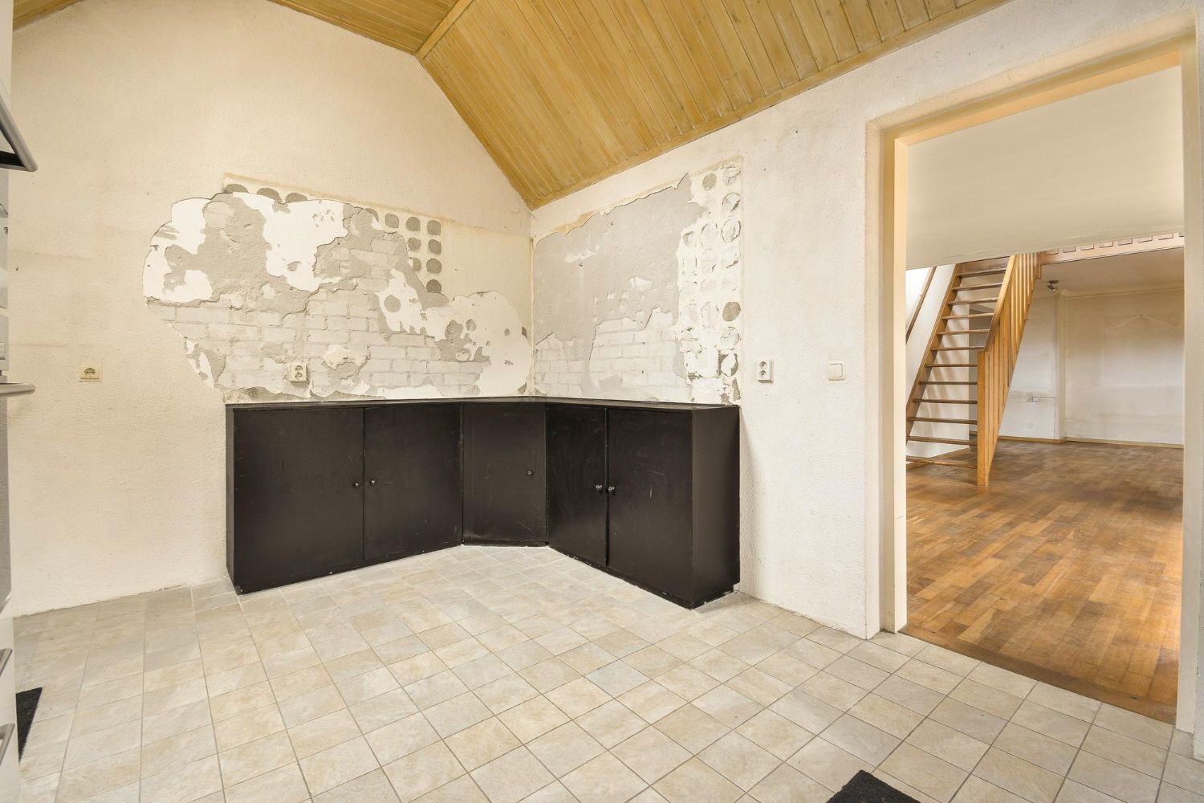
A basement bathroom addition in Silver Spring can turn an underused lower level into a real living space. Whether you want a guest suite, a hangout for kids, or a future rental, a well-planned bathroom is usually the first step that makes the rest of the basement work.
Here is what we suggest homeowners plan first: start with a clear vision, then check codes and conditions, work out plumbing and layout, and finally think about moisture, lighting, and finishes. When these pieces come together in the right order, the build goes smoother and the finished bathroom feels like it has always been part of your home.
Start Your Basement Bathroom Plan with a Clear Vision
Before anyone talks tools or tile, it helps to be very clear about how you want to use the basement bathroom. The same square footage will look different for a teen hangout than for an in-law suite.
Common ways Silver Spring homeowners use a basement bathroom include:
- Guest suite with a shower and storage
- Teen or kids area near a rec room
- In-law or multigenerational space with more privacy
- Home office with a nearby bath
- Future rental or separate living area
That vision shapes almost every early decision. It affects:
- Layout: size of the shower, space for a tub, place for a linen cabinet
- Plumbing: where drains and vents should go, and what type of system you need
- Storage: tall cabinets for guests or more everyday storage for family use
- Finishes: simple and easy to clean for kids, or warmer finishes for guests
When we work as a design-build contractor, we help turn that wish list into a plan that fits your existing structure and local rules. A clear vision up front keeps you from paying for changes halfway through the project.
Check Codes, Permits, and Basement Conditions First
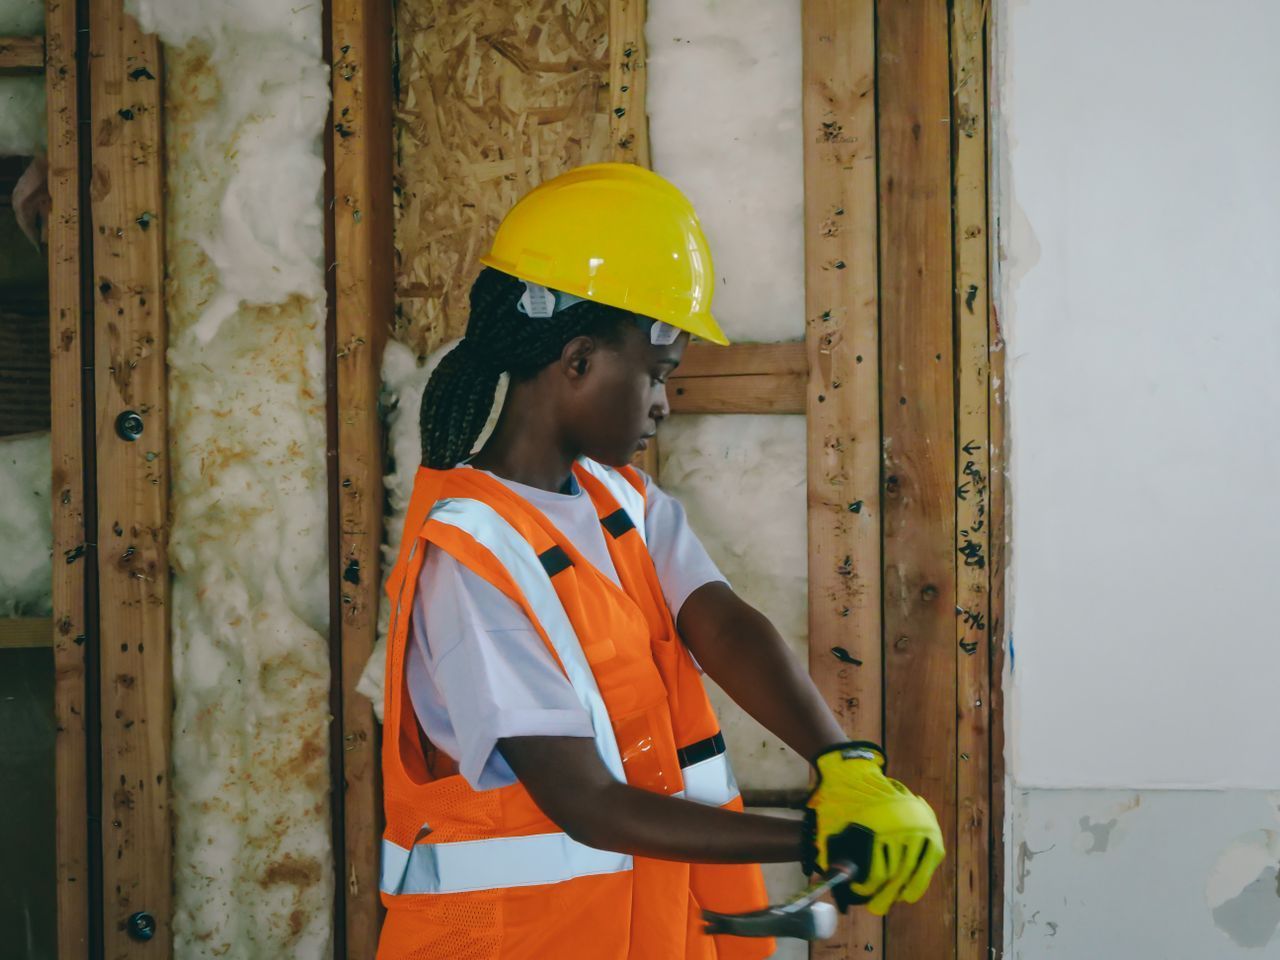
Before picking colors or fixtures, it is smart to look at what the space can safely handle. In Silver Spring, your basement bathroom addition must follow Montgomery County codes, permits, and inspection steps.
Key things to check early include:
- Ceiling height and any low beams or ducts
- Existing plumbing lines and where they leave the house
- Electrical panel capacity and the need for new circuits
- Egress options such as windows or doors for sleeping areas
Basements also bring moisture concerns, especially with our mix of wet springs and humid summers. Before finishing, we recommend checking for:
- Signs of water intrusion or past flooding
- Hairline or larger foundation cracks
- Musty smells or visible mold
- Poor exterior drainage around the home
If these issues are found early, they can be addressed before walls and tile go in. Skipping this step can lead to peeling finishes, damaged materials, and a bathroom that never feels quite dry.
Plan Plumbing and Drainage Around Existing Systems
Plumbing is usually the first big technical step in a basement bathroom addition in Silver Spring. Because the space is below the main floor, gravity is not always on your side.
Good plumbing planning looks at:
- Where the main sewer line and existing stacks are located
- Whether the basement floor is above or below that main line
- How much slope is available for gravity-fed drains
- The need for an upflush or sewage ejector system
These decisions decide where the toilet, shower, and sinks can go without major concrete work. They also guide choices like:
- Shower only vs. shower and tub combo
- Single vanity vs. double vanity
- Location of a linen closet or storage wall
Sorting out plumbing at the start helps avoid costly changes once framing, wiring, and finishes are in progress.
Design the Layout for Comfort, Privacy, and Flow
Once the plumbing path is clear, layout comes next. A good basement bathroom layout feels natural with the rest of the lower level, not tucked away as an afterthought.
We look at:
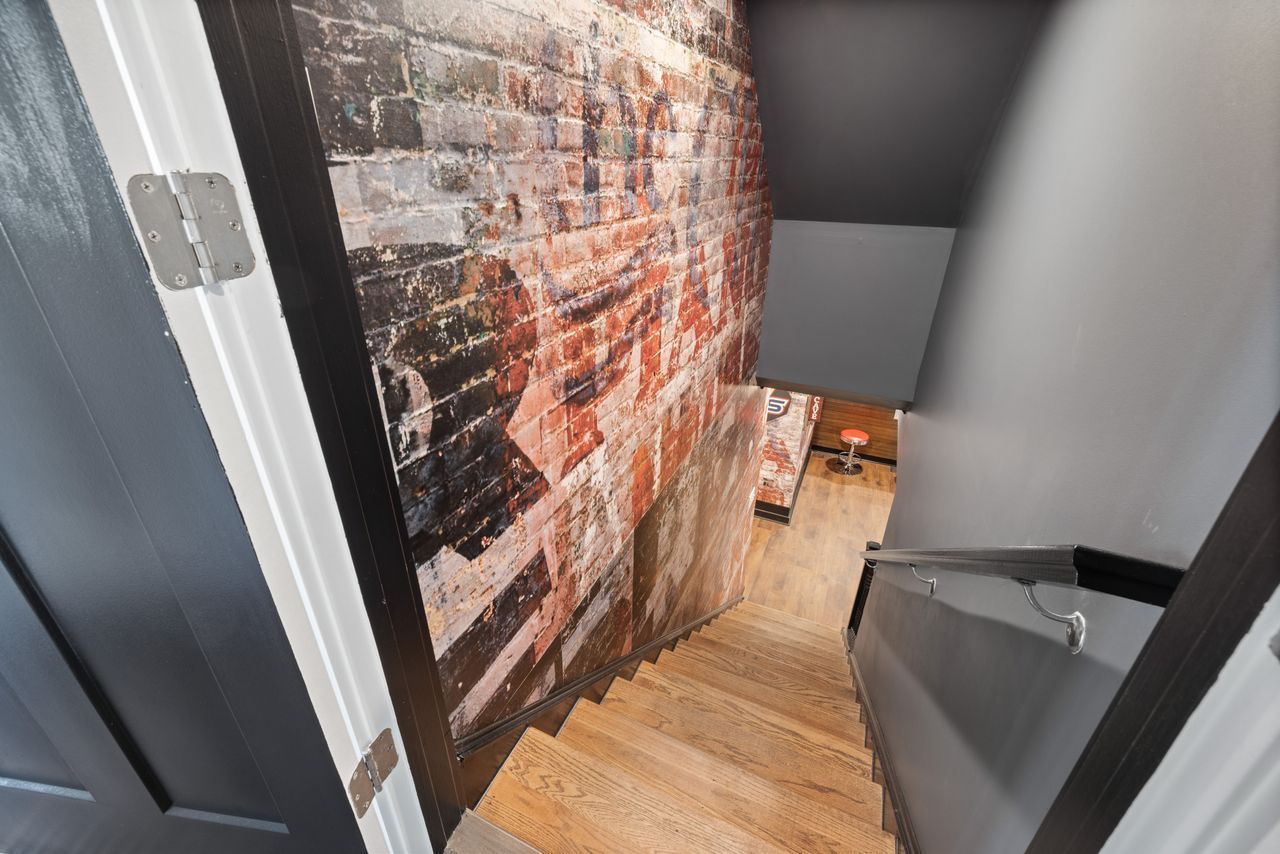
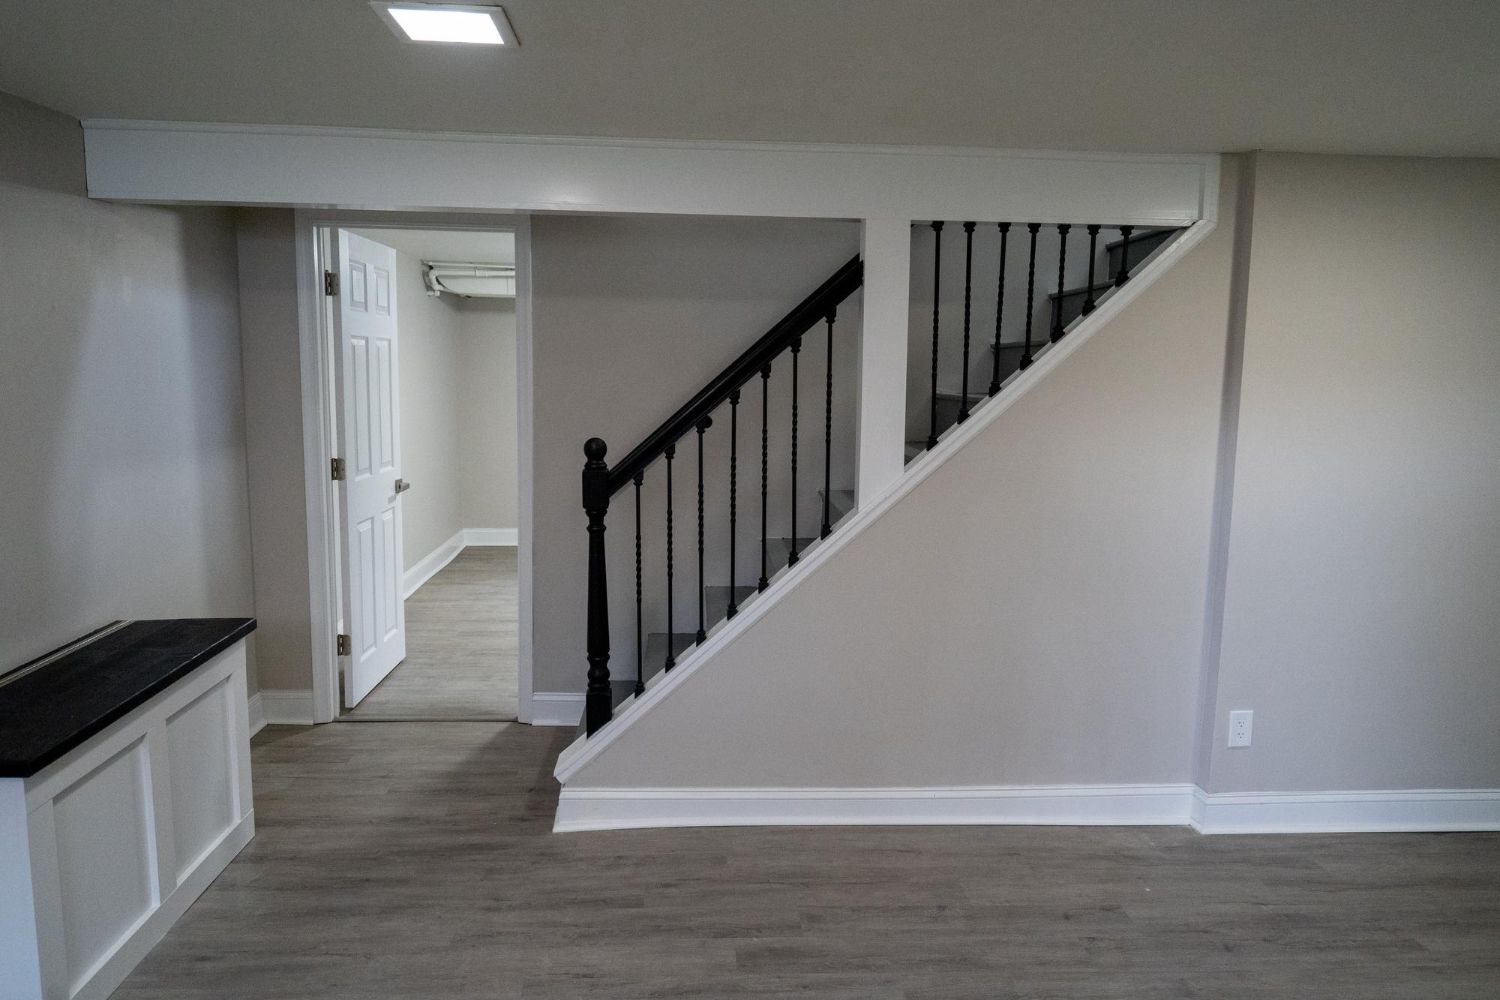
- Traffic flow from stairs, bedrooms, or the main rec room
- How close the bathroom should be to a possible guest room
- Whether people will walk through the space at night
Privacy planning matters a lot in a basement where spaces are more open:
- Place the door so it does not open straight to a main seating area
- Think about sound control, such as insulation or solid-core doors
- Use pocket doors where space is tight but privacy is needed
- Consider a separate toilet room if several people may use the space at once
We also like to plan for long-term use from day one. That can include:
- Slightly wider doorways where possible
- Curbless or low-curb shower options
- Blocking inside walls so grab bars can be added later
- Flexible storage that works for kids now and guests later
These ideas do not have to make the space look like a medical bathroom. Done well, they simply make the room more comfortable for more people over more years.
Prioritize Moisture Control, Ventilation, and Lighting
Basements need extra attention when it comes to water and air. Even if your basement has never flooded, moisture from the ground and the air can still affect your new bathroom.
Strong moisture control often includes:
- Proper vapor barriers at walls and floors
- The right type of basement-friendly insulation
- Mold-resistant drywall and cement board in wet zones
- Careful sealing around tubs, showers, and fixtures
Ventilation is just as important. In a Silver Spring basement, steamy showers plus summer humidity can be a bad mix if the air has nowhere to go. We plan for:
- An exhaust fan sized for the room, vented all the way outside
- Timers or humidity sensors so the fan runs long enough
- Duct runs that are as straight and short as possible
Lighting is the other big comfort feature. Basements rarely get the same natural light as upper floors, so we often layer several types:
- Recessed lights for overall brightness
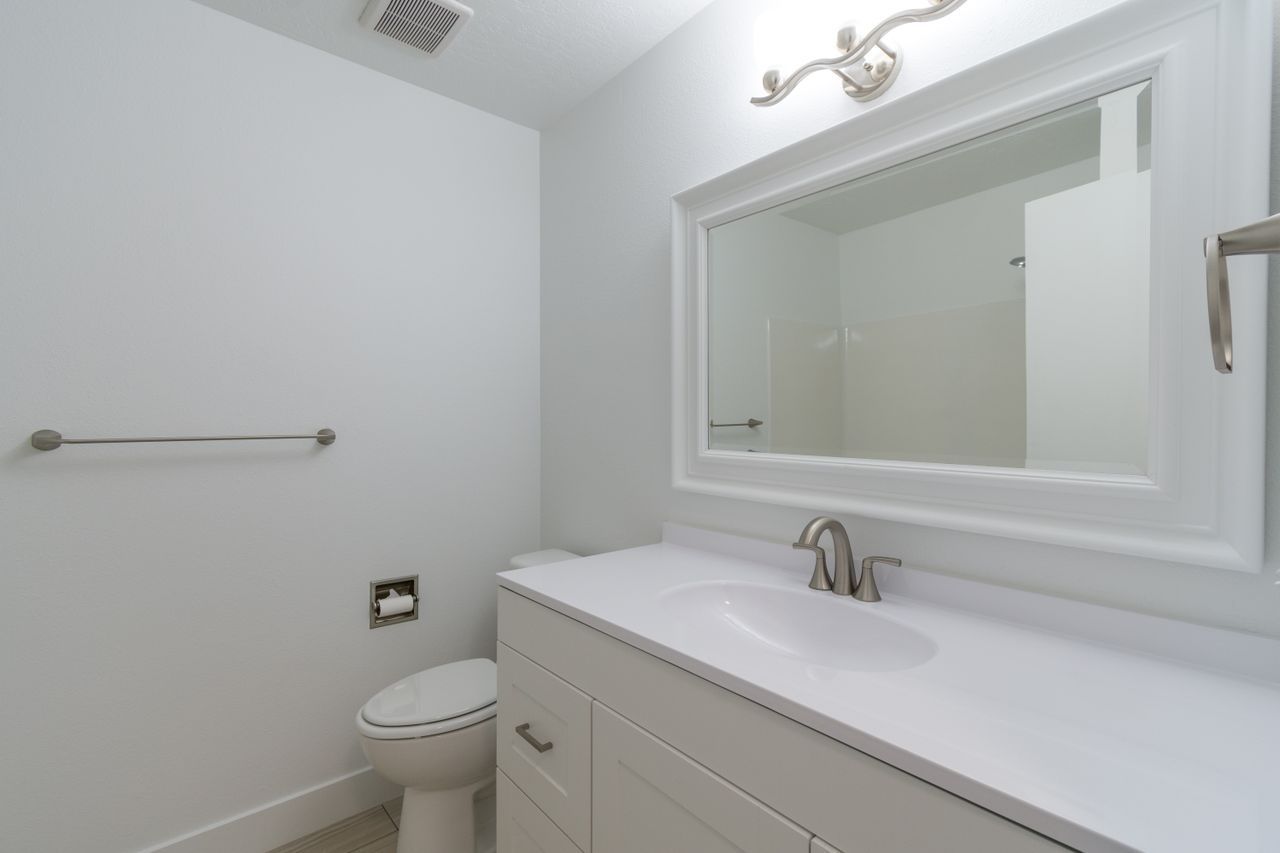
- Vanity sconces or side lights for clear mirror lighting
- A lighted mirror if wall space is limited
- Night lighting tied to low-level fixtures or motion sensors
Good lighting helps the bathroom feel inviting and safe, even for late-night trips down the stairs.
Choose Finishes and Features That Work Harder Downstairs
Once the hidden work is planned, it is time to think about what you will see and touch every day. Basement bathrooms usually benefit from materials that can deal with humidity and more active use.
We often recommend:
- Porcelain tile for floors and shower walls
- Luxury vinyl plank in nearby finished areas
- Quartz counters for low care and a clean look
- Fiberglass or acrylic shower systems in tougher-use spaces
Storage is important in a basement, where closets are often limited. Smart choices include:
- Tall linen cabinets that reach toward the ceiling
- Recessed wall niches for towels or supplies
- Vanities with deep drawers instead of only doors
- Built-in shelving near a guest sleeping area
Comfort upgrades can make a lower-level bath feel special, not just handy:
- Radiant floor heat under tile
- Quiet exhaust fans that still move plenty of air
- Heated towel bars for a little extra comfort
- High-efficiency fixtures that help with long-term utility use
Choosing the right finishes and features for a basement is not about following trends. It is about picking what will still feel and look good after years of use in a below-grade space.
Turning Your Plan Into a Build-Ready Basement Bathroom
All of these pieces come together in a detailed plan that builders can follow. That usually includes scaled floor plans, plumbing and electrical layouts, and often 3D views of the new bathroom and surrounding spaces. A clear plan also helps set a realistic schedule and keeps everyone aligned on what the finished room will include.
As a local design-build contractor, Bathroom Remodeling of Maryland, Inc. brings planning and construction into one process. For a basement bathroom addition in Silver Spring, that means design, code review, material selections, and building are all coordinated from the start. When planning comes first, the new bathroom can turn your basement into a comfortable, useful part of your home for many years.
Get Started With Your Project Today
If you are ready to plan a
basement bathroom addition in Silver Spring, our team at Bathroom Remodeling of Maryland, Inc. is here to help you design a space that fits your home and budget. We will walk you through layout options, plumbing considerations, and finish selections so the project feels straightforward from start to finish. Tell us about your goals and timeline, and we will provide clear next steps and a detailed estimate. To book a consultation or ask a question, simply
contact us today.