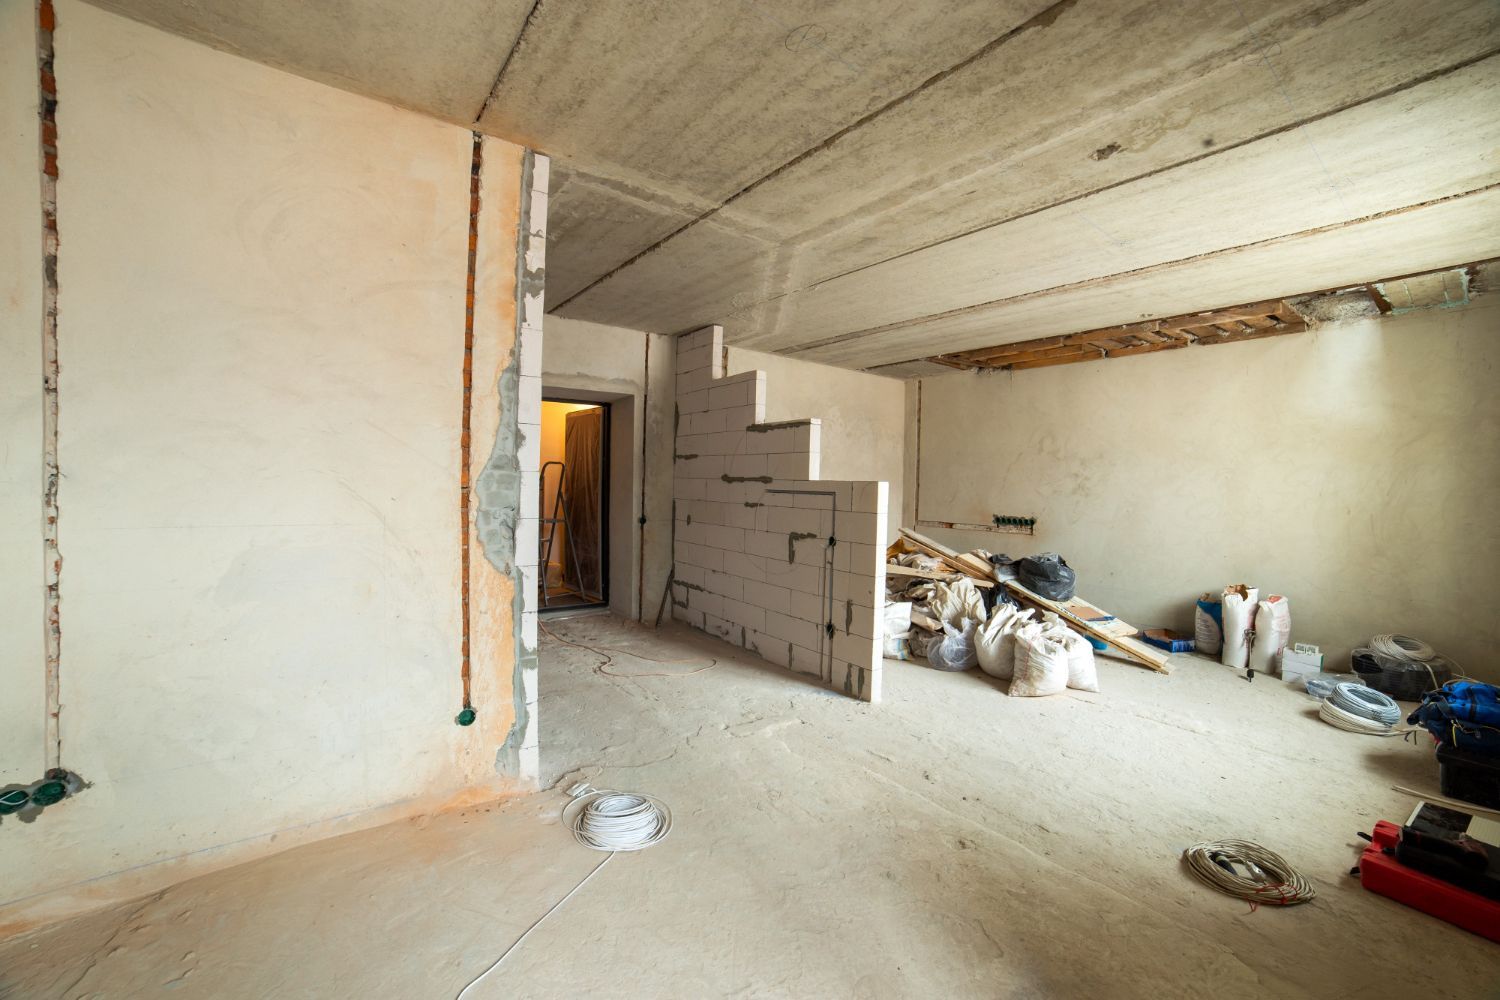
What a Basement Bathroom Addition in Silver Spring Homeowners Should Plan First
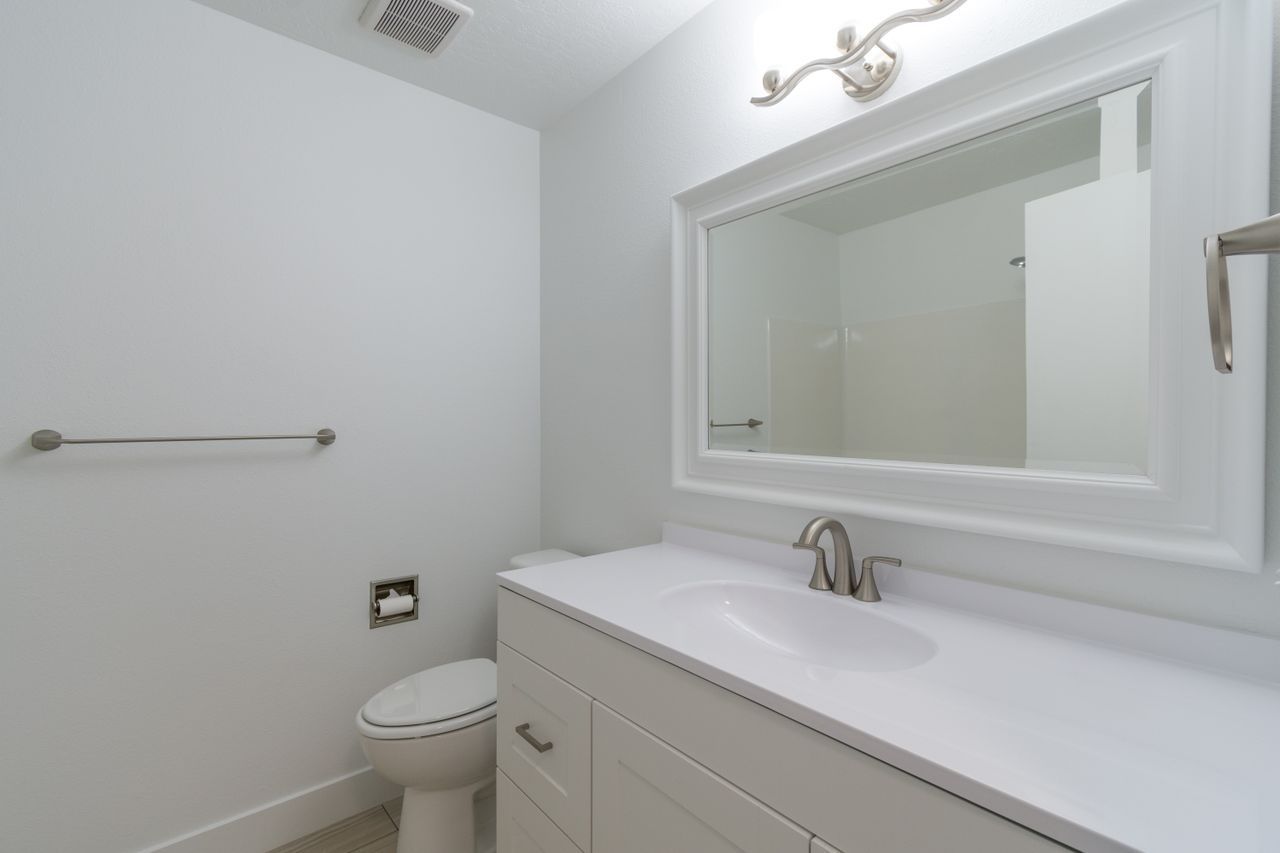
Start Your Basement Bathroom Plan with the Big Picture
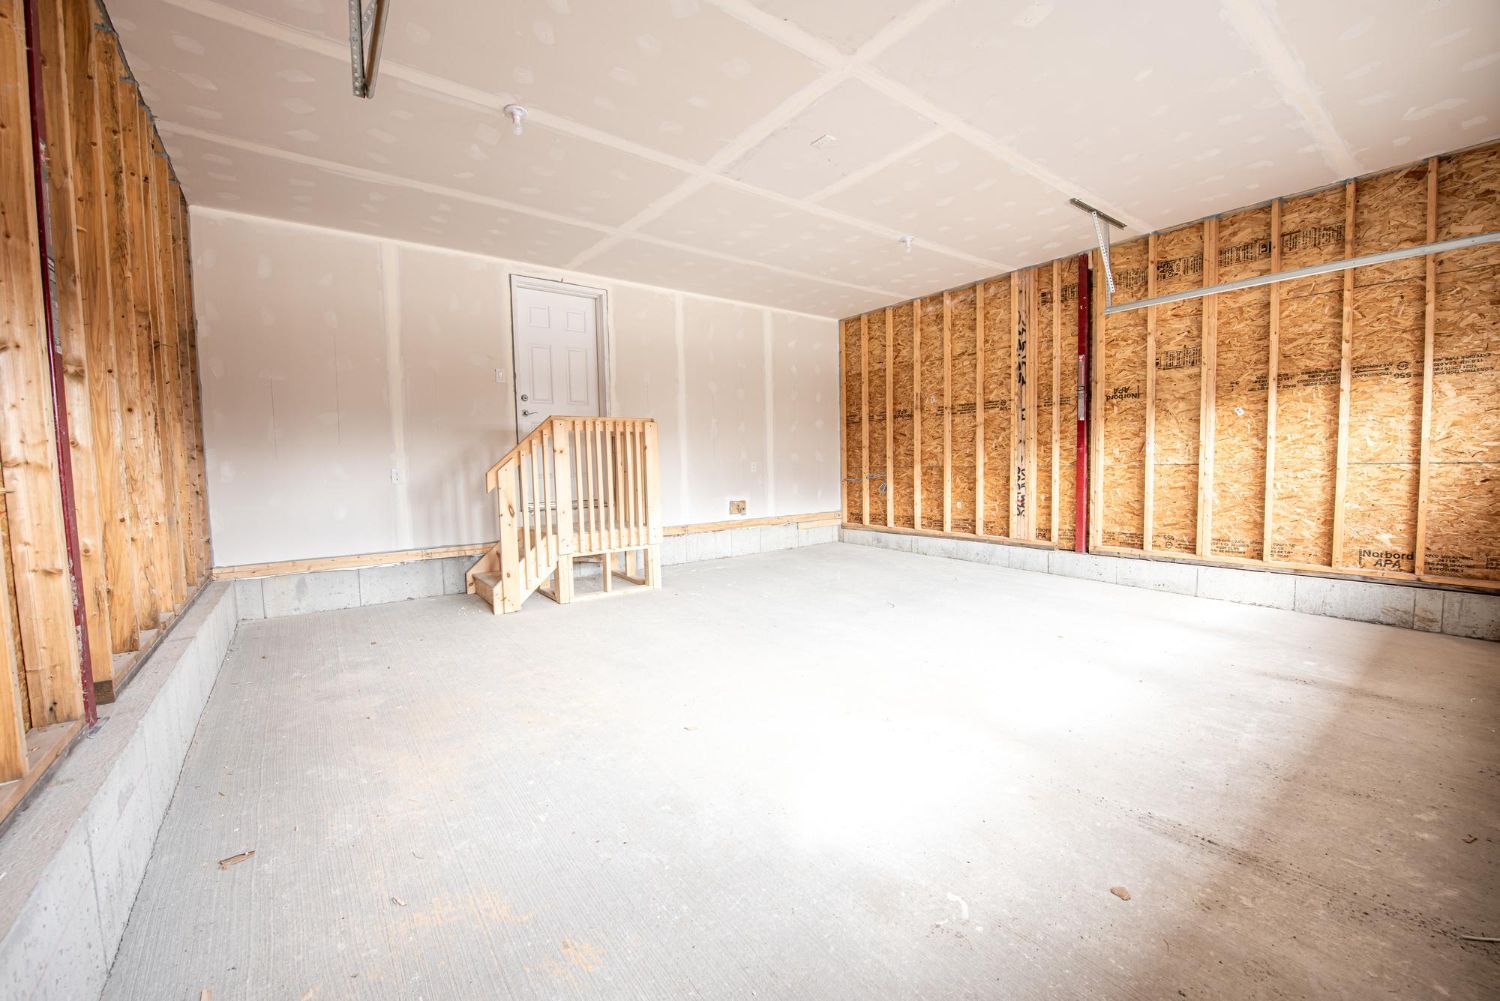
A basement bathroom addition in Silver Spring starts long before tile and paint colors. It starts with one clear question: how do you want to use this space now and in the future? The answer shapes everything, from layout to plumbing to finishes.
We always begin by talking through how the basement fits into daily life. Is it a guest suite, a space for aging parents, a kids’ hangout, a hobby room, a home office, or even a possible rental down the road? Each use changes what that bathroom needs to do for you.
Think about how life might change in the next few years. You might want:
- A walk-in shower instead of a tub for easier access
- A wider doorway for aging in place
- Extra storage if more family moves in
- A more private bath if you plan to rent the space later
When we plan around these long-term needs up front, we avoid costly changes later. In a basement, moving drains, reworking waterproofing, or changing ventilation after the fact is not a small fix. Getting the big picture clear first keeps the project smoother and helps your new bathroom feel right for a long time.
Plan Plumbing, Drains, and Existing Constraints Early
Once the big picture is clear, the next step is plumbing. In a basement bathroom addition in Silver Spring, plumbing is usually the main driver of layout. The closer we can keep new fixtures to existing lines, the more straightforward the project tends to be.
Key things we look for include:
- Location of the main drain line
- Where water supply lines run
- Current vent stacks and access points
- Ceiling height and any low beams or ducts
If the main drain is higher than the basement floor, we have a few common options:
- Upflush systems that sit on the floor and pump waste up
- Sewage ejector pumps set in a pit below the floor
- Breaking concrete to add or lower drain lines
Each option has its own pros and cons, like noise level, long-term maintenance, and how much floor we need to open. This is where planning with a licensed plumber or a design-build team early makes a real difference.
Local codes in Montgomery County set rules for clearances, venting, trap sizes, and more. We plan the layout so the toilet, shower, and sink all fit comfortably while still passing inspections. When code needs are built into the design from day one, you avoid delays and surprises later.
Make Moisture Control and Air Quality a First Priority
Before picking tile or vanities, we need to think about water, humidity, and air quality. Basements sit below grade, so they handle moisture differently than the rest of the house. In a bathroom, that challenge is even bigger.
Basement bathrooms deal with:
- Ground moisture pushing through walls and floors
- Condensation on cool concrete or masonry
- Steam from hot showers, especially in humid summers
We look at the whole house, not just the bathroom. That often includes checking:
- Exterior drainage and grading around the foundation
- Whether interior drain tile or a sump pump is in place or needed
- Any signs of past leaks or damp spots
Inside the bathroom, we plan for a high-quality exhaust fan with proper ducting to the outside, not just into a joist space. We like to pair that with mold-resistant drywall, water-friendly flooring, and smart details like properly sealed joints and caulk lines.
Silver Spring and the DC suburbs get humid summers and temperature swings, so we often suggest:
- A right-sized exhaust fan, sometimes on a timer
- A dehumidifier in the larger basement area
- Insulated exterior walls to keep surfaces warmer and drier
When we handle moisture and air quality first, the space feels fresher, smells better, and holds up longer.
Choose a Layout That Fits Comfort, Use, and Code
With the big picture and plumbing set, we can shape a layout that fits your life and your basement. Different basement bathroom types work better for different uses:
- Compact powder room with toilet and sink, good near a playroom or media room
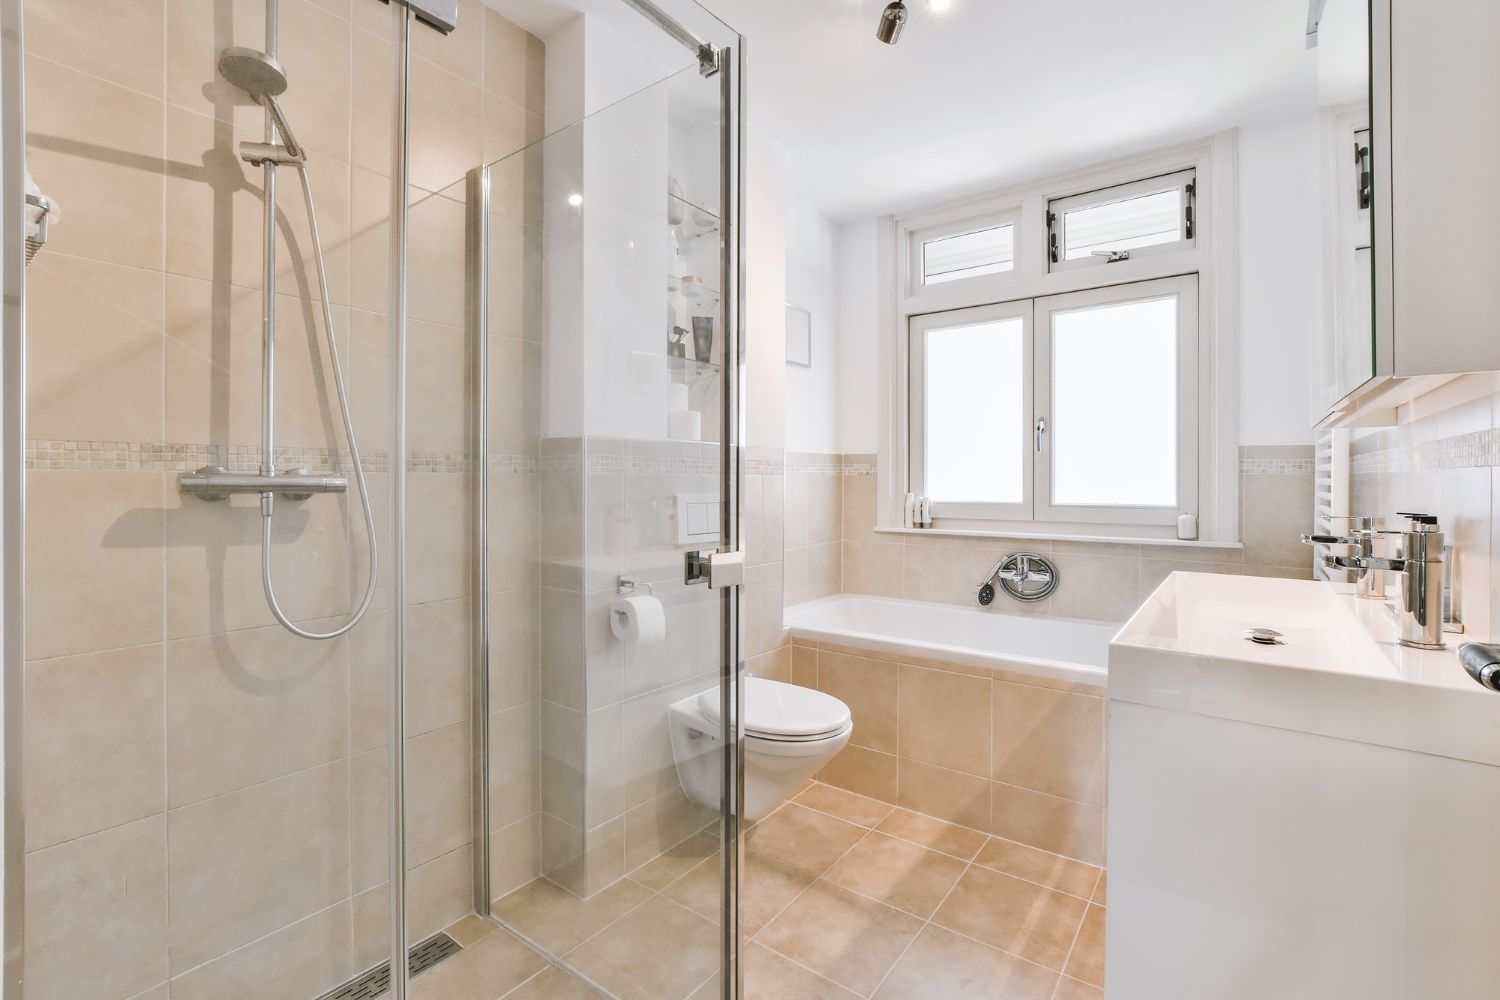
- Three-piece bath with shower, ideal for guests or a home gym
- Full bath with tub, useful for families with young kids or long-term stays
We pay close attention to how the space feels to move around in. That means planning for:
- Door swings that do not hit fixtures
- Enough space to stand and turn in front of the toilet and vanity
- Safe, clear shower entries
- Extra width or a curbless shower if you are thinking about aging in place
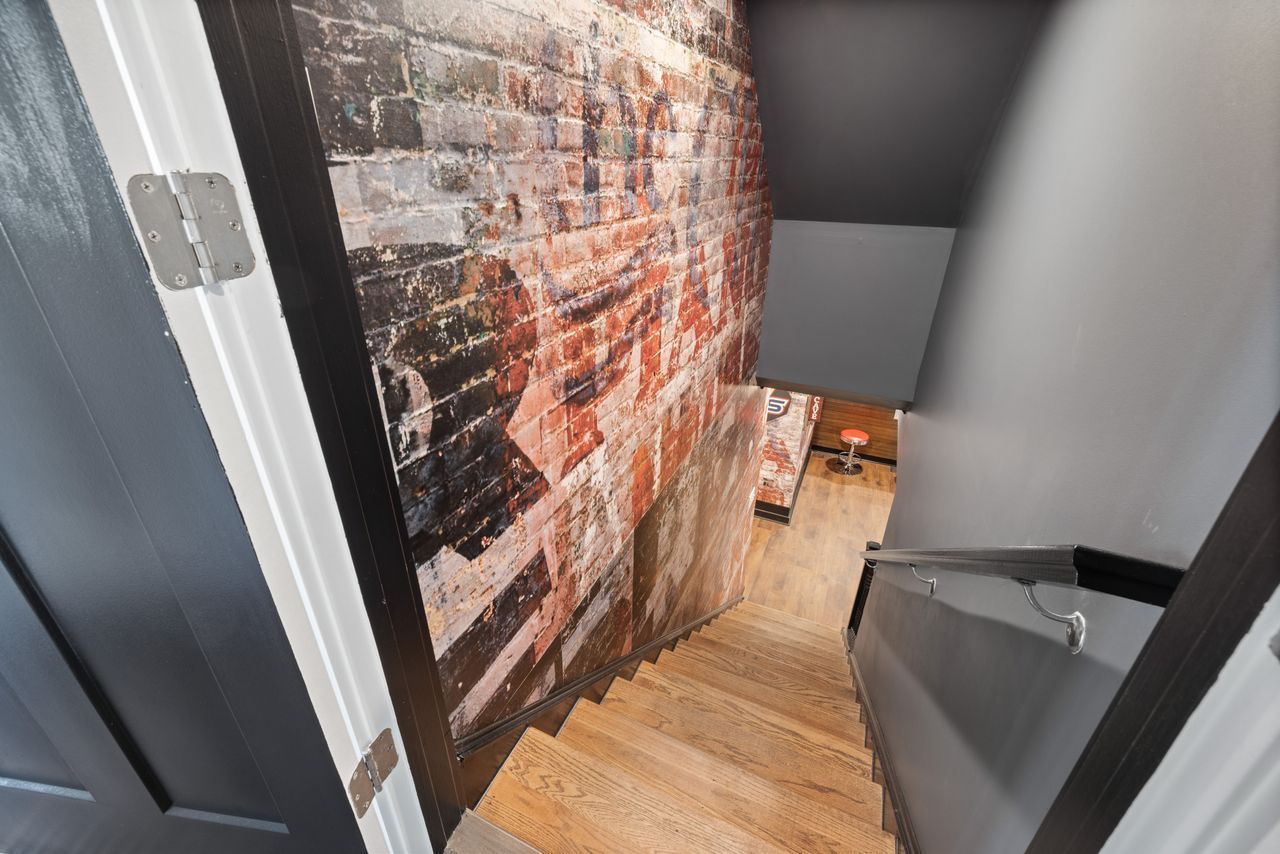
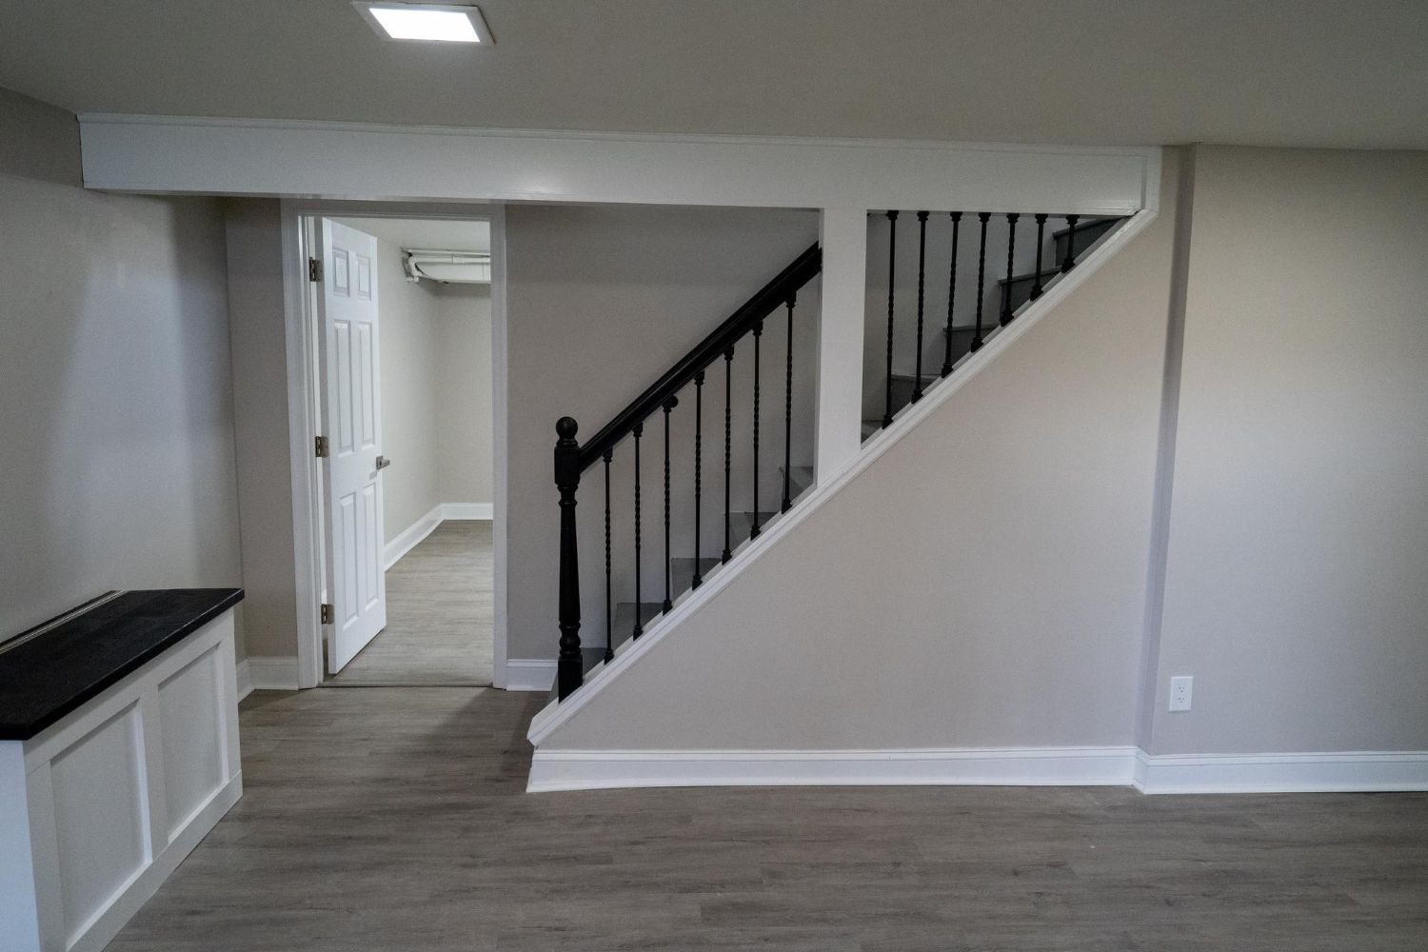
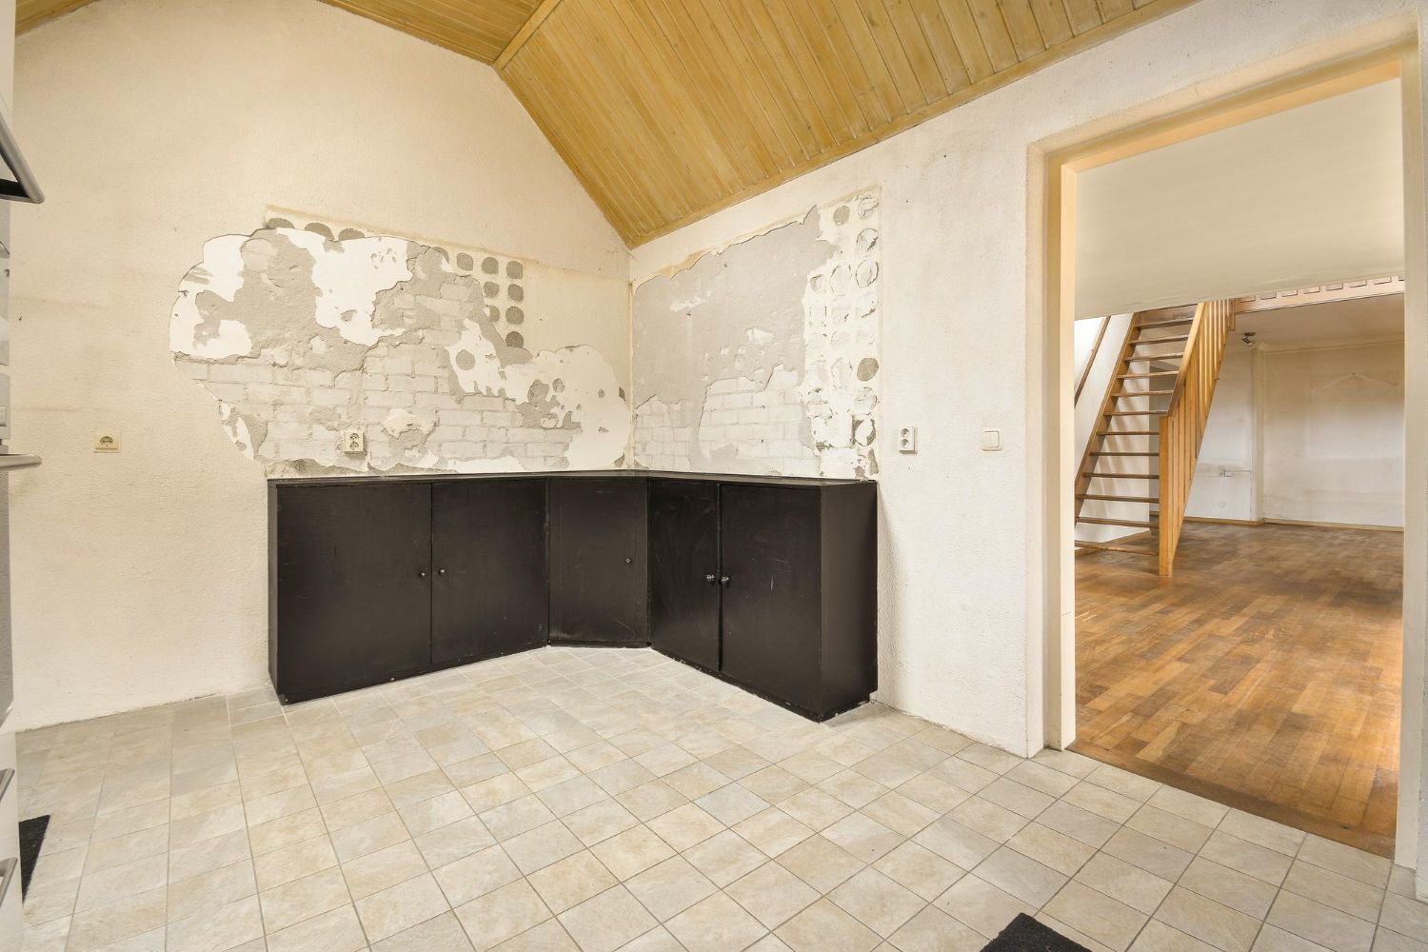
Basements often come with quirks like low ceilings, ductwork, or odd corners under stairs. A design-build team can turn these into smart features, such as storage nooks or built-in shelving, while still following local code for headroom, fixture clearances, and access for inspections. The goal is a layout that feels natural, not squeezed in.
Plan Lighting, Electrical, and Ventilation Together
A basement bathroom can feel dark if lighting is an afterthought. We like to plan lighting, electrical, and ventilation as one connected system so the space feels bright, safe, and easy to use.
Good basement bathroom lighting usually includes:
- Overhead lighting for general brightness
- Vanity lighting at the mirror for shaving or makeup
- Optional accent lighting to soften the room and make it feel less like a basement
On the electrical side, we think through:
- GFCI outlets near the vanity for safety
- Dedicated circuits for things like hairdryers or heated floors
- Code-compliant placement in damp and wet areas
We also match switches to how you use the space. For example, pairing the exhaust fan with a light or using a timer switch so the fan keeps running after a shower. When ventilation and lighting are planned together, the bathroom feels more open, works better, and is simpler to maintain.
Select Finishes That Work Hard in a Basement
Once the planning backbone is set, finishes can bring your style in without sacrificing performance. In a basement bathroom addition in Silver Spring, we usually start with how materials handle moisture, then look at looks.
We often recommend:
- Water-resistant flooring like tile or other bathroom-safe options
- Slip-resistant surfaces in the shower and near the entry
- Solid-surface or quartz counters that clean easily
- Cabinets made to handle humidity without warping
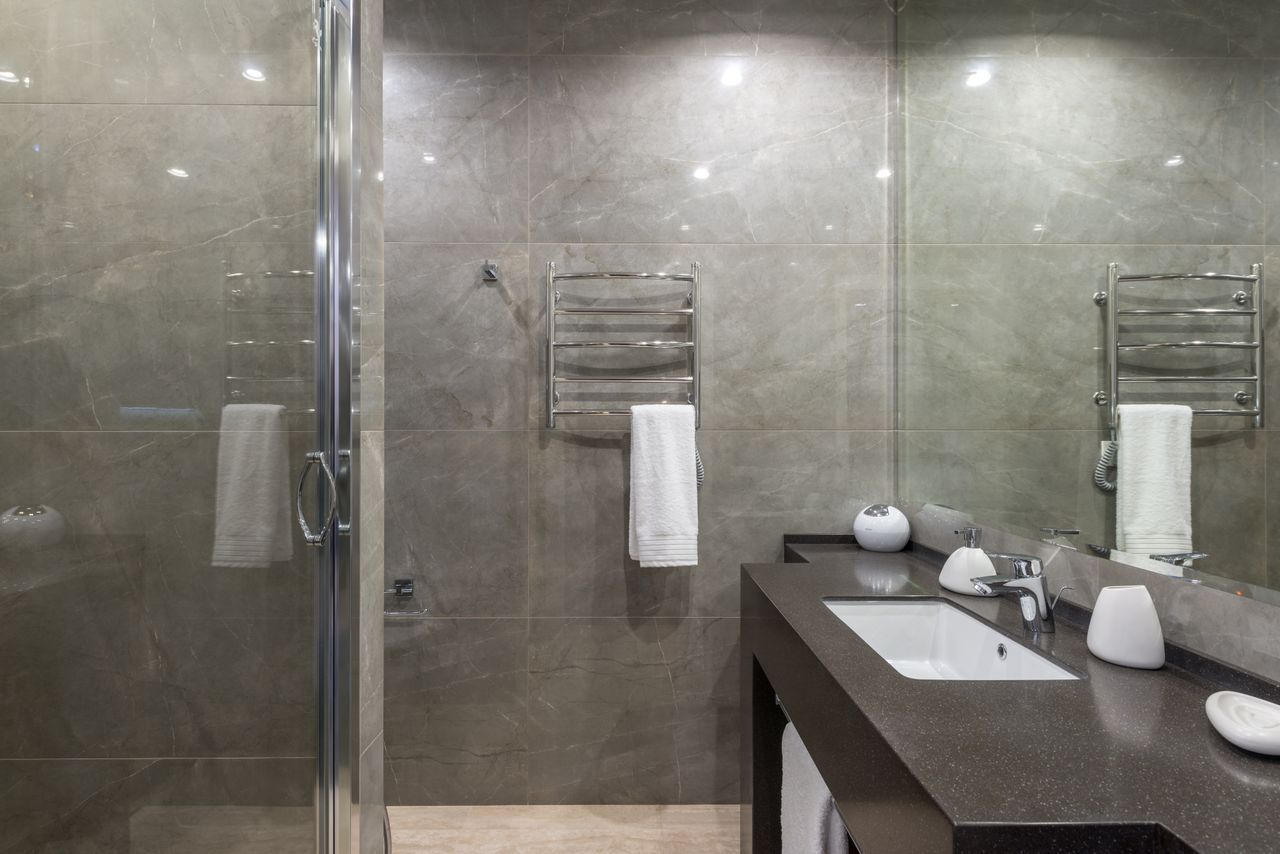
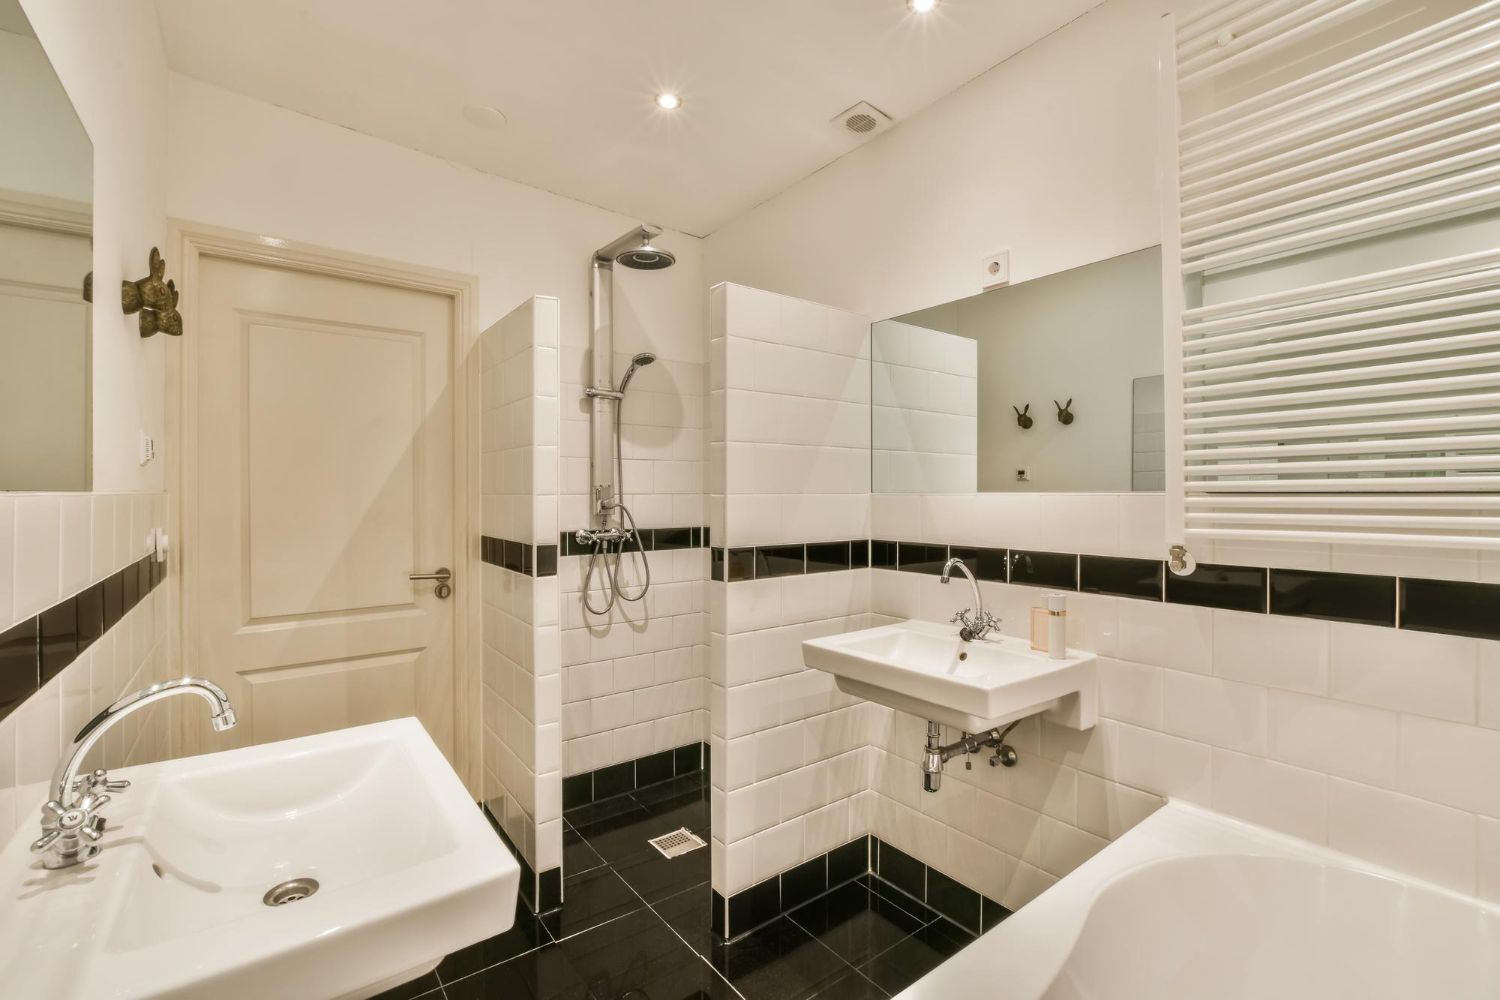
Since basements have less natural light, finishes can help the room feel bigger and brighter. Lighter colors, reflective surfaces, and larger-format tiles can all make a small bathroom feel more open. Simple patterns are easier on the eyes in a compact space.
For style, we guide many homeowners toward classic, neutral choices that will still feel fresh years from now. You can always add personality with paint, mirrors, hardware, and decor. Keeping the fixed pieces, like tile and fixtures, more timeless helps with future resale and lets the room adapt if the basement use changes.
Turn Your Basement Bathroom Vision Into a Clear Plan
By the time we reach this stage, you have a strong idea of how your basement bathroom should look and work. The last step is turning that into a real, workable plan.
It helps to write down:
- Must-have items, like a shower vs. tub, storage, or accessibility needs
- Nice-to-have upgrades, like heated floors or special lighting
- A realistic range for budget, shaped around plumbing and moisture control first
From there, a design-build team like Bathroom Remodeling of Maryland, Inc. can review your current basement, talk through your goals, and map out layout options, code needs, and finish choices. When all those pieces come together in one plan, your basement bathroom addition in Silver Spring has a clear path from idea to finished room, ready to serve your home for years.
Get Started With Your Project Today
If you are ready to explore a
basement bathroom addition in Silver Spring, our team at Bathroom Remodeling of Maryland, Inc. is here to help you plan every detail. We will walk you through layout options, plumbing considerations, and finishes so your new space is both functional and comfortable. To discuss your ideas and request a consultation, simply
contact us and we will follow up with the next steps.