Why Basement Remodels in Columbia, MD Fail Without a Clear Layout
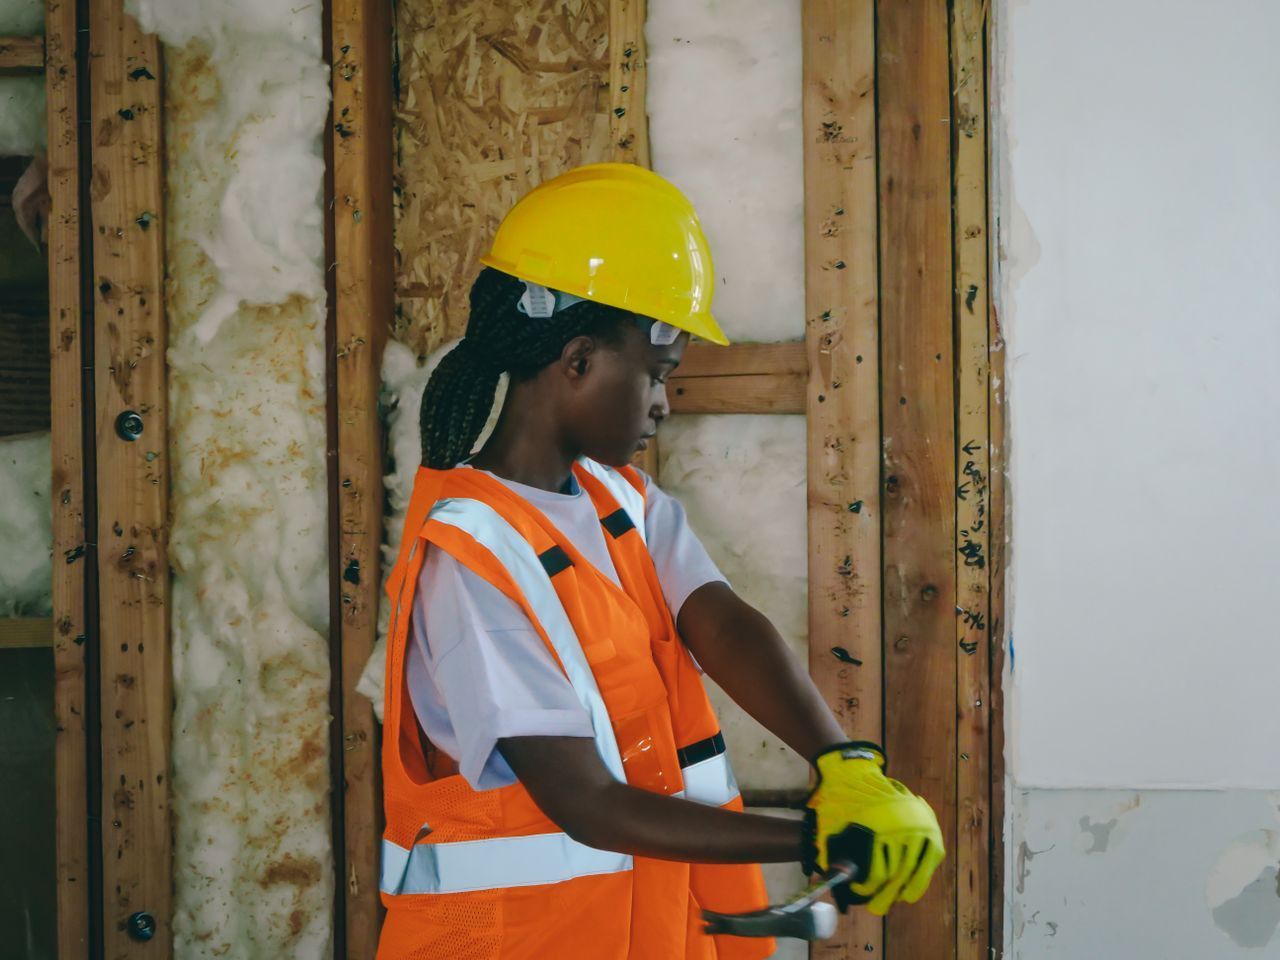
Smart Planning Saves Your Columbia Basement Remodel
A finished basement can feel like a whole new level of your home. It can give you space for guests, a media room, a home office, or a play area without changing your footprint. For many Columbia, MD homeowners, it also adds comfort and can support resale value if it is planned with care.
The trouble starts when a basement remodel in Columbia, MD kicks off with only a loose idea. Maybe there is a rough sketch on a notepad, or just a wish list in your head. Walls get framed, wires run, and then you realize the bathroom door hits the vanity, the TV wall blocks a window, or the new bedroom is not legal because of egress rules. Fixing those misses during construction is stressful and expensive.
A clear, to-scale layout up front keeps your project grounded. It pulls together structure, code, traffic flow, and finish choices before anyone picks up a saw. We want to show how strong layouts prevent basement failures, what belongs in a professional plan, and how thoughtful design keeps your budget, comfort, and long-term durability working together instead of fighting each other.
Bathroom Layout Lessons That Basement Projects Ignore
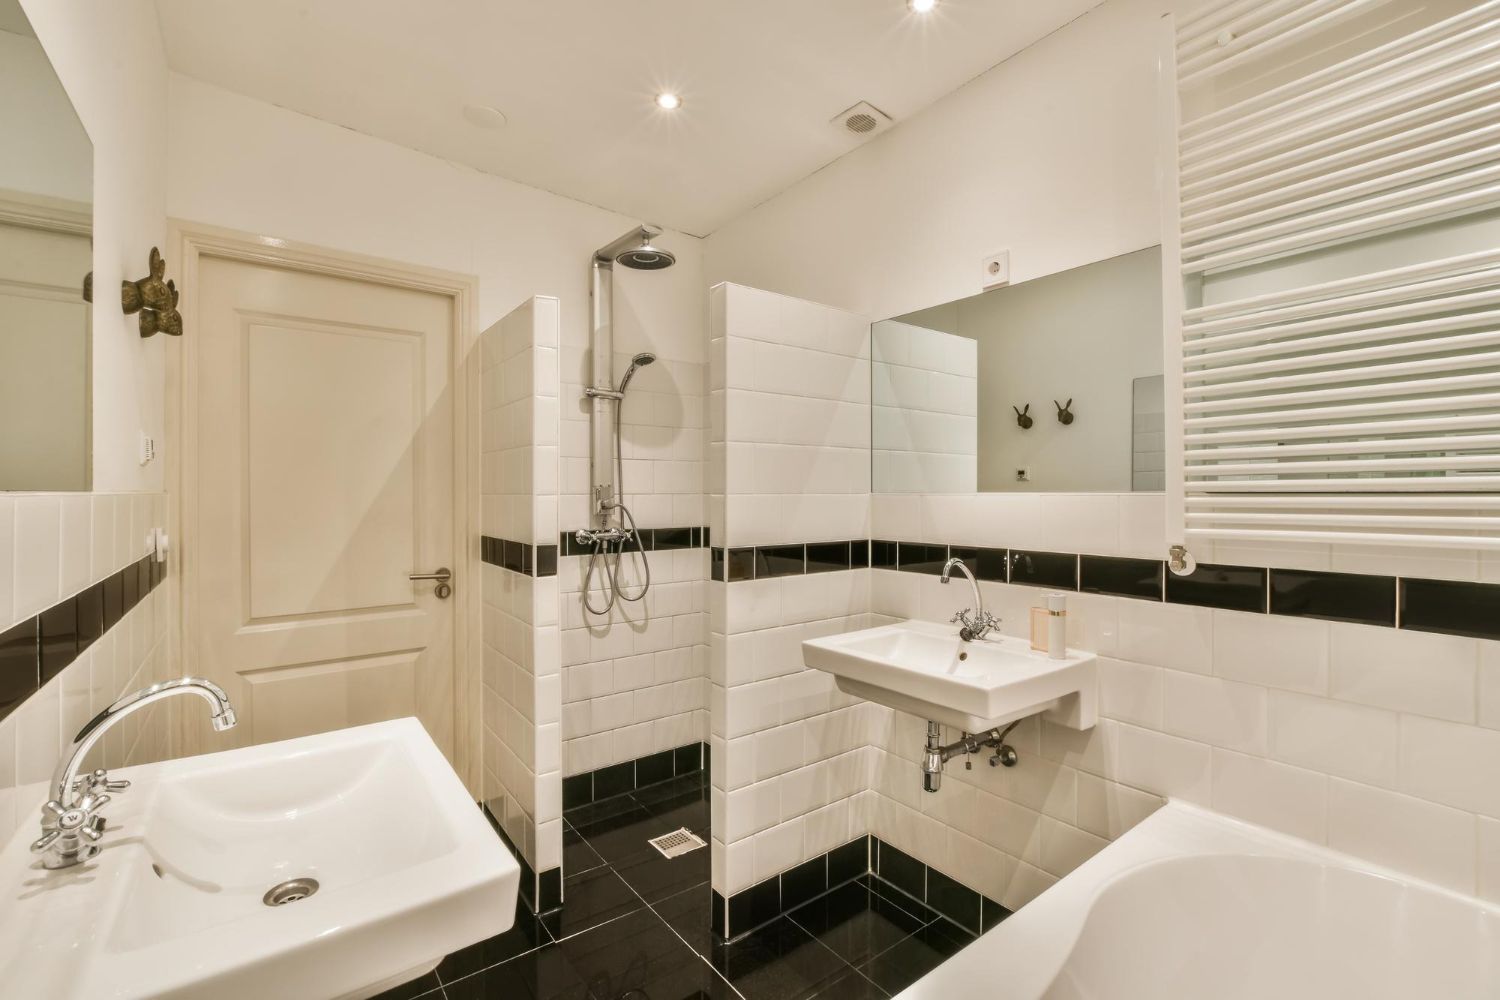
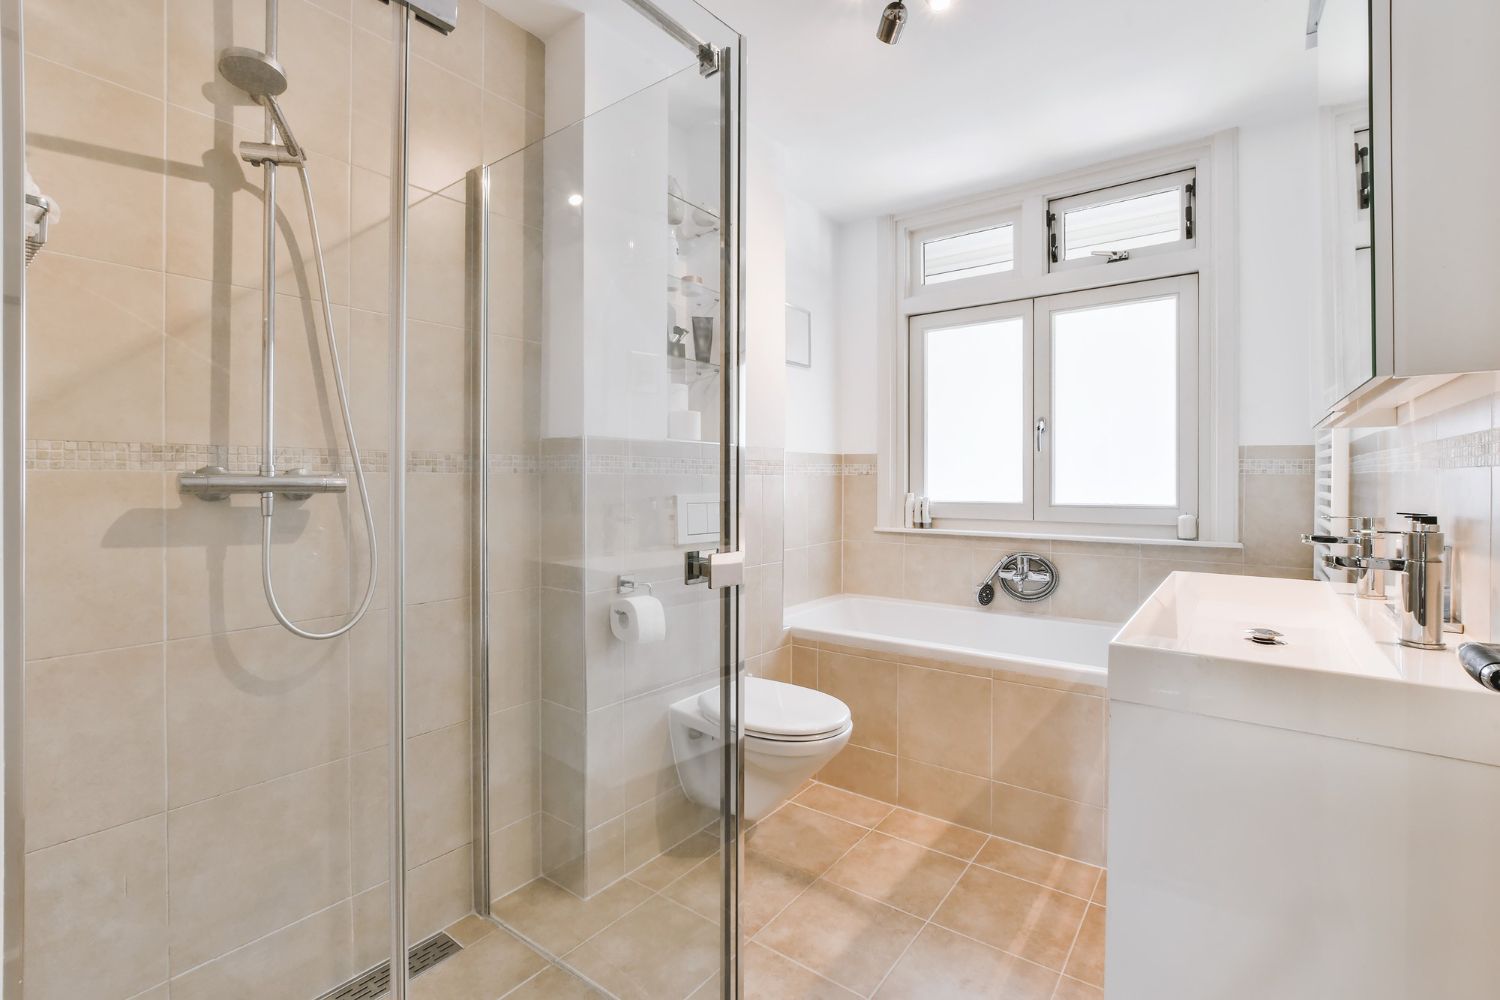
The best bathroom remodels always start on paper. Before we touch a tile, we are thinking about where the toilet sits, how the shower drains, where the fan vents, and how the door swings. Every inch matters in a bathroom.
Strong bathroom plans look at:
- Exact fixture placement and plumbing routes
- Ventilation paths and fan locations
- Door sizes, clearances, and swing direction
- Storage spots that do not block traffic or light
Bathrooms also teach us how important accurate measurements are. If a bathroom door is too tight, every morning feels frustrating. If a vanity sticks out into the walkway, it becomes a constant bump point. Good bathroom design also looks at daily routines: where you hang towels, how you move from shower to vanity, and where the mirror sits in relation to light.
Basement Layout Lessons From Bathroom Planning
Every inch that matters in a bathroom matters just as much in a basement remodel in Columbia, MD. When basements skip bathroom-level planning, problems show up fast. If you do not map plumbing and ventilation early, you can end up with:
- Moisture trapped in closed-off corners
- Poor air movement in media rooms and bedrooms
- Long, awkward duct runs that are noisy or visually intrusive
Apply bathroom-style measurement discipline to a basement and you can avoid:
- Bedrooms that are barely wide enough for a bed and nightstands
- Media rooms where the seating is too close to the TV
- Hallways that feel dark and narrow
In a basement, the same routine-based thinking means planning how people enter from the main floor, move between zones, and use storage and lighting so the space becomes one everyone wants to use.
Bathroom Code and Safety Details That Set the Standard
Bathrooms concentrate plumbing, electricity, and ventilation in a small area, so building codes and safety rules are critical. A solid bathroom plan respects:
- Clearances around toilets, tubs, and showers
- Proper GFCI-protected outlets near water
- Correct venting of fans to the exterior
- Safe lighting locations over wet areas
Permits and inspections focus on these details because they protect your home from moisture damage, electrical hazards, and poor air quality. When bathroom layouts address code early, the build phase goes more smoothly and avoids last-minute changes.
Hidden Structural Traps in a Basement Remodel in Columbia, MD
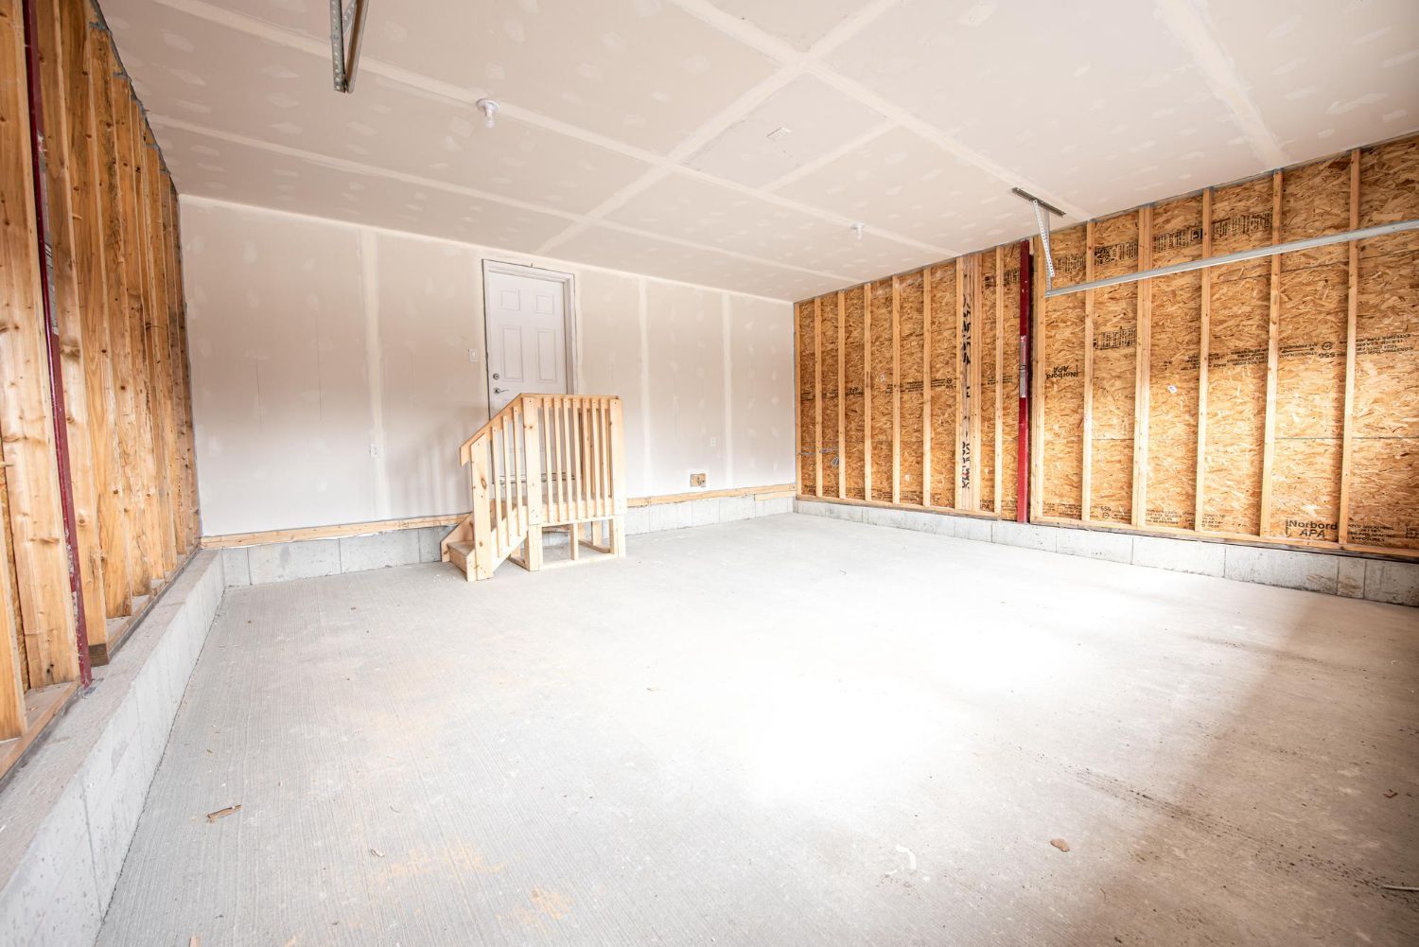
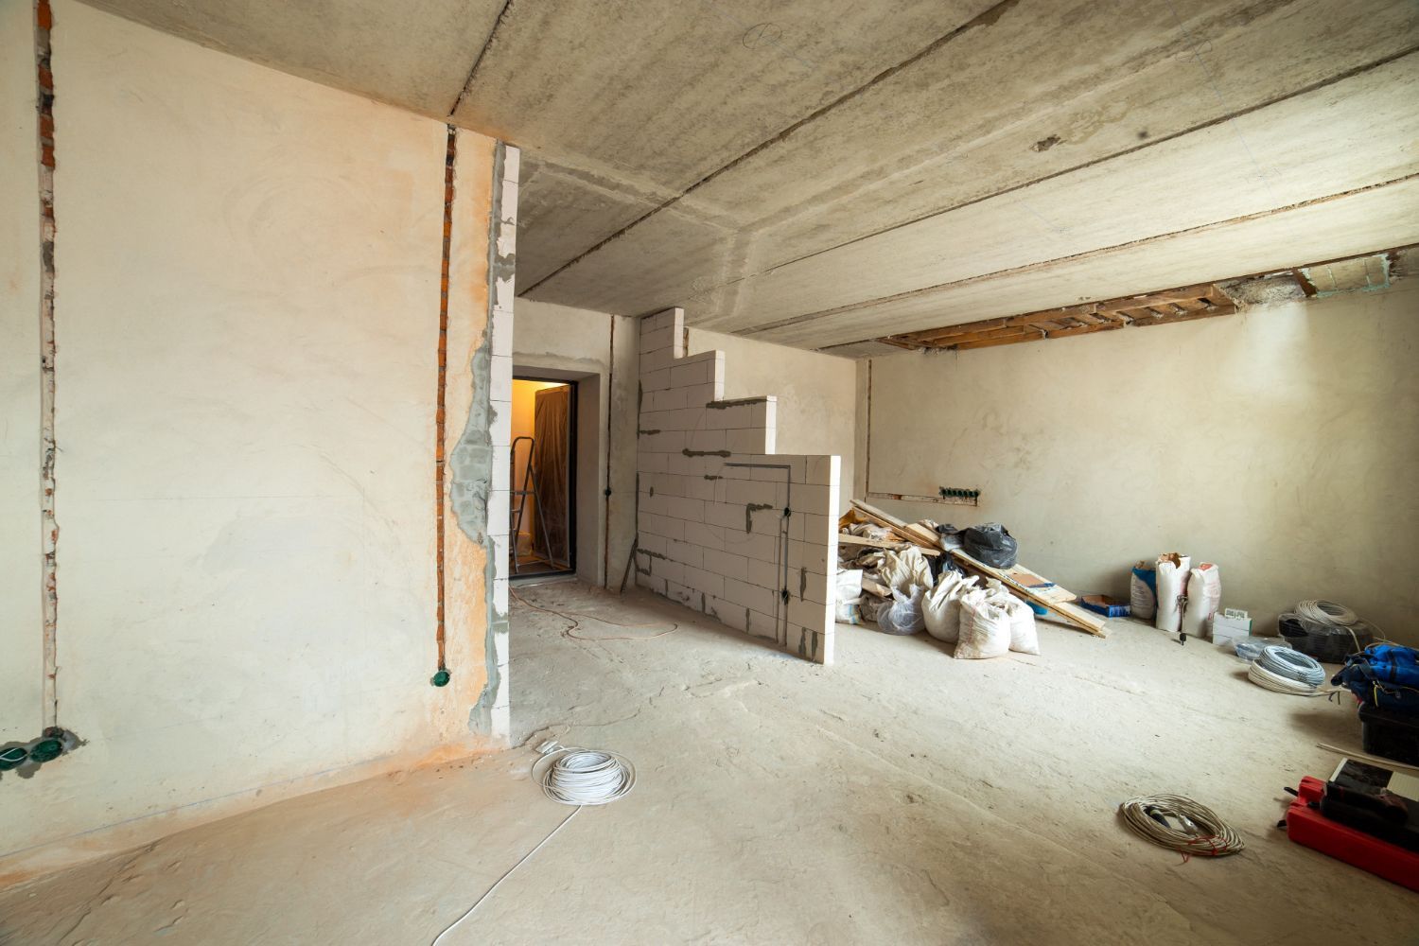
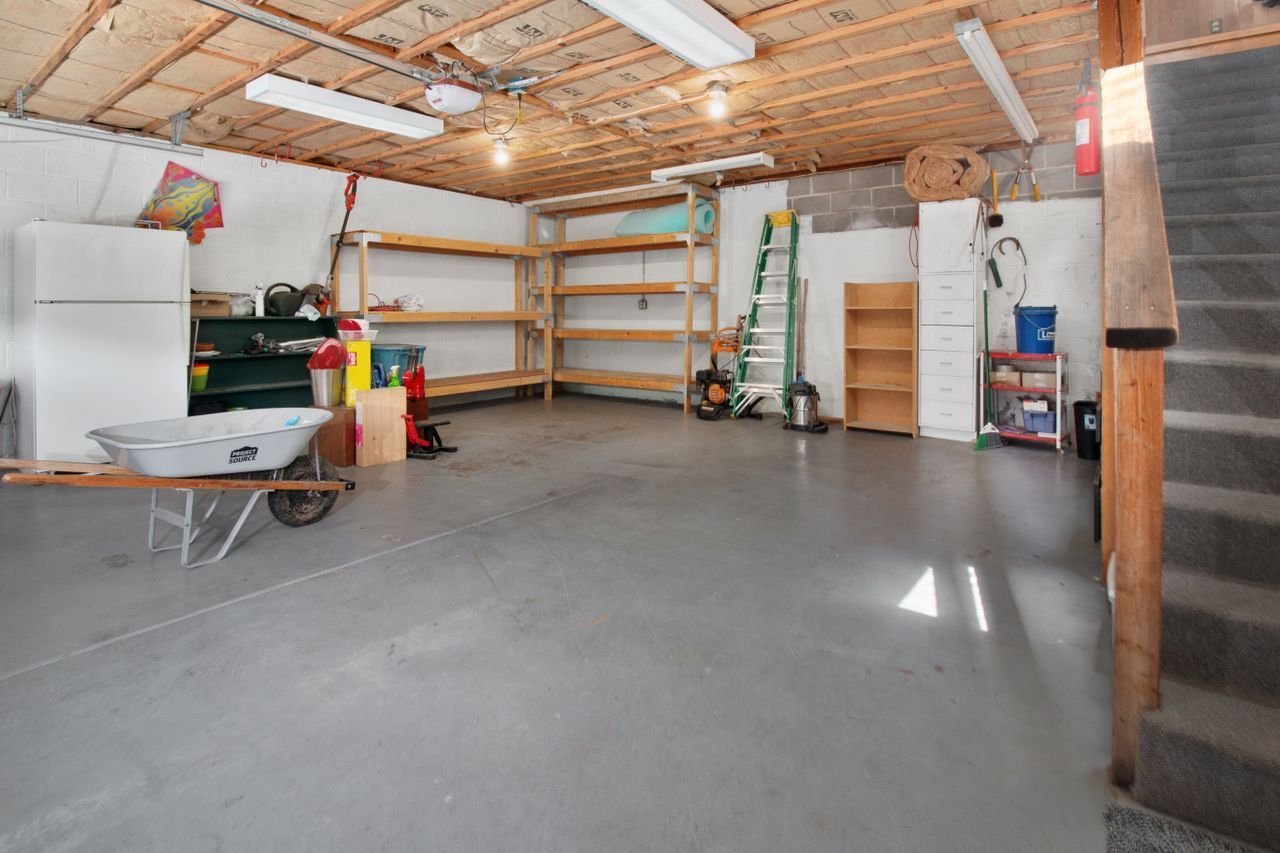
Basements have more fixed obstacles than almost any other part of the house. Support beams, low ductwork, steel columns, plumbing stacks, and mechanical rooms all shape what is possible. If your layout ignores these, you can run into mid-project surprises:
- A planned room loses square footage because a post is in the way
- A soffit has to drop lower than expected, cutting into headroom
- A door or closet must move because of a plumbing stack
A detailed layout for a basement remodel in Columbia, MD should always map:
- Ceiling heights in every zone, including under ducts and beams
- All bulkheads and proposed soffits
- Existing windows, especially any that could serve as egress
- The furnace, water heater, sump pump, and main electrical panel
Local codes look closely at stair safety, egress for bedrooms, smoke and carbon monoxide detectors, and fire separation around mechanical rooms. When the layout lines up with these rules early, inspections are smoother and delays are less likely.
Bathroom Design Discipline That Protects Your Budget
Bathroom remodels are like compact puzzles. Every tile line, plumbing connection, and cabinet edge has to be thought through so there are no gaps. In bathrooms, a precise layout helps control:
- Tile quantities and layout patterns
- Cabinet sizes and filler pieces
- Plumbing connection points and wall thicknesses
- Outlet, switch, and light locations
That level of detail makes estimates more accurate before any demolition begins and reduces surprise costs or rework after finishes are in place.
Basement Planning Discipline That Protects Your Budget
That same design discipline keeps a basement remodel in Columbia, MD on track. A strong plan clarifies:
- Framing and insulation quantities
- Electrical circuits, outlet counts, and lighting zones
- Plumbing locations for any bathrooms, bars, or laundry areas
- Flooring transitions and trim details
When electrical and low-voltage locations are decided from a complete layout, you are less likely to wish later for extra TV outlets, better desk lighting, or more convenient switches. Changing these once walls are closed can mean cutting fresh drywall and redoing finishes.
Bathroom Comfort Principles That Guide Design
Many comfort strategies are refined in bathrooms first. These spaces often use layered lighting: overhead fixtures, task lights by the mirror, and sometimes softer accent lighting for early mornings or late nights. Heated floors make cold tile more inviting, and thoughtful storage tucks everyday items into easy reach without cluttering the room.
Bathrooms also demand careful moisture control with fans, waterproof surfaces, and proper venting, along with attention to sound from fans, plumbing, and adjacent rooms.
Basement Comfort Principles That Elevate Everyday Living
Basements benefit from the same comfort thinking. Layered lighting can provide:
- Bright lighting for kids playing or working out
- Softer lighting for movie nights
- Focused task lighting for desks and hobby zones
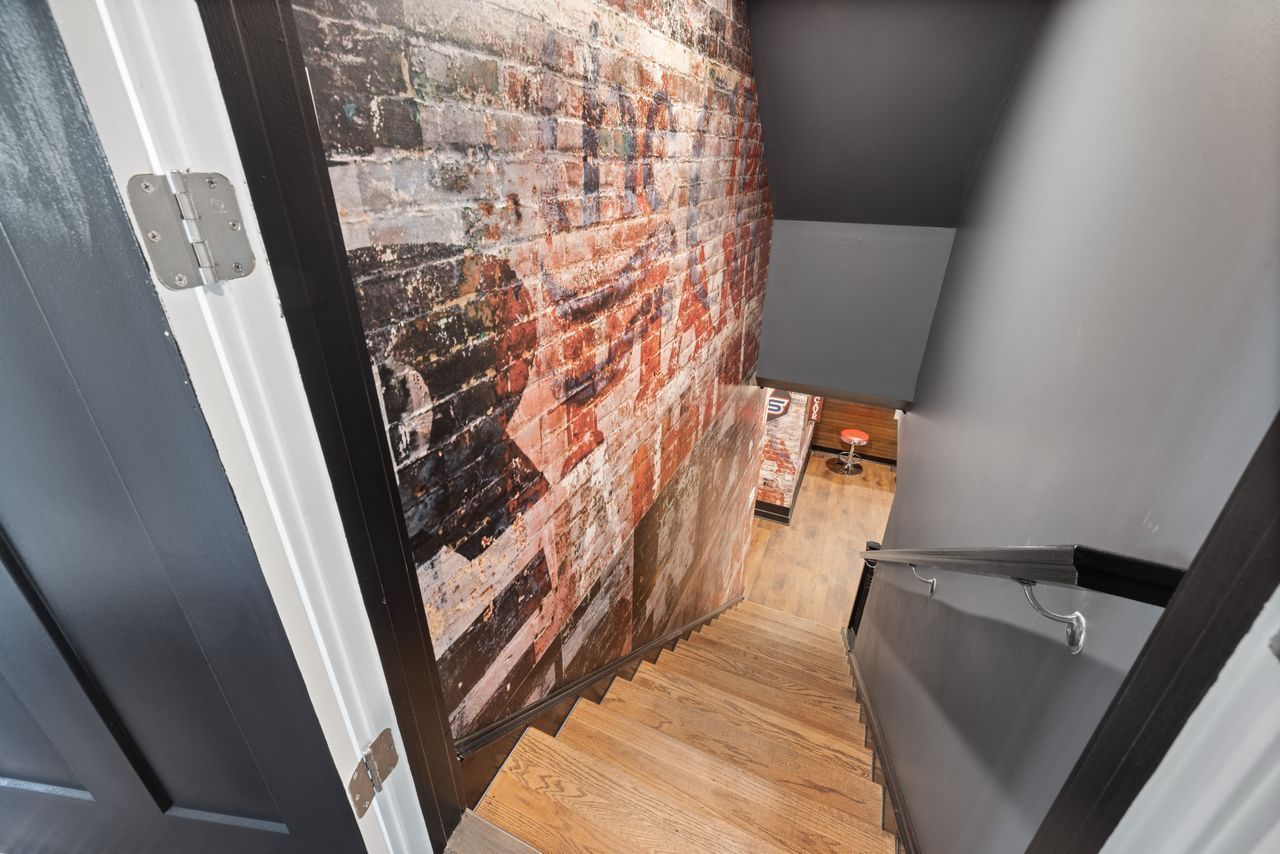
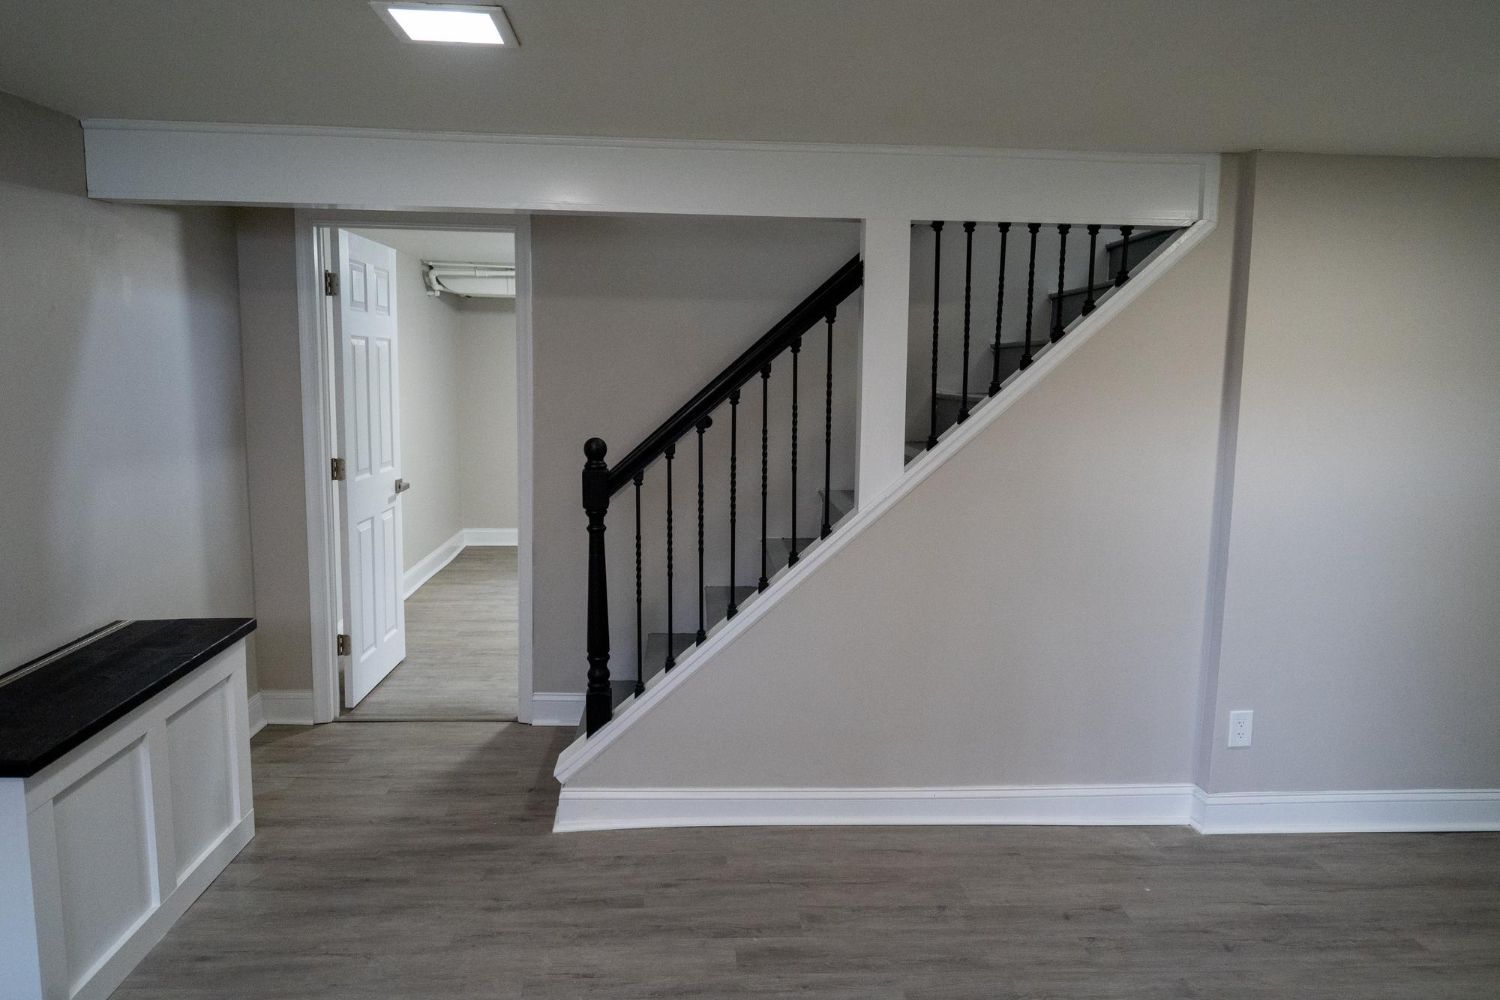
Because basements in Columbia, MD can run cooler, planning ahead for comfort through insulation, floor choices, or selective radiant heat matters as much as appearance. Storage can be built under stairs, around TV walls, and in closets sized for seasonal gear.
Moisture control in basements requires specific attention around sump pump areas, foundation walls, and any laundry or utility sinks to avoid odors, mold, and early material failure. Planning wall types, insulation, and door placement with sound in mind can keep media rooms from disturbing sleepers above and protect quiet office areas from nearby play zones.
Bathroom Planning Expertise You Can Apply Anywhere
When a bathroom is planned well on paper, the construction process is more predictable, budgets stay under control, and the finished room supports daily routines comfortably. That means merging structure, utilities, code, and finishes into a single, clear drawing before any work starts.
A professional bathroom layout should coordinate:
- Structural limits for walls, niches, and built-ins
- Plumbing routes and venting
- Electrical and lighting needs
- Storage, clearances, and traffic patterns
That same level of coordination serves as a strong model for any other project in your home.
Turn a Sketch Into a Build-Ready Basement Layout
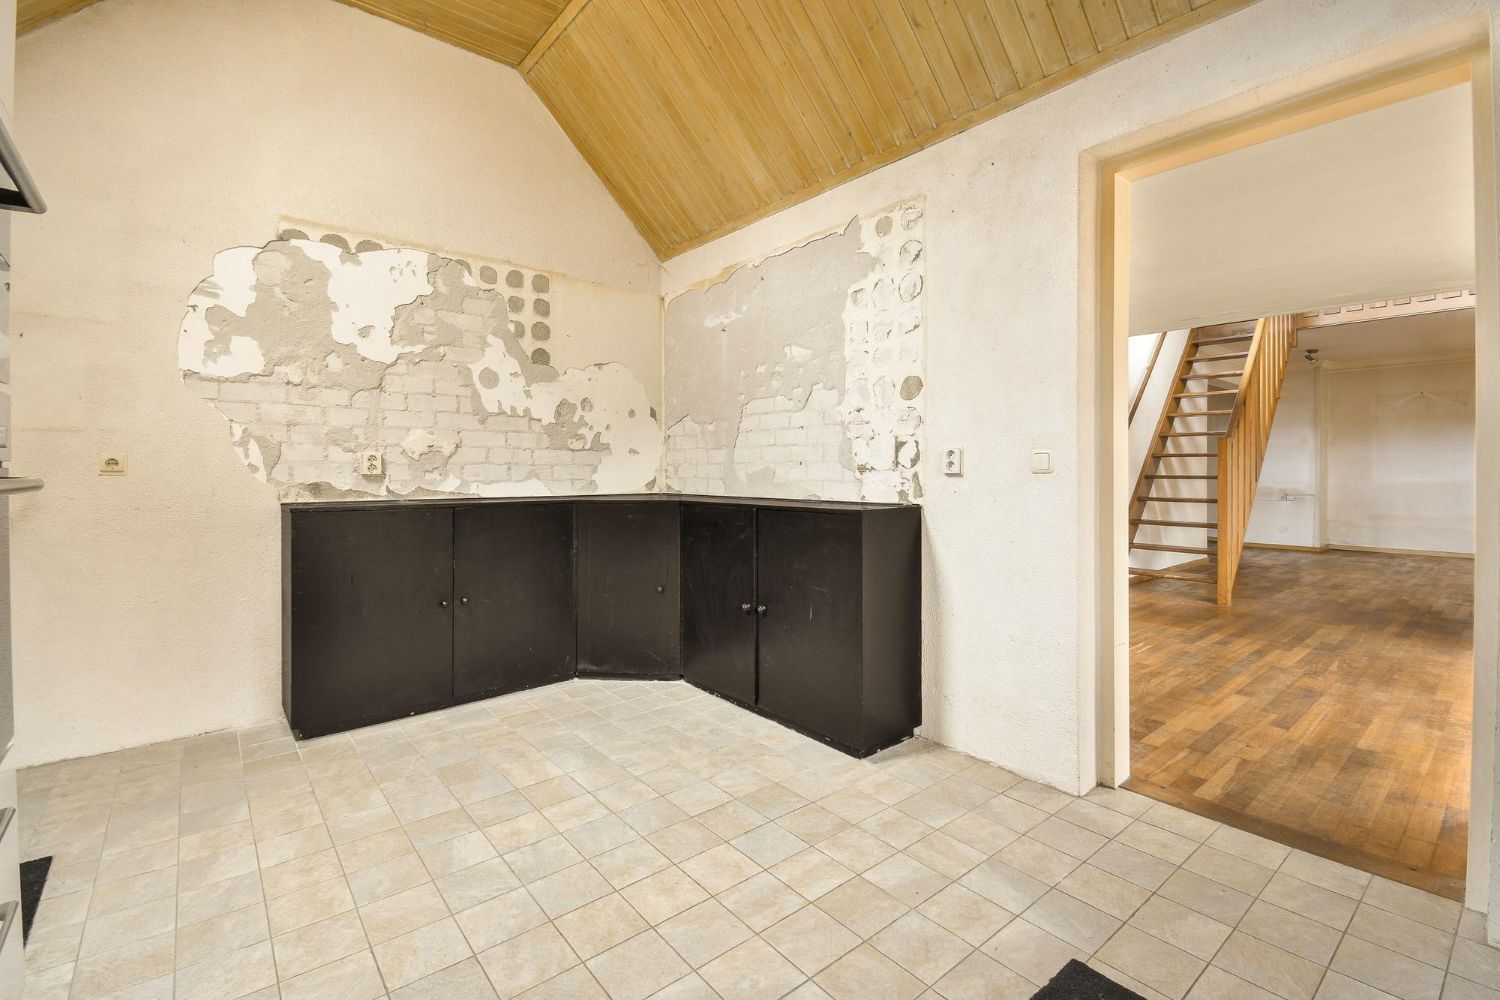
Many homeowners start basement planning with a rough idea: a guest suite in one corner, a TV area in the middle, maybe a small bathroom. That sketch is a helpful first step, but it is not ready to build. Turning it into a clear, to scale layout brings structure, utilities, comfort, and finishes into one picture before any walls are opened.
A professional, build-ready layout for a basement remodel in Columbia, MD should pull together:
- Structural realities like beams, posts, and ductwork
- Plumbing, electrical, and HVAC needs
- Code requirements for egress, smoke alarms, and clearances
- Room sizes, door swings, window positions, and storage
At Bathroom Remodeling of Maryland, Inc., we work as a design-build team, which means the same group that carefully plans your bathrooms can bring that same level of planning to your basement. By uniting design, engineering, budgeting, and construction under one roof, it is easier to keep ideas realistic and details coordinated.
When homeowners in Columbia and the nearby DC suburbs bring us their sketches, inspiration photos, and wish lists, our goal is to turn those rough ideas into clear, detailed plans that are ready to build and built to last, whether the project is a compact bathroom update, a full basement remodel, or both working together as one connected living space.
Transform Your Basement Into a Space You Truly Use
If you are ready to turn an unfinished or outdated basement into a comfortable, functional part of your home, our team at Bathroom Remodeling of Maryland, Inc. is here to help. Start planning your
basement remodel in Columbia, MD with designers and craftsmen who focus on details, durability, and how you actually live. Tell us about your goals, timeline, and budget, and we will guide you through clear options and next steps. Reach out today through our
contact page to schedule your consultation.