Maryland Basement Finishing Guide: Permits, Waterproofing, HVAC, Ceiling Height
Plan a Basement That Adds Comfort and Resale Value
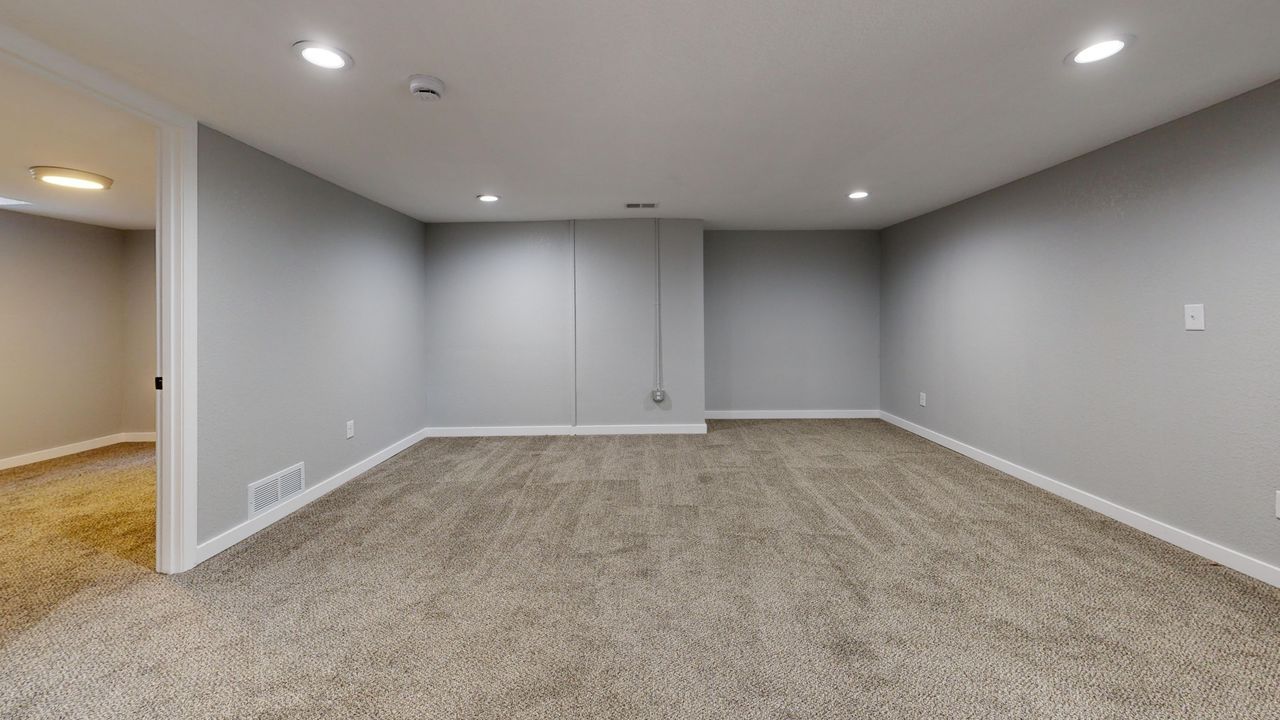
A finished basement can give your home more living space, better storage, and a higher resale value. But the best basements do not start with drywall and flooring. They start with smart questions about codes, moisture, ceiling height, and HVAC. When you think through these pieces early, you avoid tearing things out later.
Before anyone swings a hammer, it helps to be clear about permits, waterproofing, how you will handle a lower ceiling, and whether your current HVAC system can keep up. Those choices touch every part of the project, from framing to the final bathroom tile. As a local design-build contractor, we guide homeowners through this full process for each basement remodel in Columbia, MD, and across the Maryland and DC area suburbs, so the space is comfortable, safe, and ready for resale.
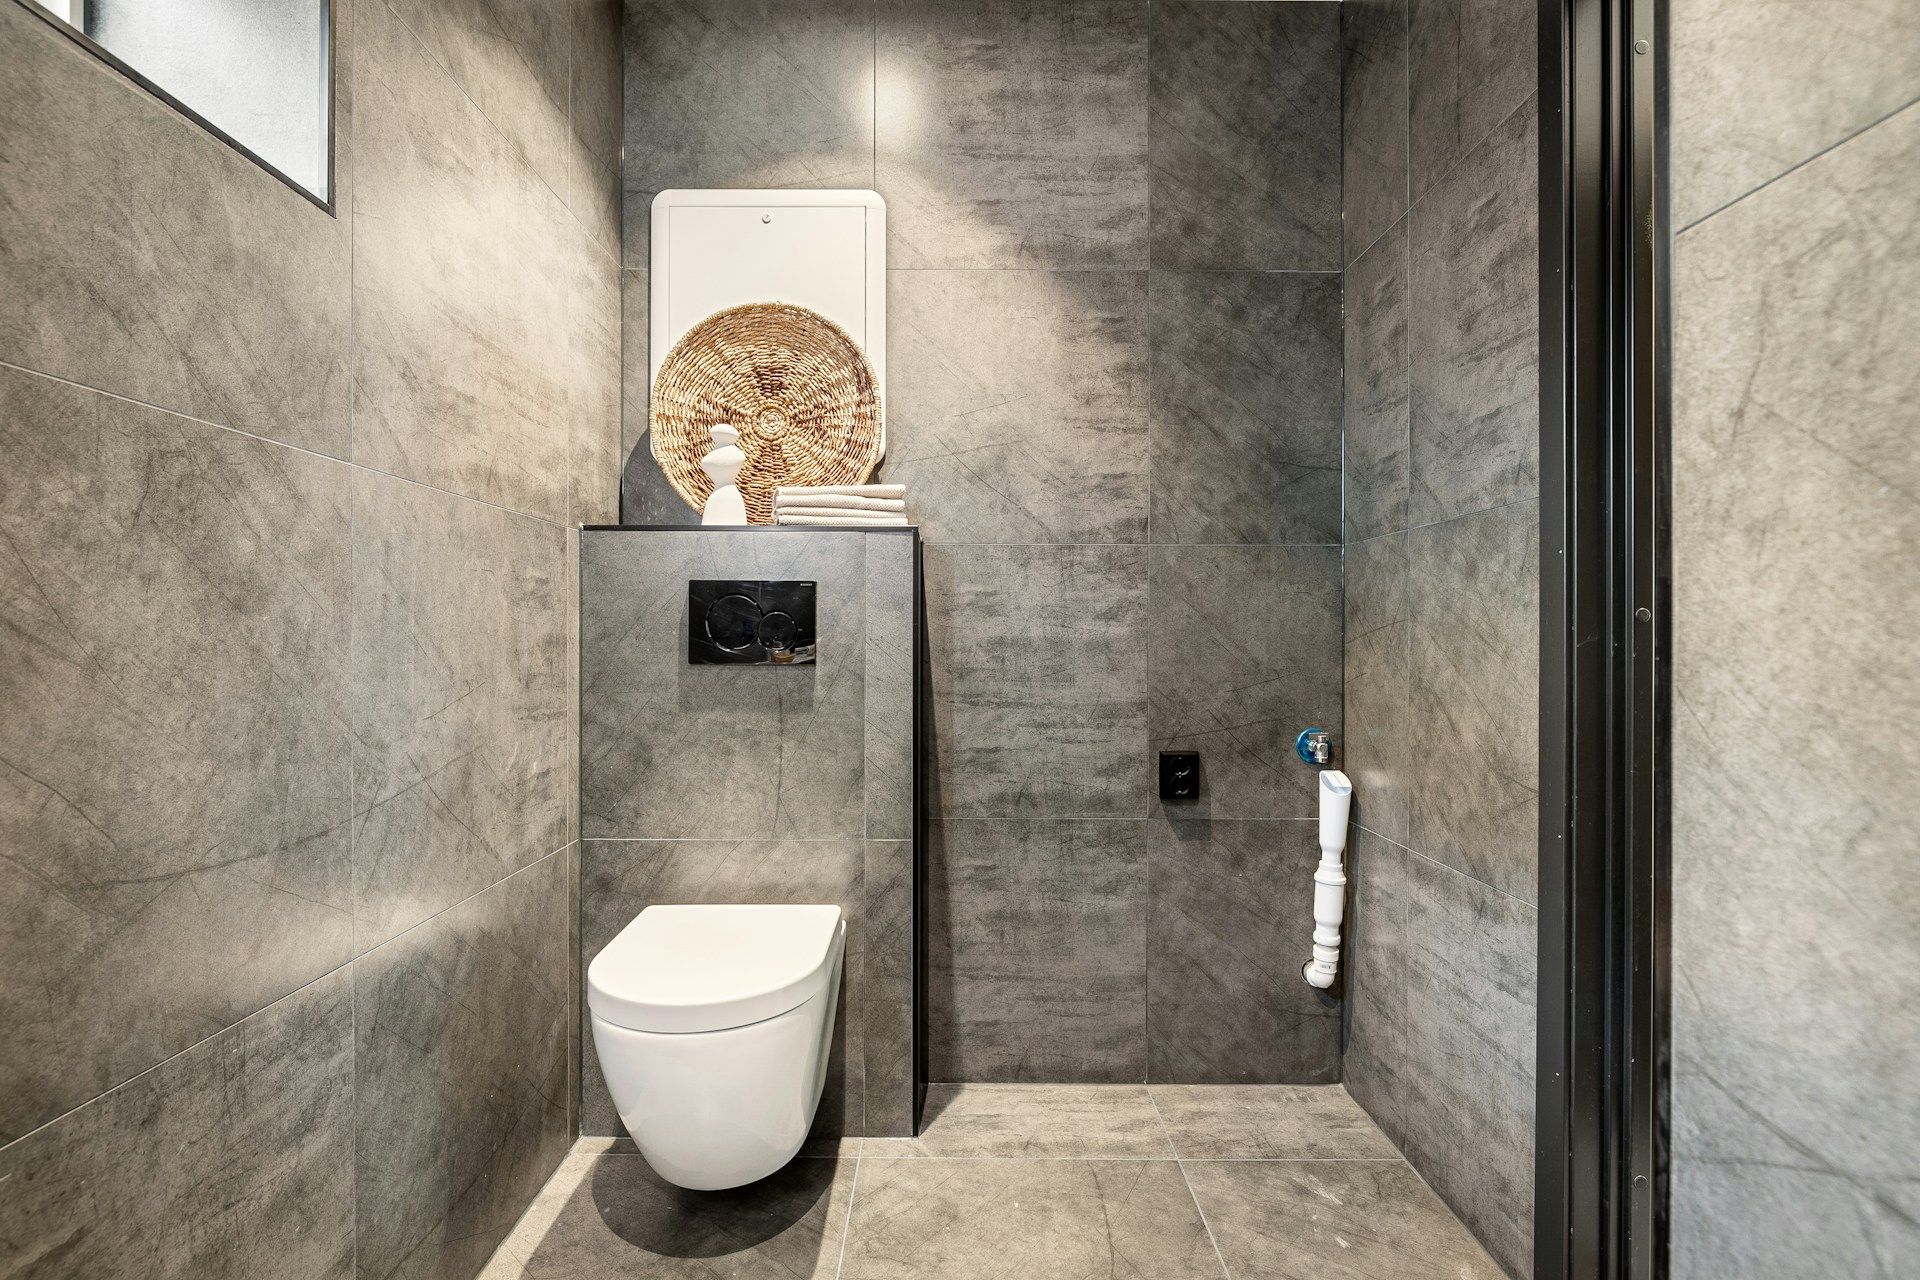
Bathroom Plumbing, Layout, and Drain Slope Strategy
If you plan to add a bathroom, that should be one of the first conversations, not an afterthought. Plumbing is buried in the floor and walls, so location matters a lot. We start by looking at where your main drain line runs, where vent stacks go up through the house, and how easy it is to tie into existing pipes.
In a basement, bathroom plumbing is often below the main drain level. That can call for different solutions, such as:
- Breaking the concrete slab to add or move drain lines
- Installing a sewage ejector pump system to push waste up
- Using an upflush style toilet in some layouts
- Planning proper drain slope so water flows and does not sit
Drain slope is key. If the pipe is too flat, you get clogs. If it is too steep, liquids can outrun solids. Getting that right is a design and construction detail that saves headaches later.
Bathroom layout also shapes the rest of the basement. The choice between a shower or tub affects water lines and drain size. Vanity width changes where electrical outlets and lighting go. Storage choices, like built-in shelves or a linen closet, can affect wall locations and even how HVAC ducts are routed. When we design the basement and bathroom together, everything works as one system instead of a patchwork.
Basement Codes, Permits, and Egress Rules in Maryland
Basements feel private, but building officials still care a lot about what happens down there. A permit is usually required when you change the structure or systems of the home, especially for:
- New framing or moving walls
- Adding or changing plumbing lines
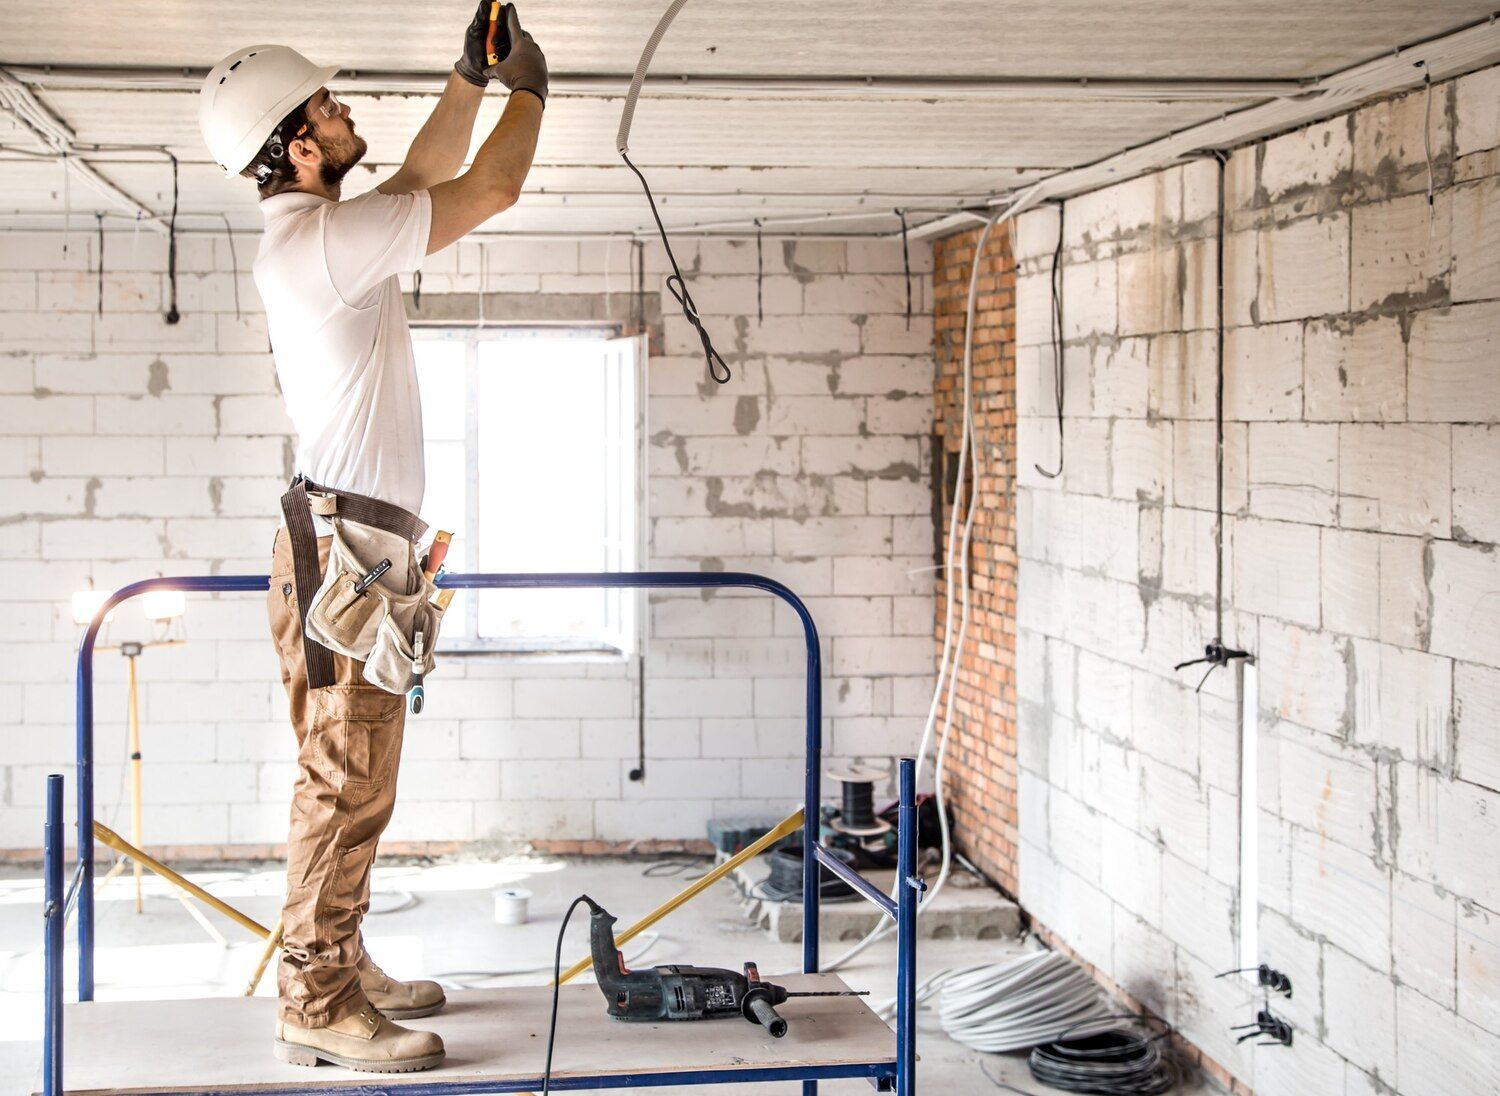
- Running new electrical circuits or outlets
- Creating a legal bedroom or full living area
Permits help confirm the work meets building code, they keep appraisals and resale smoother, and they make it less likely you will be forced to redo work later. For many buyers and lenders, a finished basement without proof of permits is a red flag.
Maryland and local counties often have rules for:
- Minimum ceiling height in habitable areas
- Stair width, headroom, and handrails
- Smoke and carbon monoxide alarms
- Emergency egress for any basement bedroom
Egress usually means a properly sized window or door that lets someone get out in an emergency. The opening must meet certain height and width measurements, and sometimes you need a window well with a ladder.
For a basement remodel in Columbia, MD, county rules can be strict about these details, so planning with a professional helps. A design-build contractor can help with scaled drawings, permit applications, and inspections, so the work passes the first time and you do not have to guess at code language.
Bathroom Ventilation, Humidity, and Durable Finishes
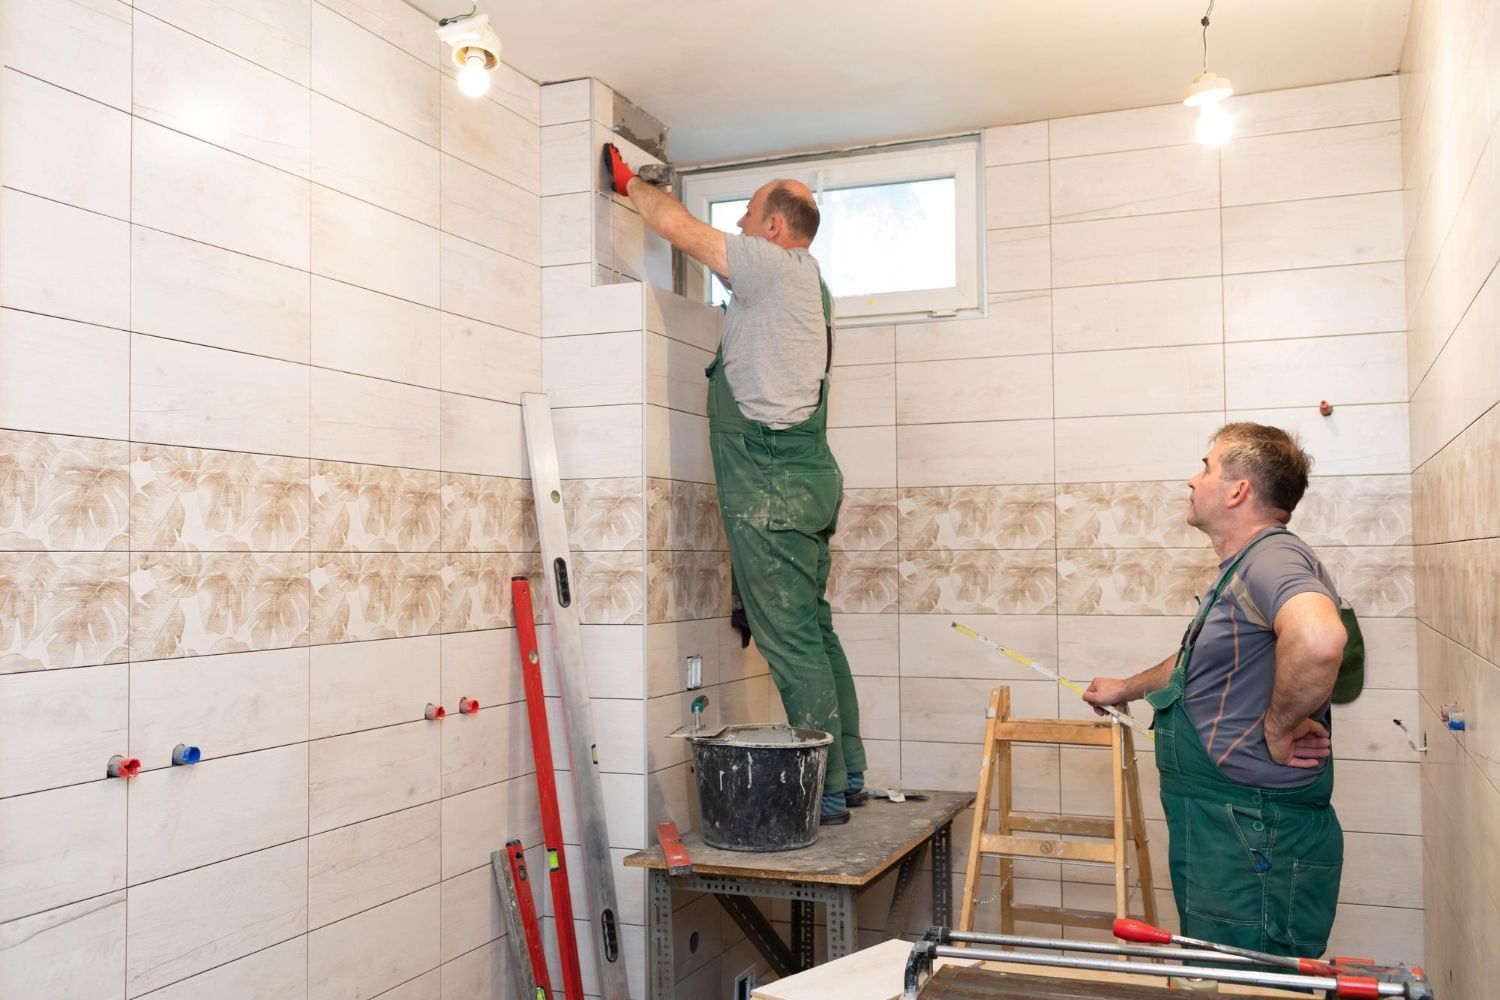
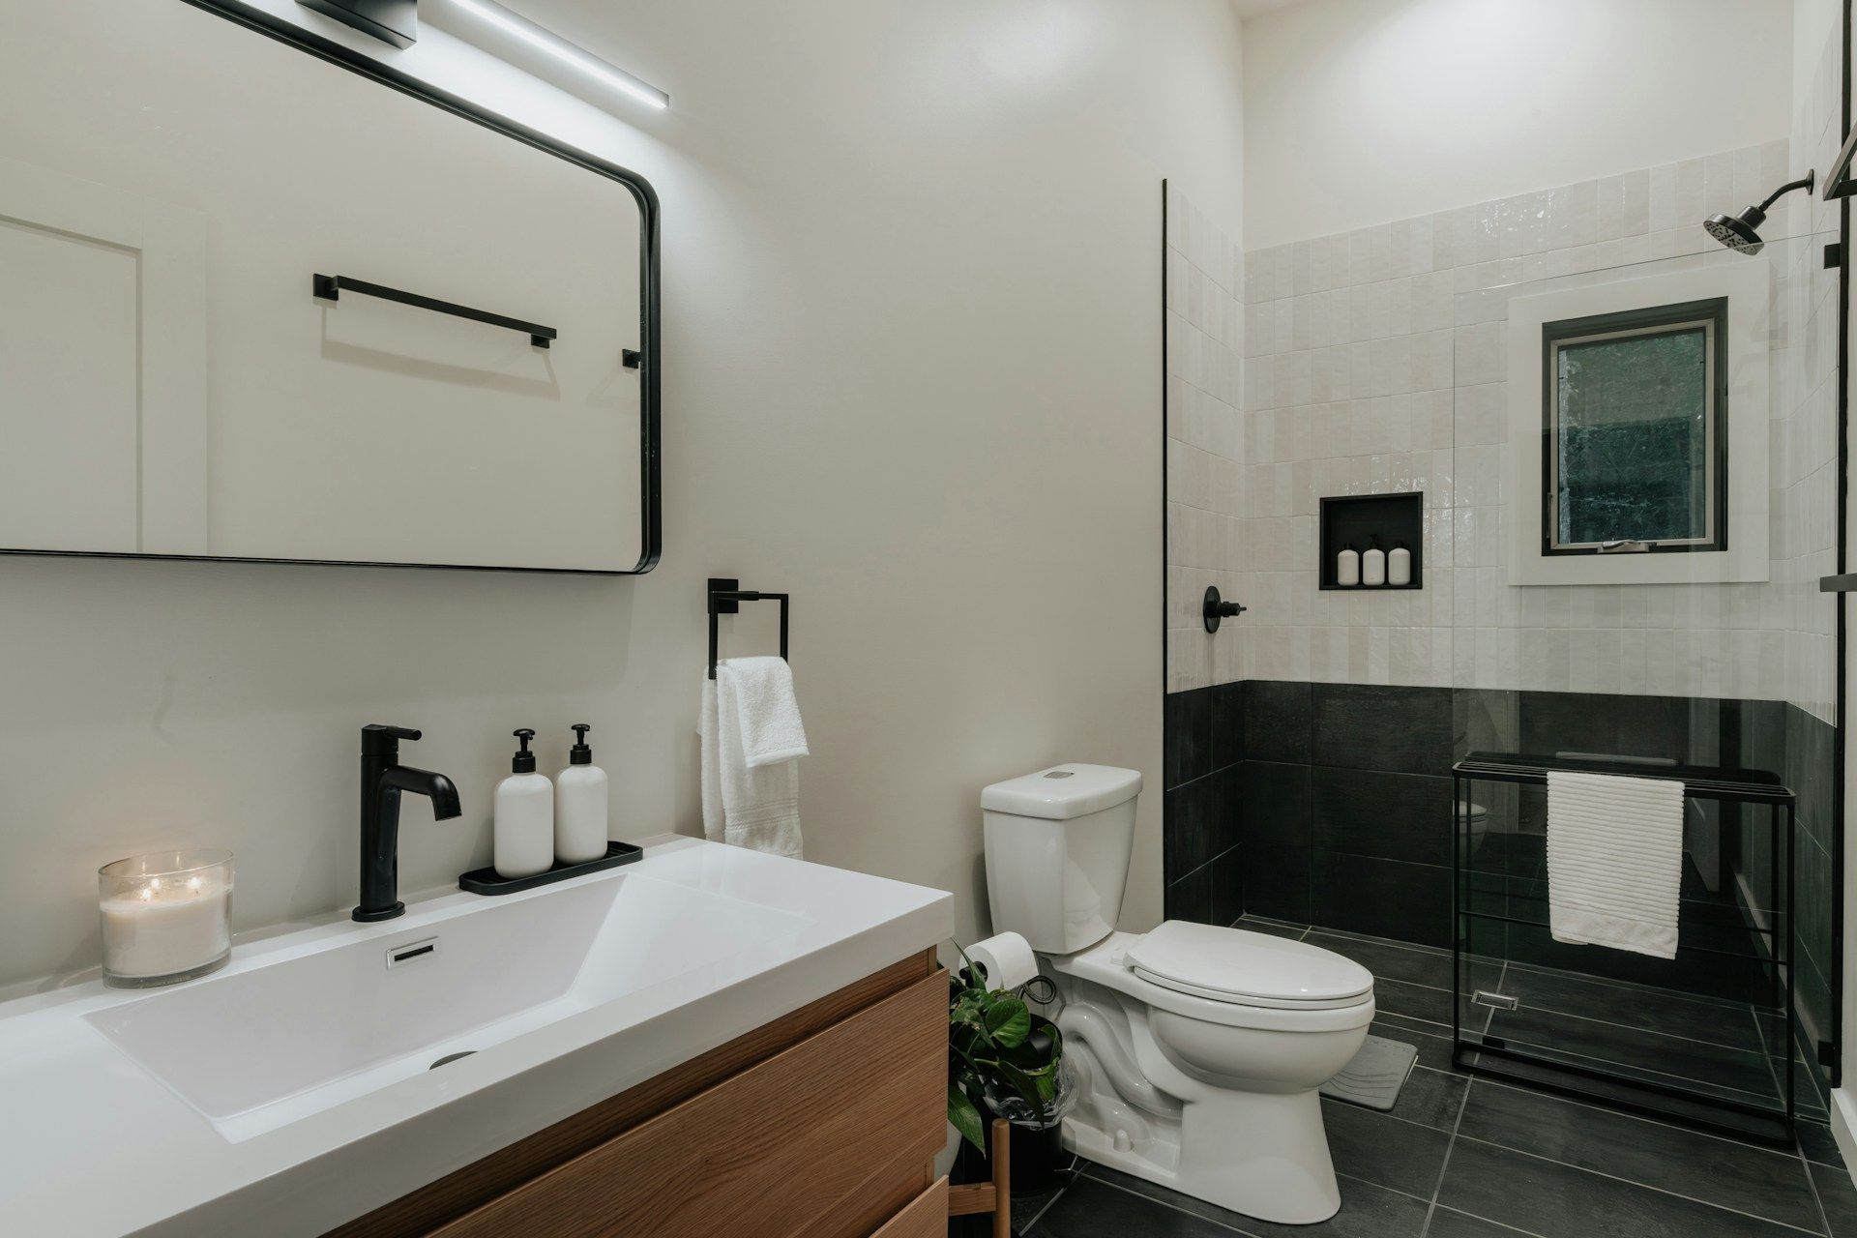
A bathroom in the basement has to deal with more humidity and less fresh air than one upstairs. There may be no window at all, so poor ventilation can lead to peeling paint, swollen doors, and mildew in grout lines.
We focus on a few key pieces:
- A properly sized exhaust fan, vented directly outdoors
- Timers or humidity sensors so the fan actually runs long enough
- Moisture-resistant drywall in wet zones
- Tile, grout, and sealants that handle daily splashes
Good ventilation helps protect the rest of the basement too. Steam from long showers can move into nearby rooms if it has nowhere to go. A coordinated design-build approach means we match finishes, like flooring and trim, with how often the bathroom will be used, so the whole lower level holds up over time.
Basement Waterproofing, Moisture, and Mold Protection
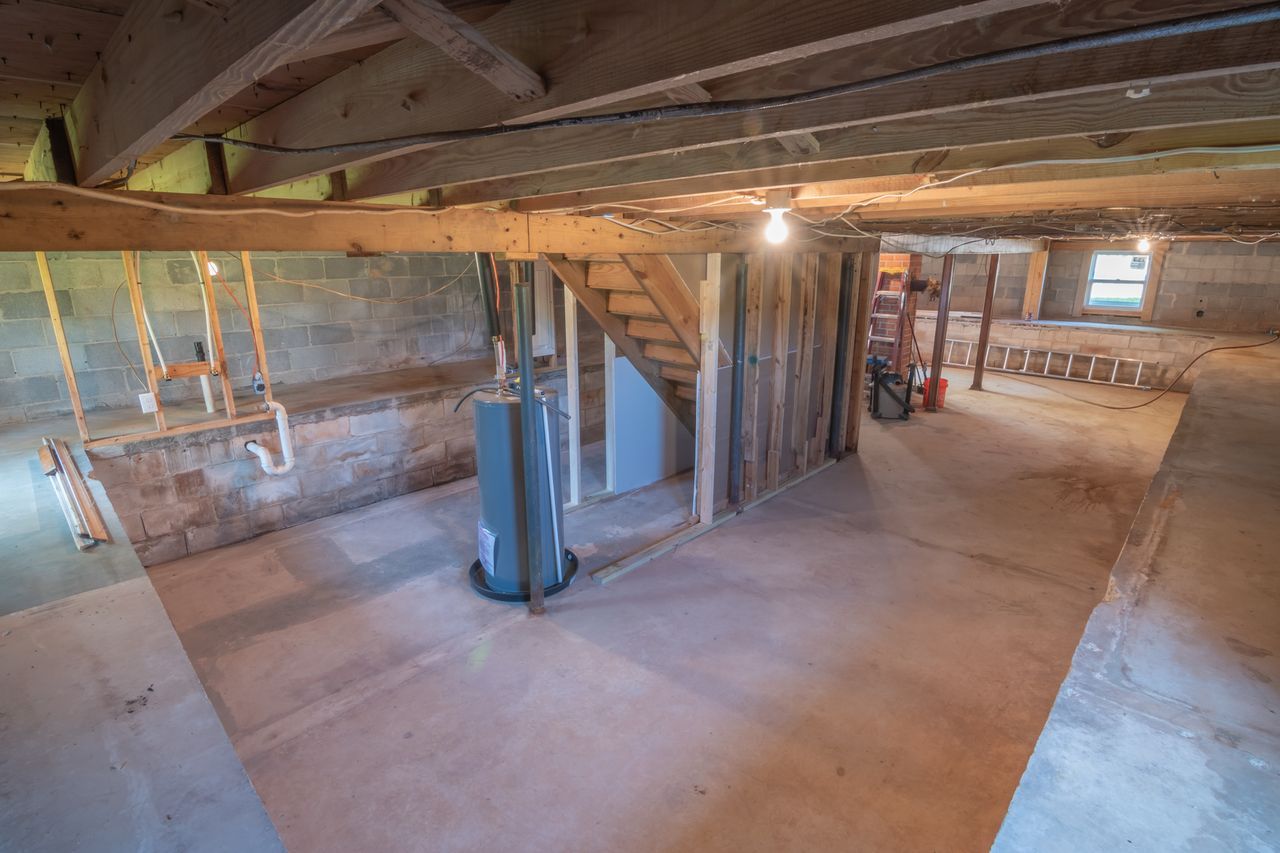
Maryland homes often sit on clay soil that holds water against the foundation. Intense storms and heavy rainfall can push that water into even small cracks. If you finish a basement without dealing with moisture, you risk peeling paint, musty smells, and mold behind the walls.
Common strategies for keeping a basement dry include:
- Interior French drains with a sump pump
- Exterior grading and downspout extensions that move water away
- Vapor barriers on floors and exterior walls
- Foundation crack repairs before framing starts
Insulation choices matter too. In a basement, the wrong insulation can trap moisture against cold concrete and feed mold. The right system helps keep warm interior air from condensing on cool surfaces.
It is always better to fix water problems before you install framing, insulation, or finishes. For a basement remodel in Columbia, MD or any nearby suburb, we look for past water lines on the walls, test problem areas, and note any foundation cracks so repairs are part of the plan, not surprises in the middle of the project.
Bathroom Location, Storage, and Impact on the Floor Plan
Bathroom placement influences how well the entire lower level functions. Locating the bathroom near existing plumbing can reduce costs, but it also has to work with how you want to use nearby rooms.
Key points include:
- Grouping the bathroom near stairs or a common area for easy access
- Allowing enough space for a comfortable entry door swing
- Planning storage such as a vanity, medicine cabinet, or nearby linen closet
- Coordinating lighting, outlets, and fan controls with the overall layout
Thoughtful bathroom placement can make circulation smoother and keep high-traffic areas from feeling cramped.
Basement Ceiling Height, Ductwork, and HVAC Comfort
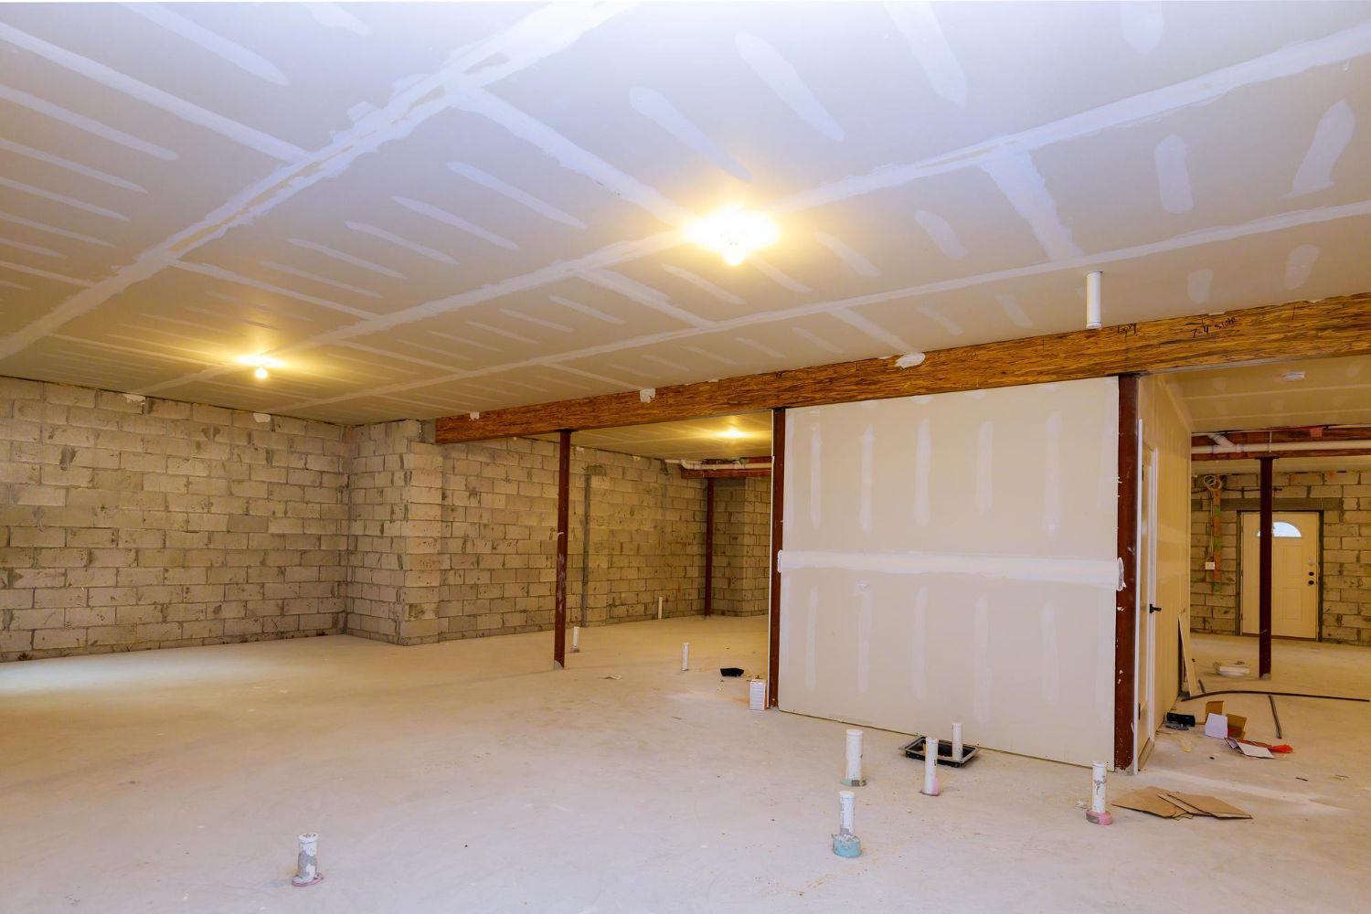
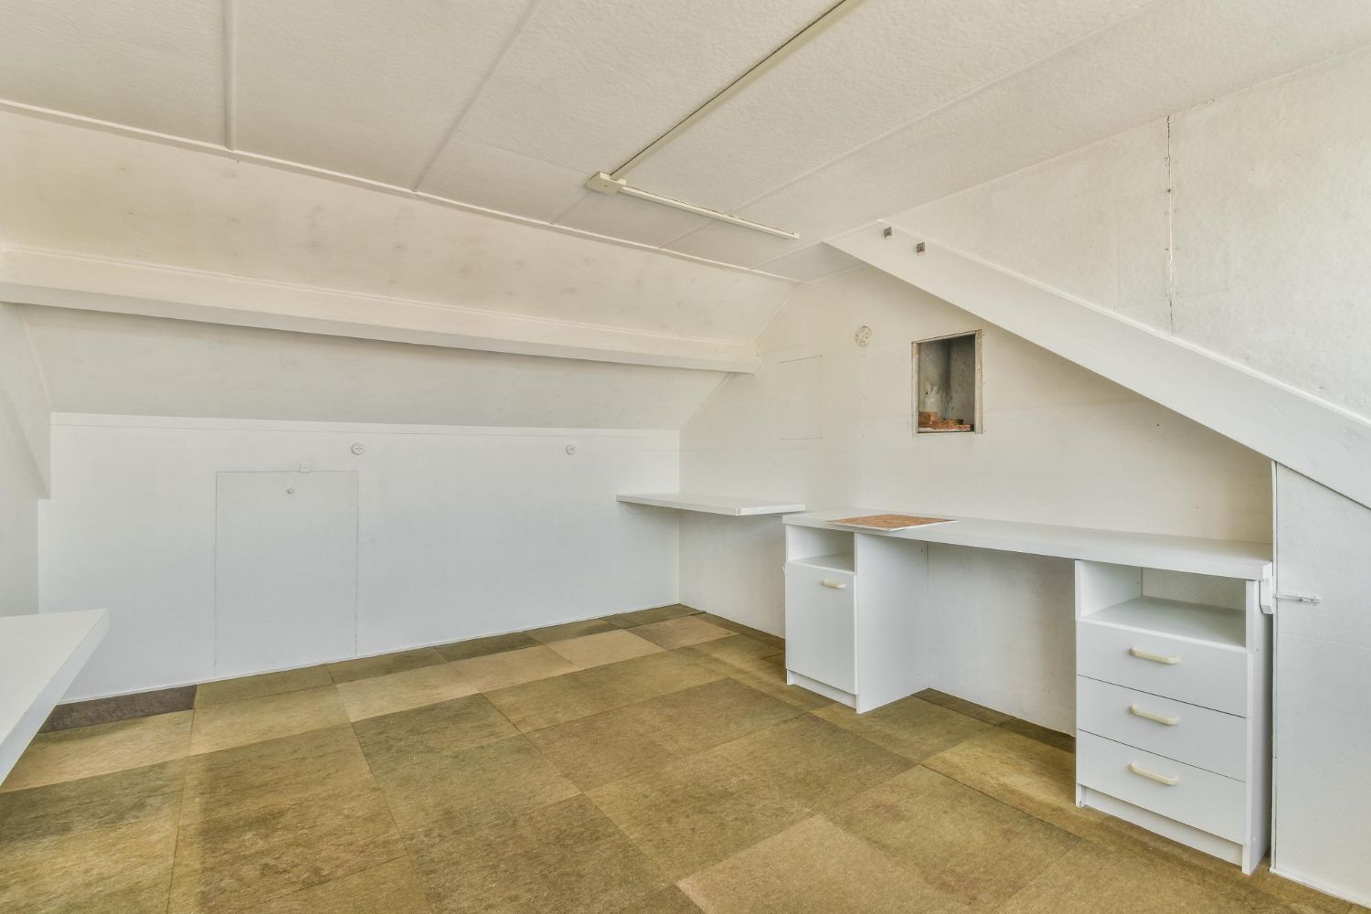
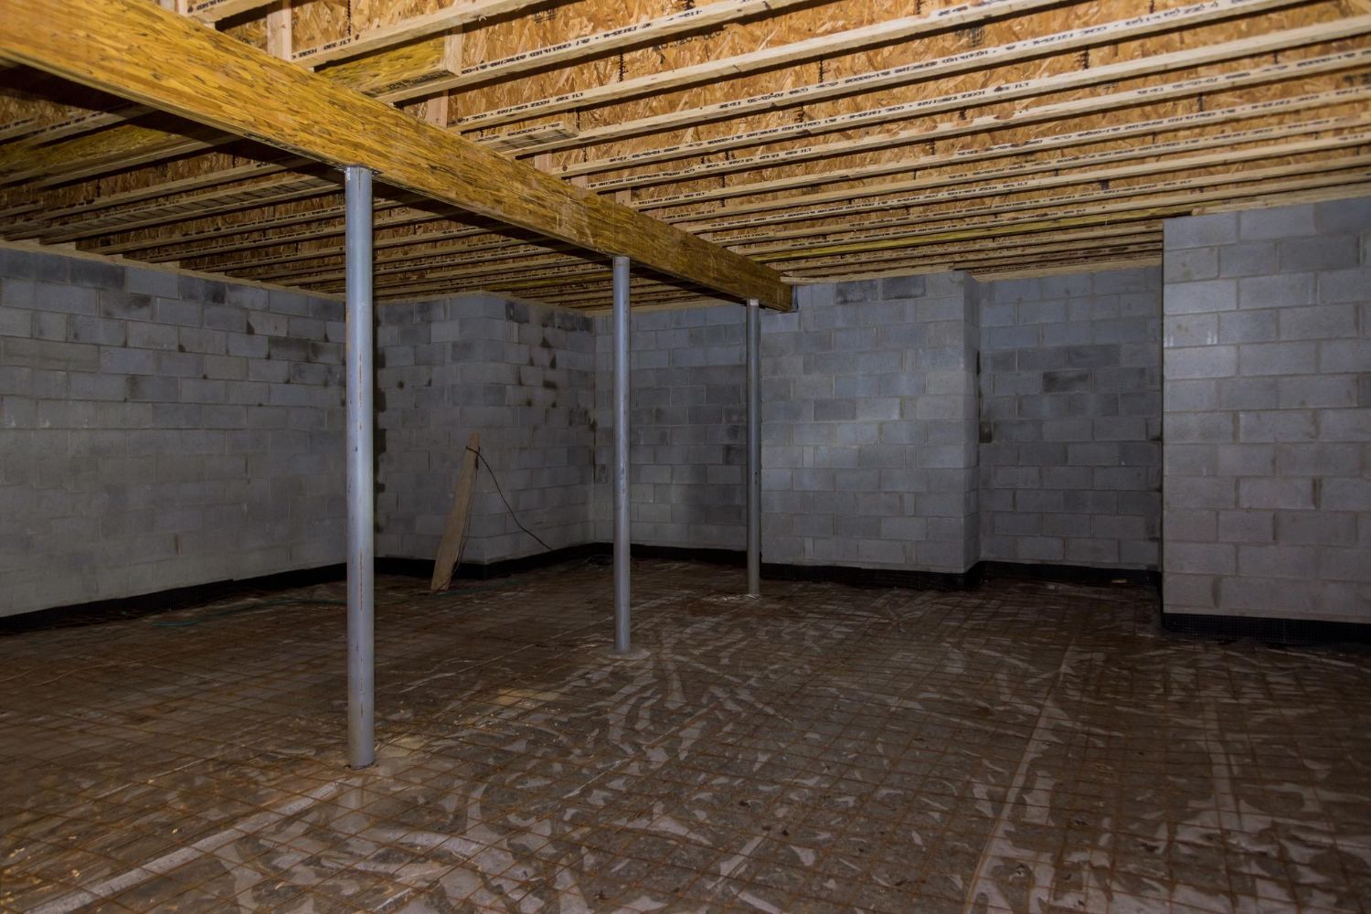
Ceiling height is one of the biggest worries in many older Maryland basements. Codes usually set a minimum height for habitable rooms, so we look at the lowest point in the space, including ducts, beams, and plumbing lines.
There are several ways to deal with low spots:
- Rerouting some ductwork to free up headroom
- Grouping pipes and ducts into clean bulkheads along walls
- Choosing a ceiling style, such as drywall or a modern drop system, that hides utilities but keeps as much height as possible
At the same time, we have to think about HVAC. When you finish a basement, you are adding conditioned square footage. Your current system may or may not have the capacity to keep it comfortable in both warmer and cooler months. Options include extending existing ductwork, adding a new zone, or using mini-splits in some situations for better control.
Sound control matters too. A finished basement should not feel loud and echoey. We often suggest:
- Insulation in ceiling cavities
- Resilient channels or other sound control details where it makes sense
- Smart layout choices, like not placing a TV wall under a quiet bedroom
When ceiling height, ductwork, and HVAC are planned together, the basement feels like a natural part of the home, not an afterthought under the main floor.
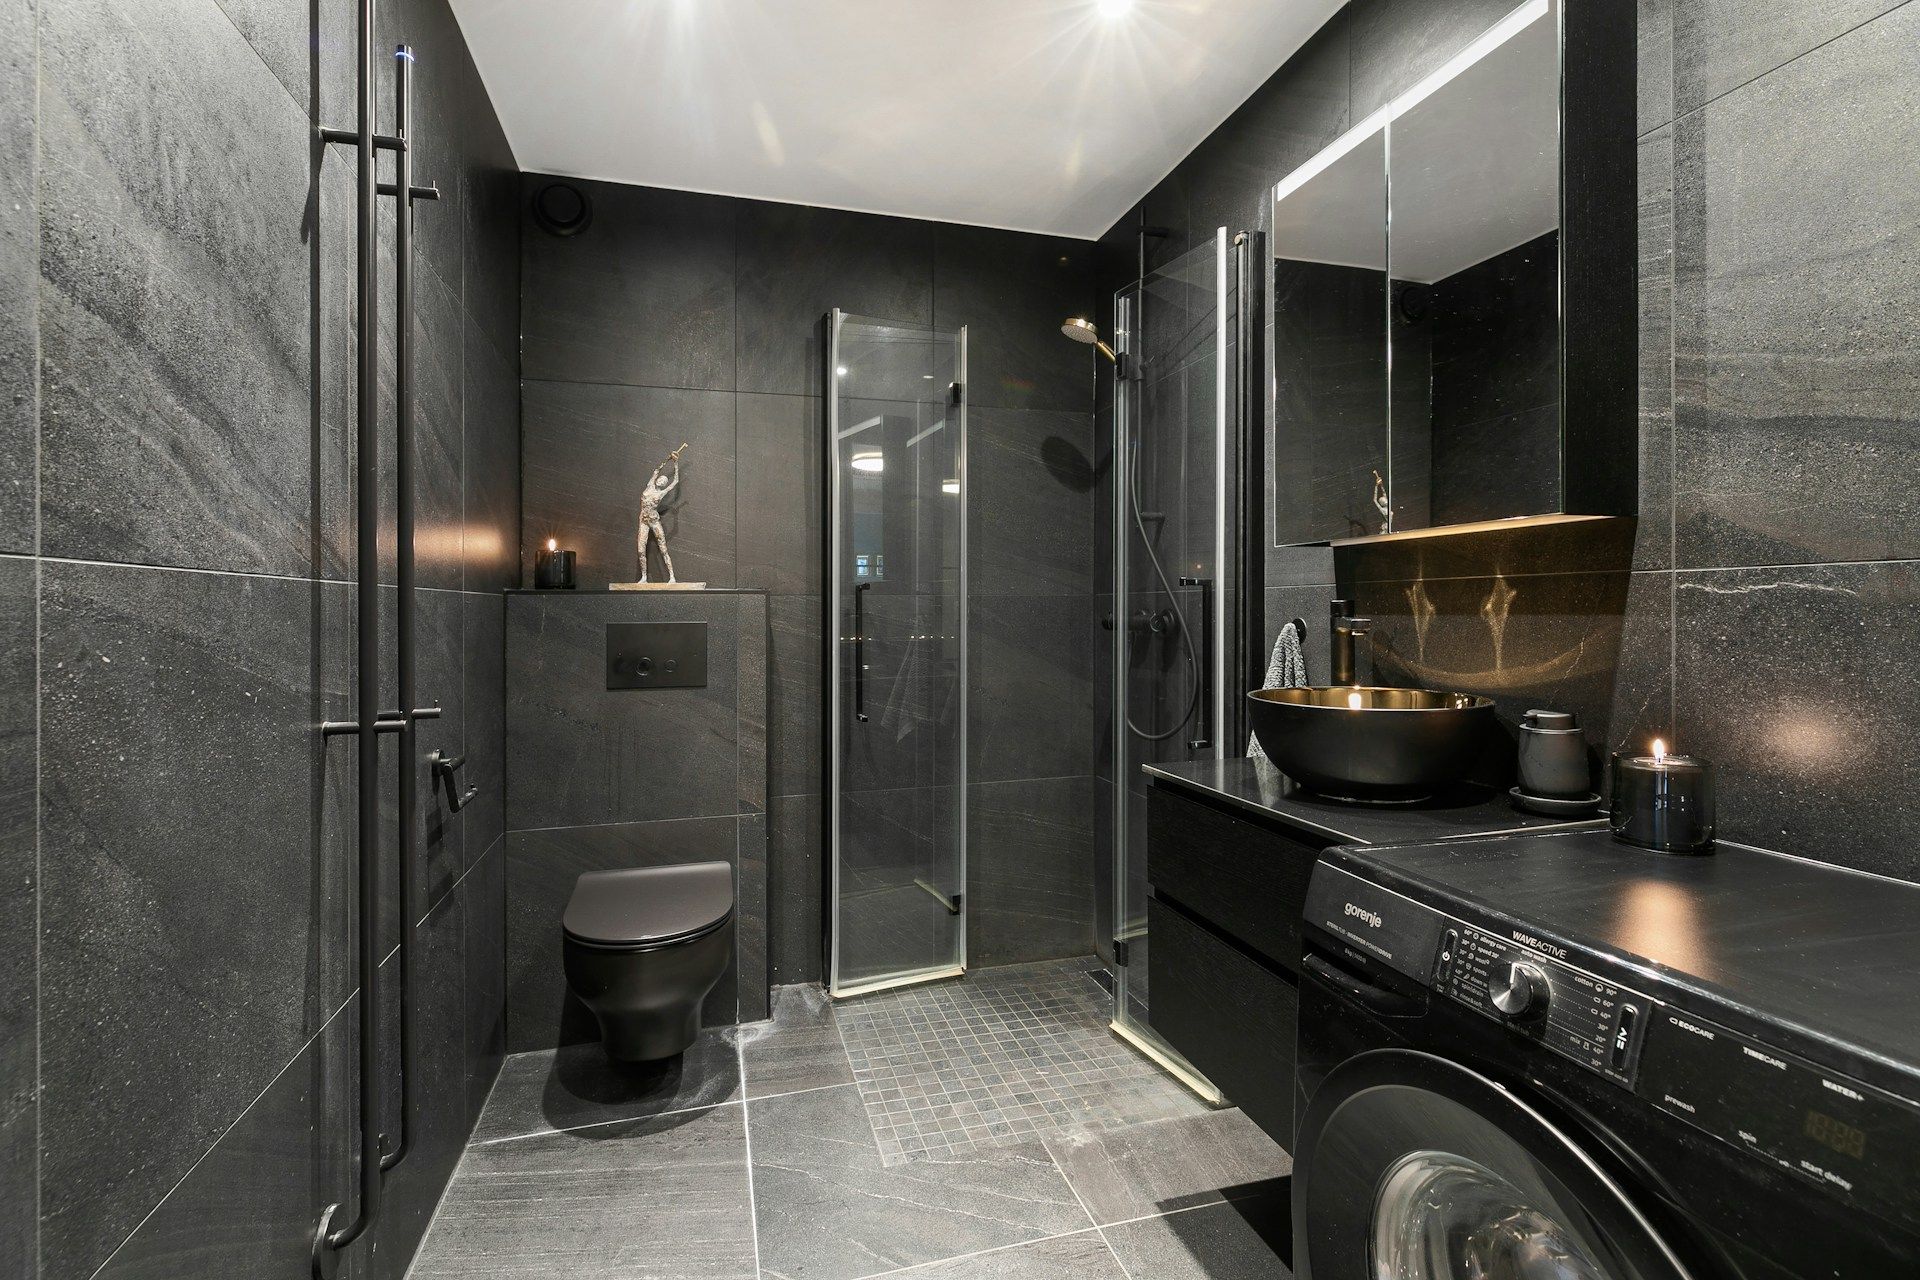
Bathroom Fixtures, Lighting, and Comfort Details
Choosing the right fixtures and lighting in a bathroom can make the space easier to use and maintain. In a lower-level bath, these choices also affect how open or closed in the room feels.
Consider:
- Compact but comfortable toilets and vanities to save floor space
- Shower doors or curtains that work with the room size and layout
- Layered lighting, including task lighting at the mirror and general lighting for the room
- Durable, easy-to-clean materials on floors and walls
These details support daily comfort and help the bathroom look fresh longer, which also supports the value of the basement as a whole.
Map Your Next Steps with a Local Design-Build Team
Before any real work starts, it helps to make a simple checklist. For most basements, the key questions are:
- Do we need permits and drawings, and will there be a legal bedroom?
- What water issues, if any, need to be solved first?
- Where will the bathroom go, and how will we handle drains and vents?
- Are there ceiling or layout limits because of beams or ductwork?
- Can our current HVAC system handle the extra space comfortably?
At Bathroom Remodeling of Maryland, Inc., we bring bathroom and basement planning together into one design-build process. That way, you are not guessing at code rules, moisture risks, or HVAC choices on your own. With careful planning and the right questions up front, your finished lower level can be comfortable, code compliant, and ready to serve your family for years.
Get Started With Your Project Today
If you are ready to transform your unused or outdated basement into a space your family will truly enjoy, we are here to help guide every step. Explore what is possible with a professional
basement remodel in Columbia, MD tailored to your home, timeline, and budget. At Bathroom Remodeling of Maryland, Inc., we take the time to understand how you want to live in your new space so the design and finishes work for you long-term. Have questions or want to schedule a consultation? Simply
contact us and we will follow up promptly.