Warning Signs Your Basement Layout Is Wasting Valuable Space
Stop Letting Your Basement Layout Work Against You
A basement can feel like bonus square footage, but the layout often decides if it works hard for your family or just collects dust. An efficient, modern basement layout feels open, bright, and easy to move through, with clear zones for relaxing, working, and storage. A dated, chopped-up layout feels like a maze, with random rooms, tight halls, and spaces that never really get used.
When walls, dark corners, and awkward traffic paths get in the way, you quietly lose usable space without even changing the footprint. That is wasted potential. A well-planned basement remodel in Columbia, MD, can turn that hidden square footage into real living space, without building an addition or changing the size of your home.
In this article, we walk through clear warning signs that your current basement layout is working against you, and how the adjacent or nearby bathroom layout can either support or undermine that space. Once you can spot the problems, it becomes much easier to picture what a smarter, more flexible layout could look like.
When Basement Walls Hide More Than They Help
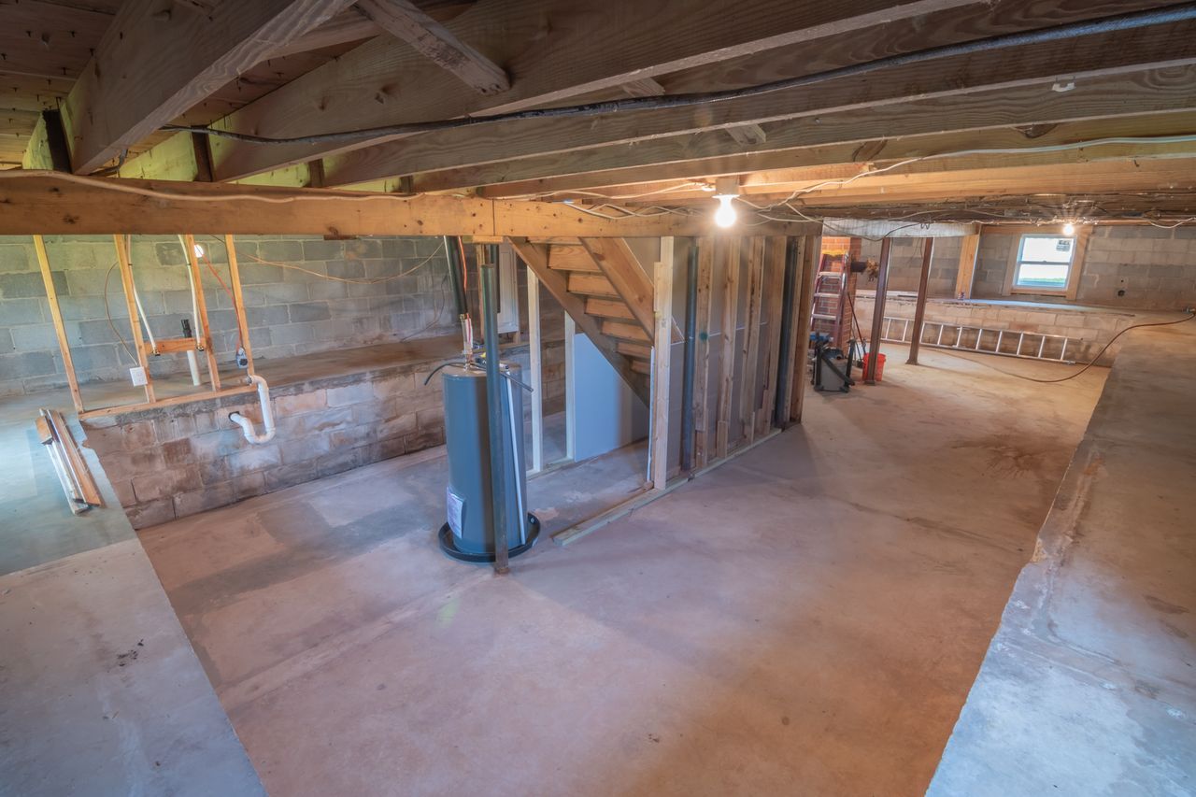
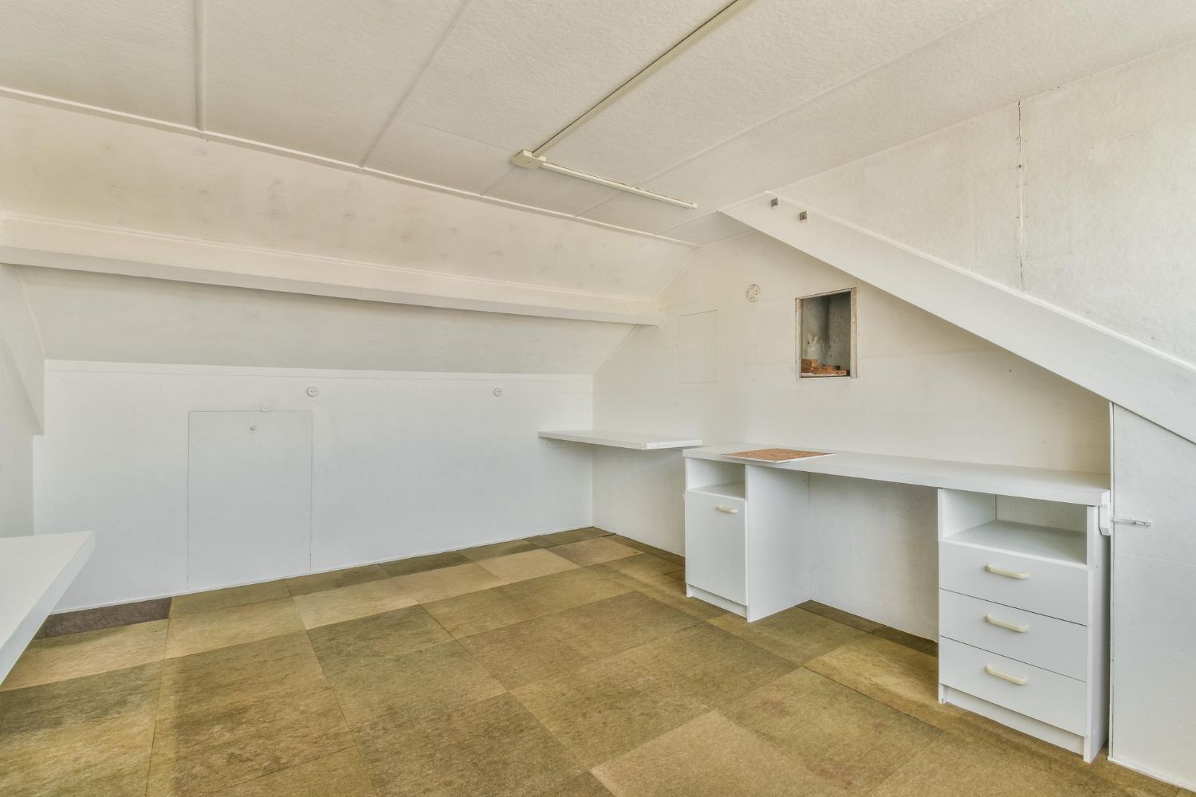
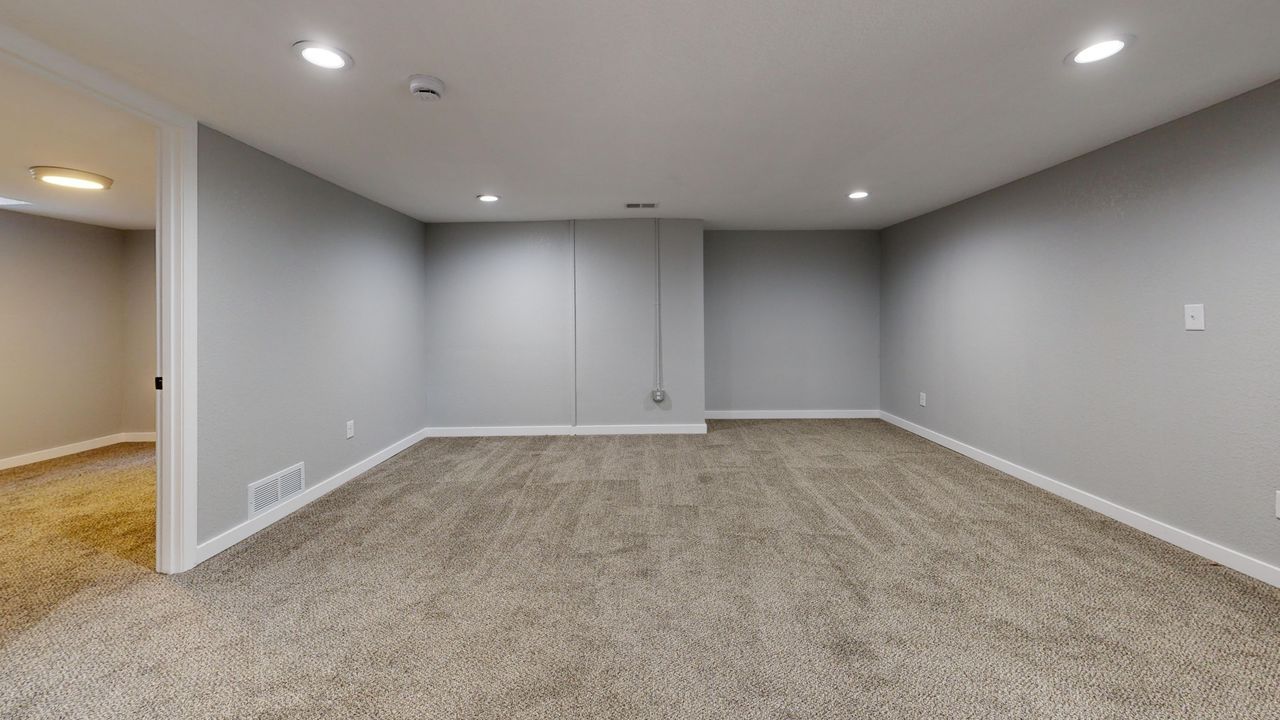
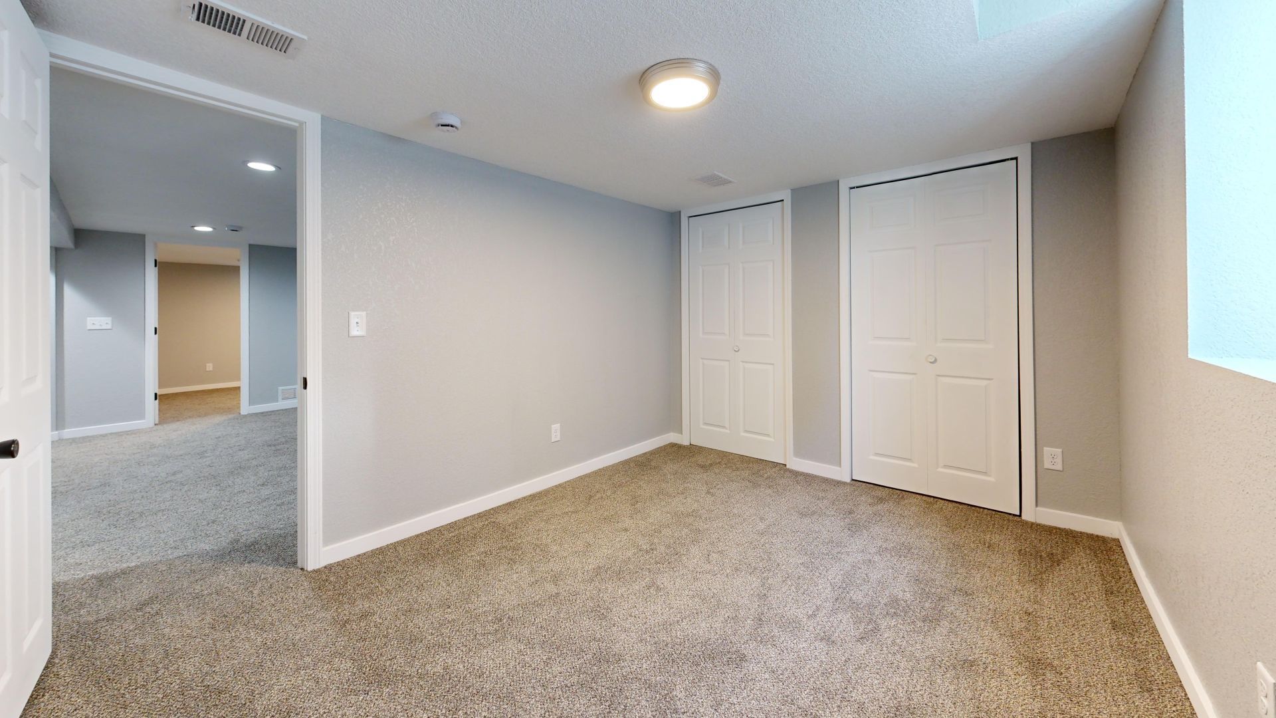
Older basements often have too many small rooms and random walls. At first, it may seem like all those rooms mean more function, but they usually do the opposite. Extra walls eat up floor area, block natural light, and make even a large basement feel like a cramped set of boxes.
Common signs your basement walls are hurting more than helping include:
- Boxy storage rooms that are half empty but still hard to get into
- Narrow hallways that exist only to lead to mechanical equipment
- Closed-off hobby or TV rooms that cannot be used for anything else
- Doors everywhere, making furniture placement a constant struggle
When every turn leads to another door or dead end, you lose sightlines. You also lose flexibility. It becomes almost impossible to host a group, watch kids while you do something else, or move furniture in different layouts over time.
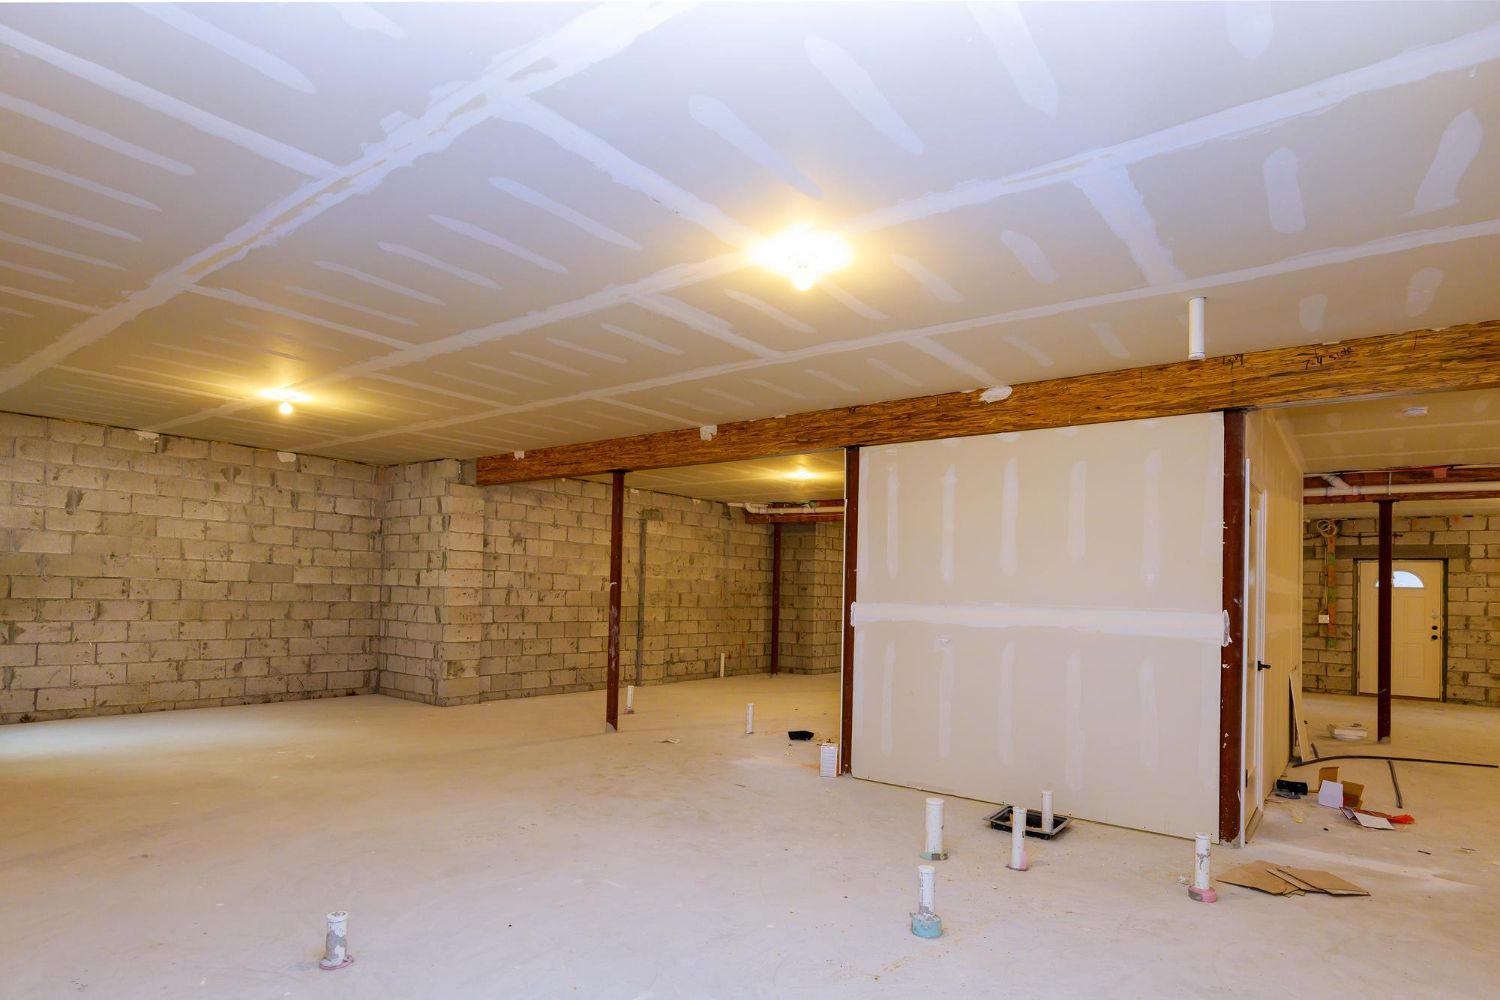
A more modern approach is to keep the space open, then create zones instead of tiny rooms. For example, you might keep support posts and mechanical areas where they need to be but plan:
- An open living zone with clear lines of sight from one end to the other
- A flex zone for a home office, play area, or hobby space
- A storage zone that is organized and accessible, not hidden and forgotten
A thoughtful basement remodel in Columbia, MD often means carefully removing or relocating non-structural walls. With the right planning, you can suddenly feel like you gained a whole new level of your home, even though the square footage did not change.
Bathroom Layouts That Waste Storage and Comfort
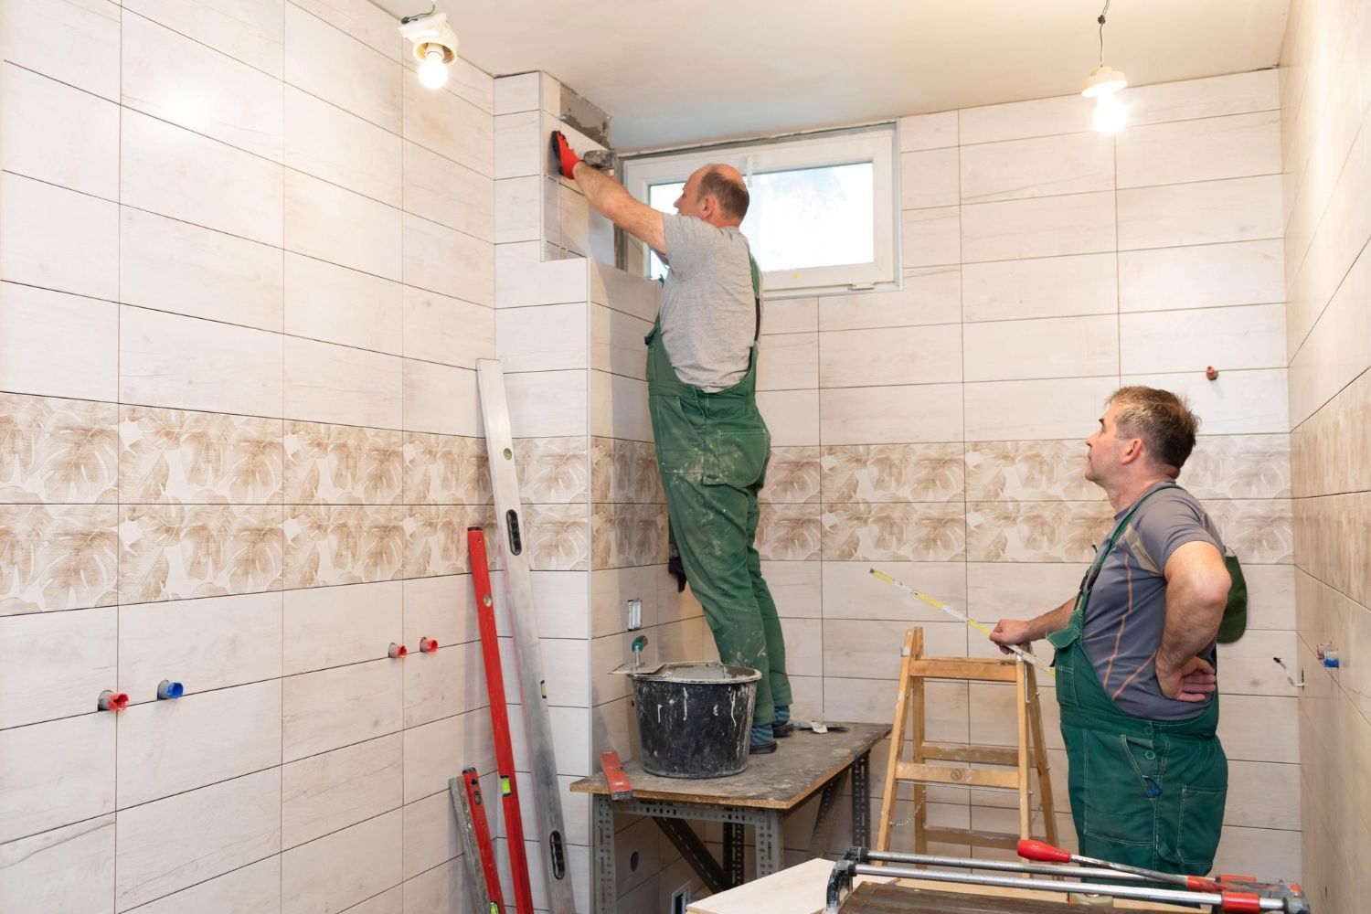
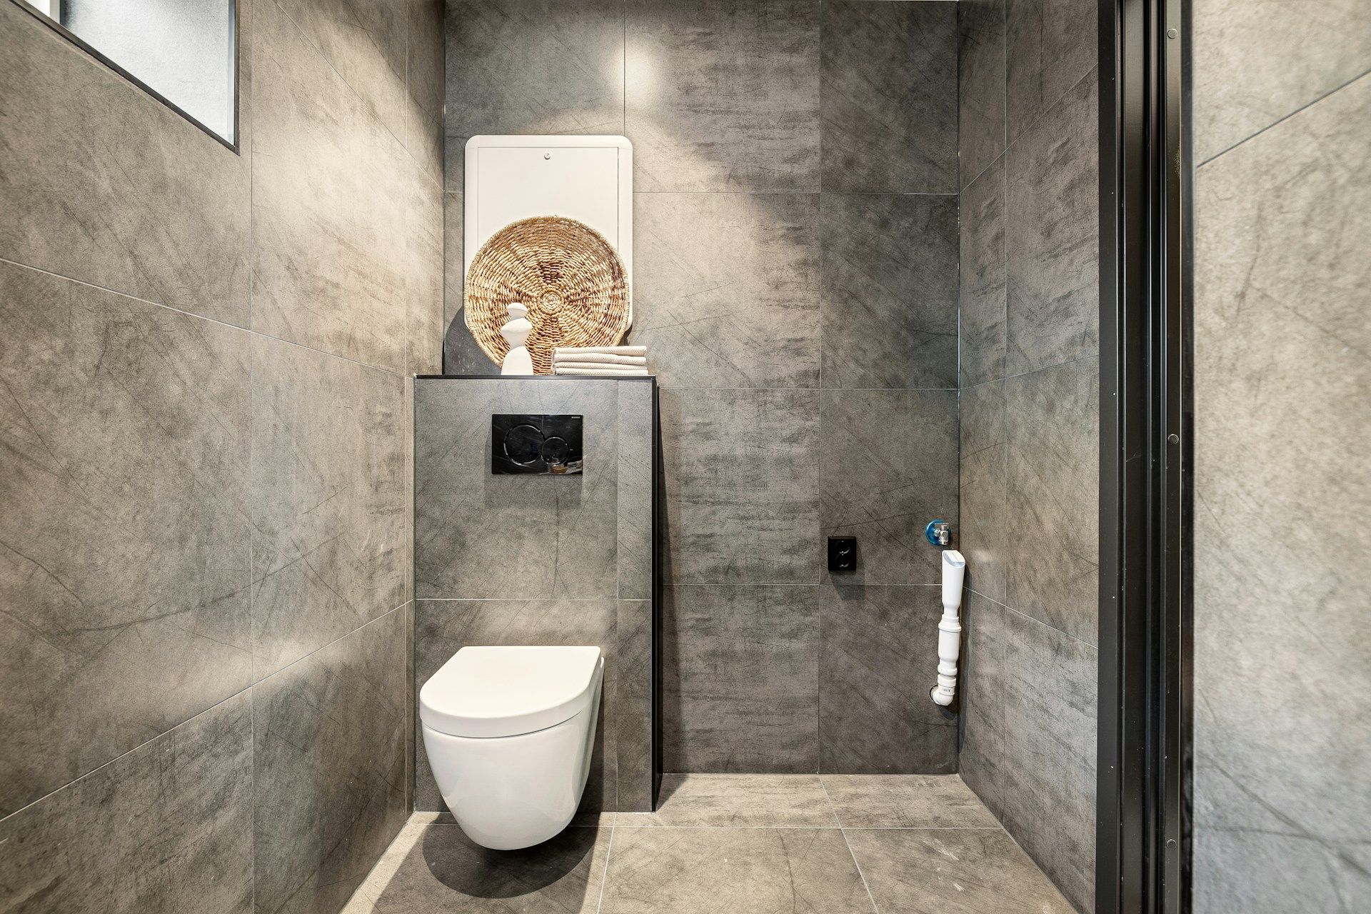
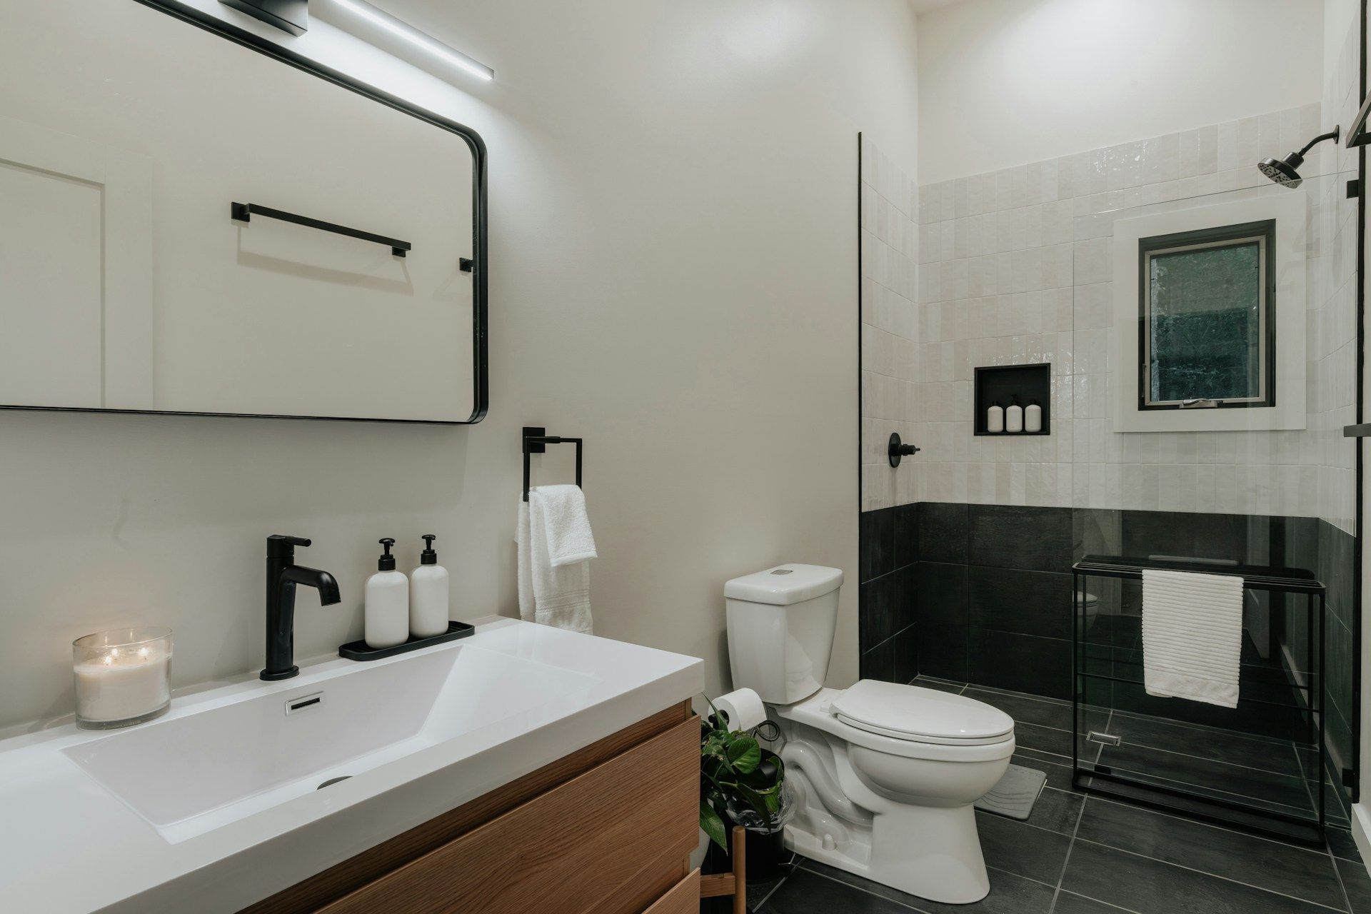
Now switch focus to the basement bathroom. Even a small bathroom can work well if the layout is smart. The trouble comes when fixtures are dropped in without thinking about daily use, storage, and movement.
Look for these signs that your bathroom layout is wasting comfort and storage:
- Big, empty corners that serve no purpose
- A vanity that crowds the entry or sits far from the main light source
- A door that swings into the toilet or clips the shower when opened
- Towel bars hung in odd spots because there is no clear wall space
Sometimes the room is actually large enough, but poor spacing makes it feel tight. Maybe the toilet and vanity sit too close together, or the shower is squeezed into a corner while another side of the room sits bare and unused.
Storage is another big clue. If you have:
- No recessed shelving in the shower or tub area
- Empty wall cavities that could hold niches or cabinets
- A vanity that does not fit the way your family gets ready
then you are not getting the full benefit of the space you already have.
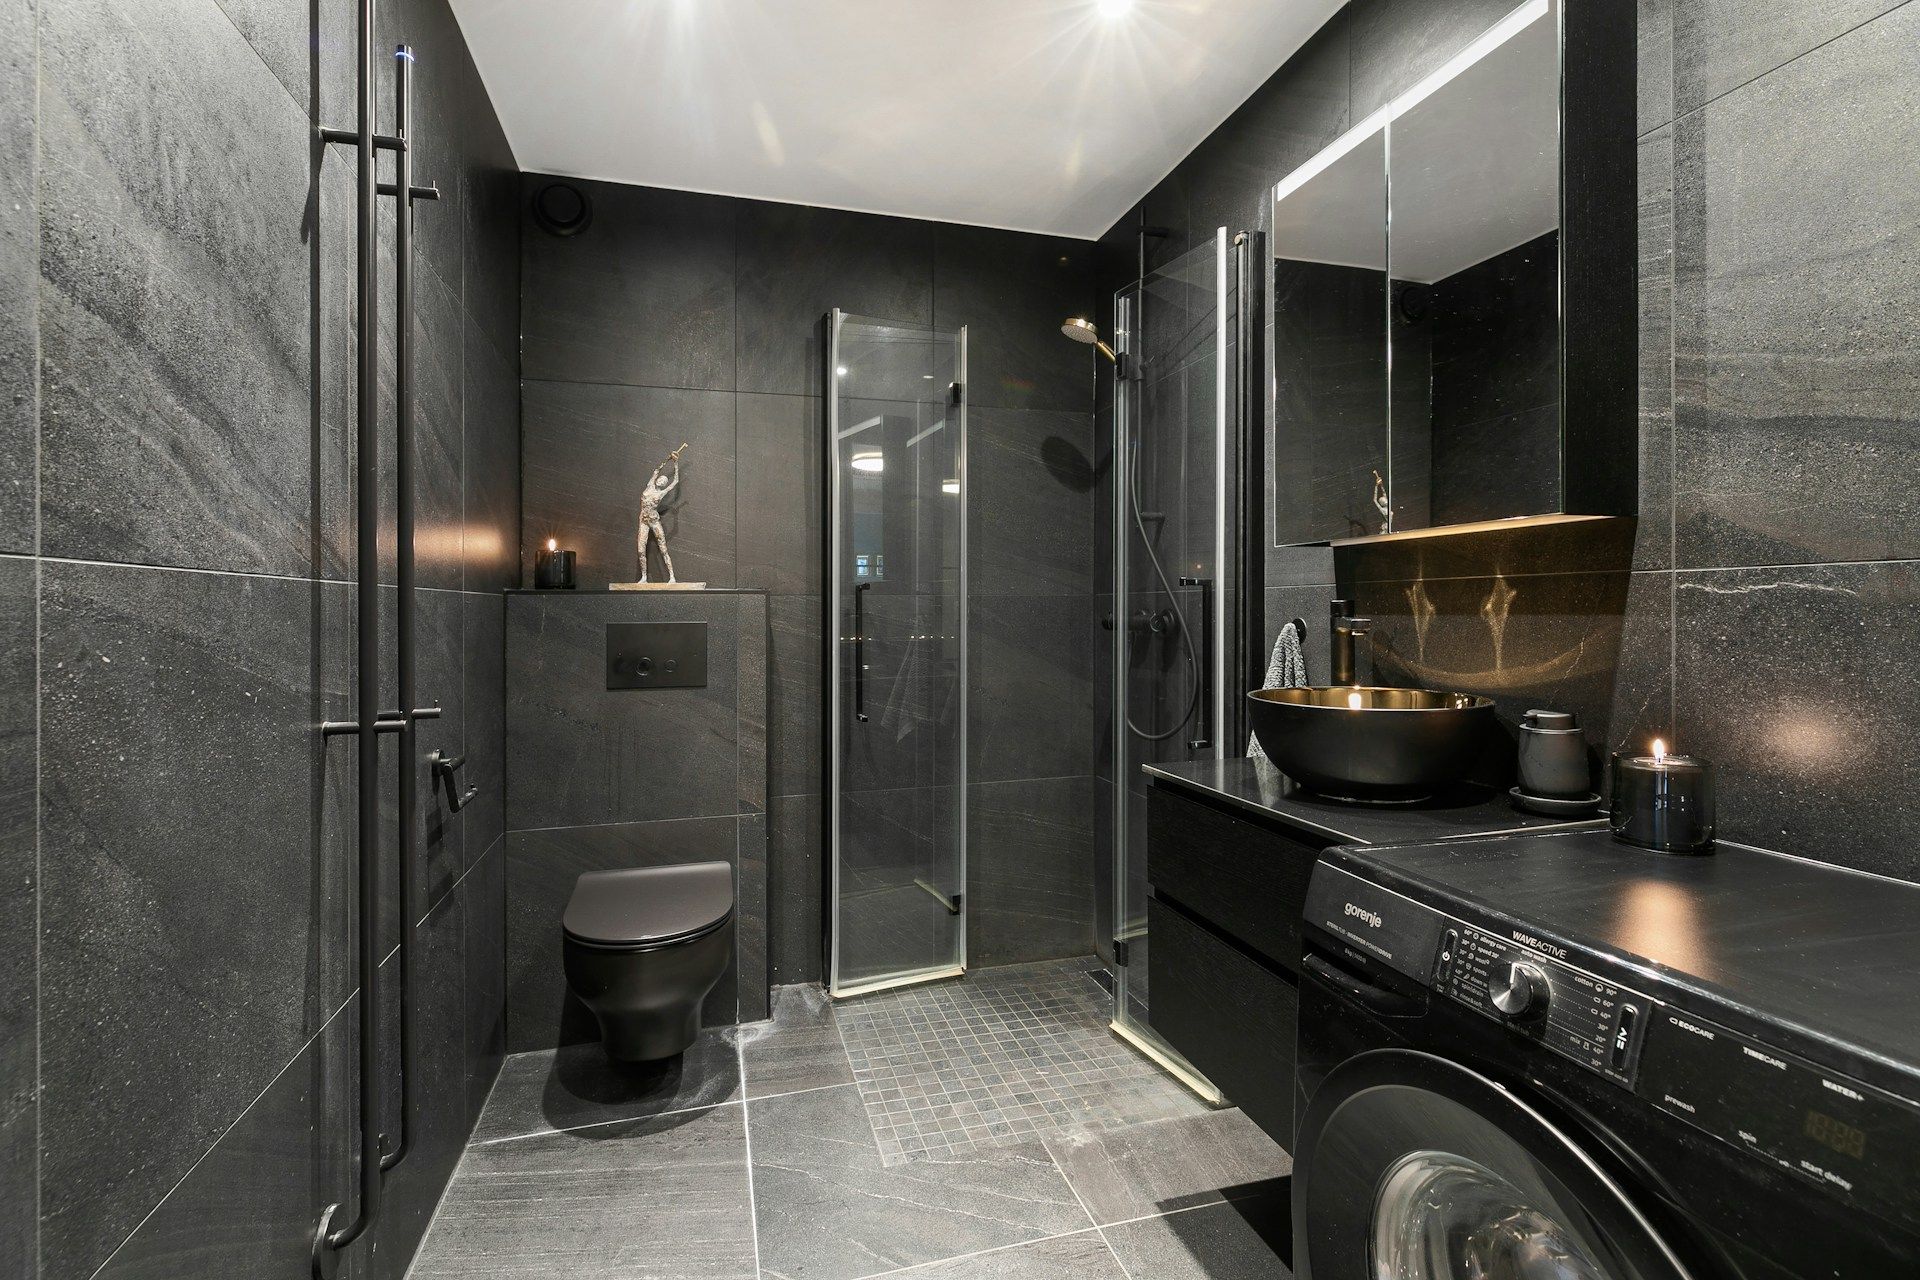
By rethinking the layout instead of just swapping fixtures, you can often fit a larger shower, a double vanity, or proper linen storage without expanding the room. The right design lines up the door, fixtures, and storage so everything feels natural and easy to use.
Basement Dead Zones You Never Really Use
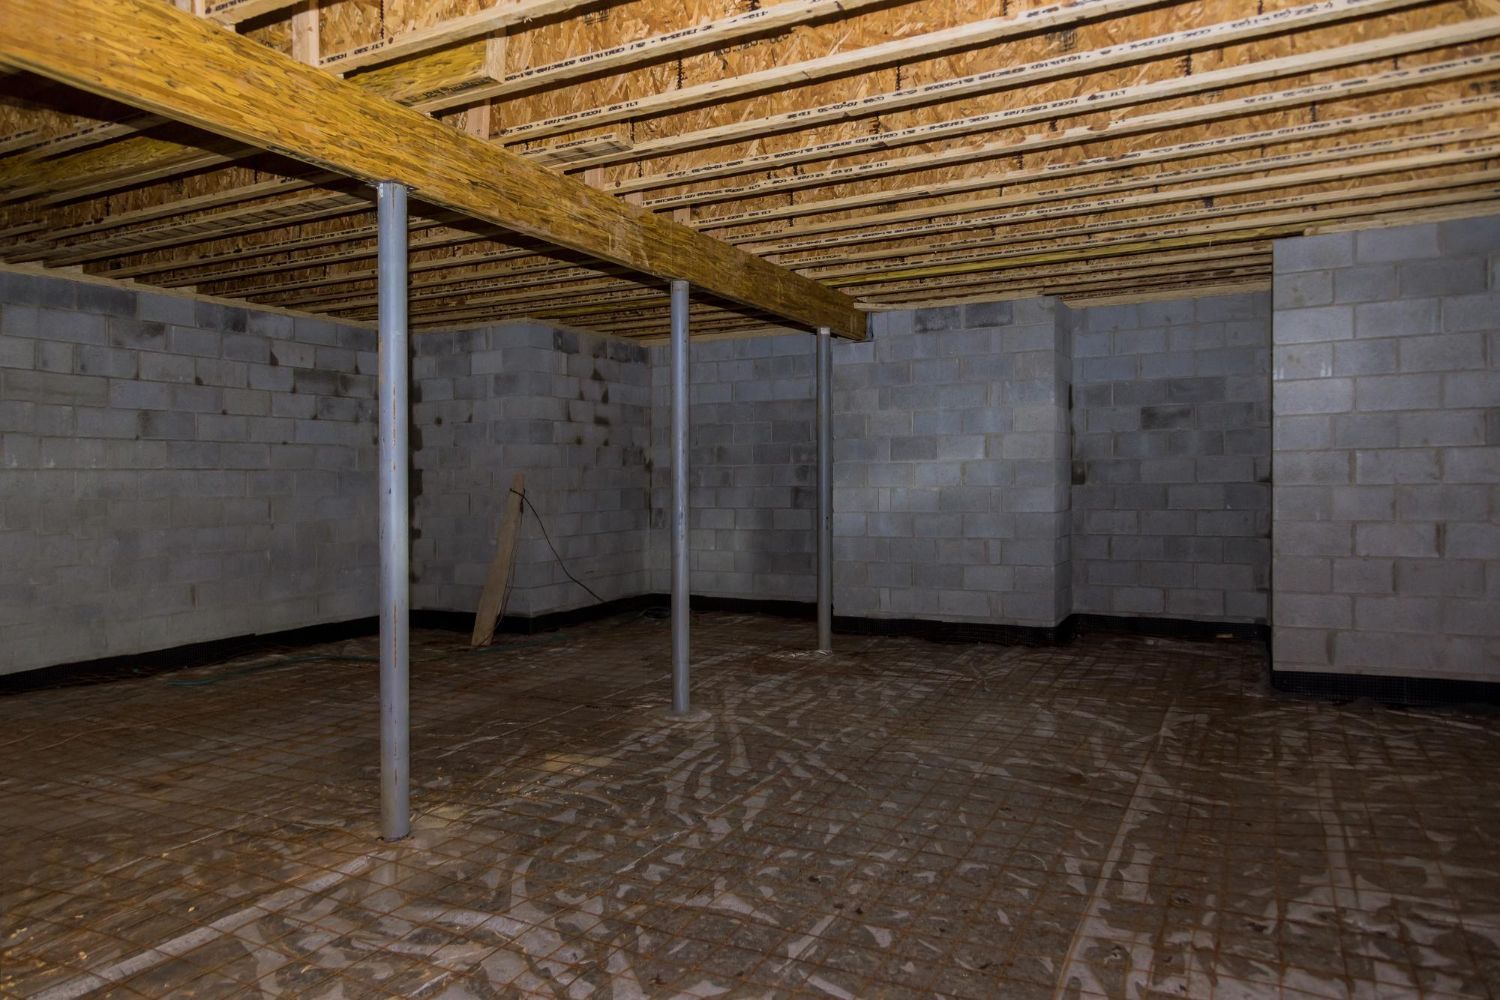
Every basement has what we call dead zones. These are spots that technically count as square footage, but you never use them for anything helpful. They often hide in plain sight.
Common basement dead zones include:
- Low areas under the stairs that collect random boxes
- Corners behind support posts where nothing fits well
- Long stretches of bare wall that do not hold furniture or storage
- Awkward spaces near windows that feel too small to matter
Many times, poor lighting or lack of outlets makes these zones feel even less inviting. If a corner is dark, has no plug for a lamp or device, or feels oddly narrow, it is easy to ignore it.
With a fresh design, these forgotten areas can turn into high-value features, such as:
- A built-in desk or homework station tucked into a niche
- A reading nook with a bench, shelves, and warm lighting
- A workout alcove with storage for gear and a clear floor space
- Organized storage with built-in cabinets that blend into the main room
An expert-guided basement remodel in Columbia, MD can spot these missed chances quickly. By looking at the basement as a whole and planning how each corner relates to nearby rooms, you can pull these quiet areas into the main plan so every square foot works for your daily life.
Bathroom Traffic Jams and Daily Frustrations
Back in the bathroom, traffic flow tells you a lot about how well the layout is working. If you feel rushed or annoyed each time more than one person uses the space, the layout may be the problem, not the size.
Watch for these bathroom traffic warning signs:
- People bump into each other at the sink
- Doors block the toilet, shower, or vanity when open
- Tight gaps that make you turn sideways to get to a fixture
- Towels, hampers, and toiletries stuck in the middle of walking paths
When movement is awkward, parts of the room become no-go zones. You end up avoiding one side of the bathroom because it feels cramped, which means that area is basically wasted.
There are many ways a better layout can calm things down without adding more space. Depending on the structure of the room, that might include:
- Swapping a swinging door for a pocket or barn-style door
- Repositioning the vanity so people can pass behind each other
- Moving the shower entry so it lines up with the open area, not a corner
- Shifting the toilet so it is not trapped behind another fixture
When circulation improves, daily routines like getting ready, bathing kids, or hosting overnight guests feel smoother. The same square footage starts to feel like a much larger, more welcoming bathroom.
Basement Walk-Through: Spotting Wasted Space
If your basement feels off, start by walking through it slowly. Notice the rooms or corners you always skip. Make a simple list of:
- Areas you only use for clutter
- Spots that feel dark or too tight
- Walls that seem to exist for no clear reason
- Circulation paths that feel confusing or cut off
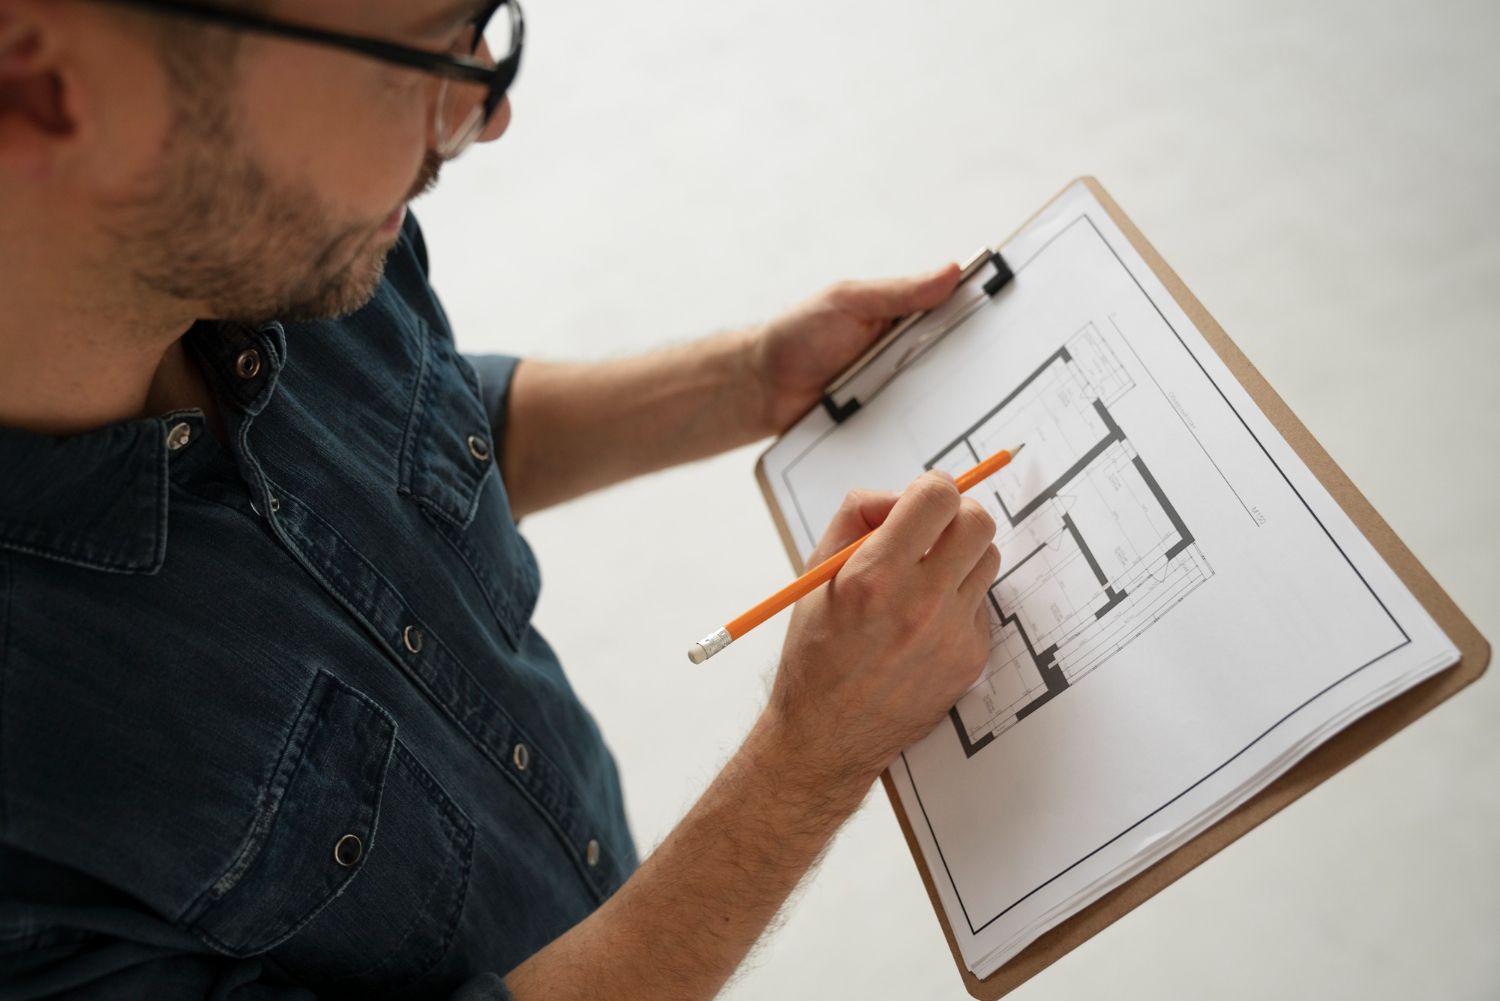
This kind of honest walk-through helps you see what the layout is really doing for your family. From there, it is easier to picture how a new plan might open everything up and connect more logically to the rest of your home.
Working with a local design-build team that understands Maryland homes can make all the difference. The right partner knows how to respect structural limits, mechanical systems, and local building rules, while still creating modern, open layouts that fit real life.
Bathroom Walk-Through: Fine-Tuning Everyday Function
Use the same careful walk-through in your bathroom. Pay attention to:
- Where you naturally stand to brush your teeth, shave, or apply makeup
- How doors and drawers swing when more than one person is inside
- Which surfaces collect clutter because storage is not nearby
- Any corners, ledges, or wall sections that are not doing useful work
Make a list of the moments that cause daily frustration:
- Reaching too far for towels or toiletries
- Bumping into doors or each other
- Lacking a spot to place items near the shower or tub
- Struggling with poor lighting at the mirror or in the shower
By mapping these patterns, you can see where small layout changes, like shifting a fixture, adding a niche, or rethinking door placement, could dramatically improve comfort.
Reclaim Every Square Foot with a Thoughtful Redesign
Basements and bathrooms both carry a lot of potential that often goes untapped. When the layout is not working, it quietly steals usable space and comfort from your everyday life.
By carefully evaluating how you move through your basement and how you use your bathroom, you can pinpoint the walls, corners, and fixtures that hold you back. From there, a smart redesign can:
- Open up your basement, turning dead zones into useful living or storage areas
- Improve bathroom flow so routines feel smoother and more efficient
- Align both spaces with how your family actually lives, not just how they were originally built
Working with a local design-build team that understands Maryland homes can help you make these changes confidently. The right partner knows how to respect structural limits, mechanical systems, and local codes while still creating modern, functional layouts.
At Bathroom Remodeling of Maryland, Inc., we focus on custom bathroom and basement remodels that feel comfortable, stylish, and built to last. We help homeowners in Columbia and the DC suburbs spot wasted space, rethink basement and bathroom layouts together, and turn underused square footage into warm, everyday living areas the whole family can enjoy.
Get Started With Your Project Today
If you are ready to transform your lower level into a more functional, inviting space, our team is here to help guide every step. Explore how a thoughtfully planned
basement remodel in Columbia, MD can add comfort, value, and usable square footage to your home. At Bathroom Remodeling of Maryland, Inc., we listen closely to your goals and tailor our design and construction to fit your lifestyle. Have questions or want to discuss ideas with a professional? Simply
contact us to schedule a no-obligation consultation.