What Happens During Basement Bathroom Additions in Maryland Homes
Transforming Your Basement Into a High-Value Bathroom
Adding a bathroom to your basement can turn cold, unused space into a comfortable part of your home. A well-planned basement bathroom addition in Bethesda can make hosting guests easier, give teens their own space, or support a future in-law or rental suite. It can also make your home more appealing if you ever decide to sell.
Basement bathrooms are more complex than bathrooms on upper floors. Below-grade plumbing, drainage, and moisture are all bigger challenges in Maryland basements, where humidity and older foundations are common. When we design and build these spaces, we follow a clear step-by-step process so you know what is happening and when. That process usually includes planning and design, permits, demolition, rough-ins, inspections, finishes, and a detailed final walkthrough.
Planning Your Basement Bathroom Layout and Budget
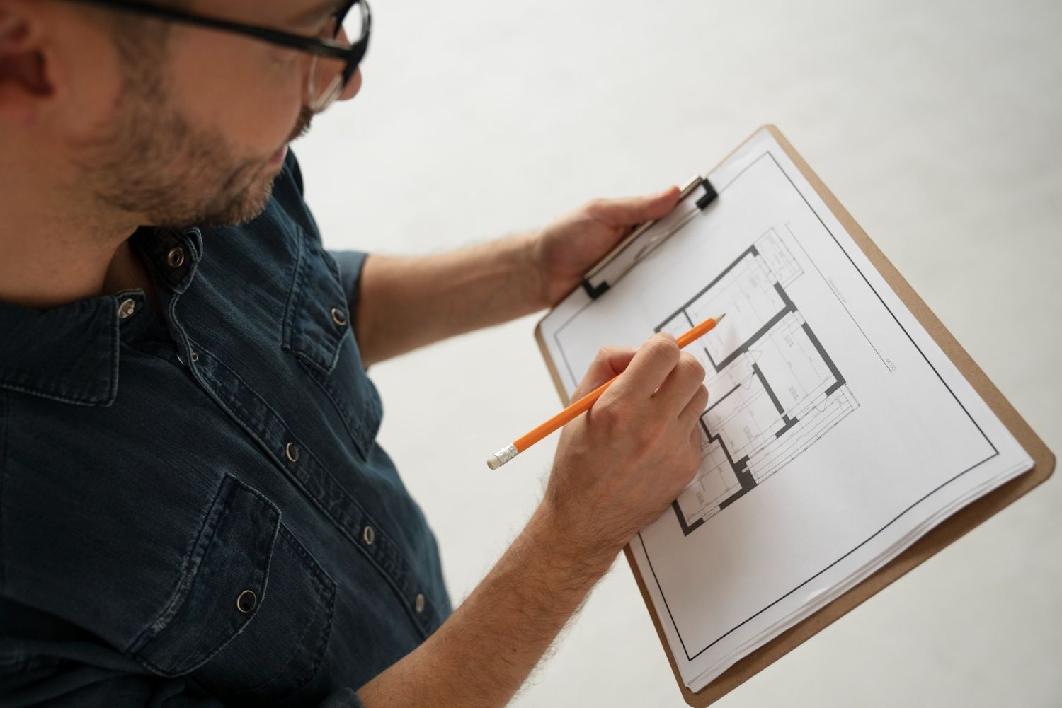
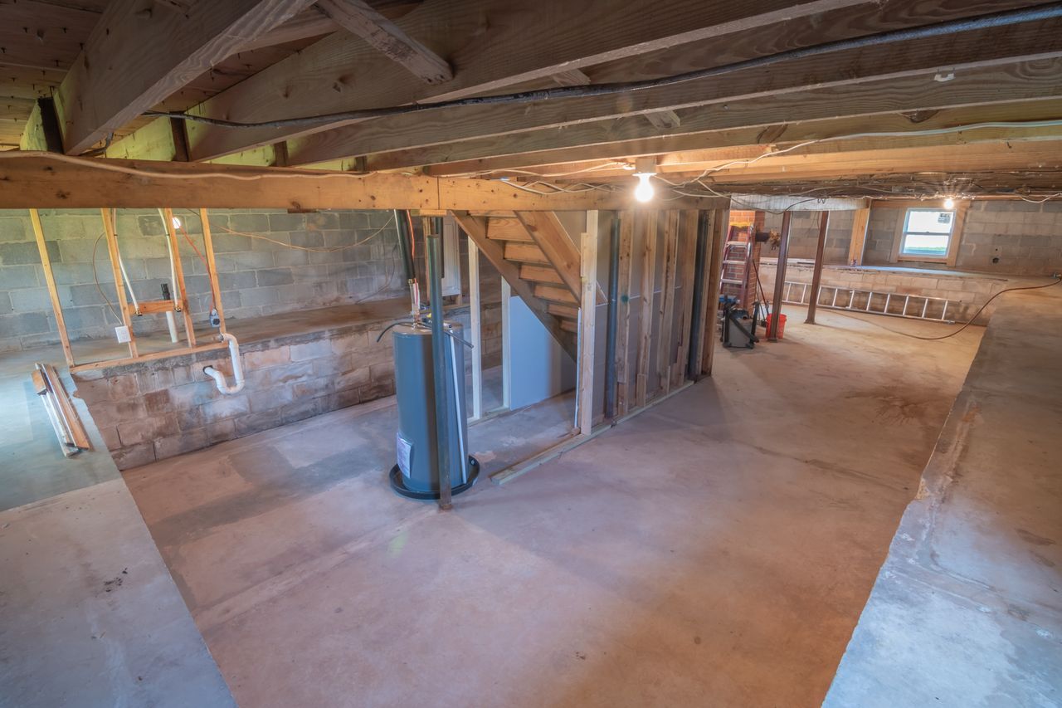
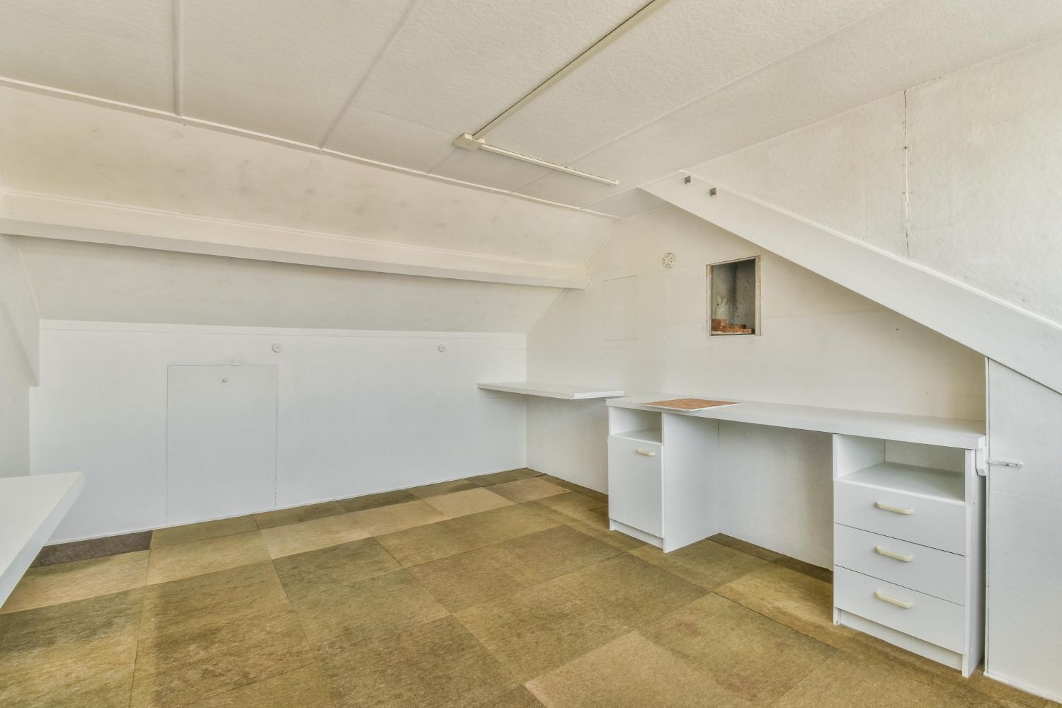
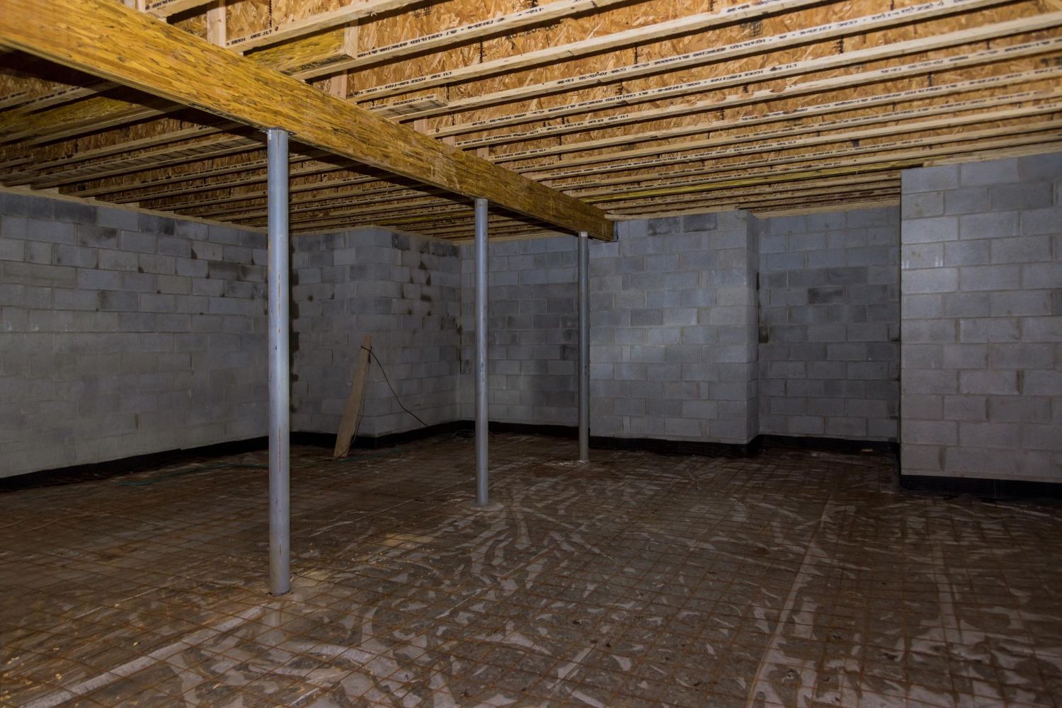
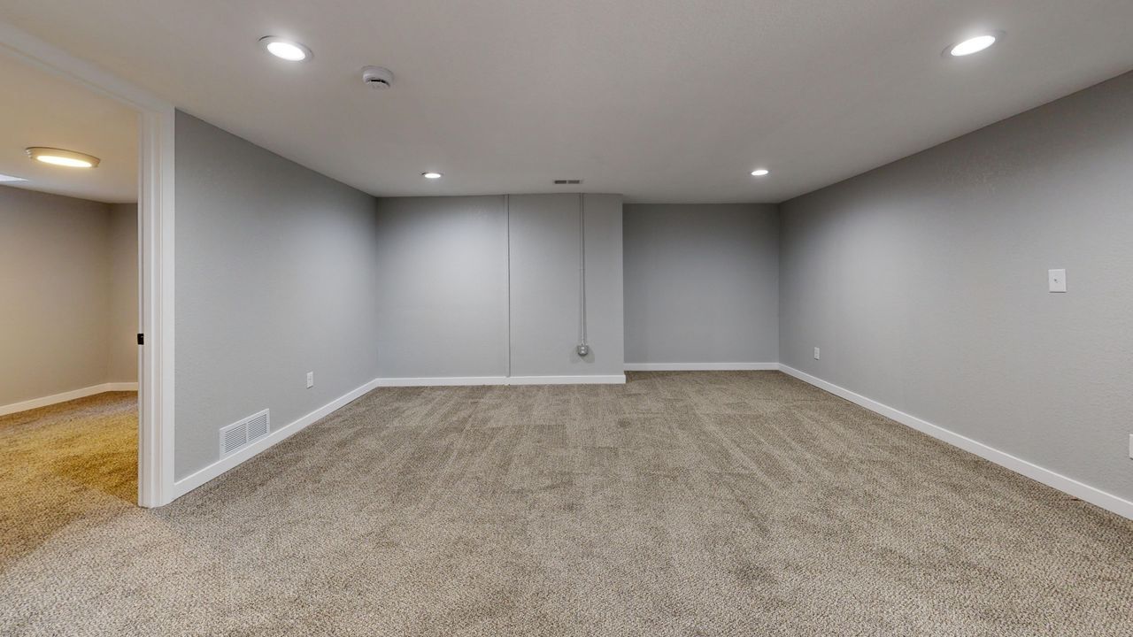
The first step is to look closely at the basement you already have. Before talking about tile or fixtures, we check things that can affect both design and cost, such as:
- Ceiling height and any low beams or ductwork
- Location of existing plumbing stacks and main drain lines
- Access to the electrical panel and current capacity
- Signs of moisture, musty smells, or past water intrusion
All of this helps shape the layout. A design-build team like ours looks at whether your space makes more sense for a full bath with a shower, a bath with a tub, or a simple half bath. We also think about:
- Where the toilet and shower can go to keep plumbing runs shorter
- How to fit storage like linen niches or a vanity cabinet
- How to keep enough clear space so the room feels open, not cramped
In Bethesda and surrounding Montgomery County communities, local codes guide where fixtures can be placed, how much headroom is needed, and how ventilation must work. We design with those rules in mind from the start so you avoid surprises during inspections.
Budget planning is just as important. While we do not talk specific numbers here, it helps to know what can push a project higher or lower. Things that affect the final cost and schedule often include:
- Premium fixtures and custom vanities
- Tile choices, especially large areas of floor and shower tile
- Waterproofing upgrades to address existing moisture concerns
- Any structural work, such as cutting and repairing concrete for new drains
A detailed written proposal lets you see what is included, what materials are planned, and how the phases of work line up.
Permits, Codes, and Inspections in Maryland Basements
Basement bathrooms are not just about looks; they also have to be safe and code compliant. In many Maryland communities, including Bethesda, adding a new bathroom typically calls for several permits. These often include building, plumbing, and electrical permits, and sometimes mechanical permits if HVAC changes are needed.
Key code topics that usually come up in a basement bathroom are:
- Minimum clearances in front of toilets and around fixtures
- Adequate ceiling height in shower areas and main walkways
- GFCI protection for outlets near water
- Ventilation requirements to control moisture and odors
- Plumbing rules for below-grade drains and sewage ejector systems
Once permits are approved, inspectors visit at specific checkpoints. Common inspection stages include rough plumbing, rough electrical, and framing. After finishes and fixtures are installed, a final inspection confirms that everything meets code. Working with licensed professionals helps keep this process smooth and reduces delays.
Demolition, Rough-Ins, and Solving Below-Grade Plumbing
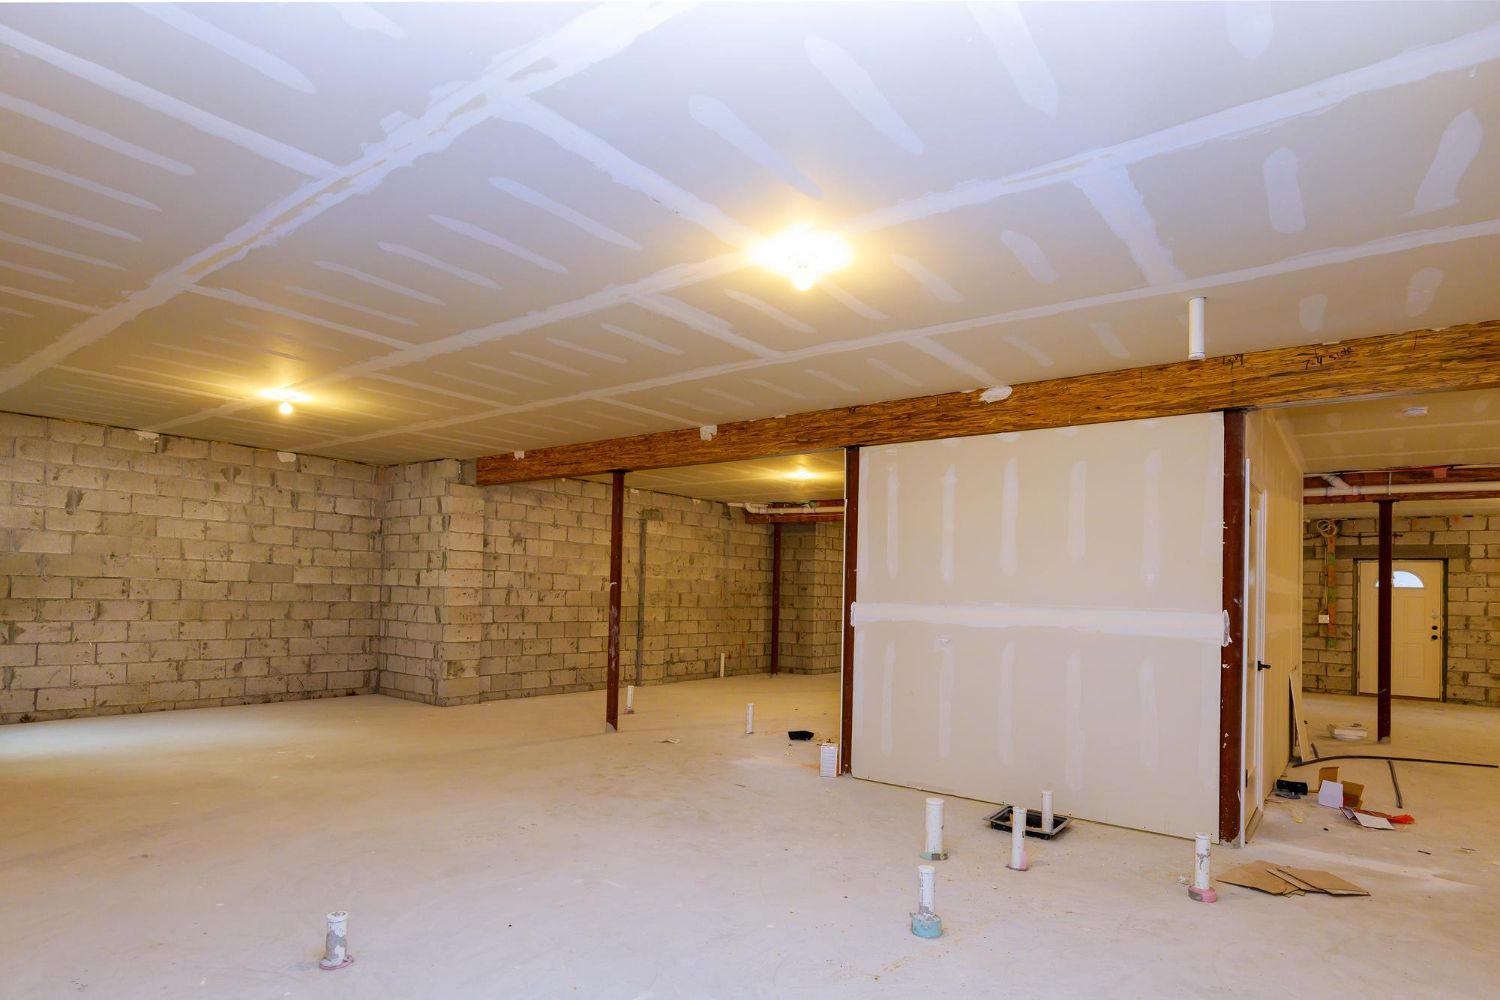
When it is time to build, we start with selective demolition. That might mean removing old wall panels, lifting sections of flooring, or opening areas of the concrete slab. We only remove what is needed so the rest of your basement stays as clean and protected as possible.
Below-slab plumbing is often the biggest difference between a basement bathroom and one on an upper floor. To add new drains or move existing ones, we may:
- Cut channels in the concrete to run new drain lines
- Install new vent lines to tie into your home’s system
- Address any unexpected issues in the soil, such as soft spots or moisture
If gravity alone cannot move waste to the main sewer line, we look at options like sewage ejector pumps or upflush systems. These solutions lift wastewater up to the main line so your bathroom works just as well as one upstairs.
Rough-in electrical happens around the same time. For a comfortable, safe space, this often includes:
- Dedicated circuits for outlets and lighting
- Properly placed GFCI outlets near the vanity
- General lighting plus task lighting at the mirror or in the shower
HVAC and comfort are also important in a Maryland basement, where summers can be humid and winters cool. Depending on the space, we may tie into existing HVAC ducts, add a bathroom exhaust fan, and consider options like in-floor heat or a dehumidification plan so the room stays dry and comfortable.
Finishes, Fixtures, and Waterproofing That Last
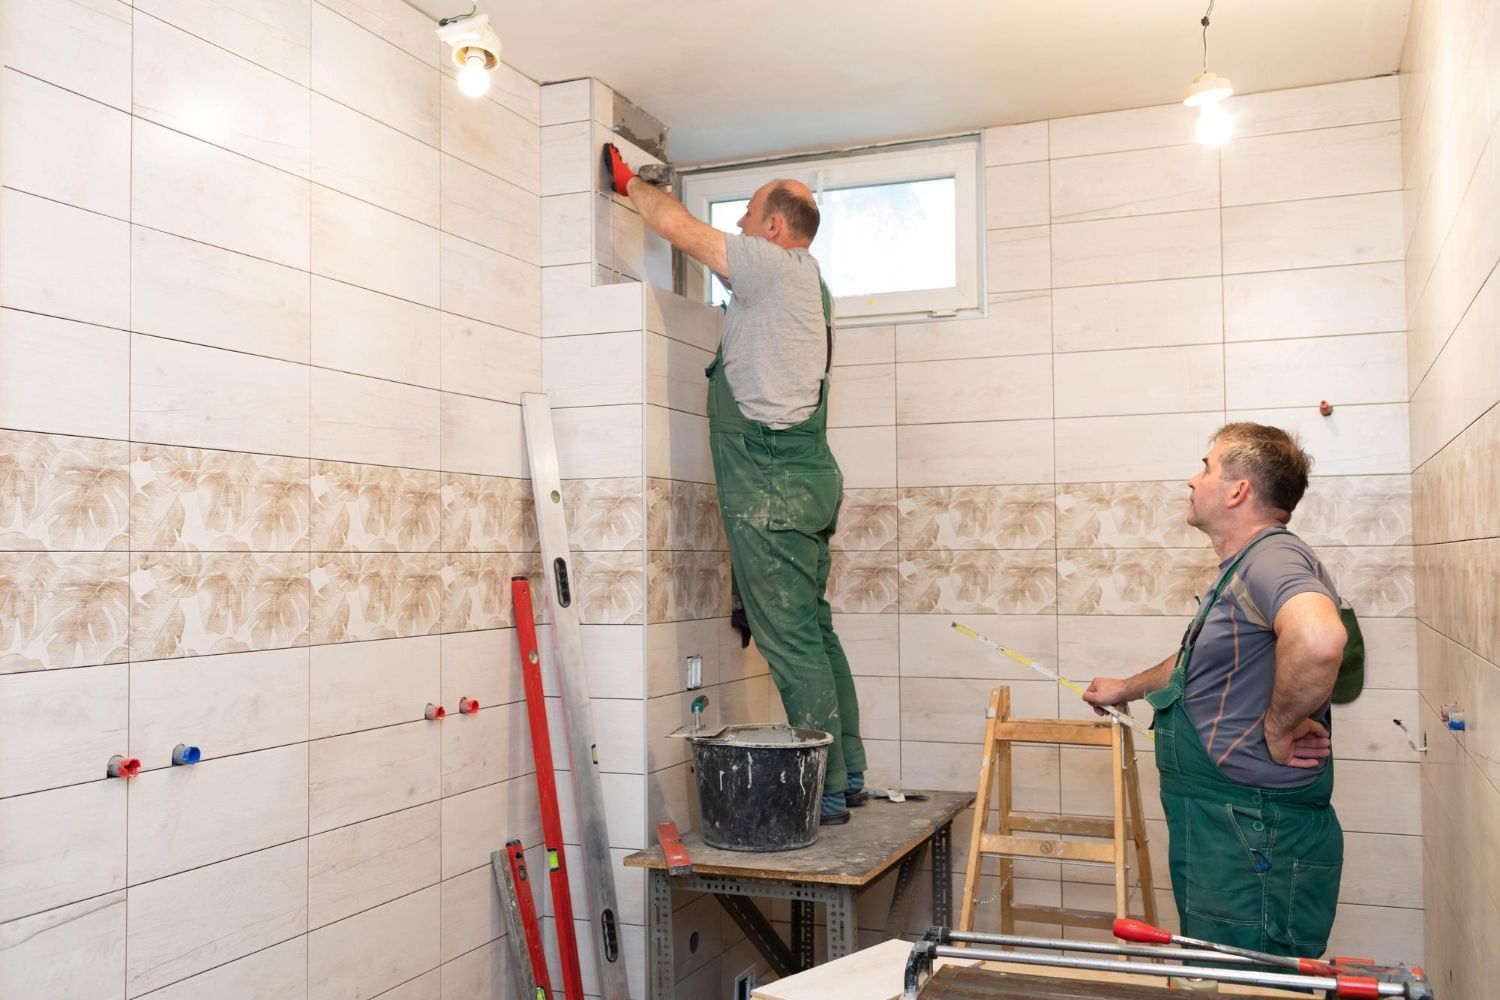
Once the rough work passes inspection, the room starts to look like a bathroom. We hang drywall in dry areas and use cement backer board or similar materials in wet zones such as showers. Then we apply waterproofing systems that help stop water from reaching framing and prevent mold growth, which is especially helpful in below-grade spaces.
Fixture selection is where your style really shows. Together we think through:
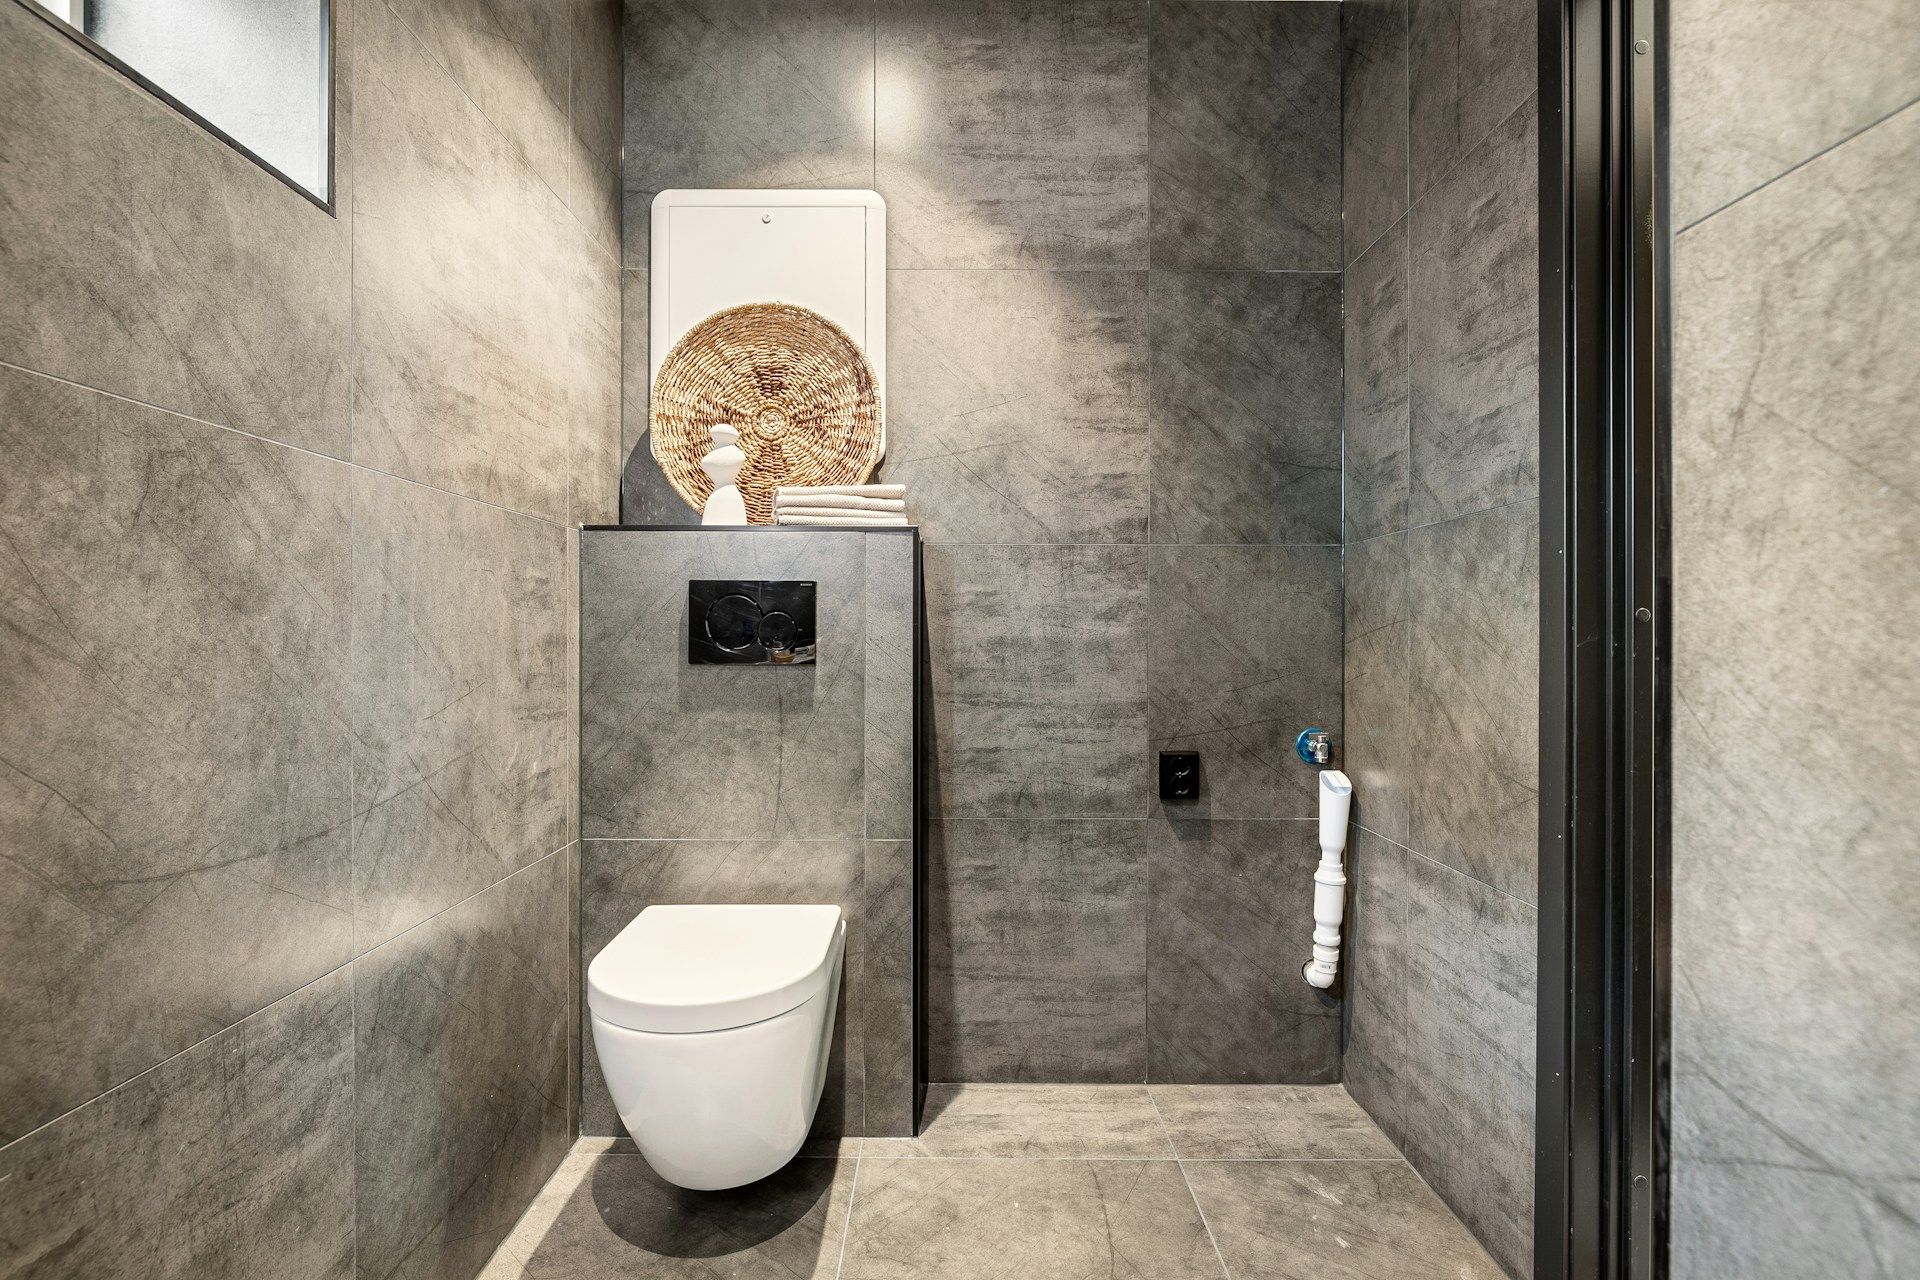
- Toilet style and size that fits the space
- Vanity width, storage, and sink shape
- Shower layout with a pan or tiled floor, or the choice of a tub
- Lighting, including vanity lights and ceiling fixtures
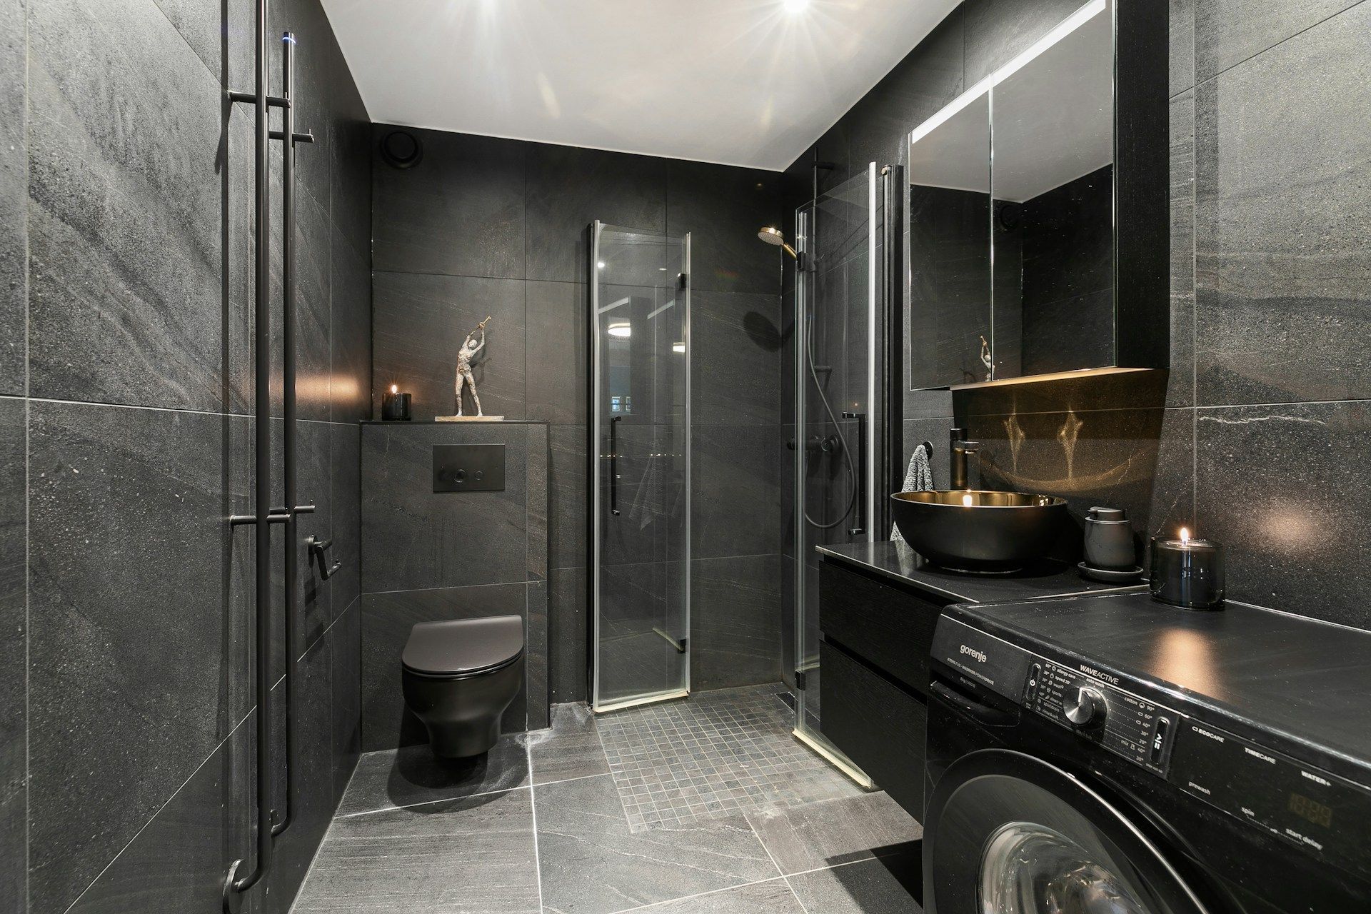
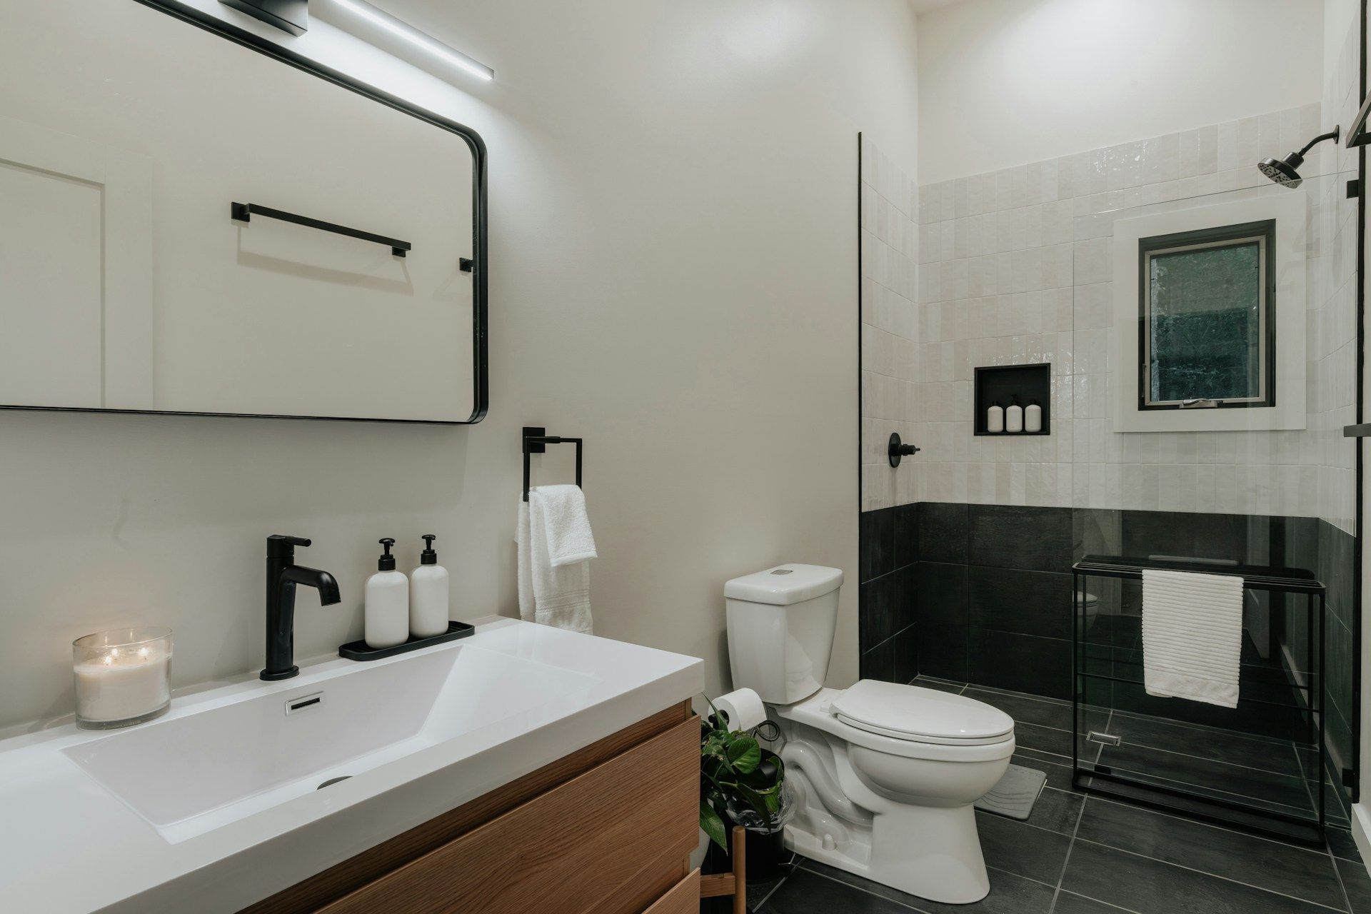
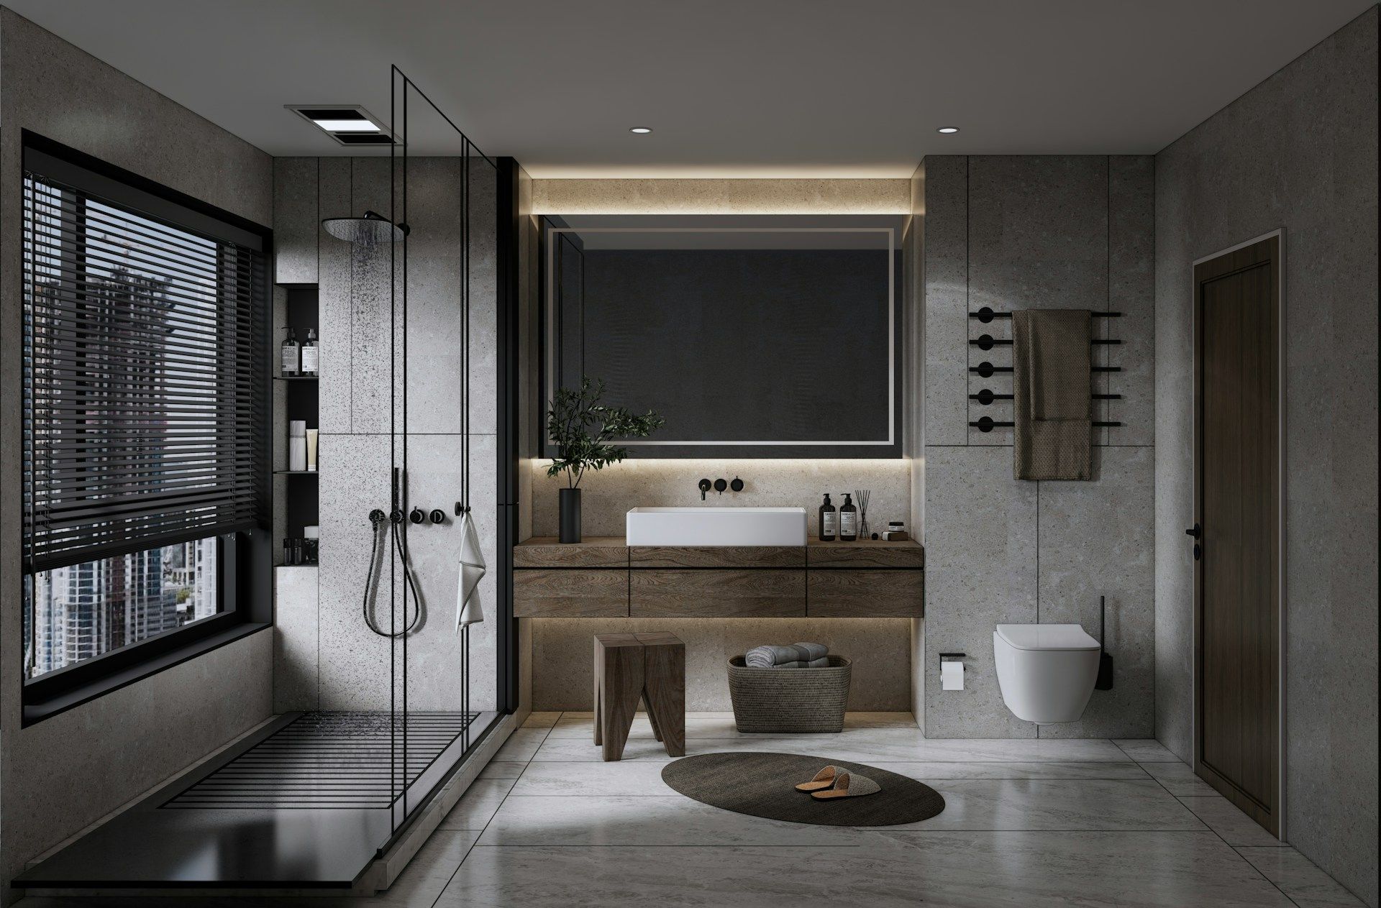
Since basements often have lower ceilings, we pay special attention to scale. Compact toilets, floating vanities, and glass shower enclosures can make the room feel larger and more open. On the floor and in the shower, we recommend durable, moisture-friendly materials that stand up well to the basement environment.
Finishing touches can turn a basic bath into a true retreat. Popular upgrades include:
- Simple but stylish tile patterns that add interest
- Clear glass shower doors to keep light flowing
- Heated floors for comfort underfoot
- Smart ventilation setups with timers or humidity sensors
All of these choices come together to create a bathroom that feels like it belongs with the rest of your home, not like an afterthought tucked in a corner.
Final Walkthrough and Enjoying Your New Space
At the end of the project, we do a detailed walkthrough with you. This is where we:
- Test every faucet, drain, light, fan, and outlet
- Check caulking, grout lines, and trim for a clean finish
- Review that work passed required inspections
- Note and address any small touch-ups on a punch list
We also talk about any warranties and share simple maintenance tips. Good habits keep a basement bathroom looking new. It helps to:
- Run the exhaust fan during and after showers to reduce moisture
- Wipe down glass and tile regularly to avoid buildup
- Watch for any changes, such as new cracks or damp spots, and address them early
With a well-designed basement bathroom addition in Bethesda or nearby Maryland communities, you gain a comfortable, code-compliant space that supports daily life, guests, and long-term plans. When planned and built with care, that once-ignored corner of your basement becomes one of the most useful rooms in your home.
Get Started With Your Project Today
If you are ready to transform your lower level, we can design and build a
basement bathroom addition in Bethesda that fits your home and budget. At Bathroom Remodeling of Maryland, Inc., we handle everything from layout and plumbing to finishes, so you have one dedicated team from start to finish. Tell us about your goals and timeline, and we will provide a clear plan and estimate. Reach out today through our
contact page to schedule your consultation.