Hidden Basement Layout Flaws That Undermine Maryland Remodels
Basement Layout Traps That Steal Light and Space
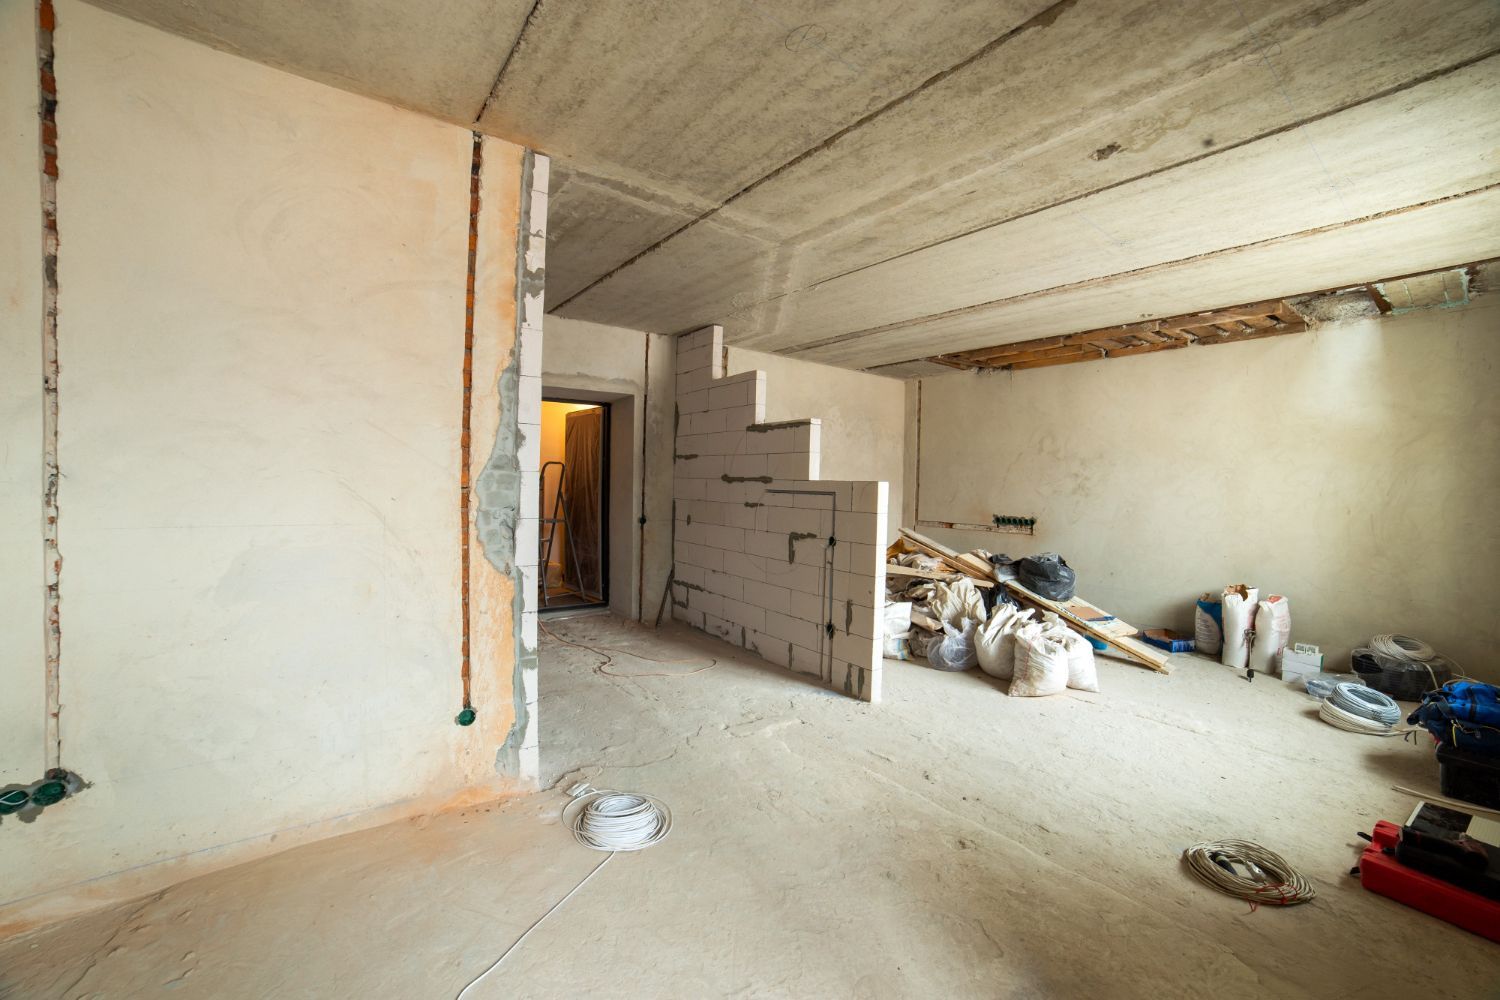
Basement remodels are big upgrades for homes in Maryland and the DC suburbs. They can add living space, comfort, and that luxury feel many owners want. But when the layout is not planned well, even expensive finishes cannot hide the problems.
Natural light is gold in a basement. One of the biggest layout mistakes is blocking the few windows or egress wells you do have. When walls, storage rooms, or media nooks are placed right in front of those openings, the whole level starts to feel like a bunker.
Common light-stealing choices include:
- Building a full-height wall just a few feet in front of a window
- Putting a TV niche where daylight should flow into the main sitting area
- Turning window zones into tiny closed rooms that nobody wants to use
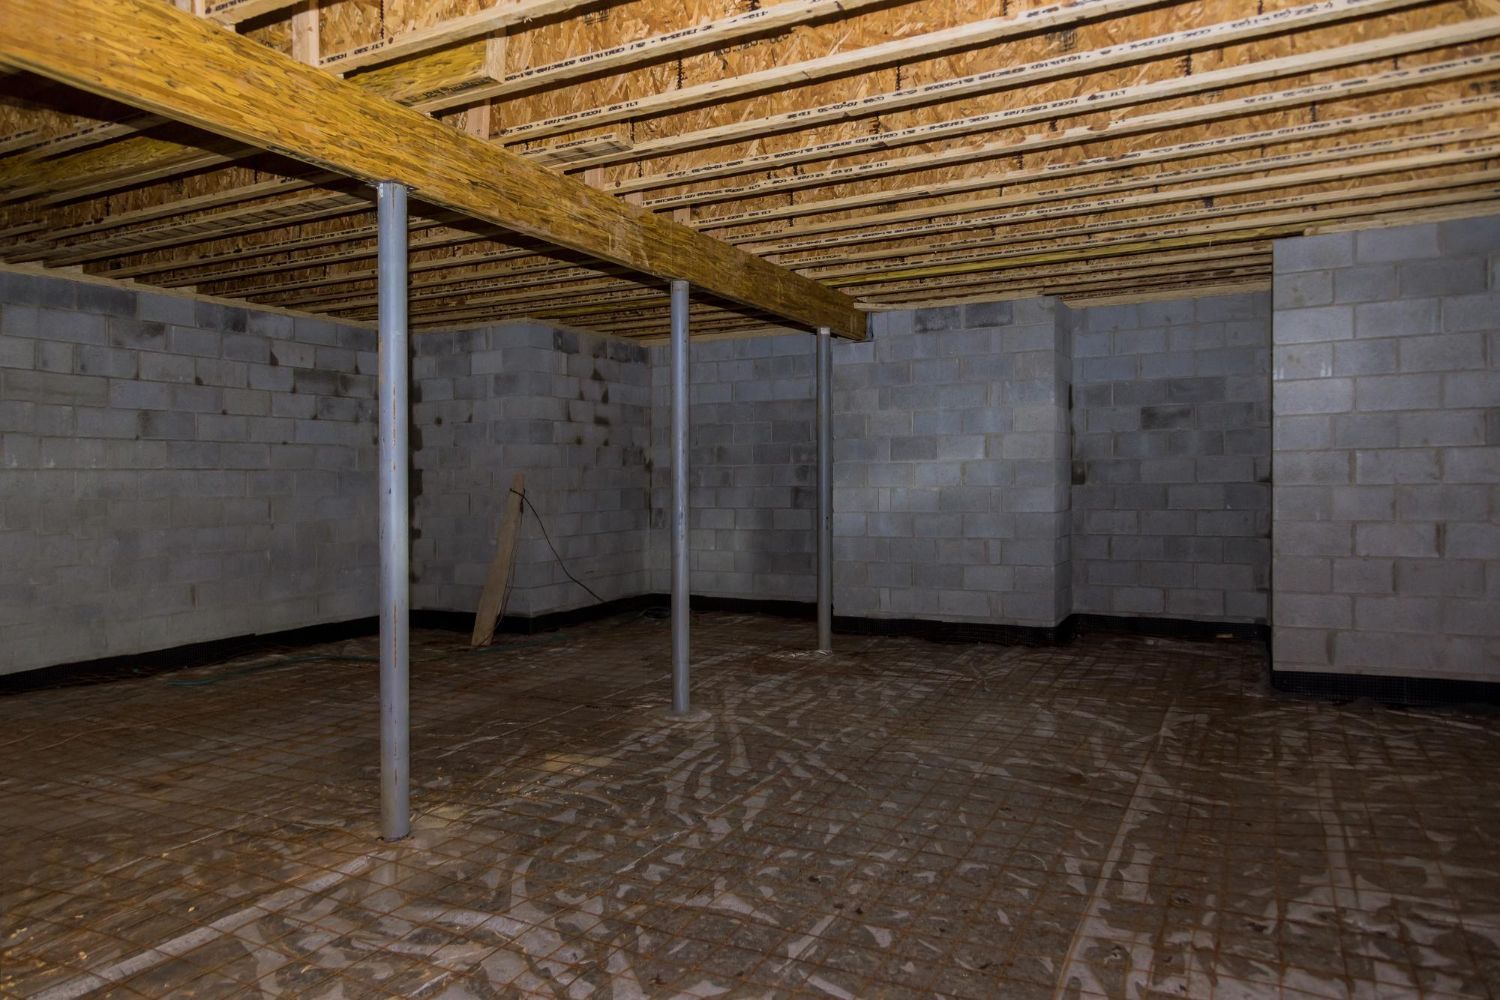
Another quiet killer of comfort is poor circulation. Long, narrow hallways that lead to the TV zone or guest suite make the basement feel like a maze. Doors that swing into each other or open into tight corners create daily frustration. Structural posts left standing in the middle of a living zone can break up furniture layouts and make the room feel like an afterthought.
We also see basements chopped into too many small rooms. Owners ask for a gym, a playroom, a guest room, an office, and storage, then end up with several cramped spaces that do not work well. A thoughtful plan often:
- Groups related functions in one larger, flexible area
- Uses partial walls or glass doors to keep light traveling
- Hides support columns inside built-ins or partition walls
When support columns, storage, and circulation are designed together, you get that sweet spot between open concept and privacy instead of a choppy, underused lower level.
Bathroom Floor Plans That Feel Cramped and Awkward
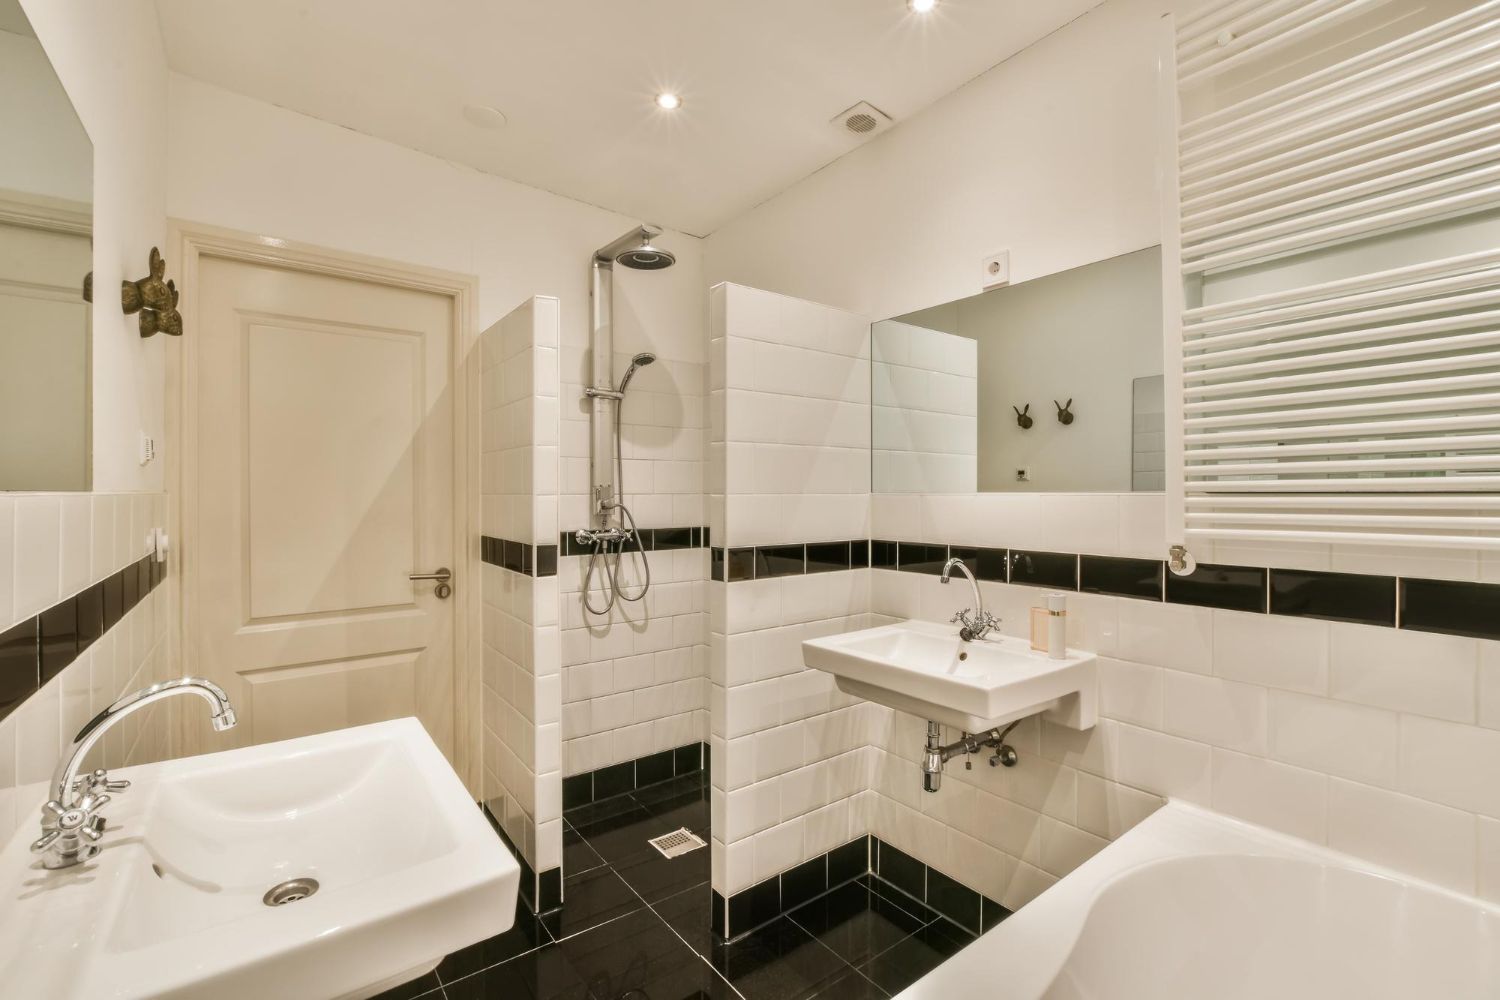
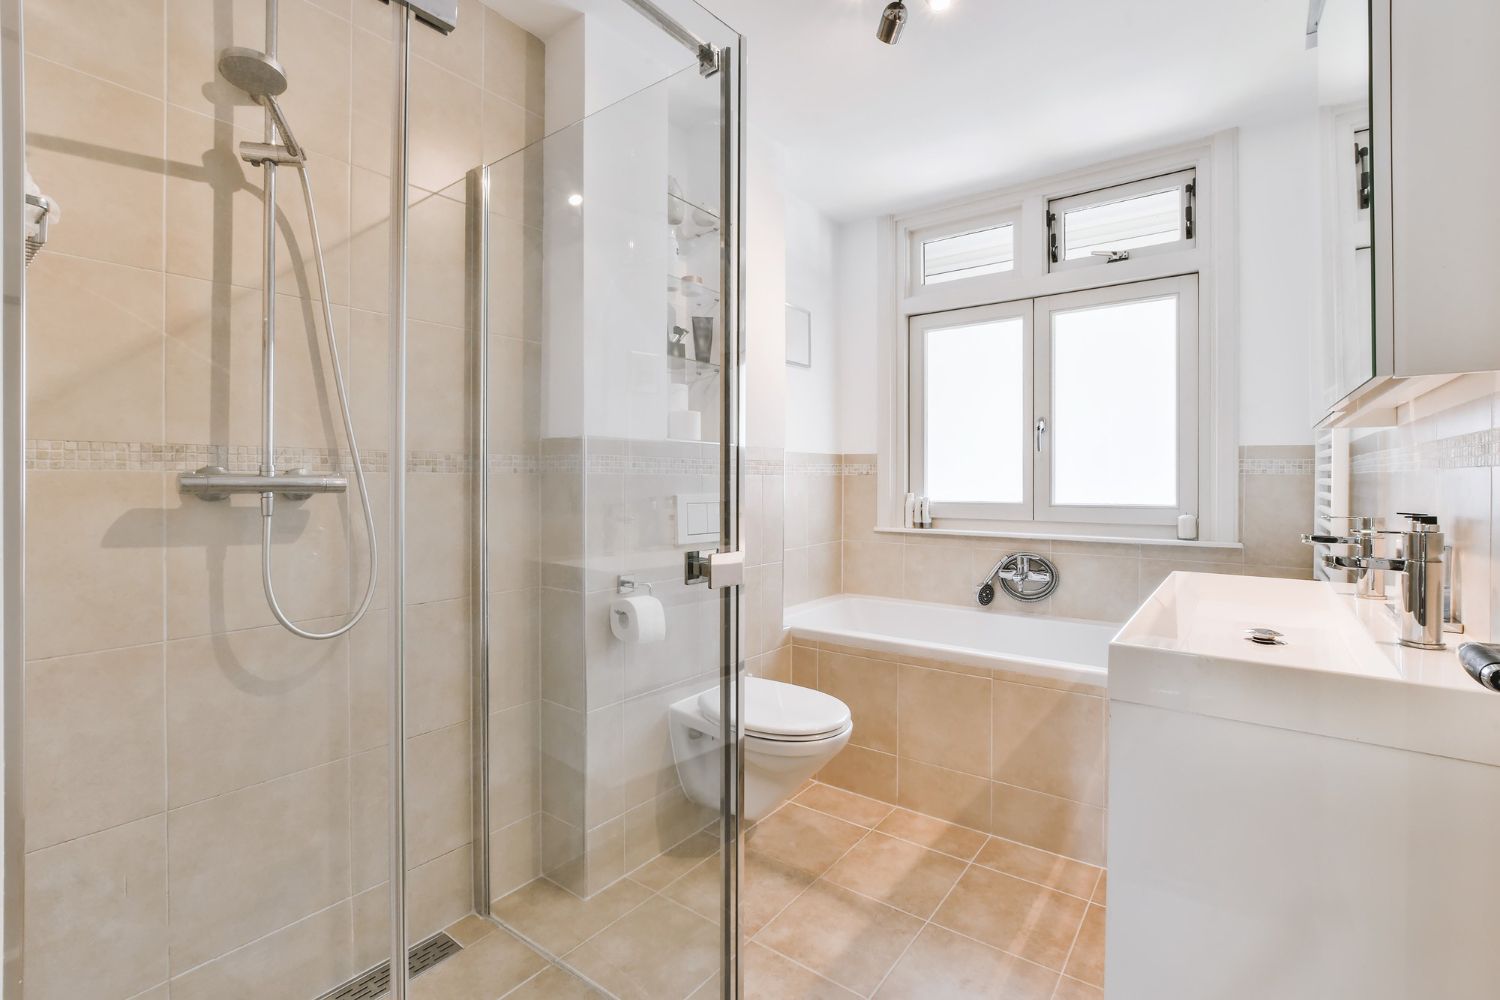
A bathroom can look beautiful in photos and still feel wrong in person. Layout is usually the reason. One of the most common mistakes is placing the toilet as the first thing you see from the hallway or bedroom. It may be easy for plumbing, but it is not great for comfort or resale value.
Other awkward choices that often cause problems include:
- Vanities squeezed behind door swings, so you have to step aside to close the door
- Showers that are so tight they feel like phone booths
- Doors that nearly hit the toilet or vanity when they open
Poor fixture placement can also waste square footage. An oversized tub in a small bathroom leaves no room for storage or a comfortable shower. A narrow vanity with almost no counter space makes busy mornings tough, even if the tile and fixtures are high-end. When two people need to get ready at the same time, bad traffic flow becomes very clear.
The foundation of a good bathroom layout is smart planning for plumbing walls, drains, and venting before finishes are chosen. That early work helps you avoid:
- Off-center toilets or sinks caused by last-minute pipe changes
- Shower niches in strange spots that do not match how you use the space
- Redesigns after tile is selected because code clearances were missed
When the plumbing plan and the floor plan support each other, the room feels bigger, calmer, and more thought out.
Basement Storage and Utility Zones That Ruin Flow
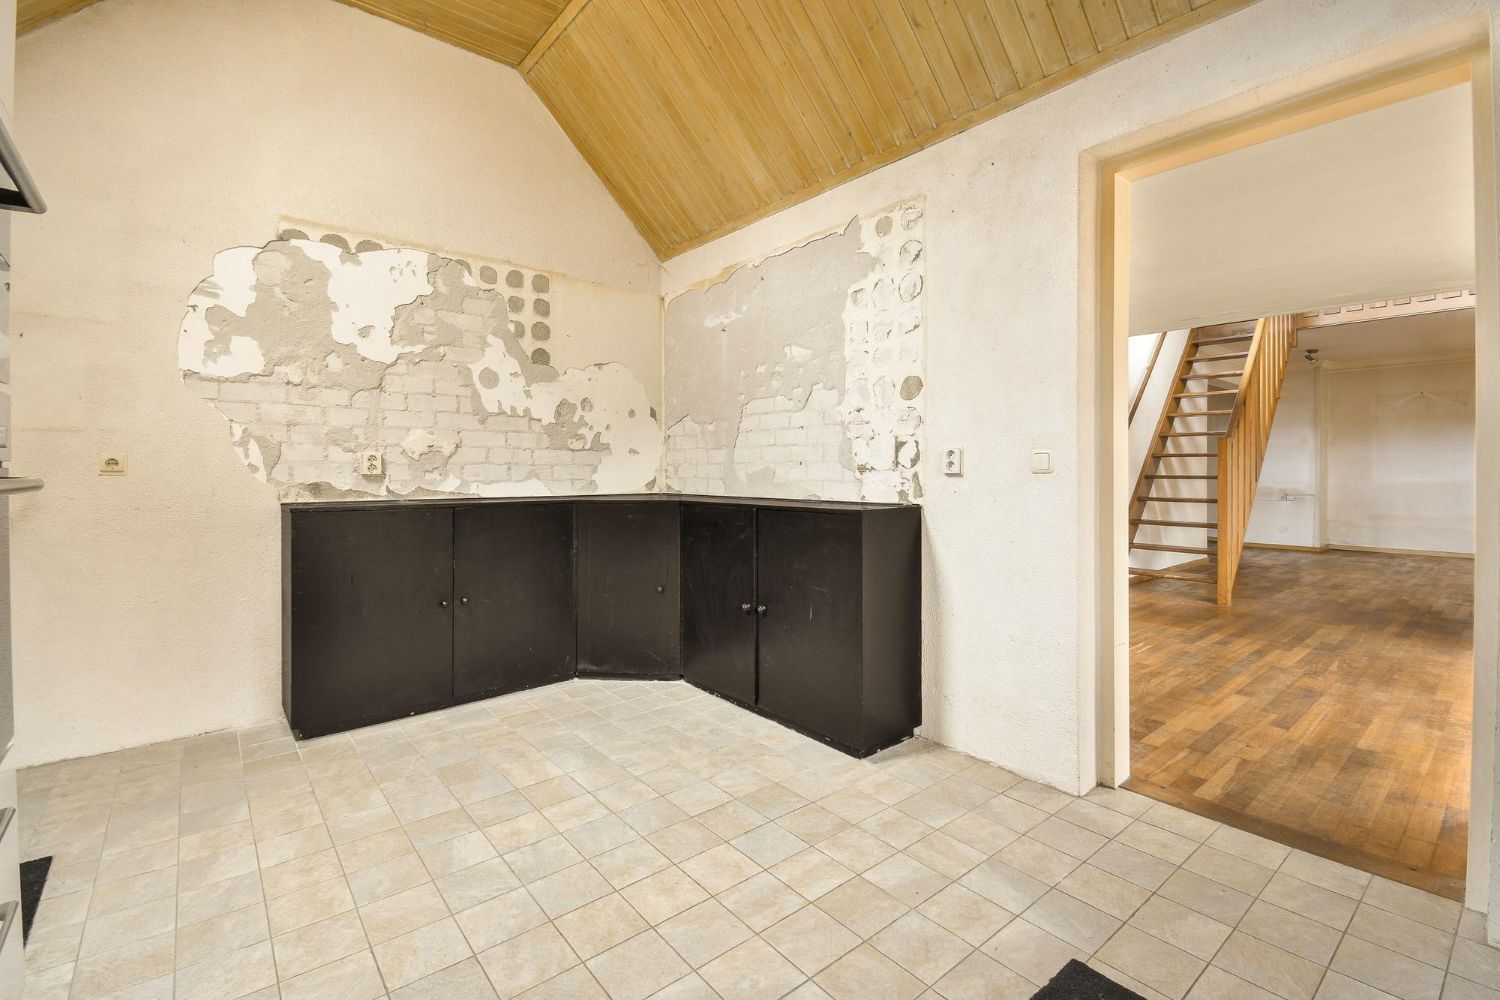
Many Maryland basements started out as simple storage and utility spaces. Over time, mechanical rooms, water heaters, and laundry areas often ended up wherever the builder found it easiest to run lines. When it is time to finish the basement, those early choices can slice up the floor plan.
A common problem is leaving the mechanical room or laundry area right in the middle of where the main living zone should be. That can force the family room into a dark corner, create awkward walkways, or leave you staring at utility doors from your new bar or TV area.
With careful design, storage and utility zones can actually improve the layout. Smart moves include:
- Tucking the mechanical room along an exterior wall away from main seating
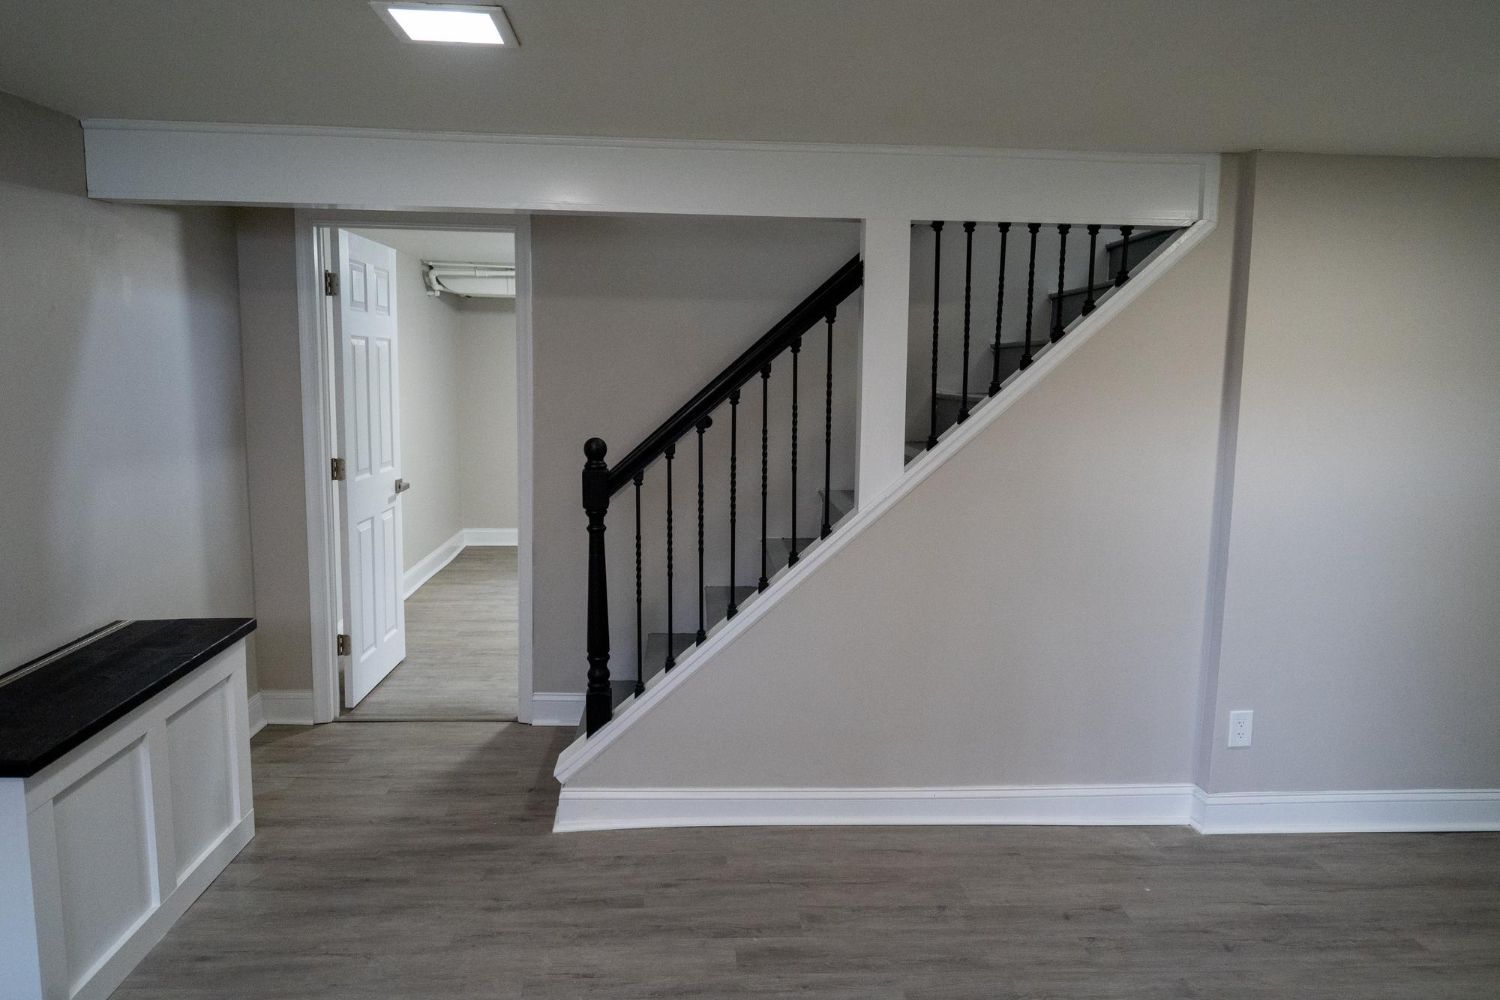
- Using walk-in storage or under-stair closets to buffer noise from mechanicals
- Placing a small home office or homework nook along circulation paths, not in prime window spots
Built-ins along longer walls can turn what used to be dead space into a high-end feature. Wall-to-wall shelving, a wet bar, or a media cabinet can hide clutter and draw attention away from utility areas. This is especially helpful when planning a high-end basement renovation in Rockville, MD, where owners want a space that feels like a natural extension of the main floor, not a leftover area wrapped around equipment.
Bathroom Privacy, Ventilation, and Noise Oversights
Bathroom privacy is about more than locking doors. When doors line up so you can see straight from a living room or kitchen into a bathroom, the space feels exposed. A toilet in clear view of a common area, or even a bedroom, can make guests and family members uncomfortable.
Good bathroom privacy planning looks at:
- Sightlines from halls, stairs, and nearby rooms
- Simple visual barriers for toilets, like half walls or smart vanity placement
- How shared walls line up with beds, sofas, and quiet zones
Ventilation is another layout detail that owners often do not think about until it is too late. If there is no good path for a direct vent run, fans can end up weak or noisy. That leads to lingering humidity, fogged mirrors, and long-term moisture issues, even if the finishes are high-end. Placing the fan where it actually pulls steam out of the shower area, and giving it a clear run to the outside, helps protect the space.
Noise control also starts at the planning level. Keeping bathrooms directly off sleeping spaces or guest suites without sound control can cause late-night frustration. Smart choices include:
- Using quieter fans and soft-close fixtures
- Planning wall construction to limit sound travel
- Separating bathroom doors from bed walls when possible
These small layout upgrades do not show up on a material list, but they make a big difference in how the space feels to live in.
Get Started With Your Project Today
Transform your unused or outdated space into a comfortable, functional extension of your home with a professional
basement renovation in Rockville, MD. At Bathroom Remodeling of Maryland, Inc., we listen closely to your goals so we can design and build a basement that fits your lifestyle and budget. If you are ready to talk about layout options, finishes, and timelines, simply
contact us and we will help you plan the next steps.