Basement Layout Choices Maryland Homeowners Regret Later
Smart Choices That Prevent Basement Layout Regrets
Basement layouts often look great on paper, then start to feel annoying once you live with them every day. A wall that seemed fine in the plan suddenly blocks light. A doorway feels awkward every time you walk by. Small layout choices turn into daily frustrations like wasted space, dark corners, and odd traffic paths.
When you work with experienced basement remodeling contractors in Gaithersburg, you get someone who thinks beyond the floor plan. They look at how your family moves through the space, how your kids will grow, how you might age in place, and what future buyers will expect. That long-term view helps you avoid regrets that are expensive and stressful to fix later.
In this guide we will walk through the common layout missteps Maryland homeowners wish they had avoided, and share smarter options that keep your basement comfortable, flexible, and easy to live in.
Bathroom Traffic Flow That Disrupts Daily Routines
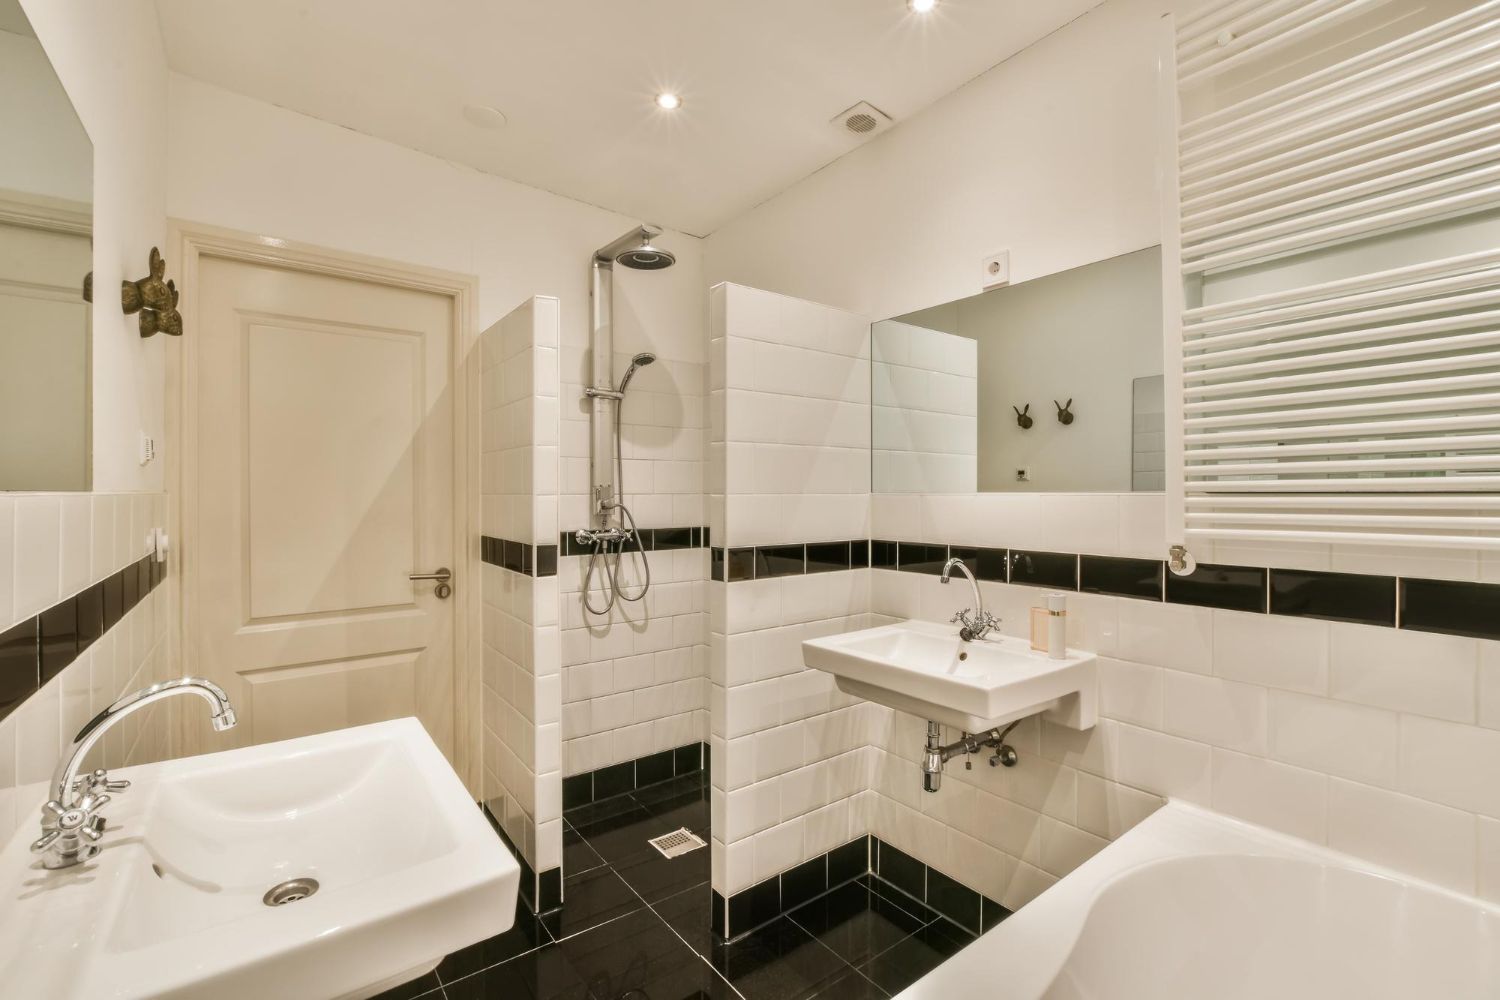
A bathroom in the wrong spot can throw off the whole basement. One of the biggest regrets is putting a bathroom door right off a main living area or near the bottom of the stairs. It can feel uncomfortable when guests are sitting on the sofa and the bathroom opens directly into that space. You also end up with noise and smells right in your main hangout zone.
Another common problem is undersized or badly placed bathrooms that make people squeeze around doors, toilets, or vanities. In tight layouts, the door swings into the person at the sink, or you have to shuffle sideways around the toilet to reach the shower. That gets old very fast, especially for families who use the space every day.
Better planning can prevent those daily headaches. Smart bathroom placement usually means:
- Keeping bathroom doors out of direct sight from living areas and kitchens
- Stacking bathrooms above or below each other for more efficient plumbing
- Placing basement baths near bedrooms or guest suites, not right in social hubs
- Allowing comfortable clearance around every fixture, including doors and drawers
Thoughtful planning of daily bathroom routines often reveals traffic problems before anything is built.
Basement Rooms That Feel Dark, Choppy, and Cramped
Basements in Maryland already start with less natural light, so layout mistakes hit harder. Many homeowners later regret cutting the basement into too many small rooms. Full-height walls that do not line up with windows can turn parts of the space into dark, unused corners. Long, narrow hallways also make the basement feel more like a maze than a comfortable part of the home.
To keep things bright and open, it helps to think in zones instead of lots of separate rooms. You can still create areas for TV, play, or exercise, but without closing everything off with solid walls. When planning basements, it often makes sense to:
- Align new walls with existing windows so light can reach deeper into the space
- Use partial walls, open shelving, or glass panels to share natural light
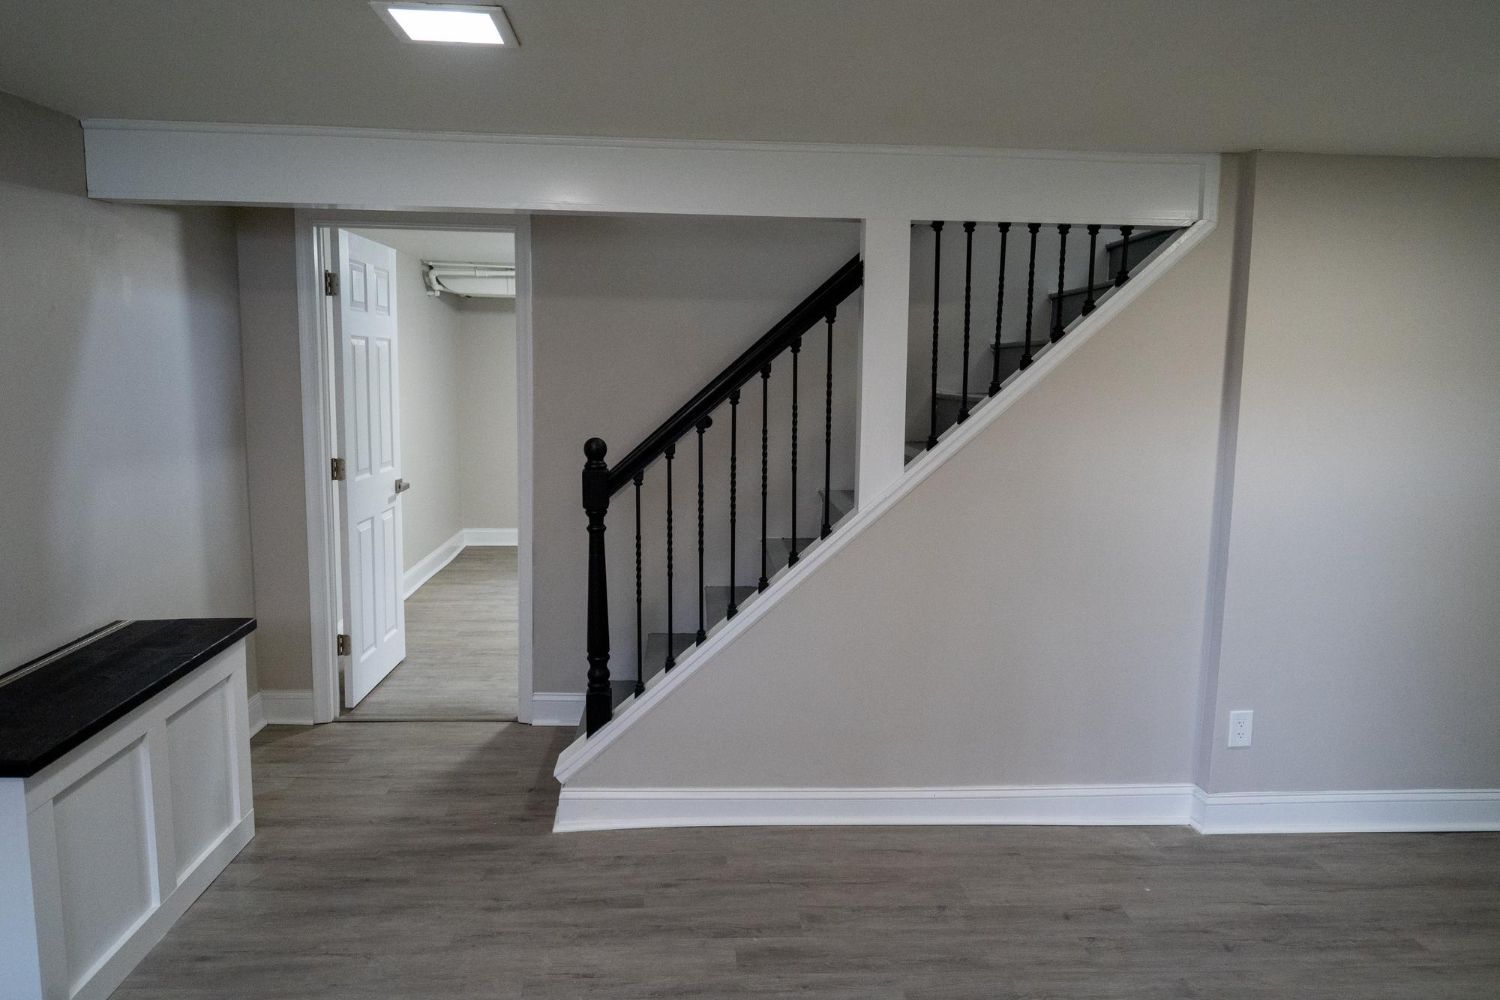
- Keep traffic paths wide and clear between stairs, exits, and main activity zones
- Avoid long, tunnel-like hallways that eat square footage without adding function
Working with basement remodeling contractors in Gaithersburg who understand local homes and typical foundation layouts can make a big difference in how open and tall the space feels, even with lower ceilings.
Bathroom Storage and Layout That Never Quite Works
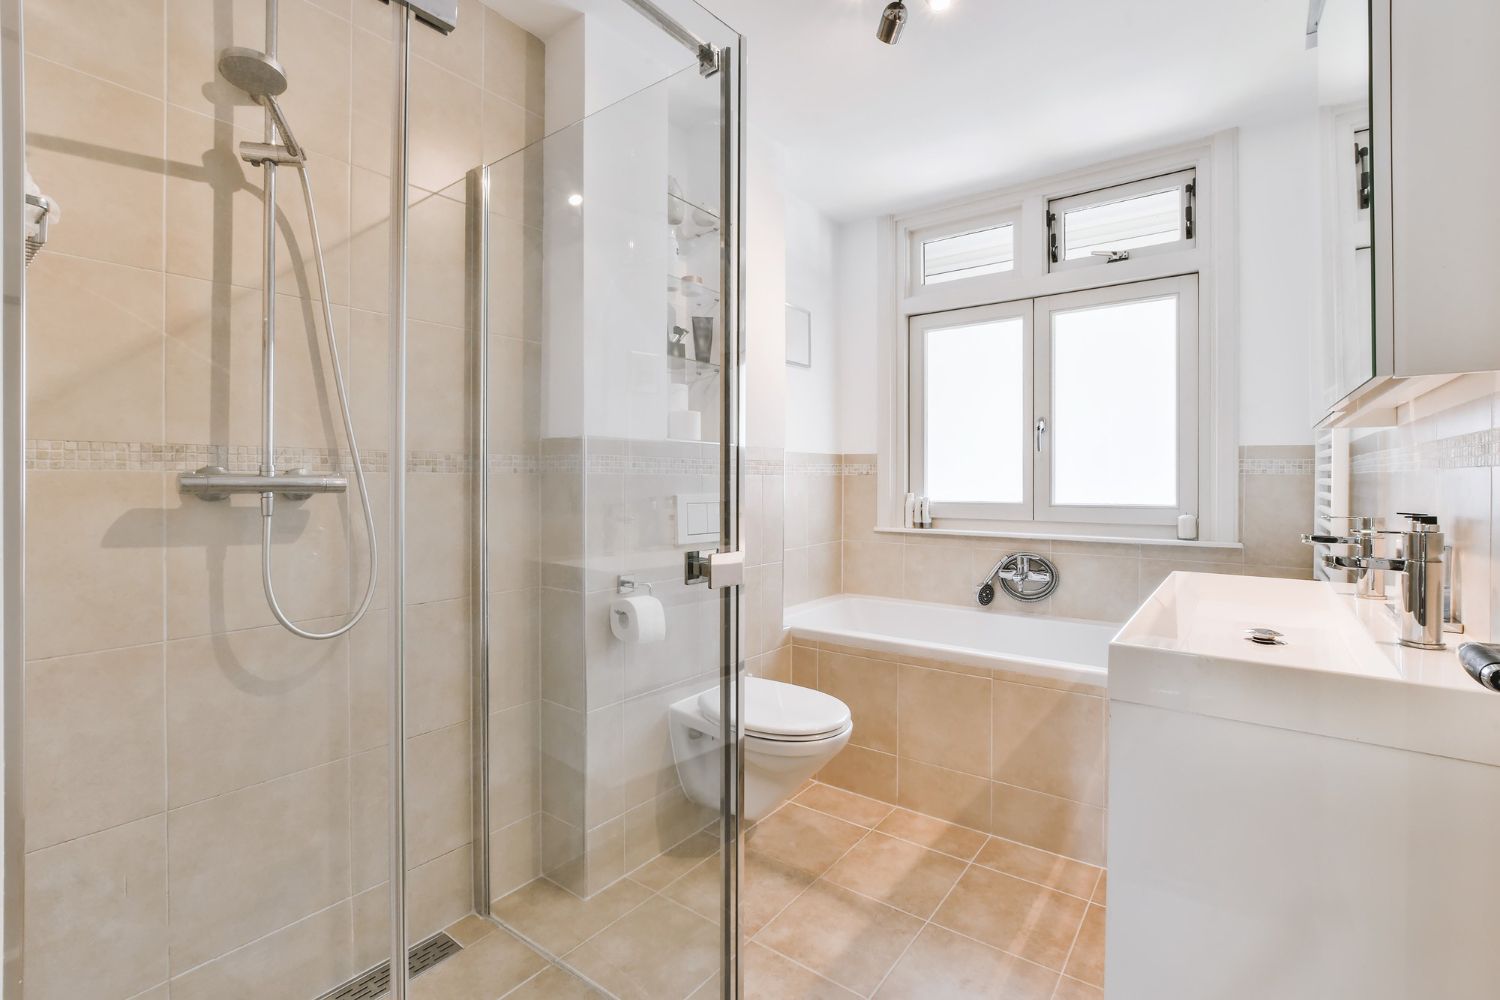
A well-finished bathroom can still be frustrating if there is nowhere to put anything. Many homeowners regret choosing tiny vanities with no drawers, skipping a linen closet, or squeezing the toilet so close to a wall or tub that it feels cramped. These are the kinds of choices that seem fine during design, then feel annoying every single day.
Key questions to ask include: Where do the towels go? Where do kids keep their bathroom toys? Where do you store extra toilet paper, cleaning products, and personal care items? Where can you plug in a hair dryer without draping cords across the sink?
Thoughtful bathroom layouts usually include:
- A vanity with at least some drawers for daily items
- Recessed niches in showers for bottles, instead of loose caddies
- A tall linen cabinet or nearby closet for sheets, towels, and supplies
- Enough clearance around toilets and tubs to sit and move comfortably
- Pocket doors or carefully planned swings that protect open floor space
When storage is planned into the layout from the start, the bathroom stays calmer and easier to keep tidy.
Basement Layouts That Ignore Future Flexibility
Locking your basement into a single use can backfire later. Many families decide they want only a big playroom, only a gym, or only a theater. A few years go by, kids get older, work situations change, or parents move in, and the space no longer fits what the family needs.
A smarter approach is to design the basement to flex over time. Instead of hard-coding one use, consider:
- Multi-use zones, like a TV space that can later convert to a bedroom
- Furniture groupings that can be rearranged without moving walls
- Smartly placed plumbing rough-ins that can support a future bathroom or kitchenette
- Rooms sized and laid out to meet code for future bedrooms and sleeping areas
Seasoned basement remodeling contractors in Gaithersburg are used to planning for egress, ceiling heights, and layout rules that future bedrooms or in-law suites might need. When those details are built in from the start, you can change how you use the space without tearing everything apart.
Bathroom Details That Hurt Comfort and Resale
Some bathroom layout decisions do not seem like a big deal at first, but they quietly lower both comfort and resale appeal. For example, skipping a shower in a basement bathroom that sits near a future bedroom can limit how buyers see the space. Or passing on a double sink in a primary bath when there is clearly room can feel like a miss, especially for couples.
Small comfort choices matter too. A toilet that is the first thing you see when you open the door feels less private. A shower placed far from towel storage means cold, wet walks across the room. Lack of space for a bench or seat can also be a problem for aging family members or anyone who prefers to sit while grooming.
When planning bathroom layouts, it is important to look closely at:
- Sightlines from the door, so the toilet is not the main view
- The distance from shower to towel bars or hooks
- Clearances that allow for a seat, grab bars, or other aging-in-place features
- Fixture placement that matches what buyers expect in modern Maryland homes
Thinking through these details ahead of time keeps the space comfortable now and more appealing when you decide to sell.
Plan a Basement and Bathroom You Will Love Long-Term
The best basement and bathroom layouts start with your real daily routine, not just a pretty drawing. It helps to walk through mornings and evenings in your head before any layout is locked in. Where do you walk first? Who uses which space at the same time? What paths will kids, guests, and older family members take?
It also helps to bring your future self into the conversation. That might mean teenagers needing privacy, visiting parents needing a comfortable suite, remote work becoming more permanent, or a possible resale in the Gaithersburg and greater Maryland area. When you think that far ahead, it is easier to avoid layout choices that you will regret later and build a basement and bathroom that feel right for many years.
Get Started With Your Project Today
If you are ready to transform your lower level into a functional and inviting space, our team at Bathroom Remodeling of Maryland, Inc. is here to help from first ideas through final walk-through. As trusted
basement remodeling contractors in Gaithersburg, we listen carefully to your goals, budget, and timeline so your new basement fits your daily life. Reach out to us today to talk through your plans, ask questions, and schedule a no-obligation consultation, or simply
contact us to get your project moving.