Question-Based Planning for a Basement Bathroom Addition in Maryland
Start with the Right Questions, Not the Floor Plan
A smart basement bathroom addition in Bethesda or anywhere in Maryland does not start with shopping for tile. It starts with questions. Where will the plumbing go? How will you deal with low ceilings? Will it actually feel like part of your home, or like a dark afterthought at the bottom of the stairs?
We want to walk you through a simple, question-based way to plan your project. By slowing down and asking the right things in the right order, you can end up with a code-compliant, comfortable bathroom that works with your basement, not against it. Along the way, we will touch on real issues we see in Maryland homes, like moisture control, existing plumbing lines, and local permitting in Montgomery County and nearby DC suburbs.
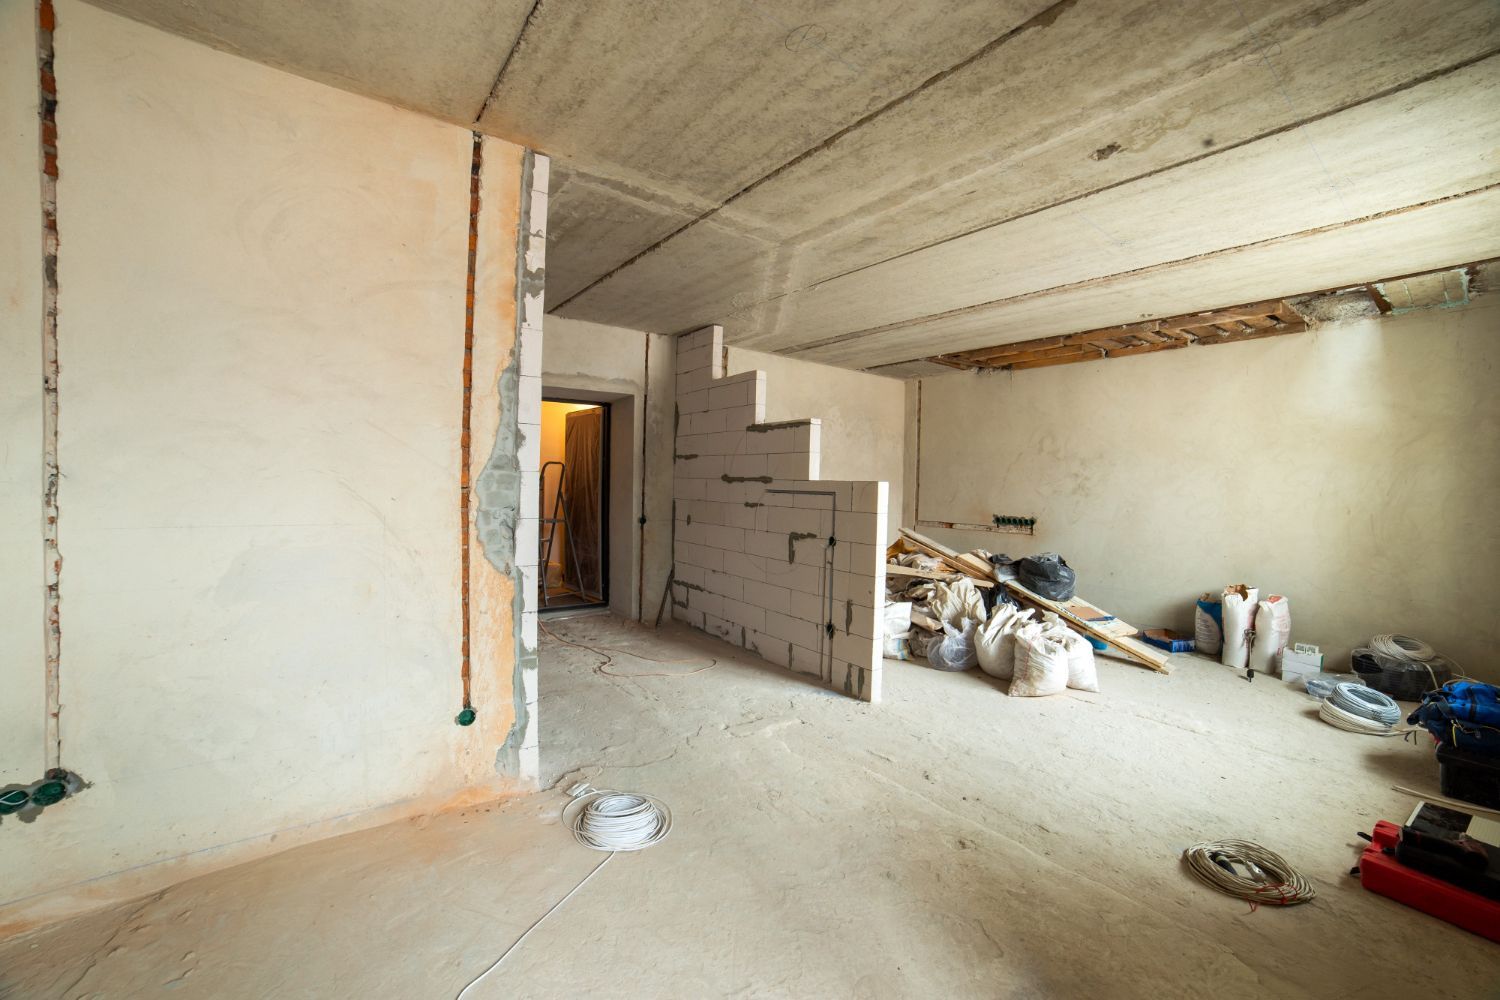
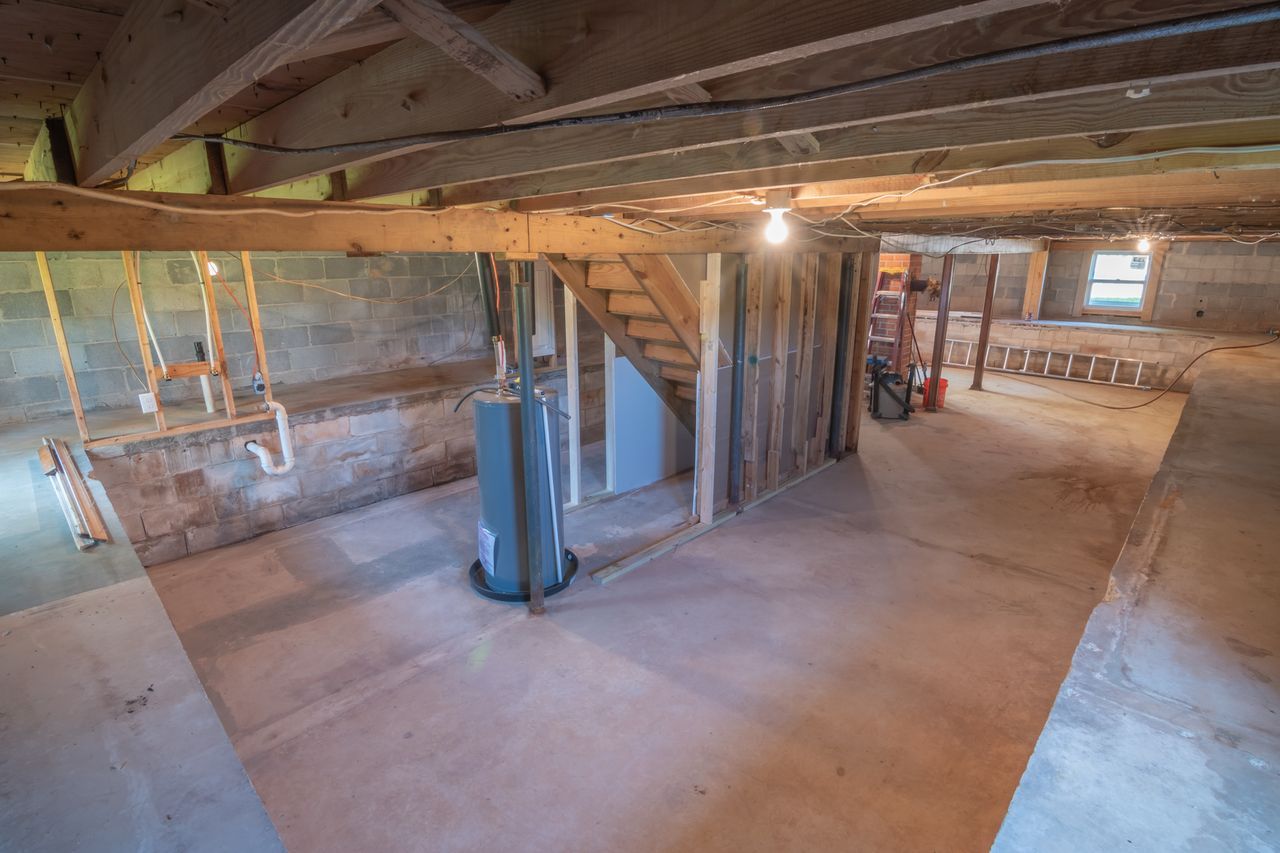
Basement bathrooms come with their own set of challenges: beams and ductwork in the way, concrete slabs under your feet, and sometimes a very tight path for drains and vents. A thoughtful plan up front keeps these from becoming big surprises later. Our team at Bathroom Remodeling of Maryland, Inc. has helped many homeowners sort through these questions and turn lower-level spaces into bathrooms that look and feel like they belong on the main floor.
Clarify How You Will Really Use Your Basement Bathroom
Before you think about tile sizes or paint colors, start with how this space will be used day to day. Different users need different layouts and features. Ask yourself whether this bath is mainly for your family using a media room or playroom, for guests in a finished bedroom, for an in-law or au pair suite, or as part of a future rental space.
Age, mobility, and privacy needs matter too. For example, a bathroom serving an in-law suite may call for:
- A wider door for easier access
- A larger, low-threshold shower
- Thoughtful door placement so the entry is not directly in view of a bed or sofa
Next, decide what level of bathroom you truly need. Ask whether you need a half bath with only a toilet and sink, a three-quarter bath with a shower, or a full bath with a tub. Each option affects the space required, how close you should be to existing plumbing, and how complex the project will be.
Think about nearby rooms as part of that decision. A bathroom that supports a home gym might benefit from a roomy shower and extra towel storage, while one next to a media room might work fine as a stylish half bath.
Then look ahead. Ask whether this bathroom should support aging in place, resale value, or a possible accessory dwelling or au pair suite later. Planning now for the following items can save you from big changes later if needs shift:
- Grab bar blocking in the walls
- A slightly wider door
- Flexible storage and open floor space
Understand Basement Limits Before You Design the Layout
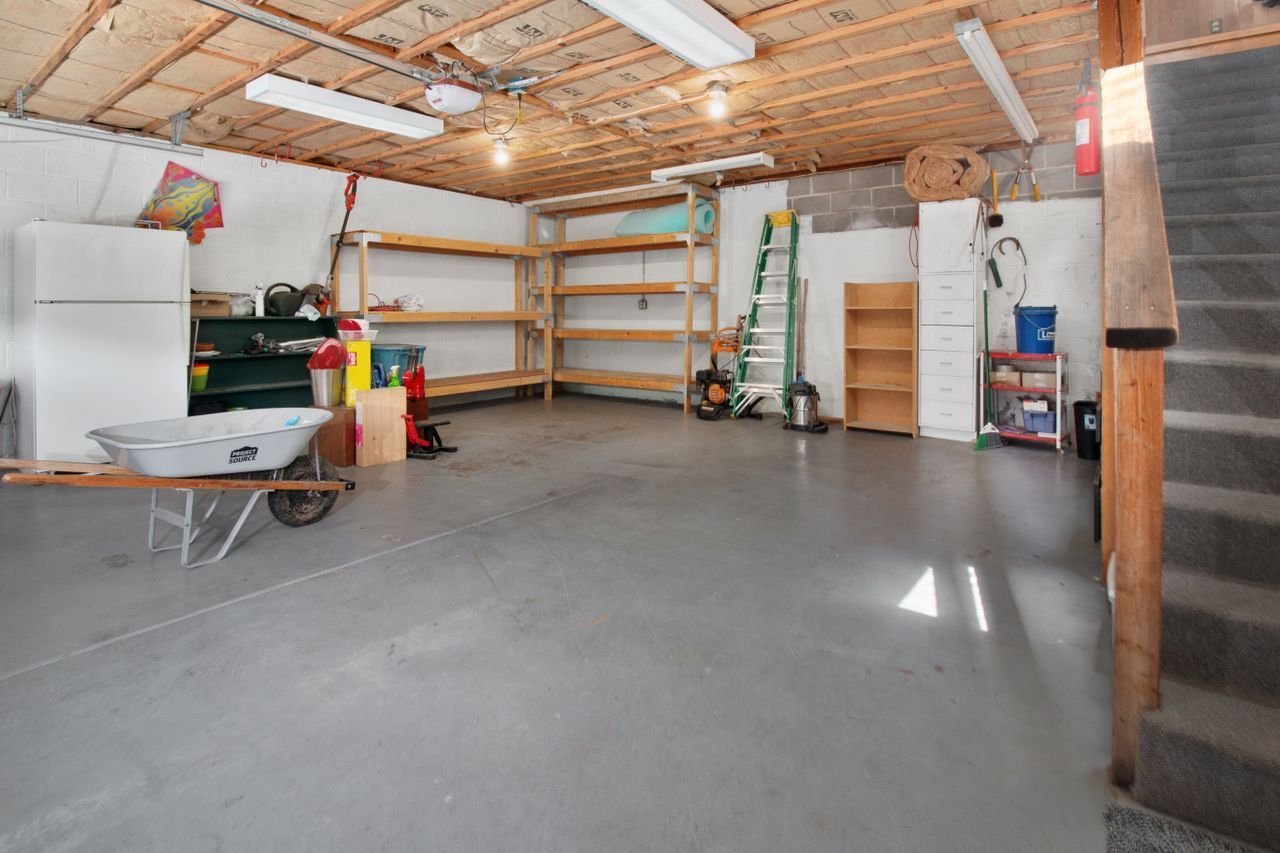
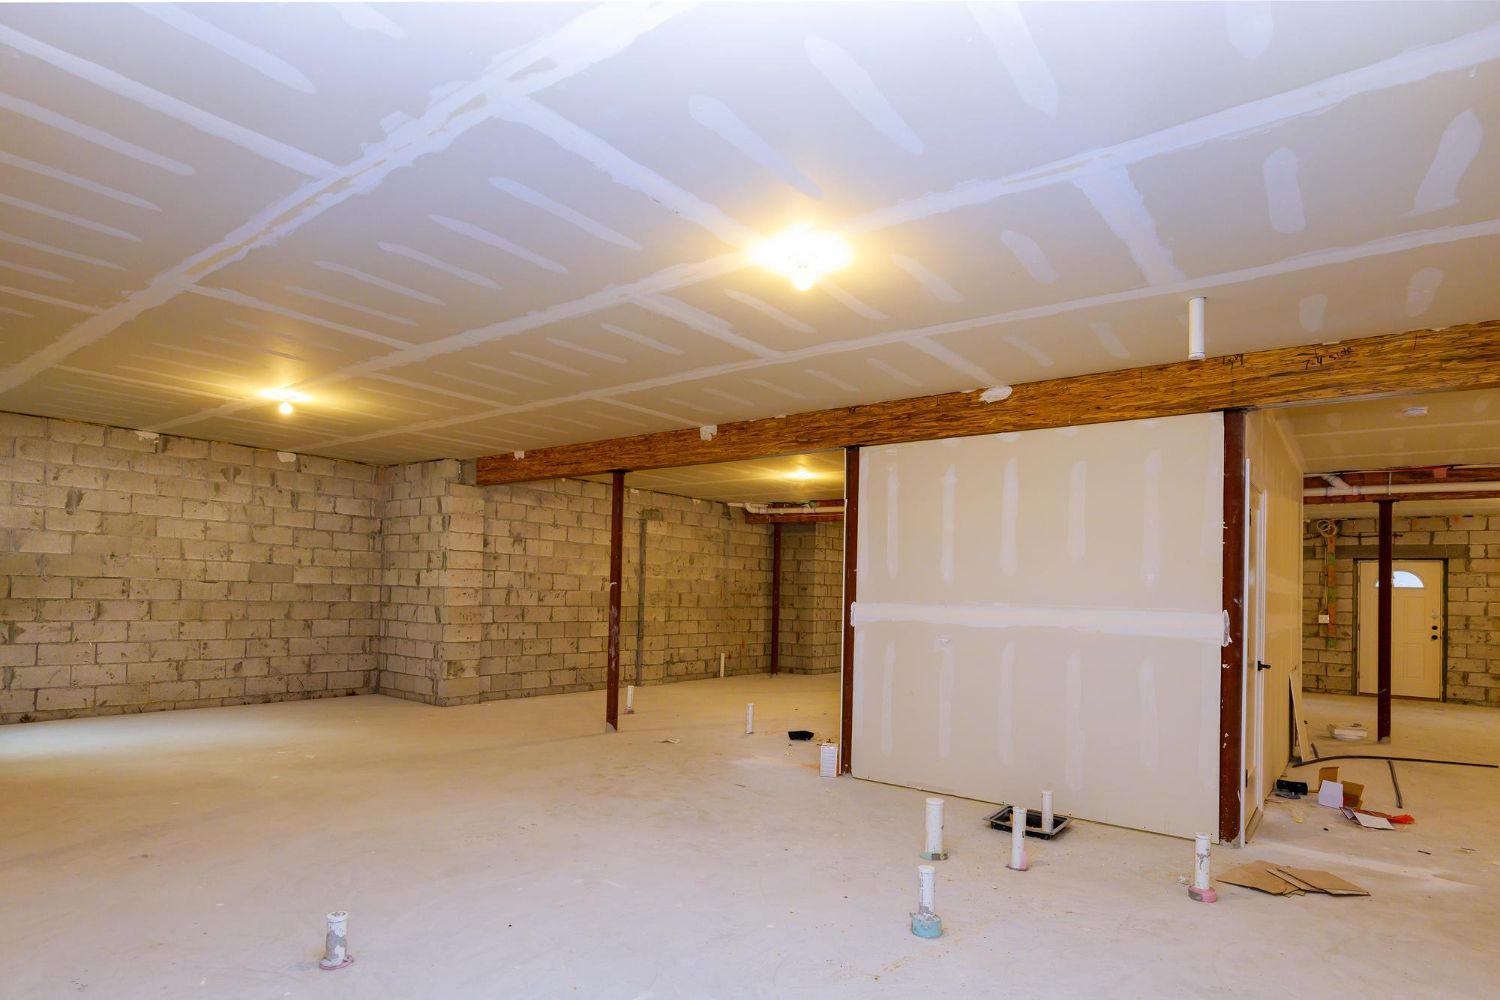
Basements come with fixed parts you cannot ignore. Before you sketch a layout, study what you already have and ask where the main plumbing stack, water supply lines, beams, and support posts are located. Placing the toilet and shower close to the main stack and existing lines often:
- Shortens plumbing runs
- Reduces how much concrete needs to be cut
- Keeps the project simpler overall
Ceiling height is another key piece. Ask what the finished ceiling height will be after framing, insulation, and drywall, and whether it will meet Maryland and local code. In many basements, ductwork, pipes, or beams hang lower than the rest of the ceiling. Good strategies include:
- Running the shower or vanity under slightly lower areas
- Using soffits to box in ducts in a clean, planned way
- Keeping walking paths under the highest parts of the ceiling
Then look under your feet. Ask whether the basement slab allows for traditional gravity drains, or whether you will need an upflush or sewage ejector system. A careful check of the concrete slab and existing drains helps you and your contractor decide what is realistic.
Moisture is also a big factor below grade, and you and your contractor should:
- Review any signs of seepage on walls or floors
- Consider waterproofing steps if needed
- Use vapor barriers and mold-resistant materials where suitable
Good moisture control up front leads to a healthier, longer-lasting bathroom.
Work with Local Codes, Permits, and Your Budget
Every basement bathroom addition in Bethesda or nearby communities has to follow state and county rules. Ask early which Maryland and Montgomery County codes apply to fixture clearances, venting, electrical, and egress. Bathrooms in basements also need special care for:
- GFCI outlets near water
- Lighting in shower areas
- Fan sizing and ducting for humidity control
Permits and inspections are part of the process, not an extra. Ask what permits are required for a basement bathroom addition and how long approvals usually take in your area. A typical inspection path often includes:
- Rough framing checks
- Rough plumbing and venting checks
- Rough electrical checks
- A final inspection after finishes are installed
Working with a licensed, insured contractor who knows local inspectors and common expectations can reduce delays and rework. It also helps with recordkeeping and as-built plans, which can matter later for resale or future changes.
At the same time, you should match your budget, timeline, and finish level. Start by asking what is a comfortable budget window and how the scope affects it. Big cost drivers often include:
- How far new plumbing is from the main stack
- Whether you must break and patch concrete
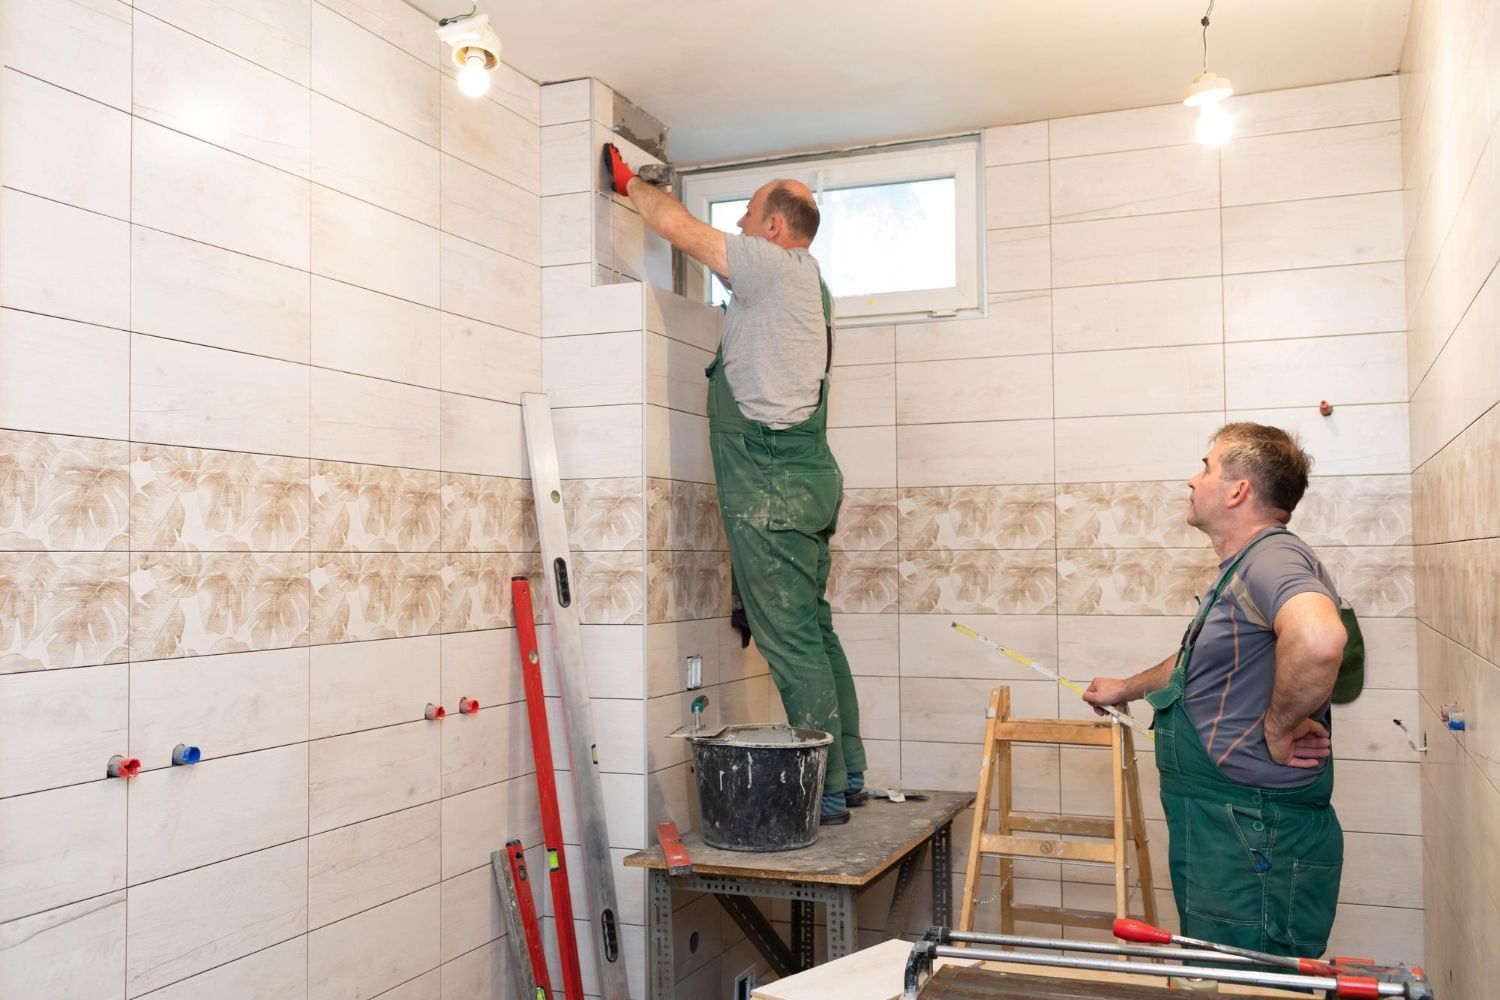
- Custom tile patterns or built-in benches
- Upgraded ventilation or added heating
- Built-in storage or niches
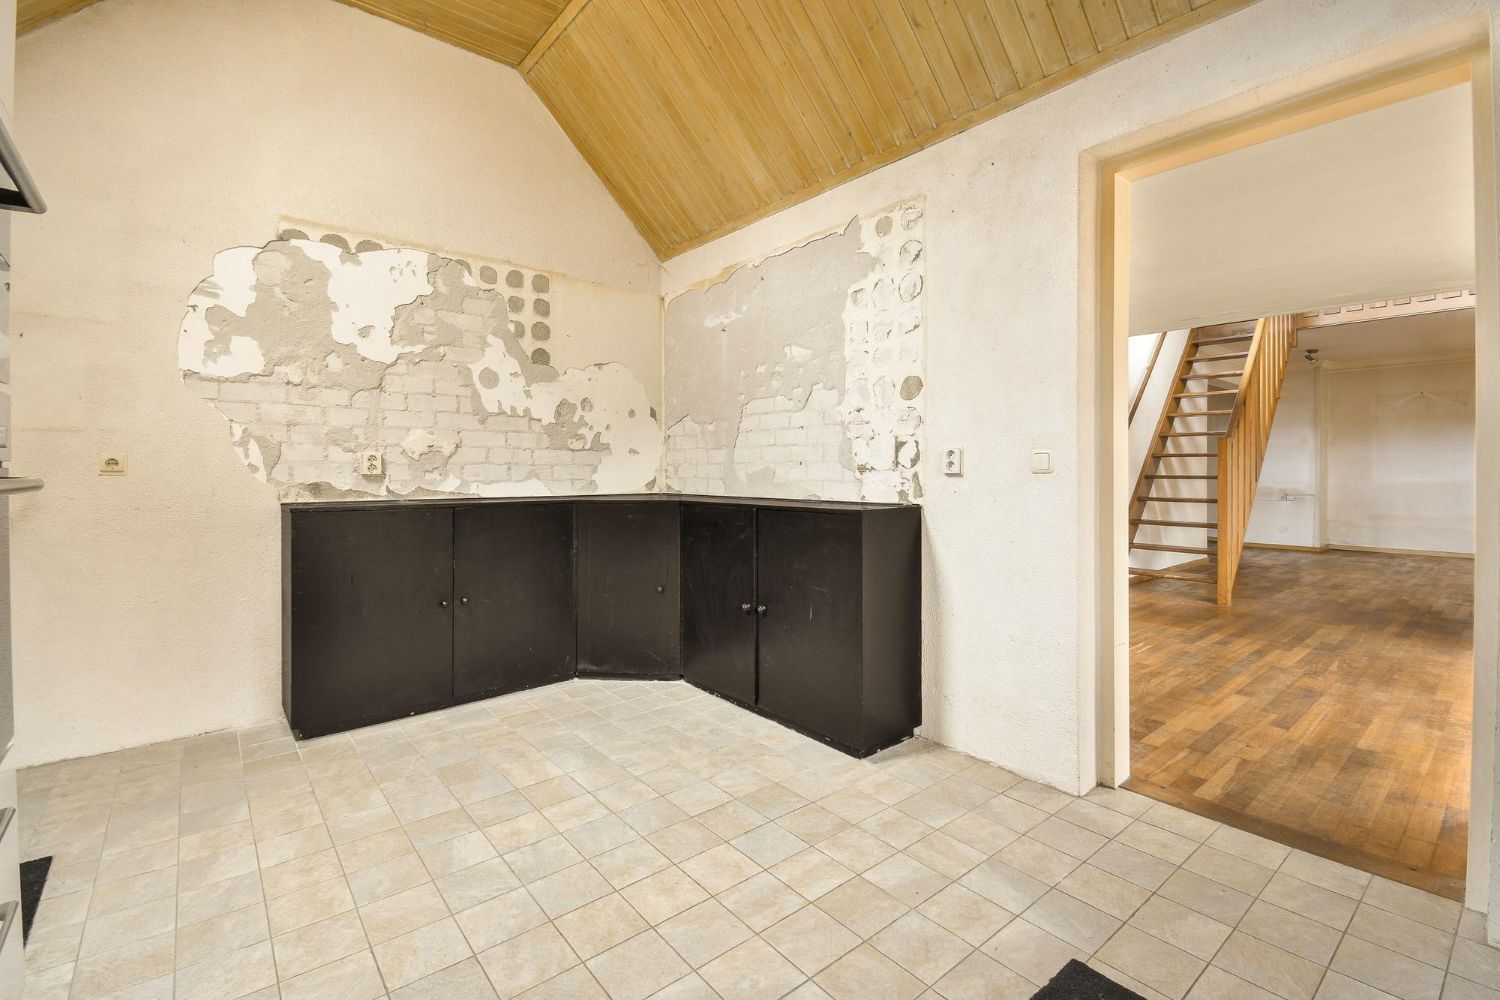
Sort your must-haves from your nice-to-haves. Ask which features matter the most day to day, such as a curbless shower, radiant floor heat, extra storage, or higher-end fixtures. It also helps to set aside a contingency for hidden conditions in older basements, like unknown pipes, wiring, or uneven slabs.
Then look at timing. Ask when you really need this basement bathroom ready, before long term guests arrive, before listing your home, or before a baby or aging parent moves in. A clear timeline lets your contractor plan:
- Work hours
- Noise and dust control
- Access routes through your home so daily life is disrupted as little as possible
Design for Comfort, Light, and Long-Term Durability
A basement bathroom should feel bright and inviting, not dark and cramped. Start with light. Ask how you can get the most from any existing windows and then layer in more lighting. Good approaches include:
- Recessed ceiling lights for general light
- Vanity lighting that flatters faces
- A waterproof light in the shower if allowed by code
- Mirrors placed to bounce light around the room
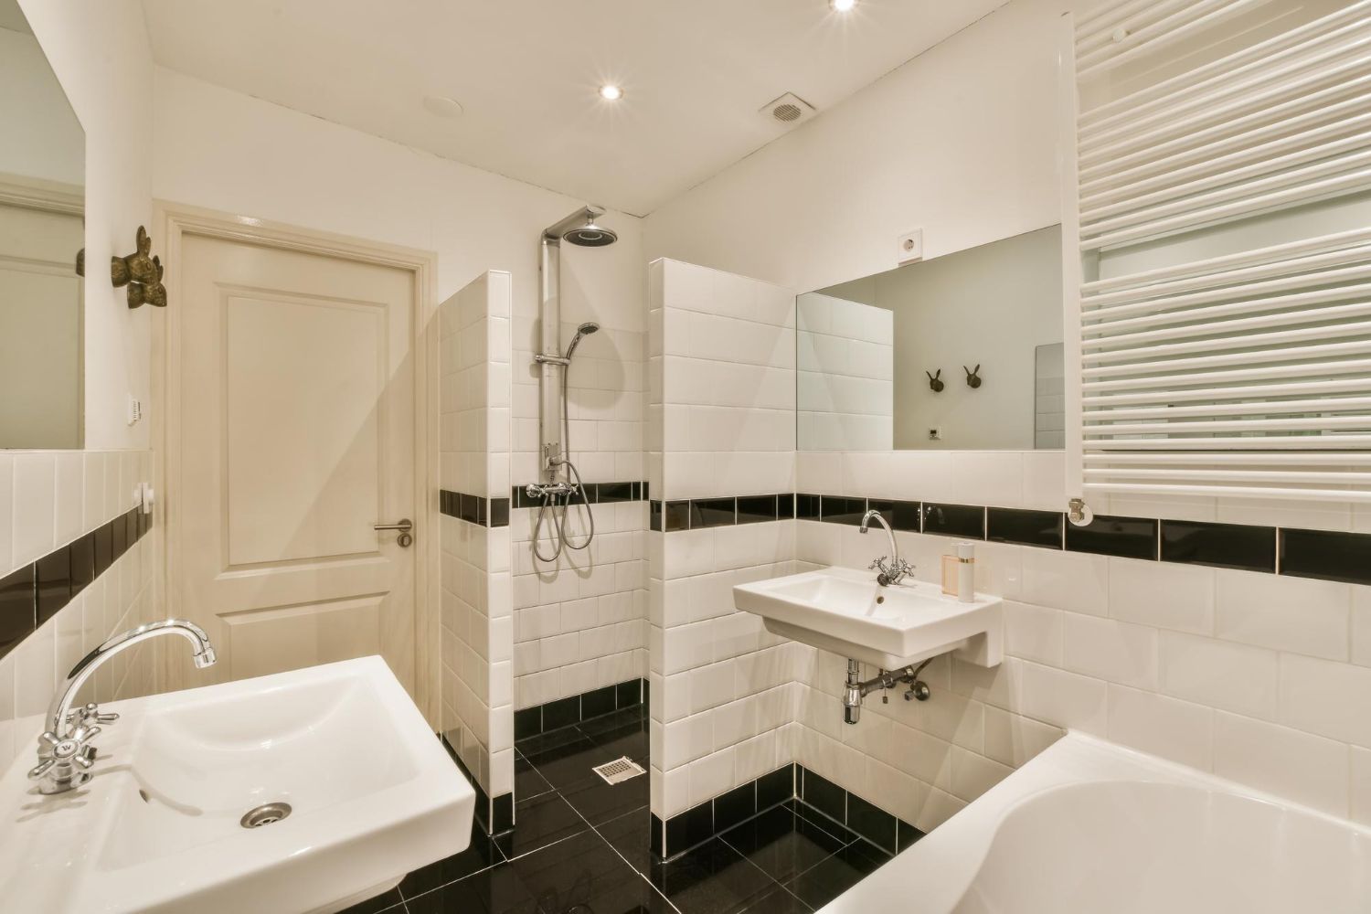
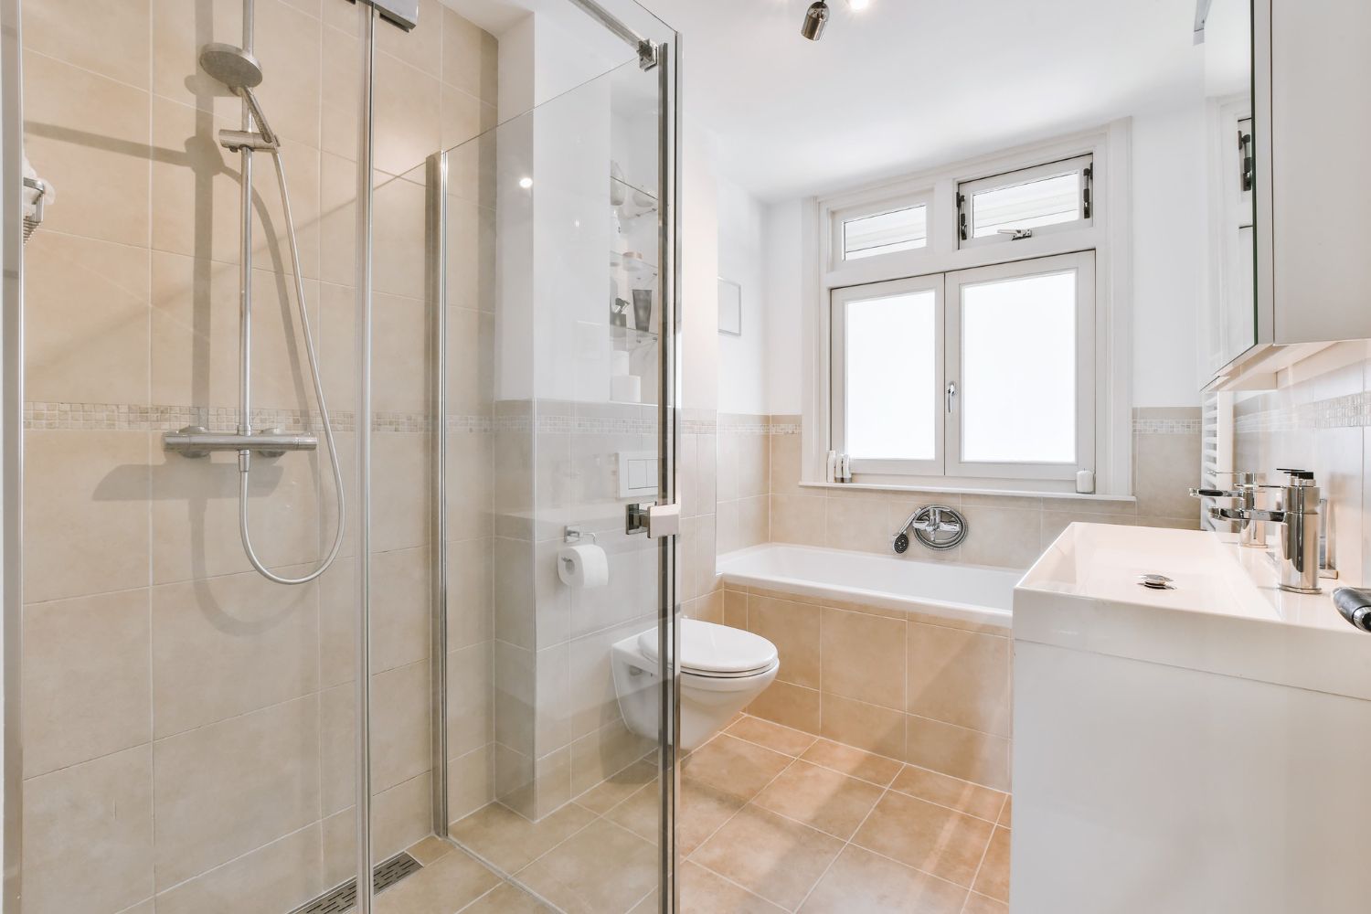
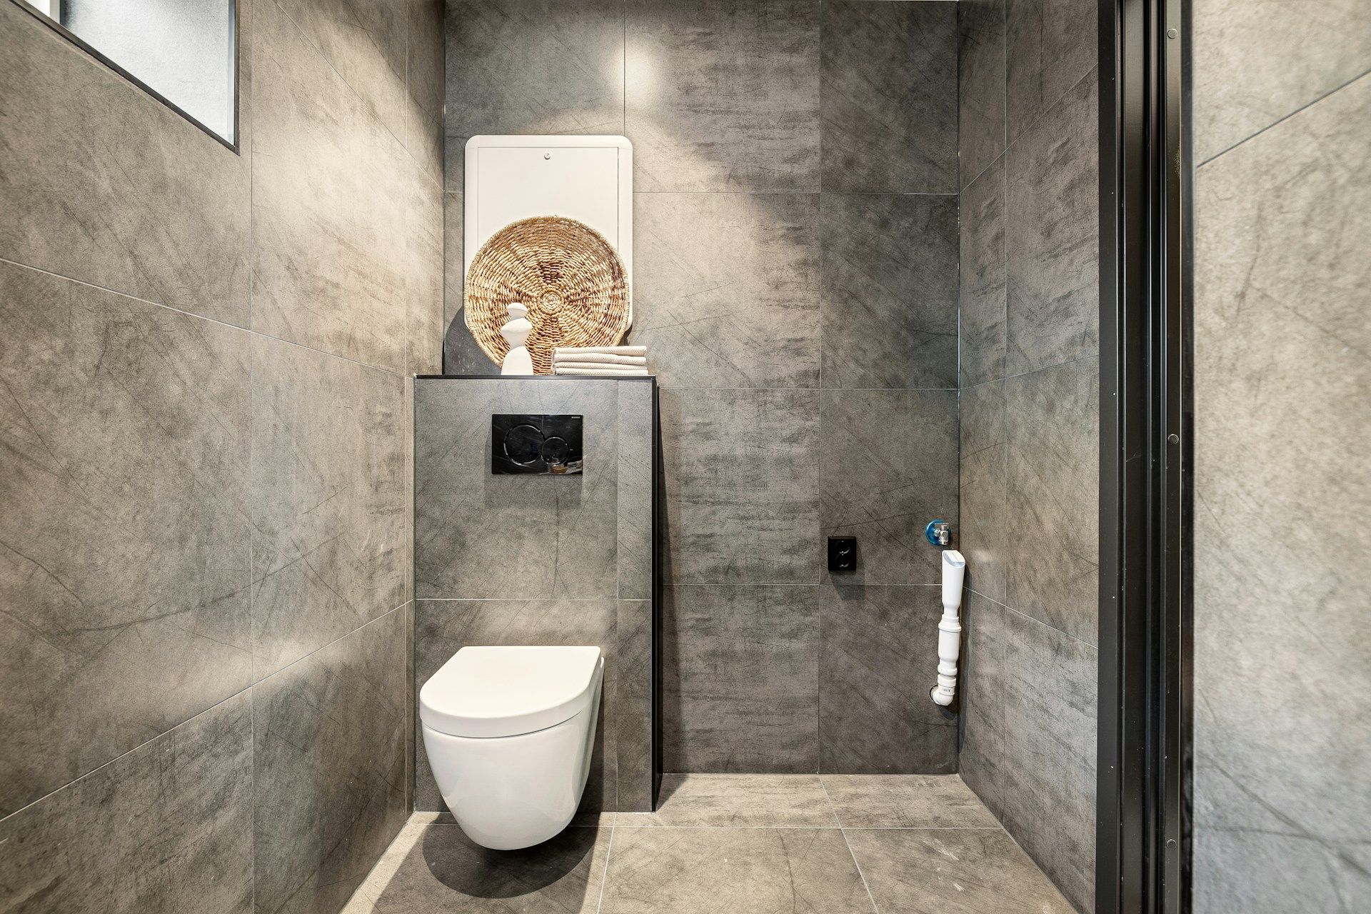
Lighter finishes, clean lines, and some glass can keep the space from feeling like a cave. A glass shower panel or door instead of a solid curtain, for example, can make a small basement bath feel much larger.
Materials matter even more below grade. Ask whether your finishes are rated for damp areas, including flooring, cabinets, and paint. Many homeowners choose:
- Porcelain tile for floors and showers
- Waterproof luxury vinyl tile in some areas where it is appropriate
- Mold-resistant drywall in key locations
- Quality ventilation to pull moist air out
These choices help protect your investment and keep the space fresh over time.
Then look at comfort and accessibility details. Ask whether radiant floor heat, a comfort-height toilet, or a wider shower would make everyday use more pleasant. Small upgrades can pay off in both daily life and resale appeal, such as:
- Built-in shower niches instead of wire caddies
- Plenty of hooks and towel bars at the right heights
- A ventilation fan on a timer
- Dimmers on certain lights for middle-of-the-night trips
When we work with homeowners on a basement bathroom addition in Bethesda, Rockville, Silver Spring, and other nearby areas, we see the same pattern. The projects that feel the best and go the smoothest are the ones that start with clear questions about use, limits, codes, budget, and comfort, then turn those answers into a detailed plan before any walls are opened.
Get Started With Your Project Today
If you are considering a
basement bathroom addition in Bethesda, our team at Bathroom Remodeling of Maryland, Inc. is ready to help you plan every detail. We work with you to create a layout, select materials, and coordinate all the trades so your new space is functional, attractive, and up to code. Tell us about your goals and budget, and we will provide a clear, written proposal and timeline. Reach out today through our
contact page to schedule your consultation.