Smart Basement Layout Decisions with Maryland Contractors
Smart Basement Layout Decisions with Maryland Contractors
A finished basement can feel like a whole new level of your home. When the layout is planned well, you get more living space, better storage, and a smoother flow from upstairs to downstairs. When it is not planned well, you get awkward rooms, dark corners, and spaces that never really get used.
We work with homeowners across Maryland and the DC suburbs who want basements that feel comfortable and natural, not tacked on. Here is how smart layout planning, paired with experienced contractors in Columbia, MD, helps turn that lower level into one of the favorite places in the house.
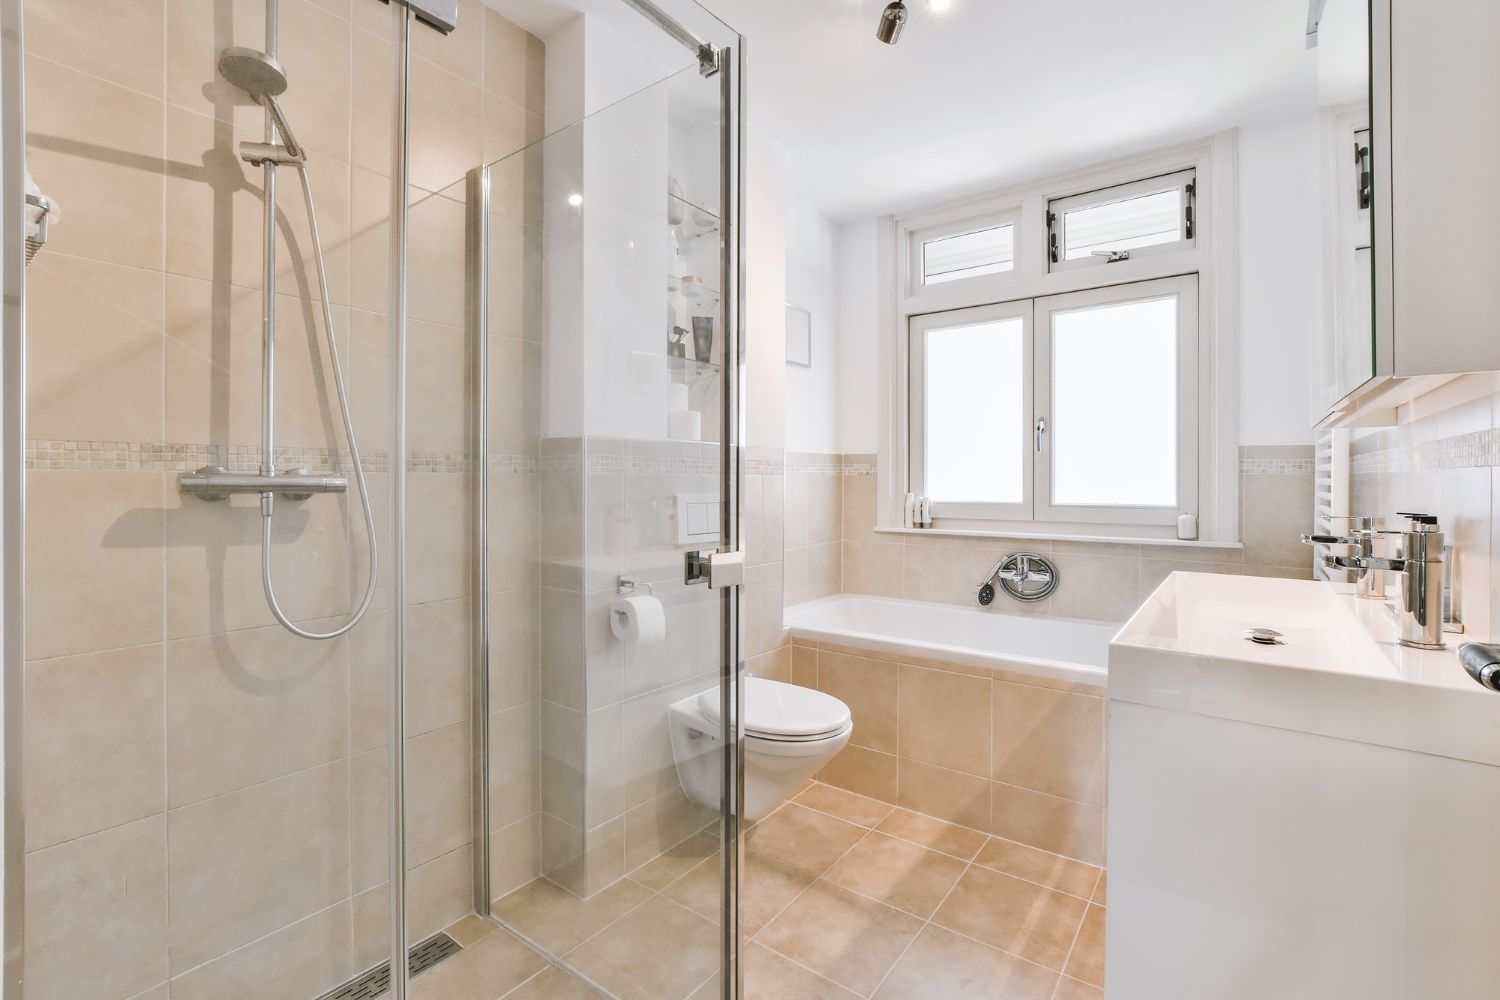
Design a Bathroom Layout That Works for Real Life
The best bathroom layouts start with how you actually live. Instead of asking what can fit, ask what your family needs. Do you want a big vanity, a quiet, spa-like shower, a guest-friendly layout, or better storage that frees up your main floors?
A thoughtful layout can:
- Add useful square footage that feels like real living space
- Boost resale appeal for future buyers
- Make daily life easier with better storage and traffic flow
Working with local contractors in Columbia, MD helps you avoid common bathroom planning problems, like blocking access to plumbing shutoffs, forgetting future accessibility needs, or missing local code rules. Smart planning balances:
- Open, clear floor space for easy movement
- Hidden but easy storage
- Dedicated wet and dry zones that match how you live
When all of that works together, the bathroom feels like a true extension of the main level, not an afterthought.
Basement Placement That Keeps the Whole Home Flowing
The way you position key rooms and features in the basement affects privacy, noise, utility access, and future use of the whole lower level.
Start with how the space might be used later. You might want:
- A guest suite close to sleeping and lounging areas
- A spot for aging parents with easy access to quieter parts of the home
- A convenient area near a media room or home gym
We often recommend locating plumbing-heavy zones under existing service areas upstairs. This can help shorten new utility runs, keep mechanicals in a tighter area, and make permitting and inspections smoother.
For comfort, doors in the lower level should not open directly into a main seating area whenever possible. We like to tuck them in a small hallway or off to the side. Good layout also thinks about sound and sightlines so people relaxing and people moving through the space both feel comfortable.
Zoning Your Bathroom for Comfort, Noise, and Light
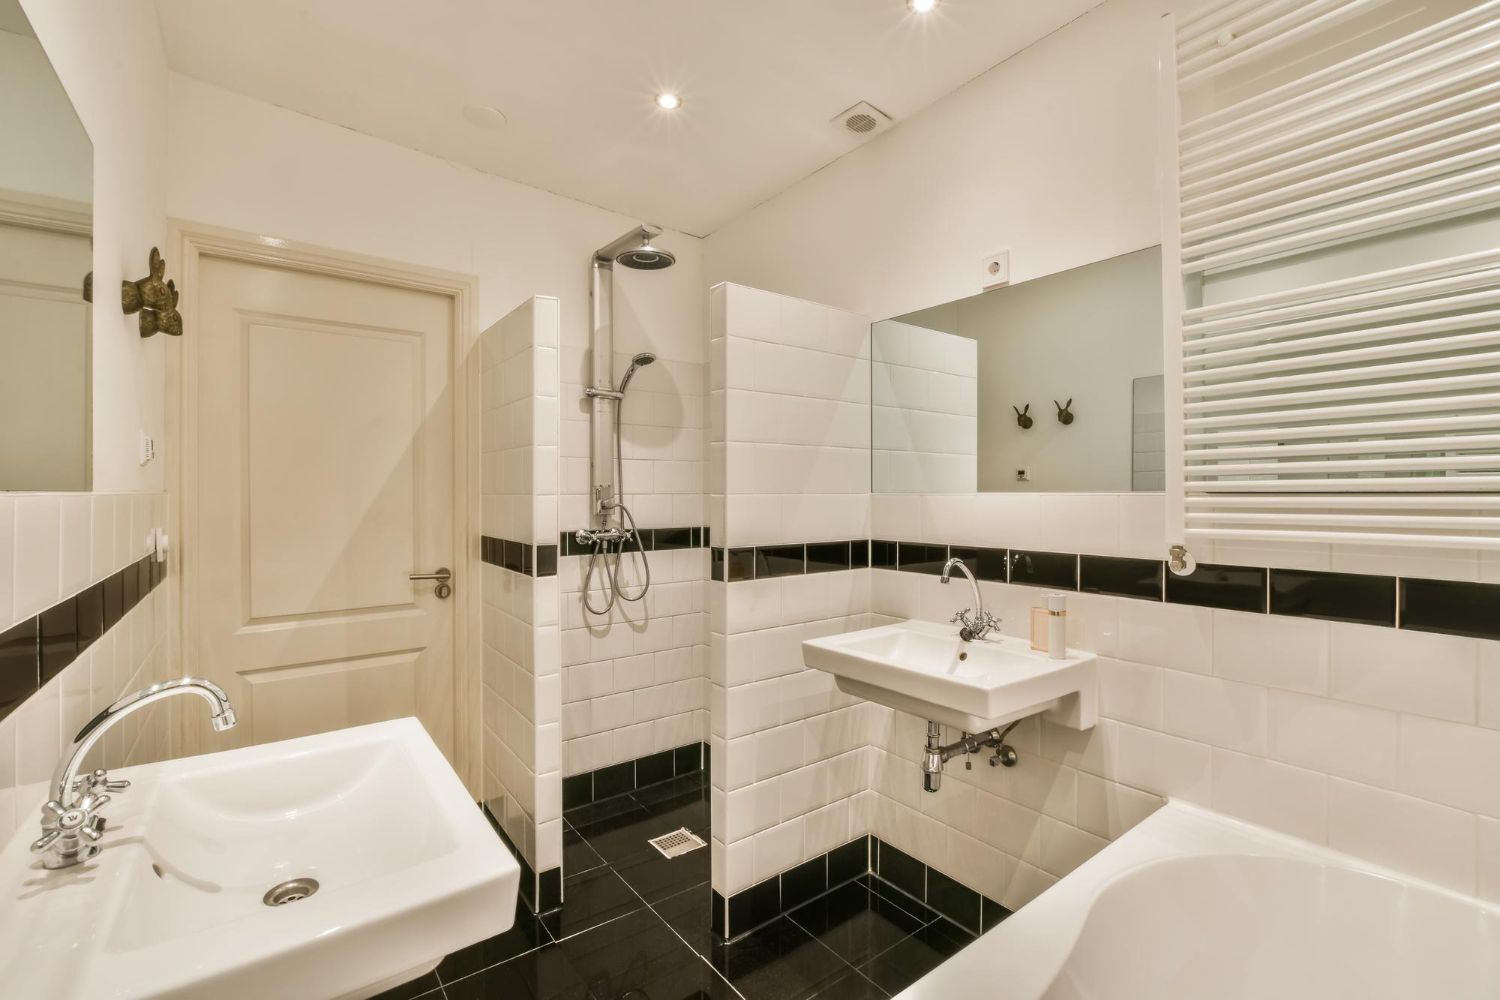
Zoning in a bathroom means giving each part of the room a clear job. Even in a smaller space, some simple zoning can make everything feel more calm and organized.
Common zones include:
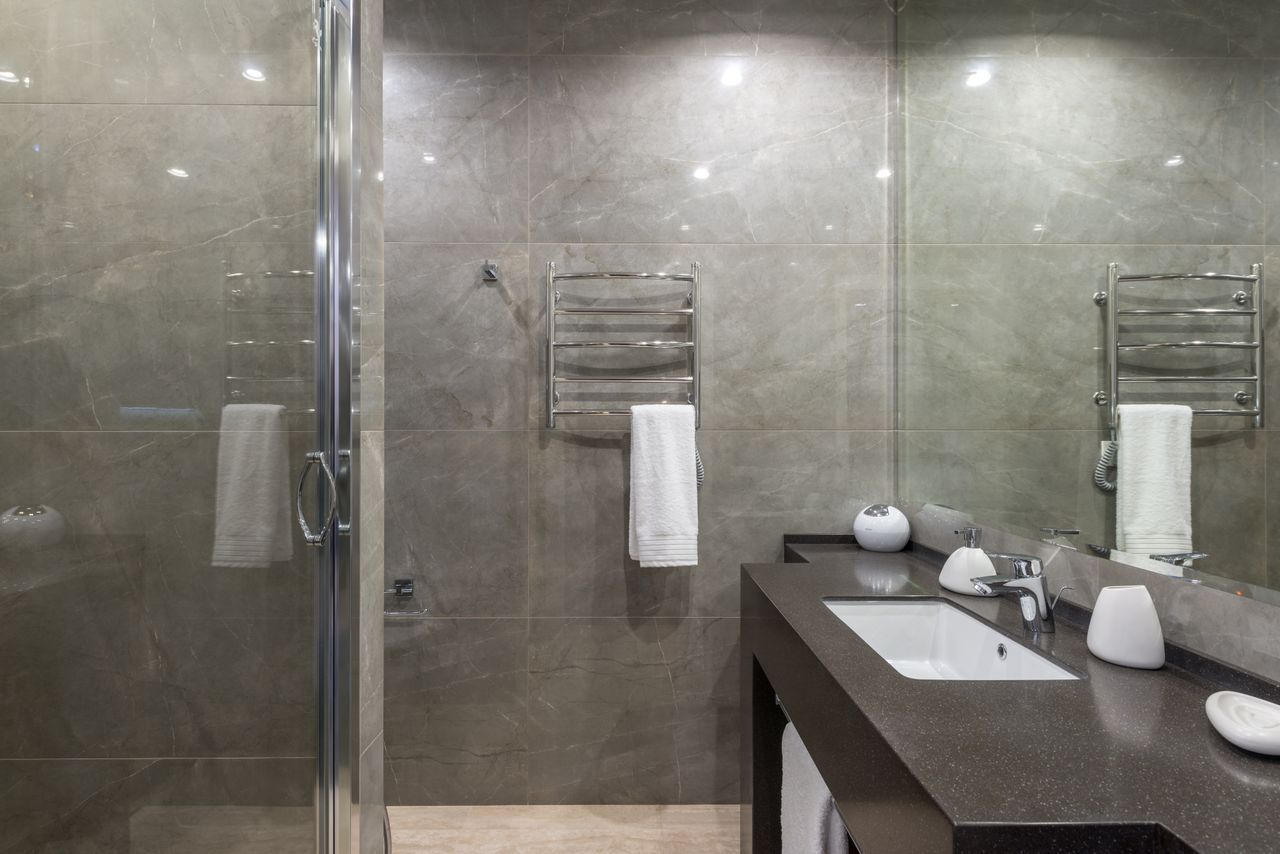
- Shower or bathing area
- Toilet compartment or water closet
- Vanity and grooming space
- Linen and product storage
We keep the noisiest fixtures, like powerful showers or whirlpool tubs, away from shared walls with bedrooms when possible. For light, it usually makes sense to keep grooming and mirror zones near windows or the best artificial lighting. Storage and utility access can sit in the areas with less natural light.
In Maryland, moisture and ventilation are big planning drivers. Good contractors in Columbia, MD will plan around:
- Exhaust fan placement and clear duct runs
- Areas that need extra moisture control
- Window or skylight locations that support safe, bright spaces
All of this shapes where fixtures can go, where walls should be, and how the room is divided so it stays dry, safe, and easy to use.
Designing a Basement That Feels Above Grade
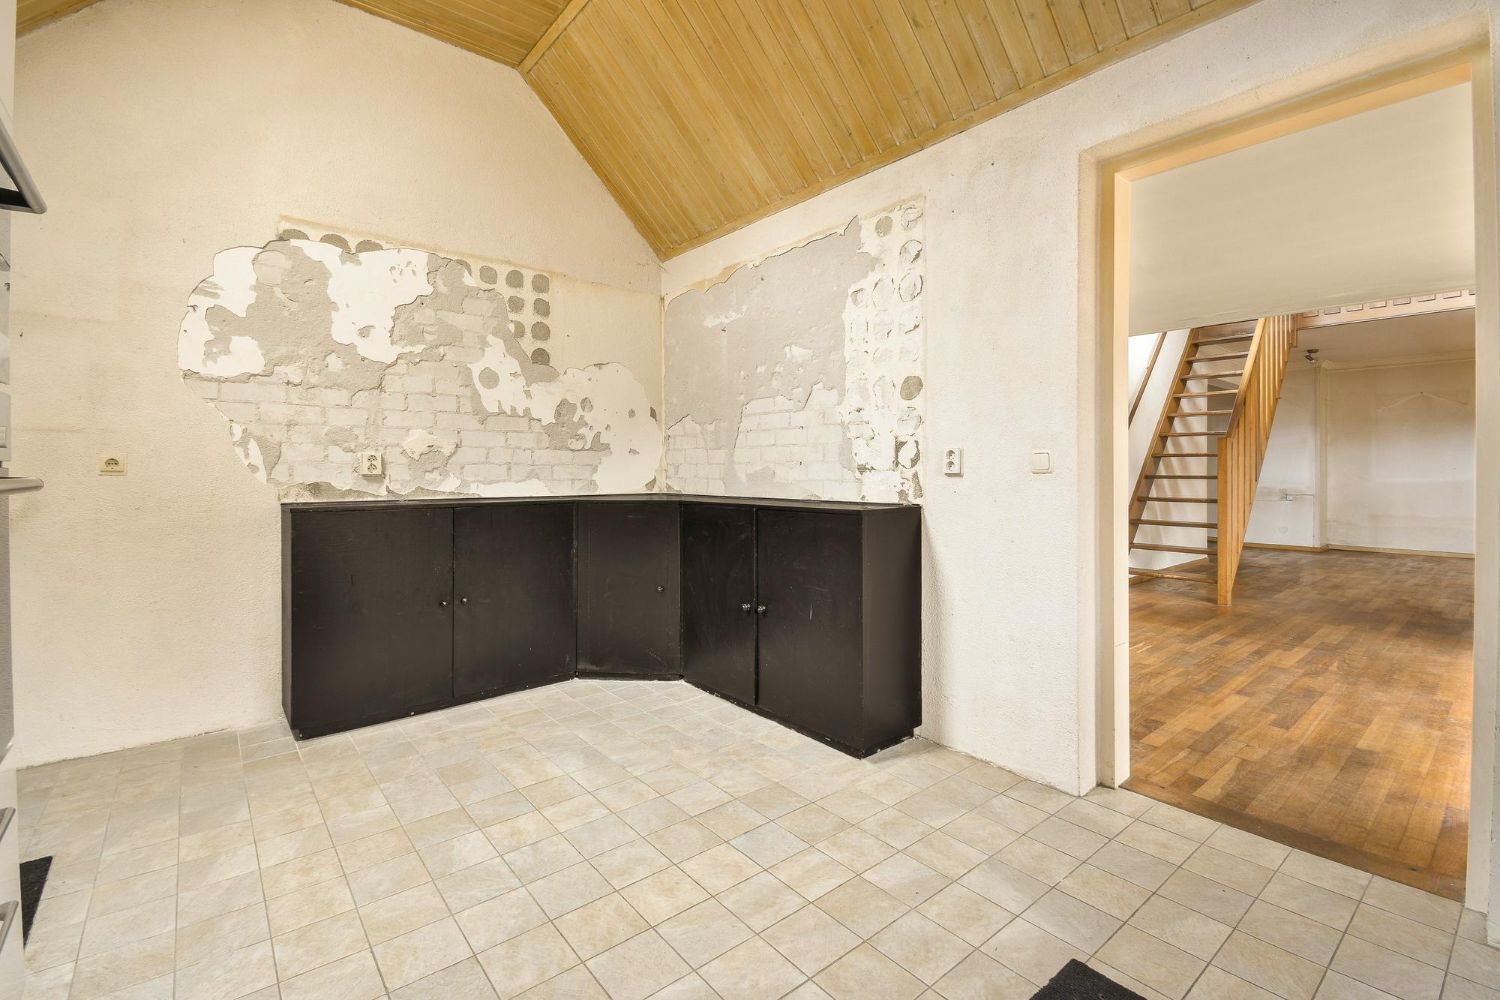
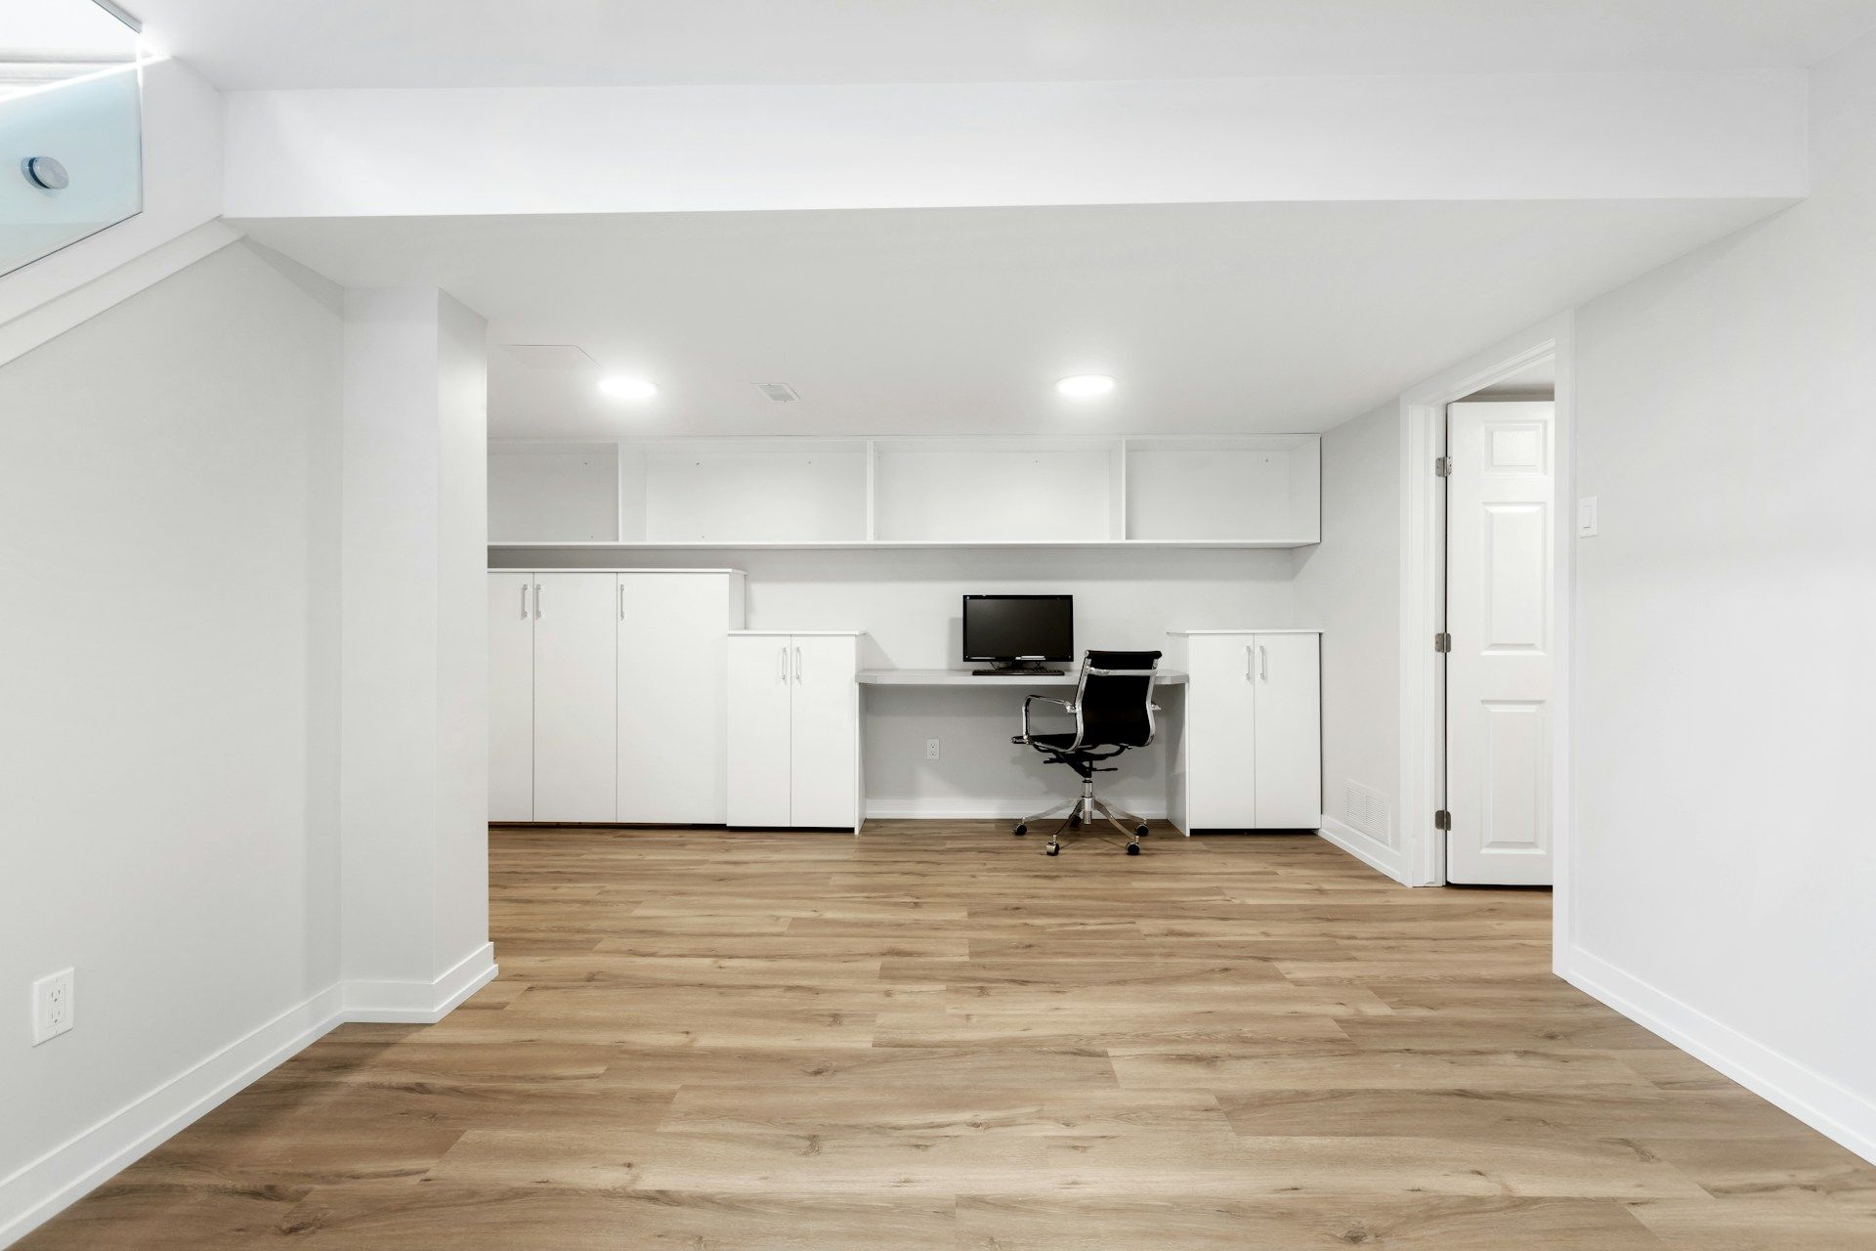
A basement does not have to feel dark or cramped. Simple layout choices can make it feel like any other level in the home.
We often suggest:
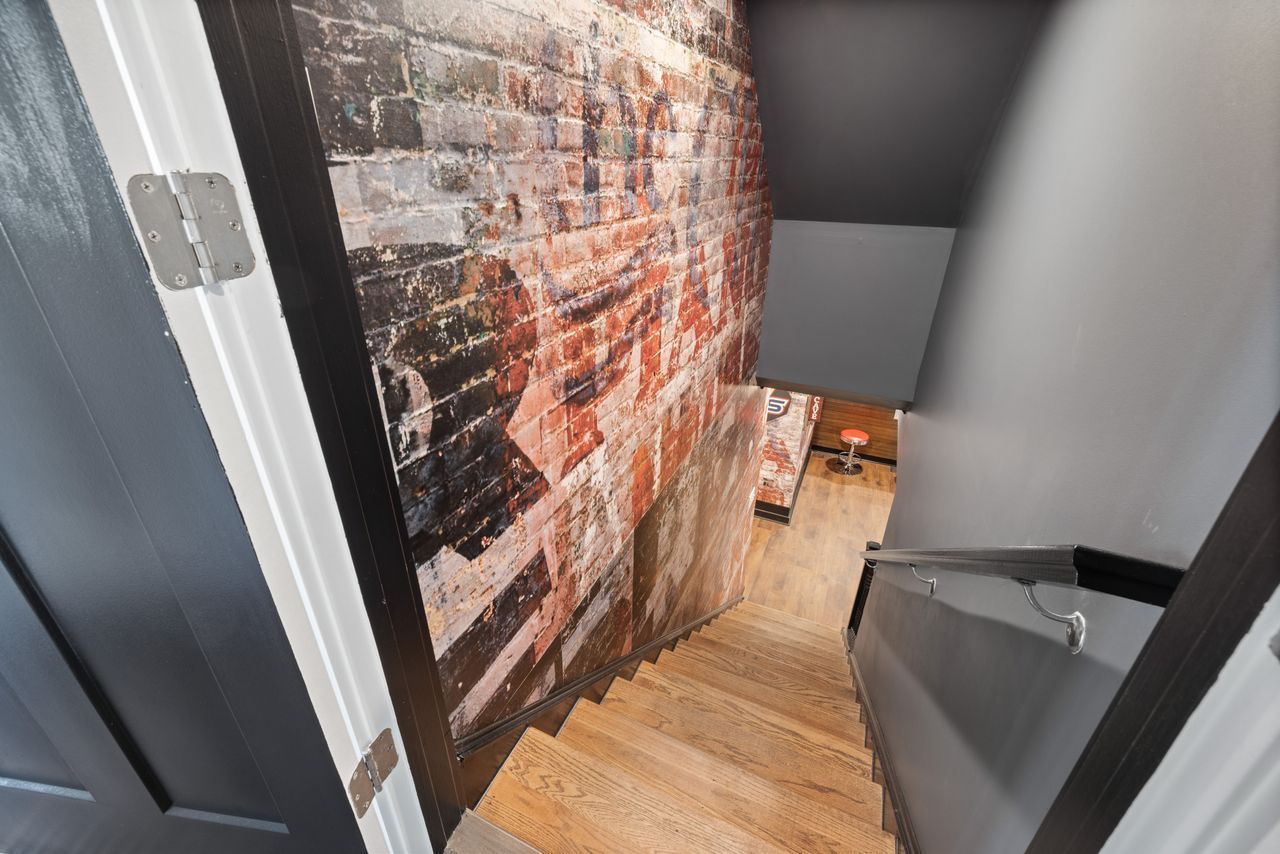
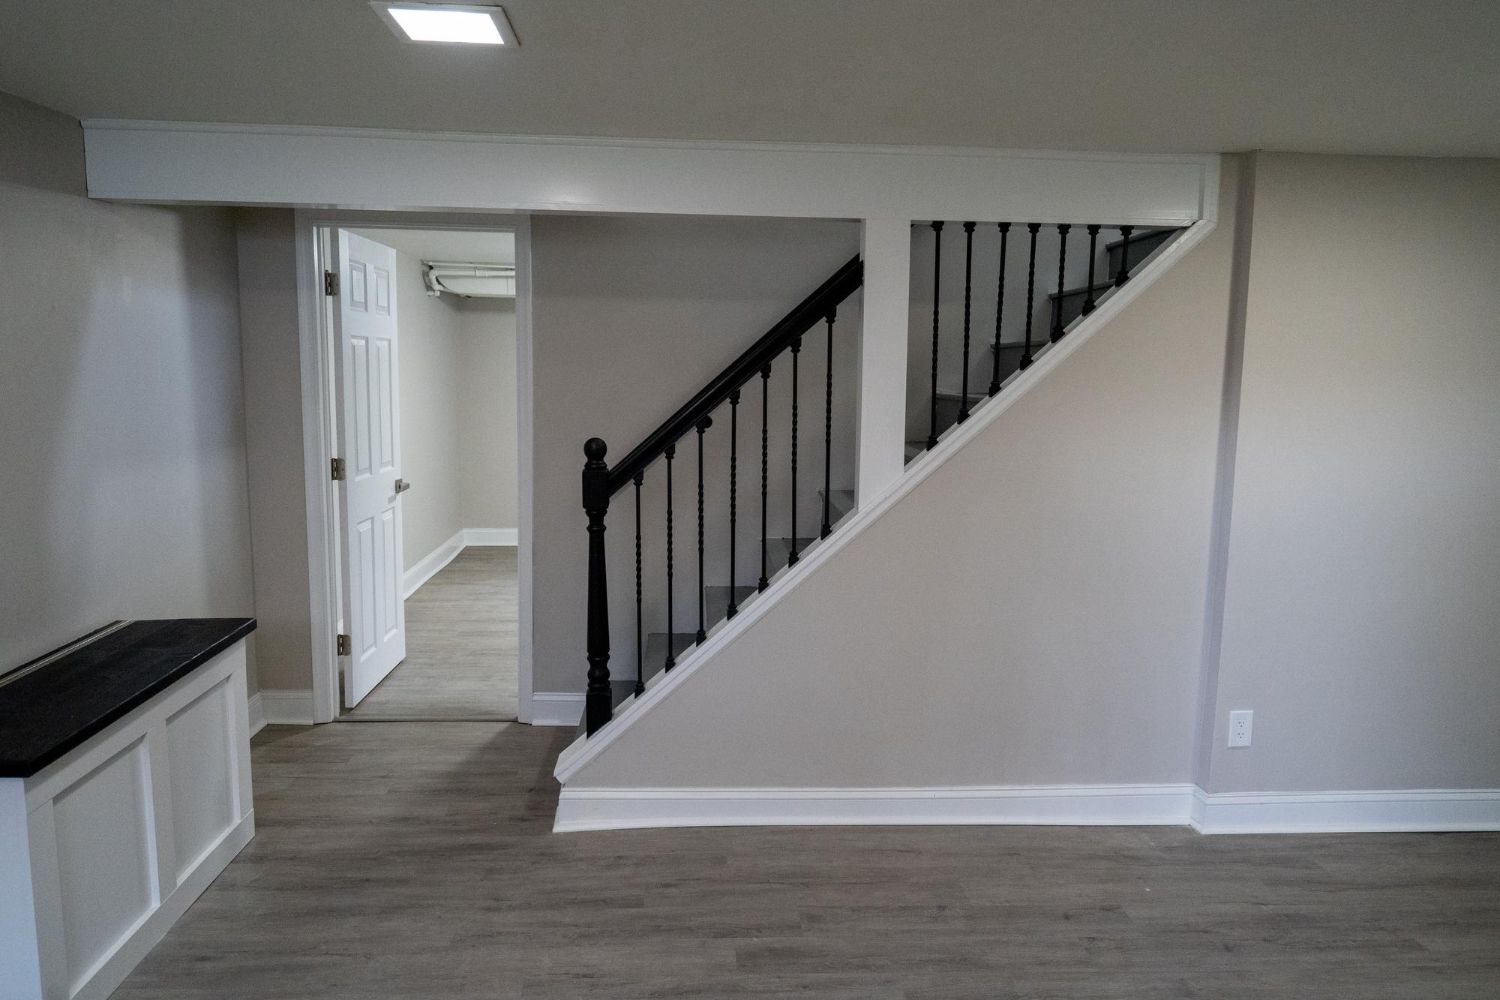
- Open sightlines from the stairs into the main lower-level gathering area
- Lighter flooring, paint, and trim to reflect light
- Strategically placed mirrors or glass doors to bounce light around the space
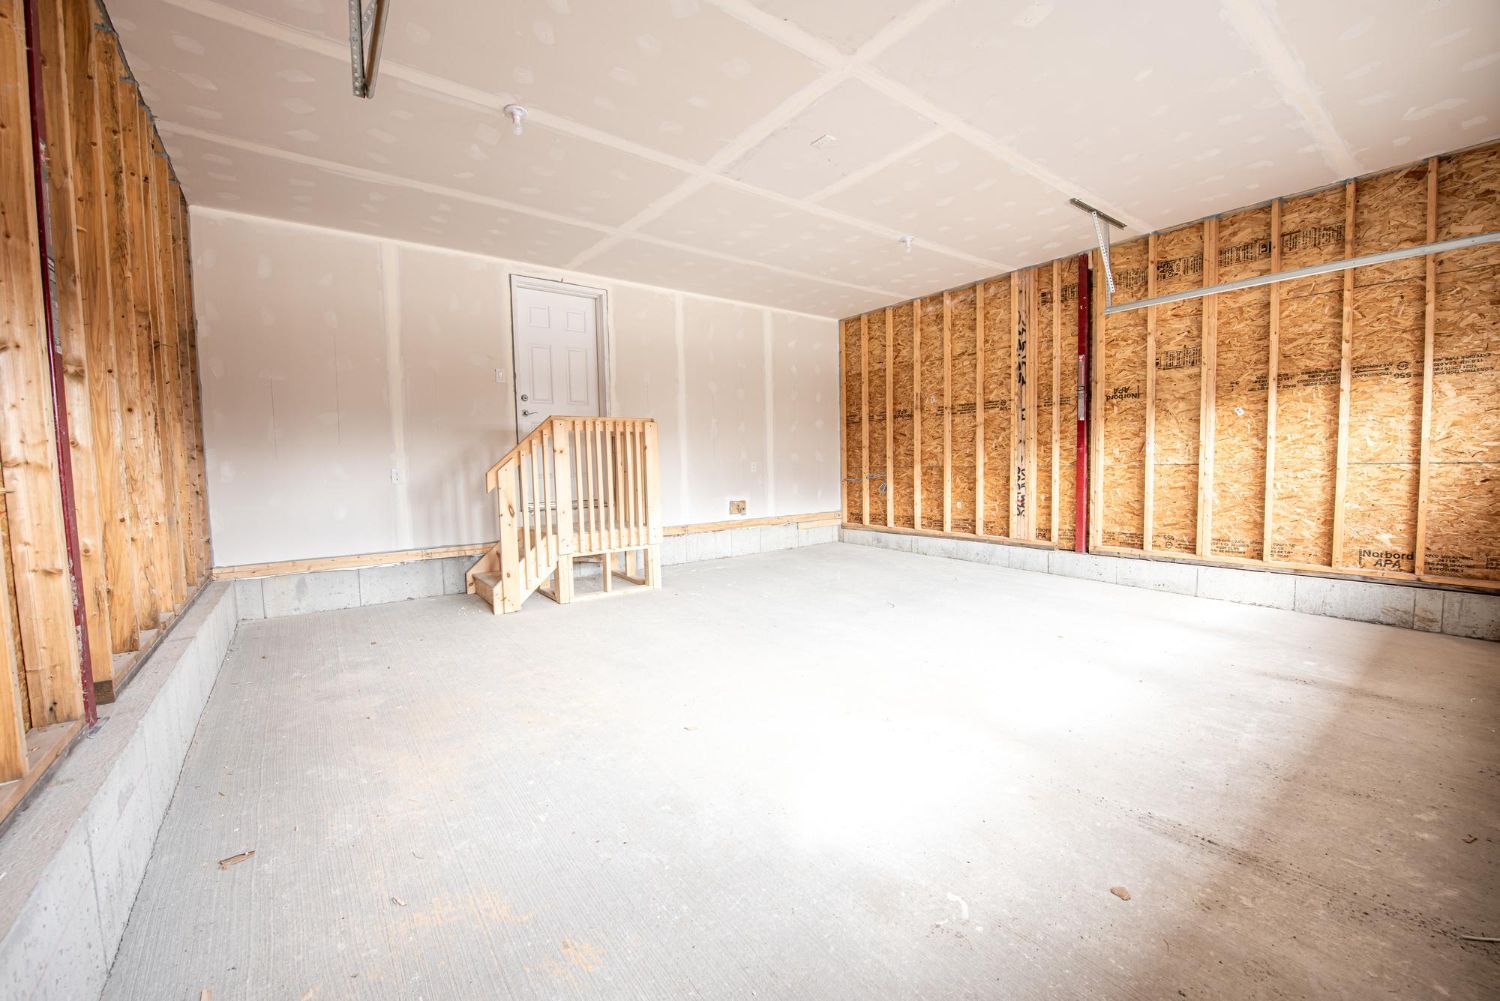
Think about whether you want one large multipurpose room or several defined rooms. A larger open area is helpful for media and play. Separate rooms can work better for offices or guest areas. You can also plan the layout so you can add walls or features later, even if you start with a more open plan.
Technical details matter too. We make sure:
- Ceiling height works under beams and ductwork
- Lighting is layered with ambient, task, and accent fixtures
- Moisture-resistant materials are used in the right spots
- Built-in shelving and smart storage keep clutter off the floor and out of traffic paths
The result is a basement that feels comfortable, bright, and easy to care for.
Smart Bathroom Circulation and Future-Proof Design
Circulation is how people move through the bathroom. Good circulation means you can get from the door to any fixture without tight turns, dead ends, or bumping into cabinetry.
We plan clear walkways that link:
- The entry door and vanity
- Shower or tub and drying area
- Toilet space and storage
Maryland building codes for bathrooms shape things like clearances around fixtures, door sizes, and fan placement. Window locations, wall framing, and existing plumbing lines all play into how open and natural the circulation feels. Experienced contractors know how to work with structural elements so they do not choke off walkways or make the ceiling feel low where you want it open.
For the bathroom itself, future-proofing is smart. You can plan for aging in place without making the room look clinical. We often think about:
- A curbless or low-curb shower layout
- Wider clearances around the toilet and vanity
- Hidden blocking in the walls for future grab bars
We can also plan plumbing and electrical so you can add features later, like:
- Turning a simple shower into a larger, spa-style version
- Adding heated floors
- Upgrading to a larger vanity or dual sinks
Good storage and easy cleaning are part of future-proof design. Built-in niches, the right vanity depth, and durable surfaces help keep the bathroom looking good and working well for many years.
Turning Smart Basement Ideas Into a Maryland Plan
When basement and upper-level layouts work together, the whole home feels calm, welcoming, and useful. You get better flow, better light, and spaces that match how your family actually lives, not just how the floor plan looked on paper.
At Bathroom Remodeling of Maryland, Inc., we design and build custom lower-level and bathroom remodels with comfort, style, and long-lasting craftsmanship in mind. Thoughtful planning with a local team familiar with Maryland homes and codes makes a big difference in how your new lower level feels and functions every day.
Get Started With Your Project Today
Transform your unfinished or outdated basement into a space your family will actually use and enjoy with our experienced team at Bathroom Remodeling of Maryland, Inc. Our
basement contractors in Columbia, MD will walk you through design, materials, and construction so the process feels clear and manageable from day one. If you are ready to talk about your ideas, schedule a consultation using our
contact page and let us help you plan the next steps.