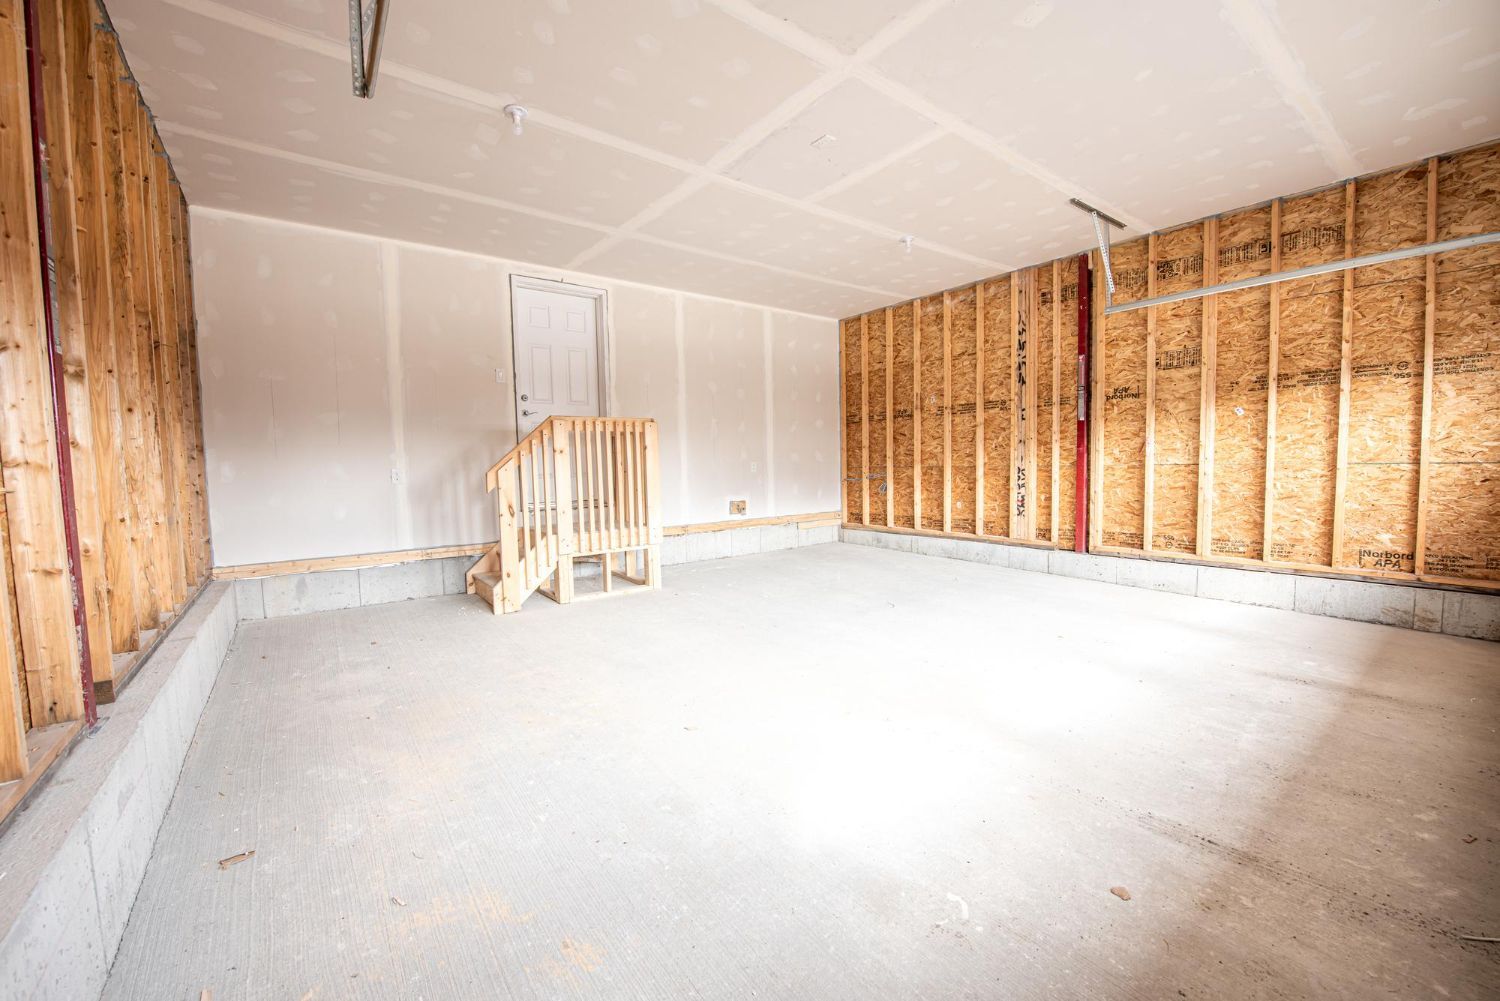
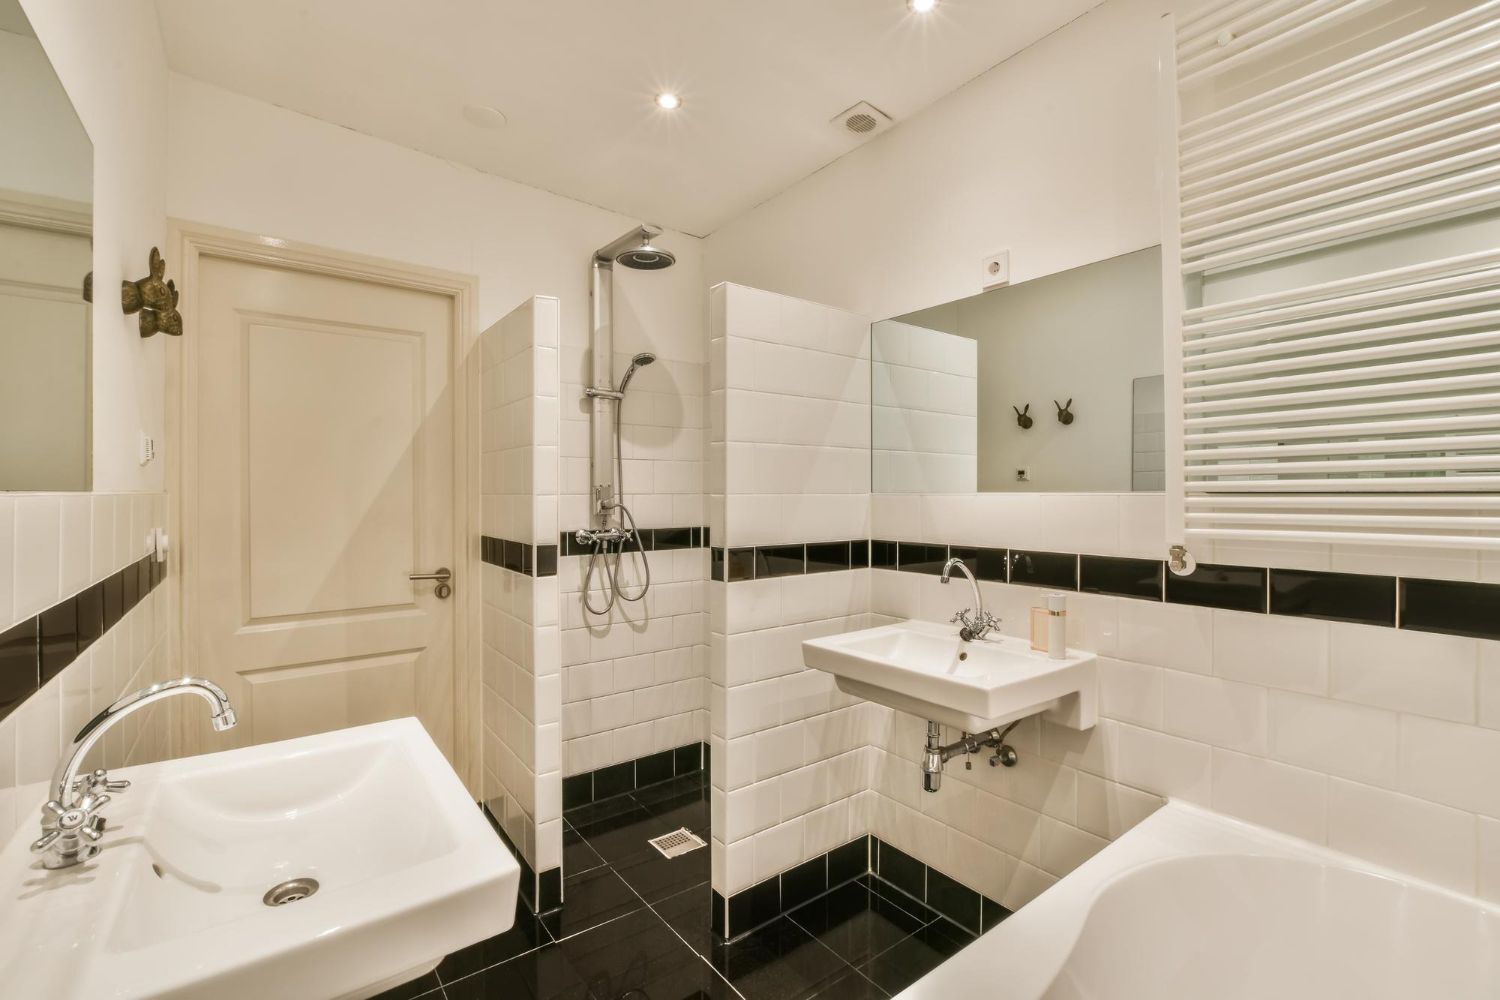
Question-Based Blueprint for a Basement Bathroom Addition in Bethesda
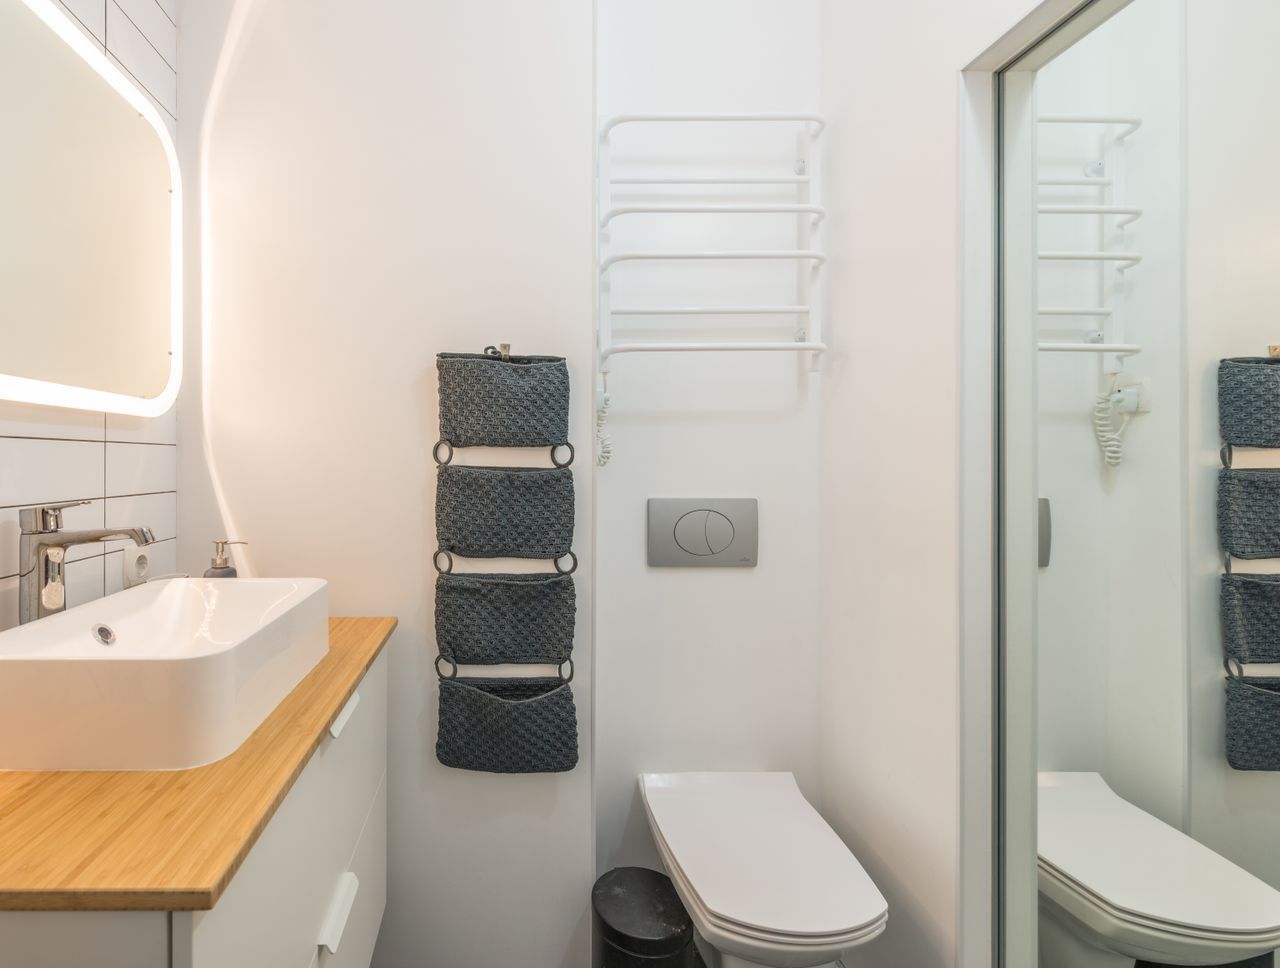
Smart Start for a Comfortable Basement Bathroom Addition
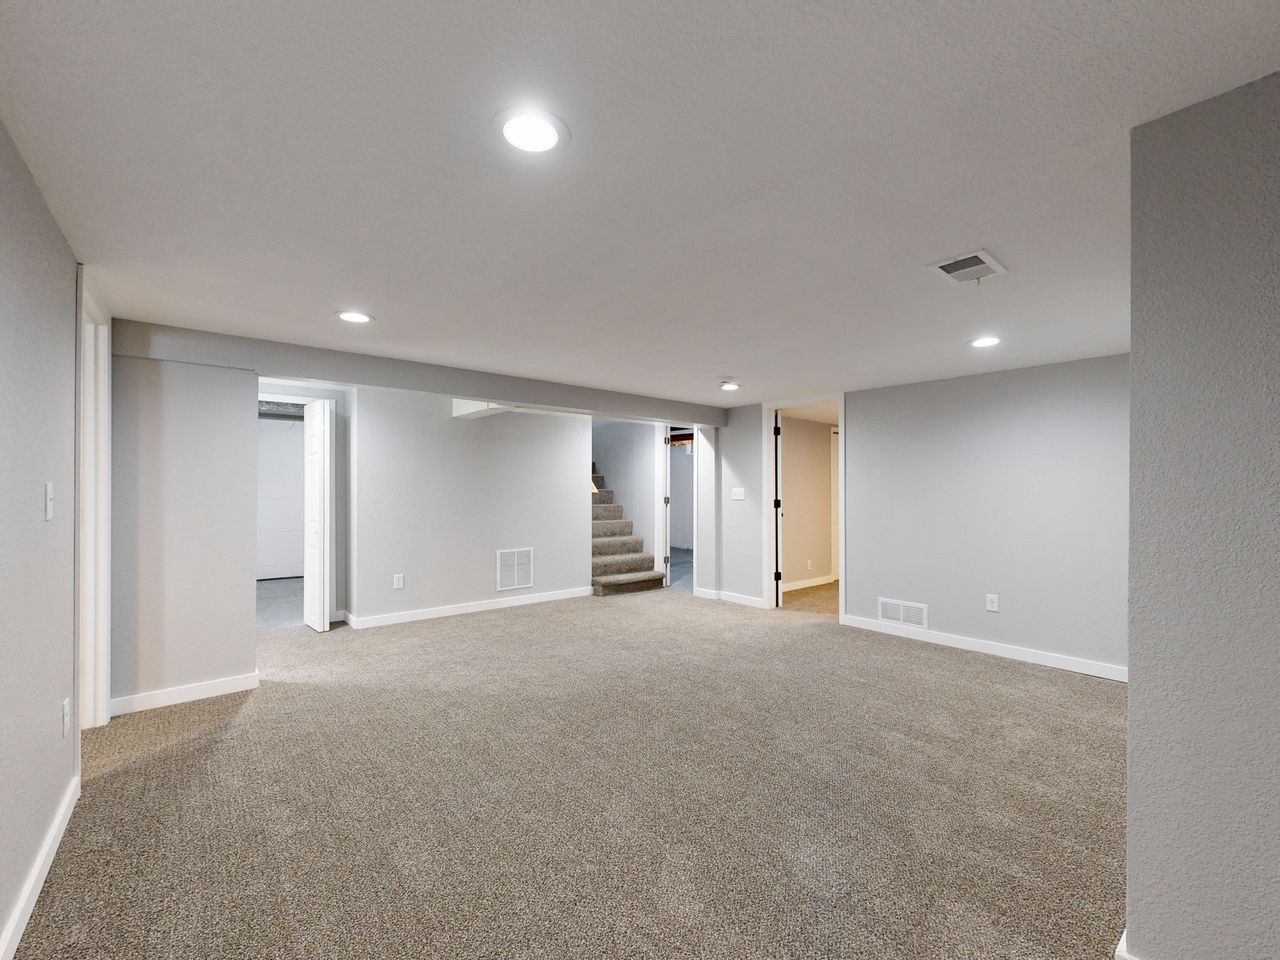
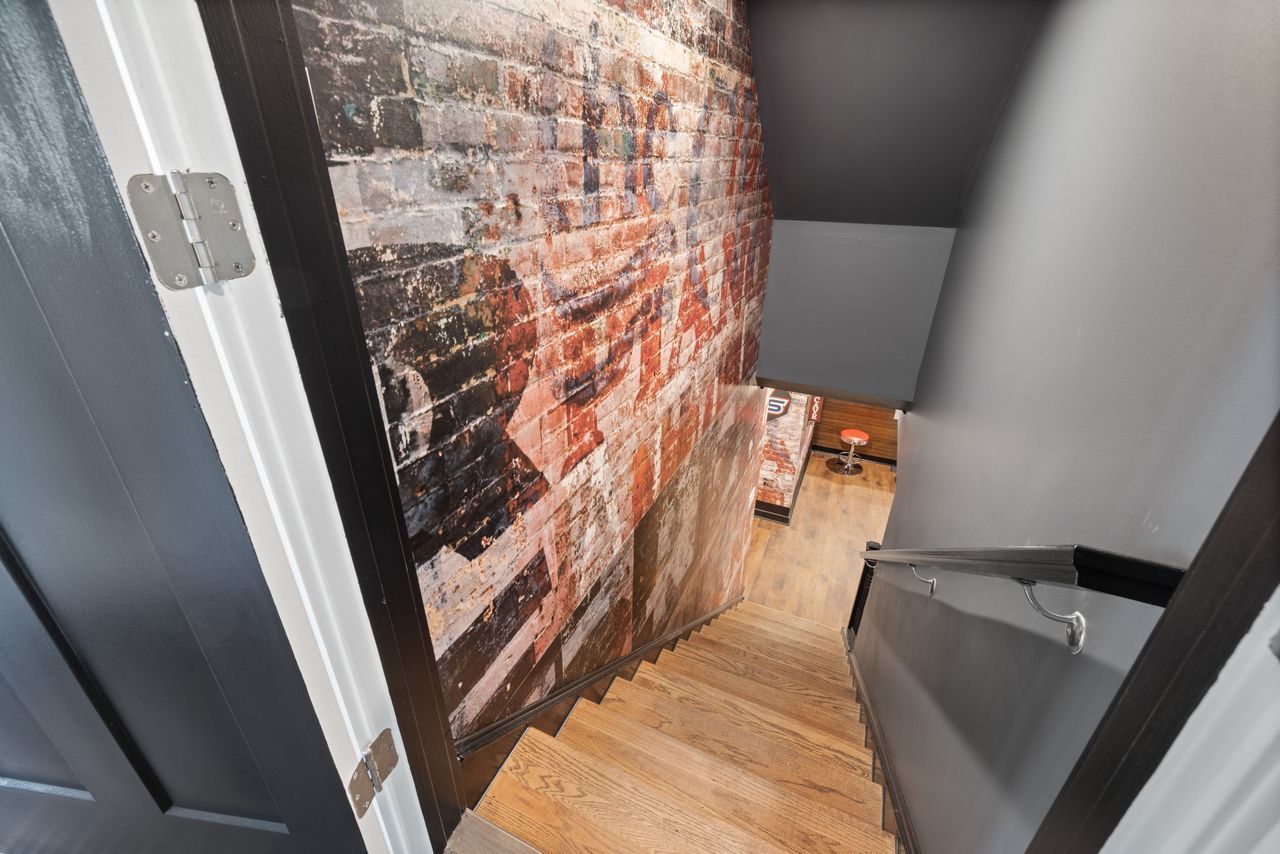
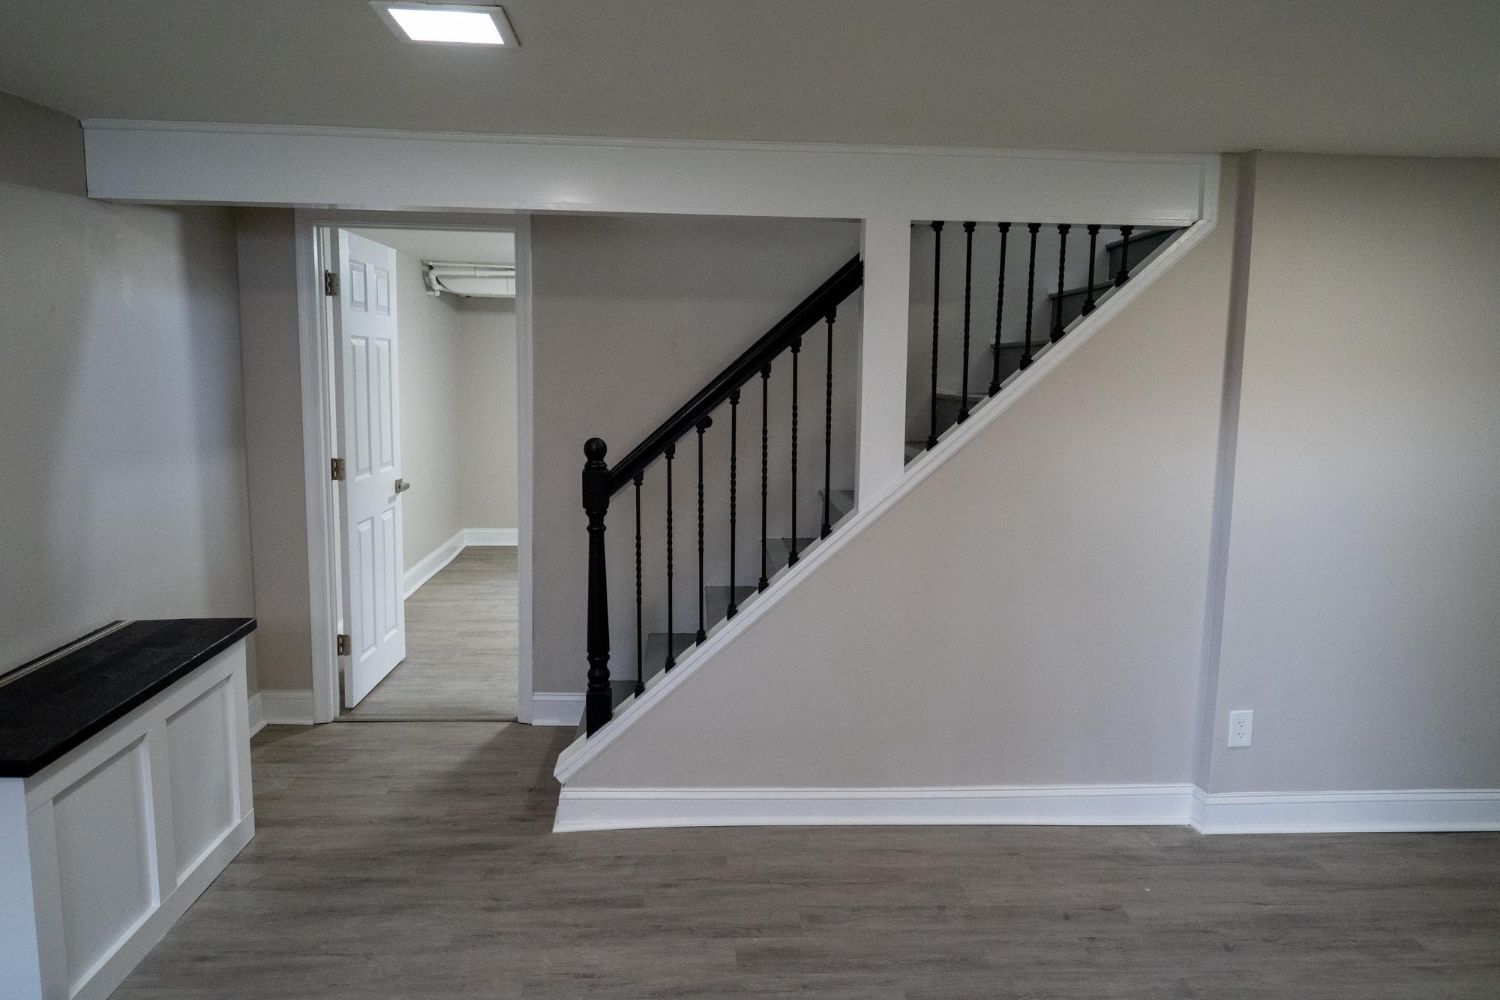
A well-planned basement bathroom addition can do a lot for your daily life. It can make hosting guests easier, support a growing family, and open the door for future uses like an in-law area or home office. It can also help your house feel more complete, so the lower level is not just storage space, but a true part of your home.
To get there, you need more than a rough idea and a few inspiration photos. You need clear questions that keep you focused from the first sketch to the final walkthrough. In this guide, we walk through a simple question-based blueprint you can use before, during, and after planning your project.
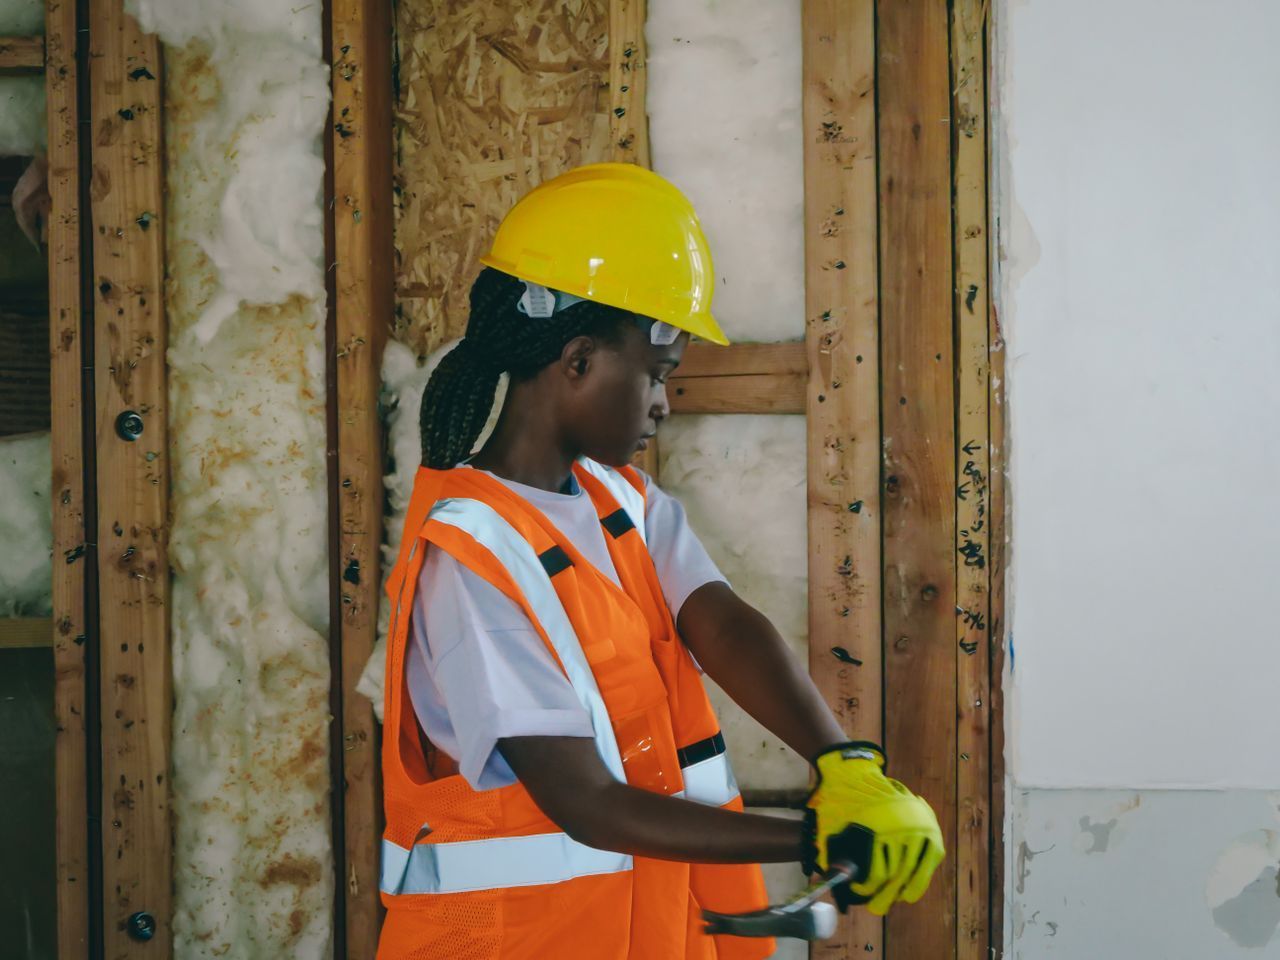
A well-chosen remodeling team can help design and build custom spaces that turn unfinished or underused areas into comfortable, stylish rooms that fit the look and feel of your home.
What Problem Should Your Basement Bathroom Solve First?
Every strong project starts with one main problem to solve. Before you think about tile or paint, ask yourself: what is this new basement actually for?
Some helpful questions include:
- Are you planning a guest suite, kids’ hangout, in-law space, or a possible rental down the road?
- How often will the bathroom really get used during a normal week?
- Will it support sleepovers, long-term stays, or quick daytime visits from the recreation area?
Next, think about how the new bathroom fits your lifestyle. For example, do you want:
- Easy access from a media or game area, so people do not track upstairs?
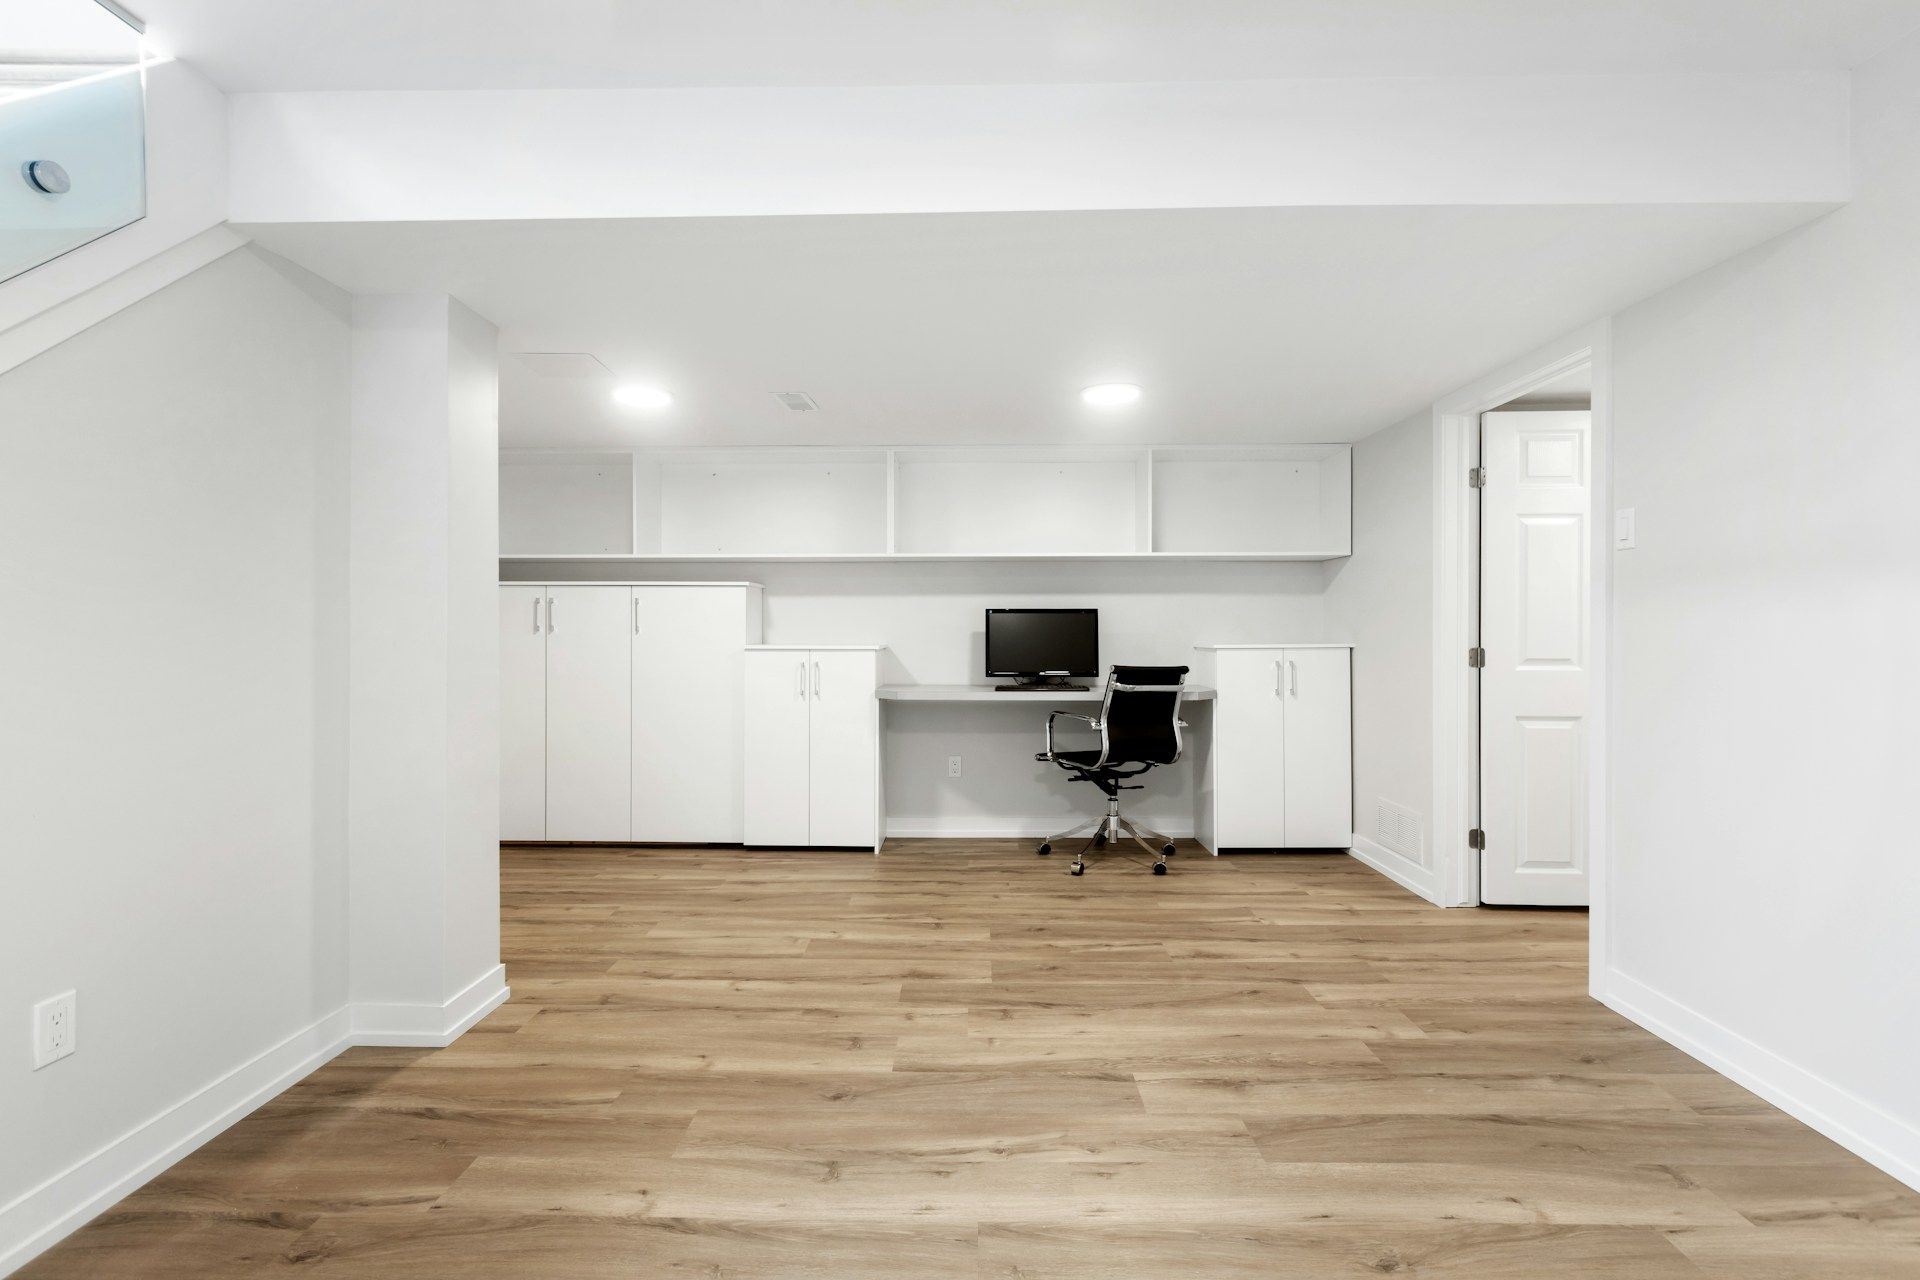
- Quiet privacy near a home office or workspace?
- A full basement that can legally support a future bedroom nearby?
It also helps to match your plans to the rest of your home. Ask yourself what level of finish feels right. Should the bathroom mirror your main floor, or is this a chance to keep things simpler? Many homeowners choose to invest more in:
- Tile and waterproof finishes
- Lighting and mirrors
- Smart storage like niches and built-ins
Then they keep things simpler with:
- A compact basement layout
- Standard fixtures
- Clean, timeless trim and hardware
Clear answers at this stage keep both design and budget aligned with your real goals.
How Will Your Basement Layout Work Below-Grade?
A bathroom below grade has different layout rules than one on an upper floor. The biggest influence is what is already there. Take a careful look at:
- Main plumbing lines and where they exit the house
- The electrical panel and any major wiring runs
- Mechanical systems like your furnace, water heater, and HVAC lines
Placing your bathroom close to existing plumbing can make the layout more efficient and reduce the amount of work behind the walls. A design-build team can help decide the best way to position the toilet, shower, and vanity while respecting what the house is giving you.
Comfort and safety matter just as much. Ask:
- Where will the fan and ductwork run so moisture actually leaves the space?
- How can the bathroom be placed so it feels open, not squeezed into a dark corner?
- Is there enough space in front of the toilet and vanity to move comfortably?
You should also think about what might come later. Could this basement layout:
- Support a future bedroom nearby?
- Sit next to a workout area with a convenient shower?
- Serve a media room without cutting into the viewing area?
Planning for flexible use now can help avoid tearing things apart again later.
What Does Local Code Mean for Your Basement Plans?
A basement bathroom addition needs to follow local building codes and permitting rules. This is where the right questions can save you from headaches.
Key topics to discuss with your remodeling team include:
- Egress: Will there be a safe, code-compliant way out of the basement in an emergency, especially if you plan a future bedroom?
- Ceiling height: Does the current height meet the minimums for finished space, or will ductwork and beams cause problems?
- Fixture clearances: Is there enough room in front of and around each bathroom fixture for inspection approval and everyday comfort?
Plumbing and drainage are another big part of a below-grade basement. Ask:
- Is the bathroom floor below the level of the main sewer line?
- Will you need an ejector pump to move waste up and out of the house?
- Should you add backflow prevention to help protect your home during heavy rain?
Working with a licensed remodeling contractor helps keep permits, inspections, and documentation on track. It also reduces the risk of having to open finished walls to correct something that was missed early on.
How Can Your Basement Survive Moisture and Time?
Basement spaces are more prone to moisture, so your bathroom has to be built to handle it calmly for many years. A good first step is to ask about waterproofing systems. For example:
- What type of waterproofing or water-resistant backer will go behind the shower tile?
- Will there be a proper vapor barrier where needed?
- What kind of tile underlayment will protect against cracks and leaks?
Material choices matter too. Some options tend to handle humidity better, such as:
- Porcelain or ceramic tile for basement floors rather than soft or porous materials
- Water-resistant wall surfaces in splash zones
- Cabinets built with finishes that can stand up to moisture and daily use
You do not have to give up style to get durability. Clean lines, classic tile patterns, and quality fixtures can give a polished, timeless look while still being practical for a lower level.
Comfort upgrades are worth considering, especially since basements can feel cooler. Ask your team about:
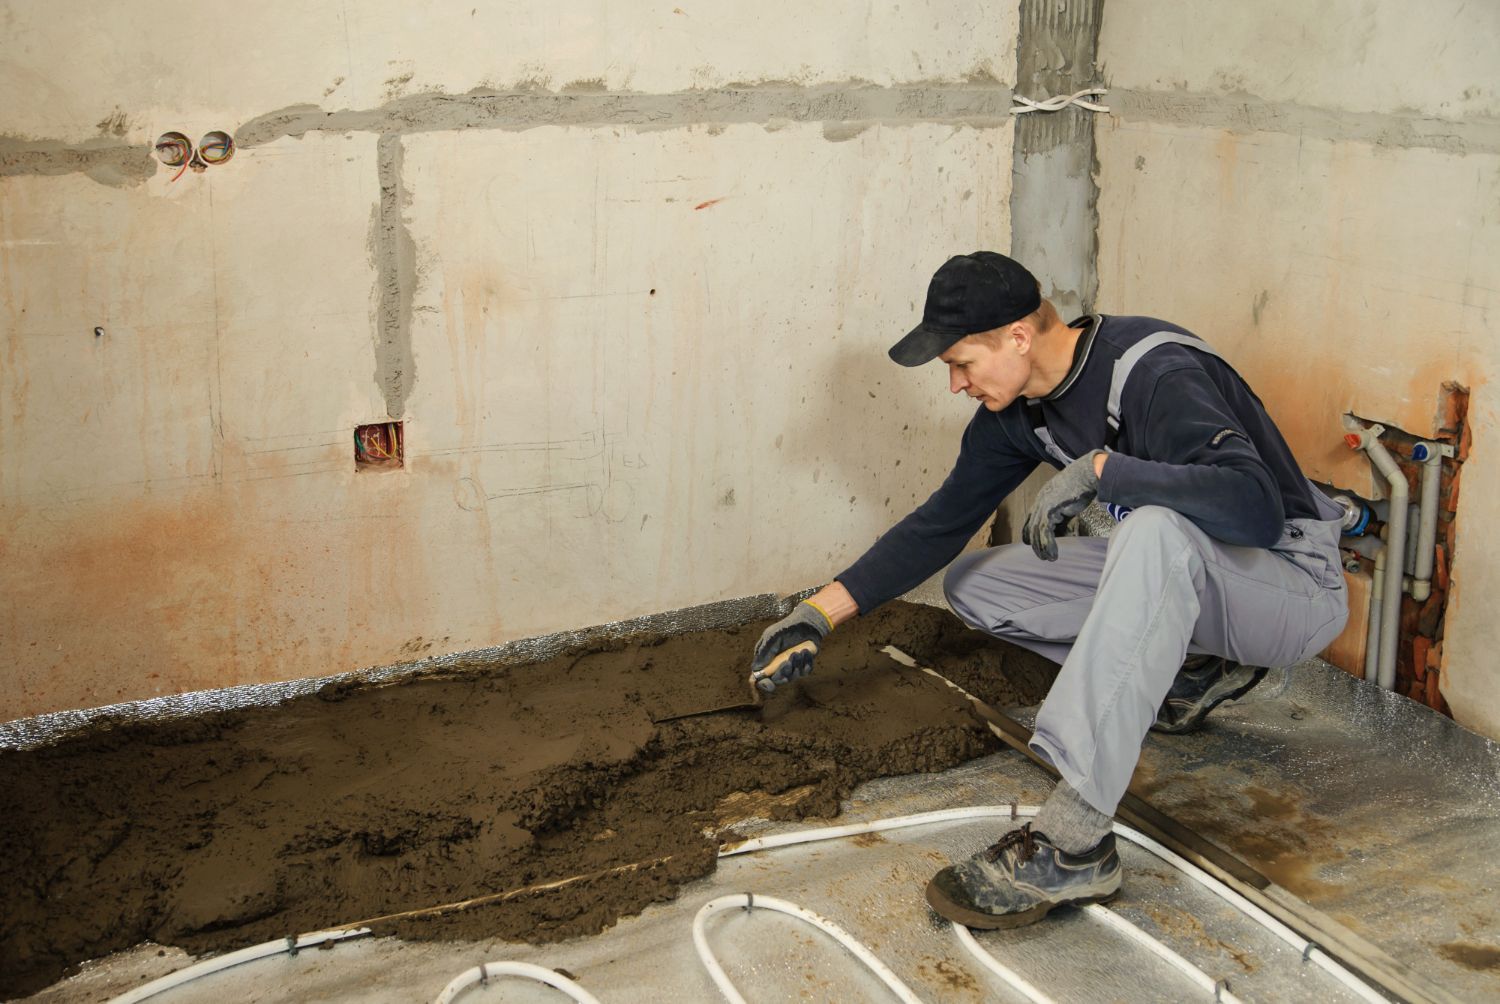
- Radiant floor heat to keep bathroom tile floors warm on bare feet
- Added insulation in walls and ceilings to keep temperatures more stable
- Soundproofing between the basement and nearby living or sleeping areas
These details help the space feel just as inviting as your main level, not like an afterthought.
What Design Choices Make Your Basement Bathroom Feel Luxurious?
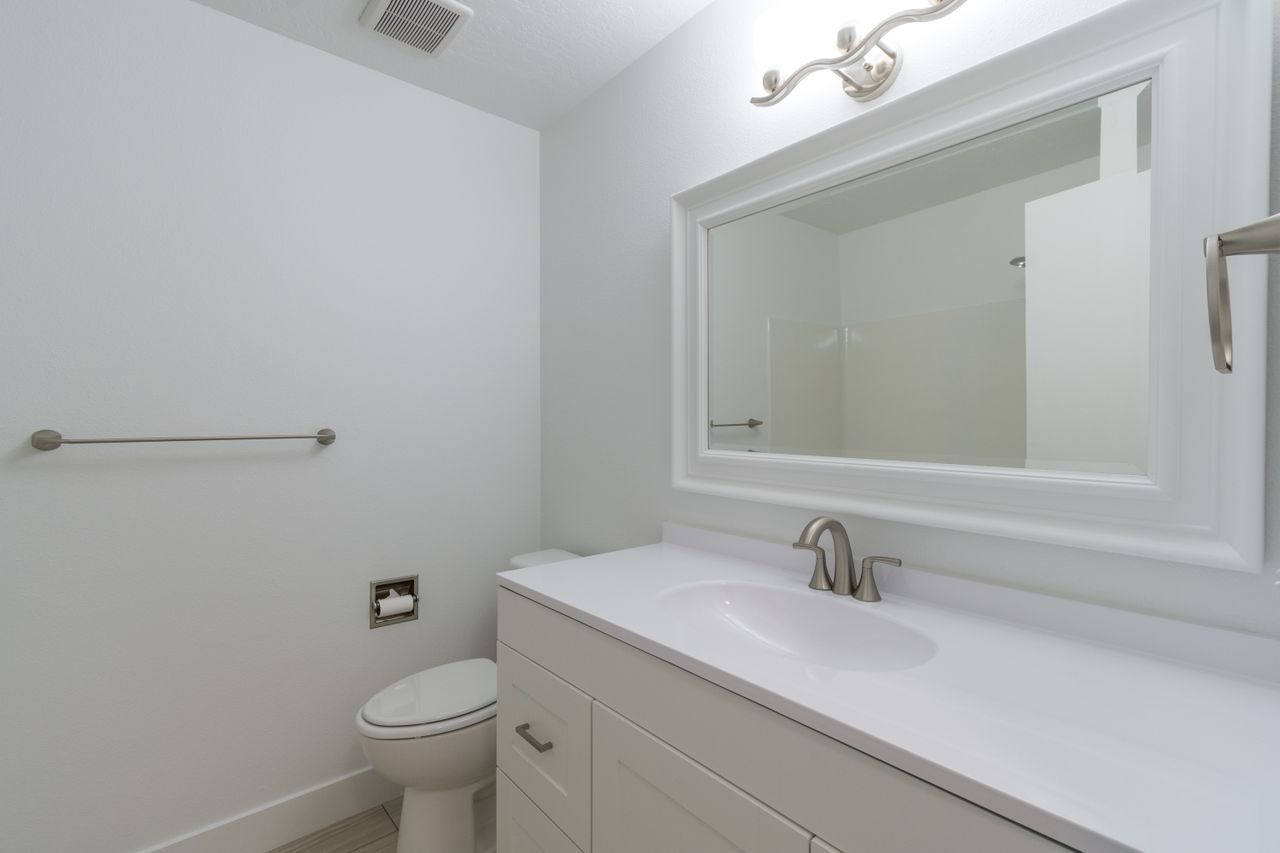
Even a small basement can feel bright and relaxing with the right bathroom design choices. Light is usually the biggest challenge, so begin with:
- Layered lighting: ambient lights in the ceiling, task lighting at the mirror, and possibly a small accent light
- Good use of mirrors to bounce light around and make the room feel larger
- Thoughtful placement of the vanity and shower so they do not block light from any window or doorway
Style is the fun part. Ask yourself:
- Do you want this basement bathroom to match the rest of your home, or is this an area where you try something new?
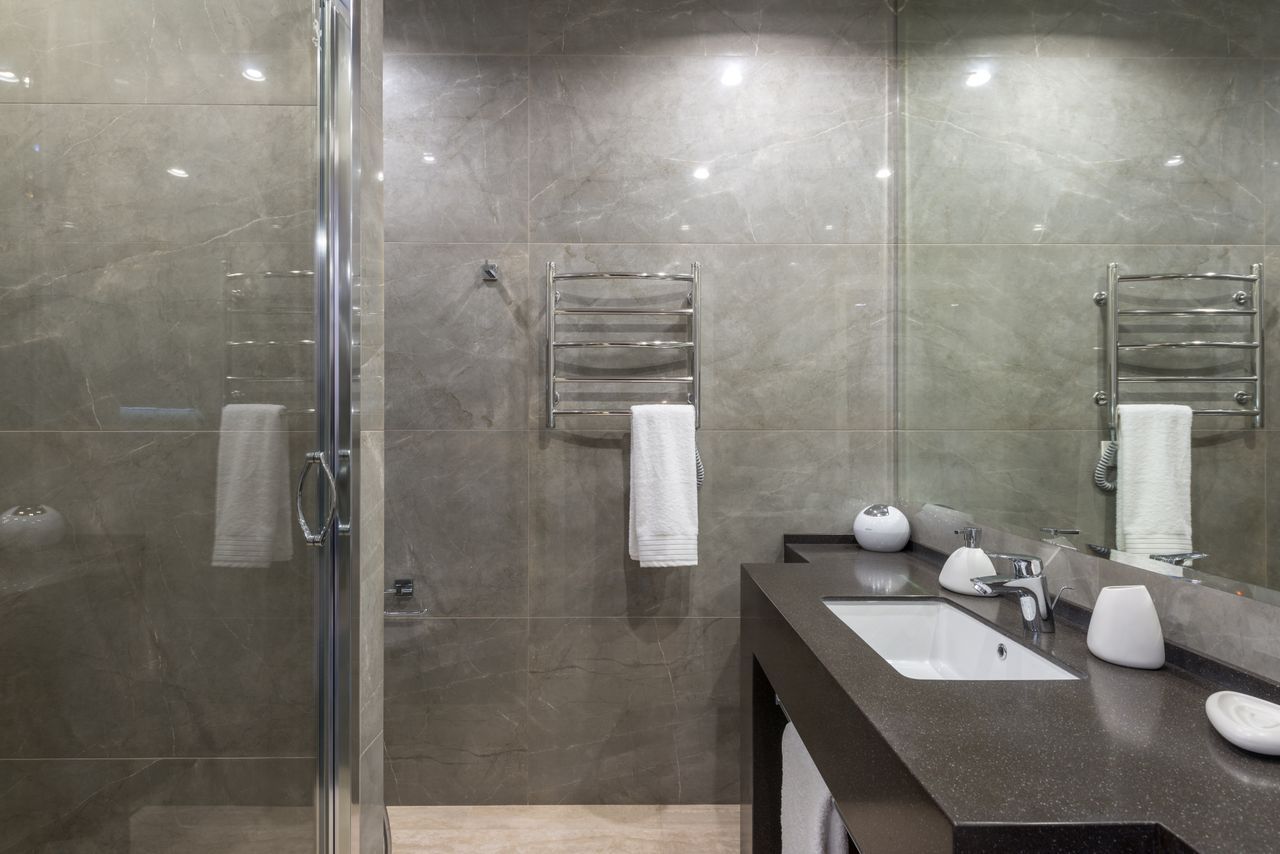
- Are you drawn to spa-like touches such as soft colors and simple fixtures, or a modern look with bold contrasts?
- Would classic tilework fit better with the age and character of your house?
Storage and accessibility complete the picture. Think about:
- Where will towels, toiletries, and cleaning supplies live so the bathroom stays calm and uncluttered?
- Does it make sense to plan for aging-in-place features like wider doorways, blocking in the walls for future grab bars, and a low threshold or curbless shower?
- Would built-in niches or shelves keep the basement shower more open and easier to clean?
When you answer these questions, you give your design-build team a clear blueprint that leads to a comfortable, long-lasting basement bathroom that fits both your home and your life.
Get Started With Your Project Today
If you are considering a
basement bathroom addition in Bethesda, we are ready to help you plan a space that fits your home and budget. At Bathroom Remodeling of Maryland, Inc., we guide you through layout, materials, and code requirements so your new bathroom feels seamless and functional from day one. Tell us about your ideas and priorities, and we will provide clear next steps and a realistic timeline. Reach out through our
contact page to schedule a no-obligation consultation.