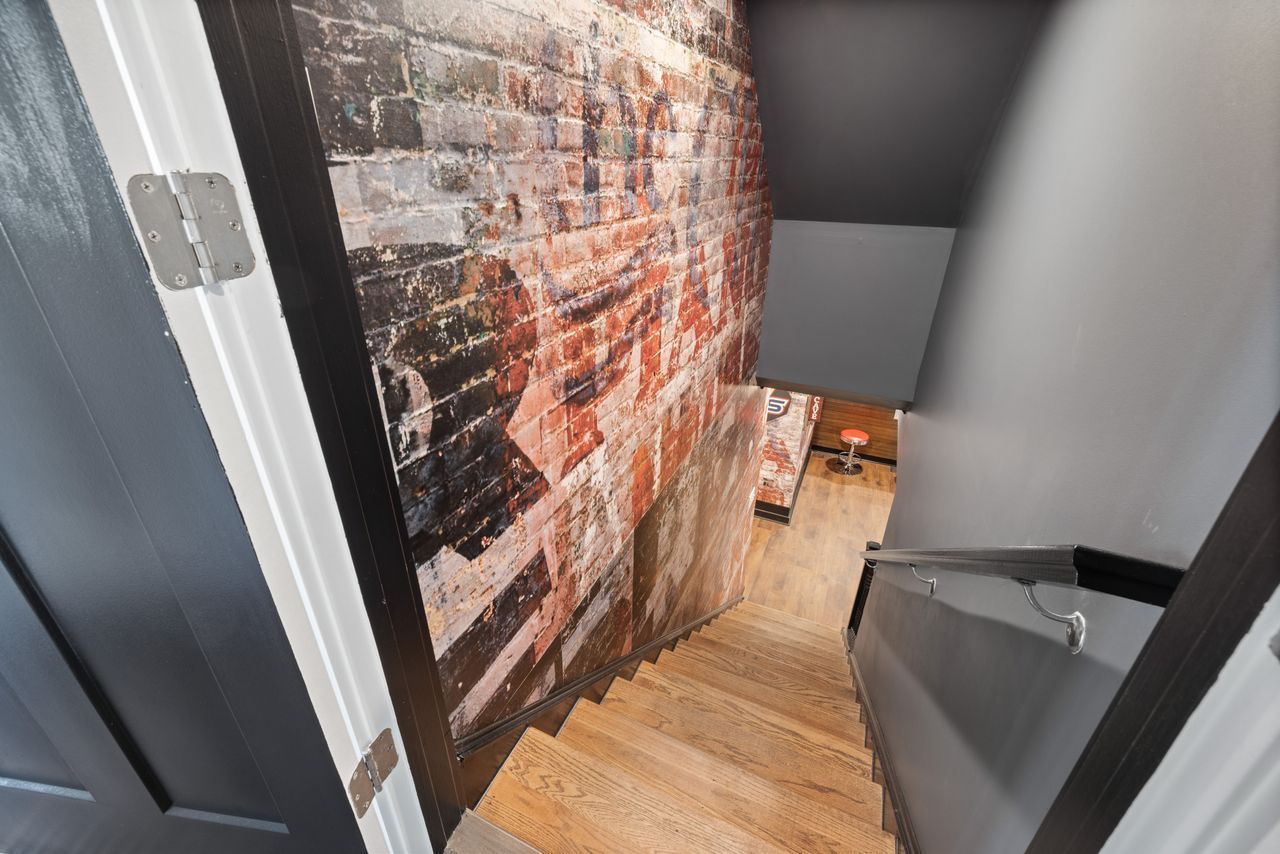
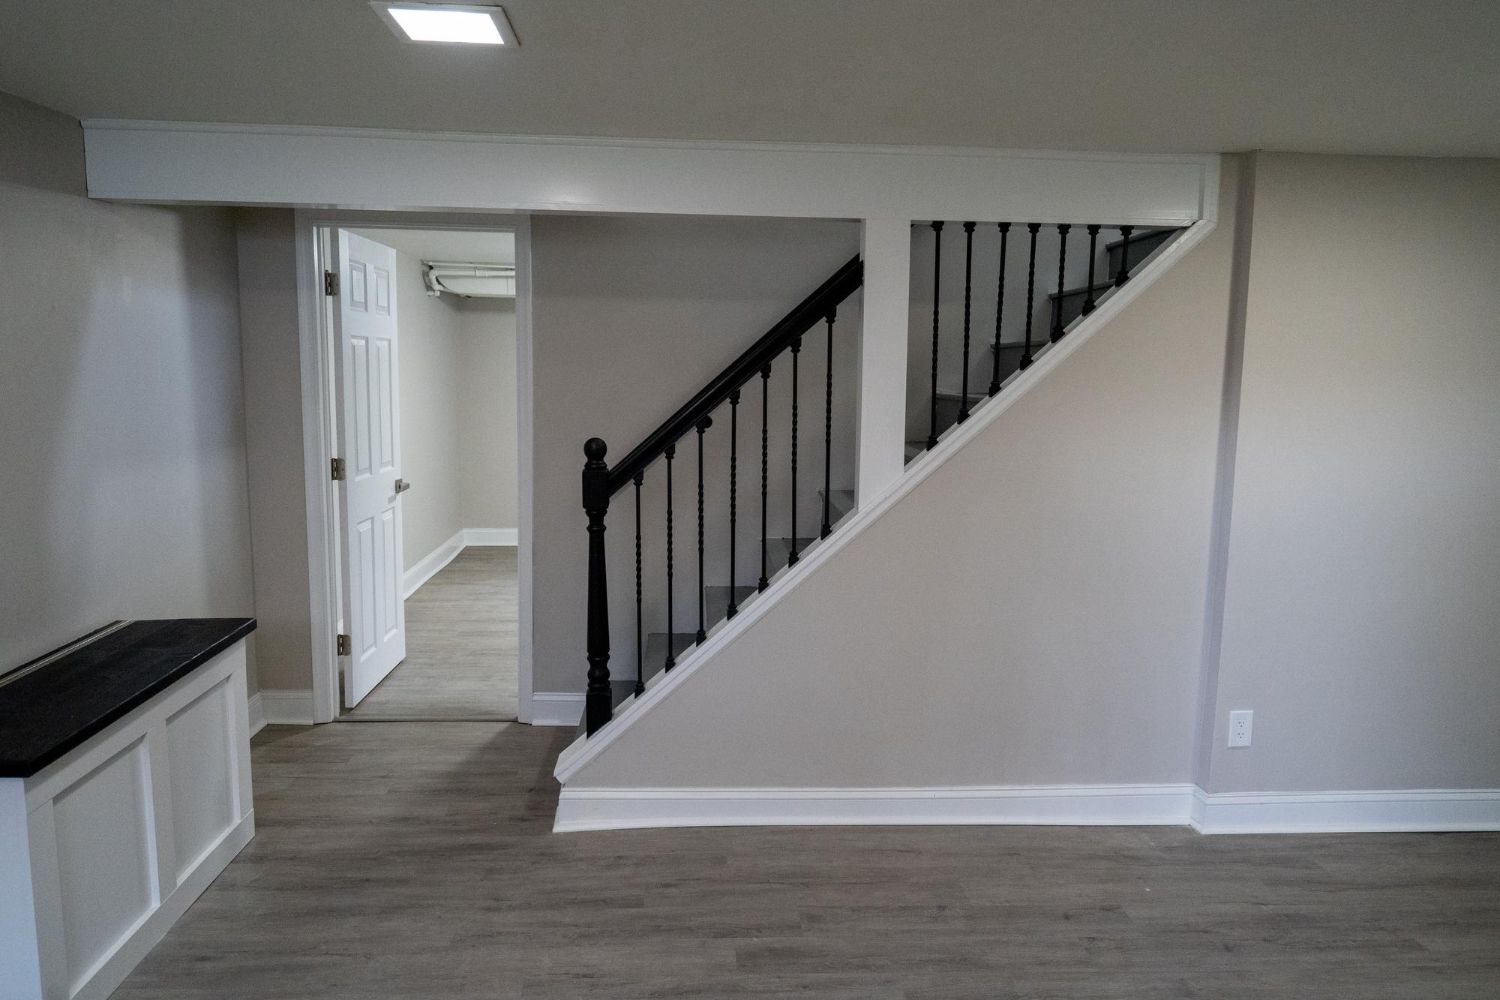
Why Finished Basement Layouts in Bethesda Often Feel Awkward
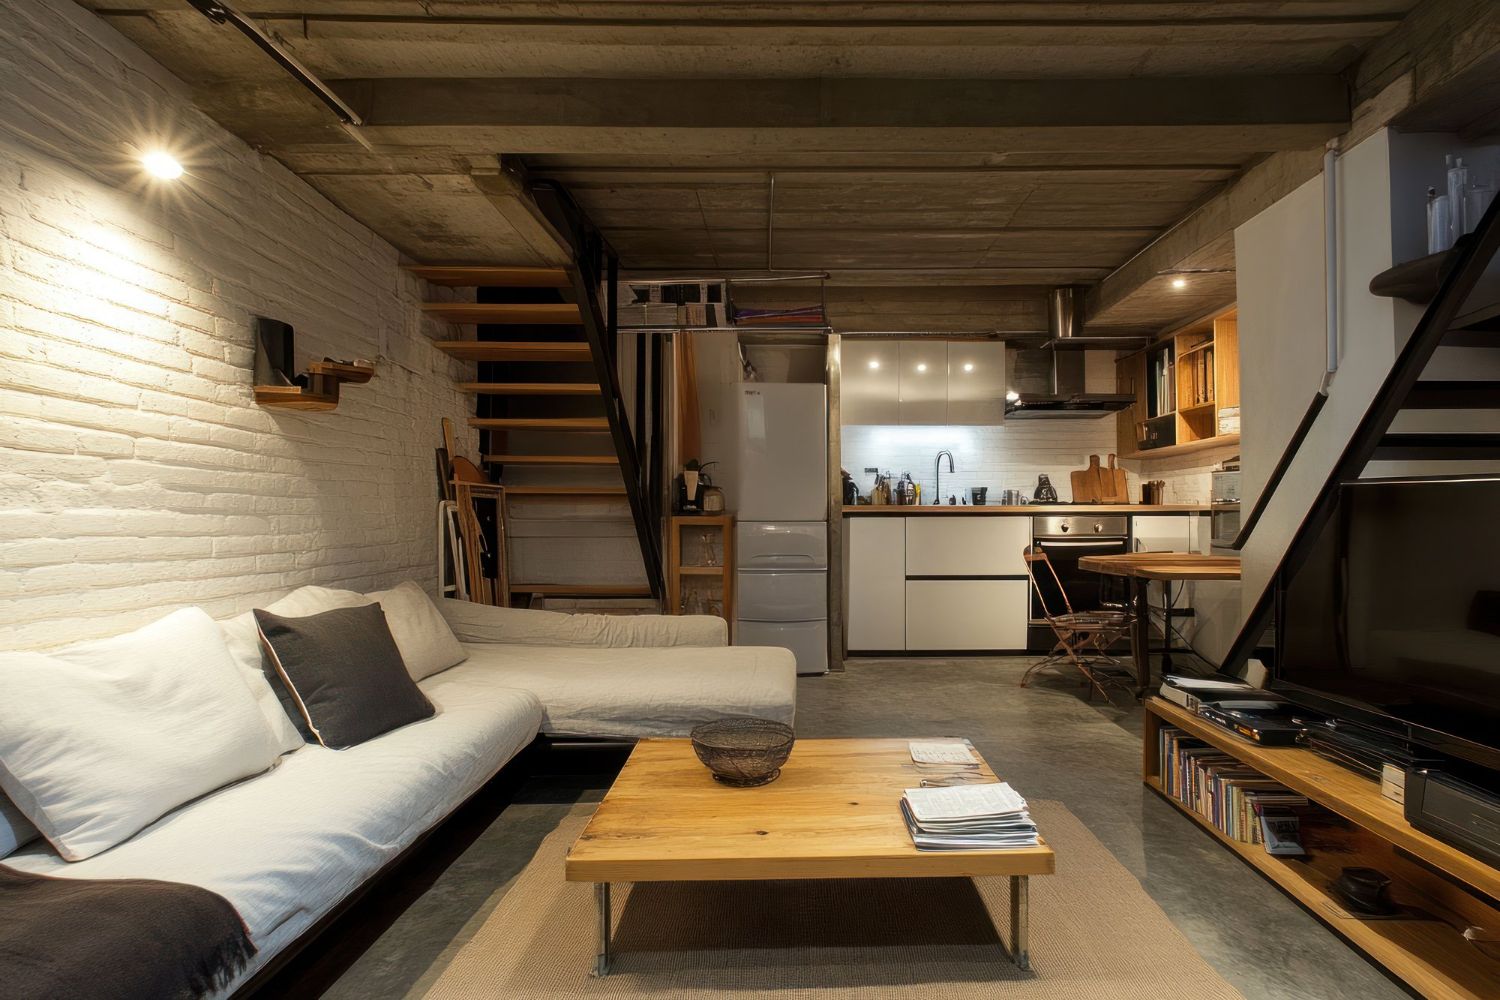
Why Bethesda Basements So Often Miss the Mark
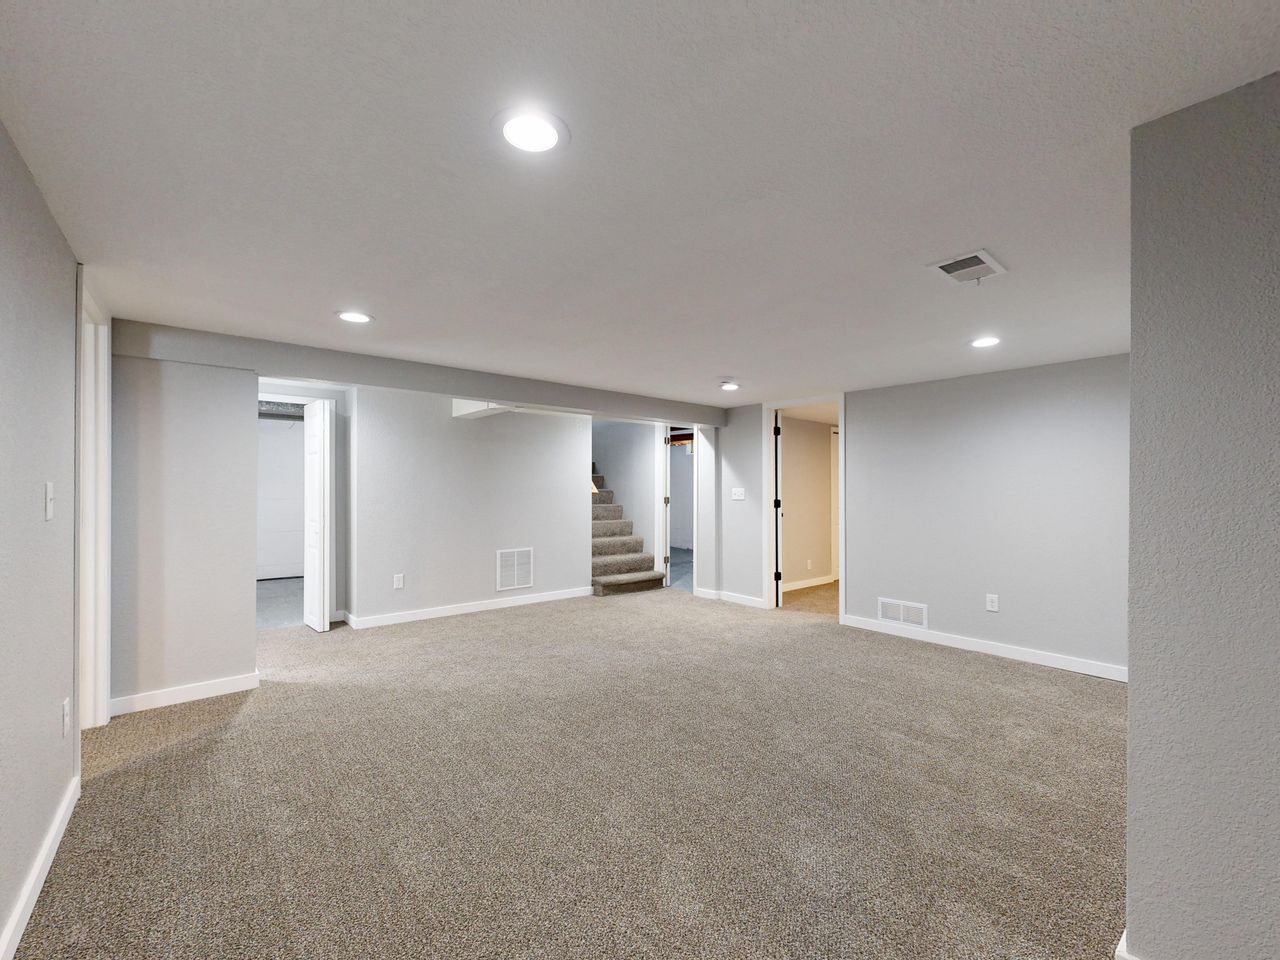
A finished basement in Bethesda should feel like an easy extra floor of your home, not a strange add-on that no one wants to use. Many homeowners are excited when the drywall goes up and the carpet rolls in, only to realize later that the space feels awkward, dark, or chopped up.
In our area, tight lots, older homes, and hard-working mechanical systems make basements tricky. Instead of planning how people will actually move and live downstairs, many past projects simply tried to make everything fit. This often leads to spaces that do not function as well as they could. Let us walk through why so many finished basements in Bethesda miss the mark, and what needs to change so your lower level feels natural and comfortable.
Bathrooms That Turn Great Basements Into Mazes
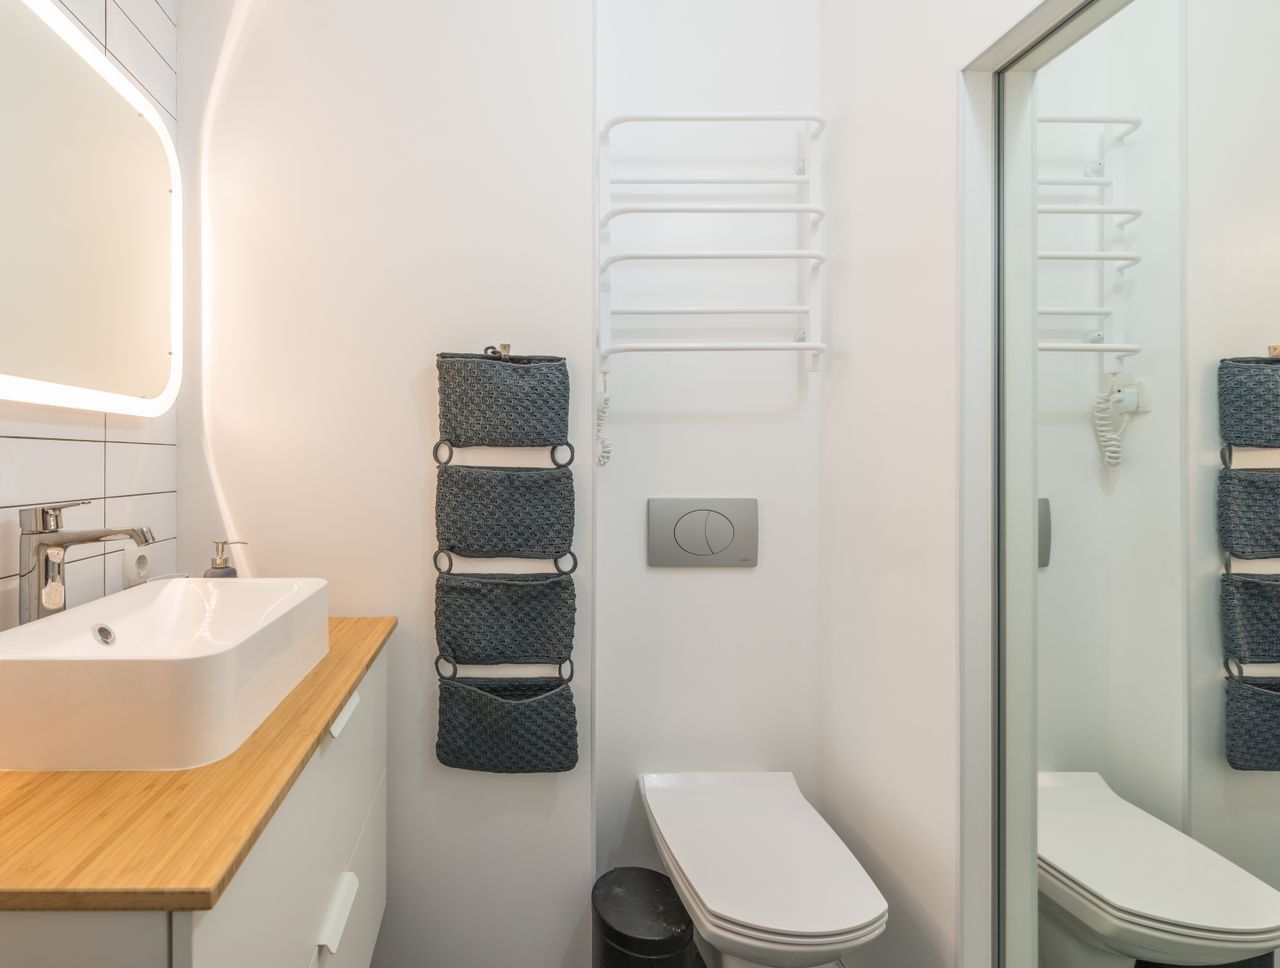
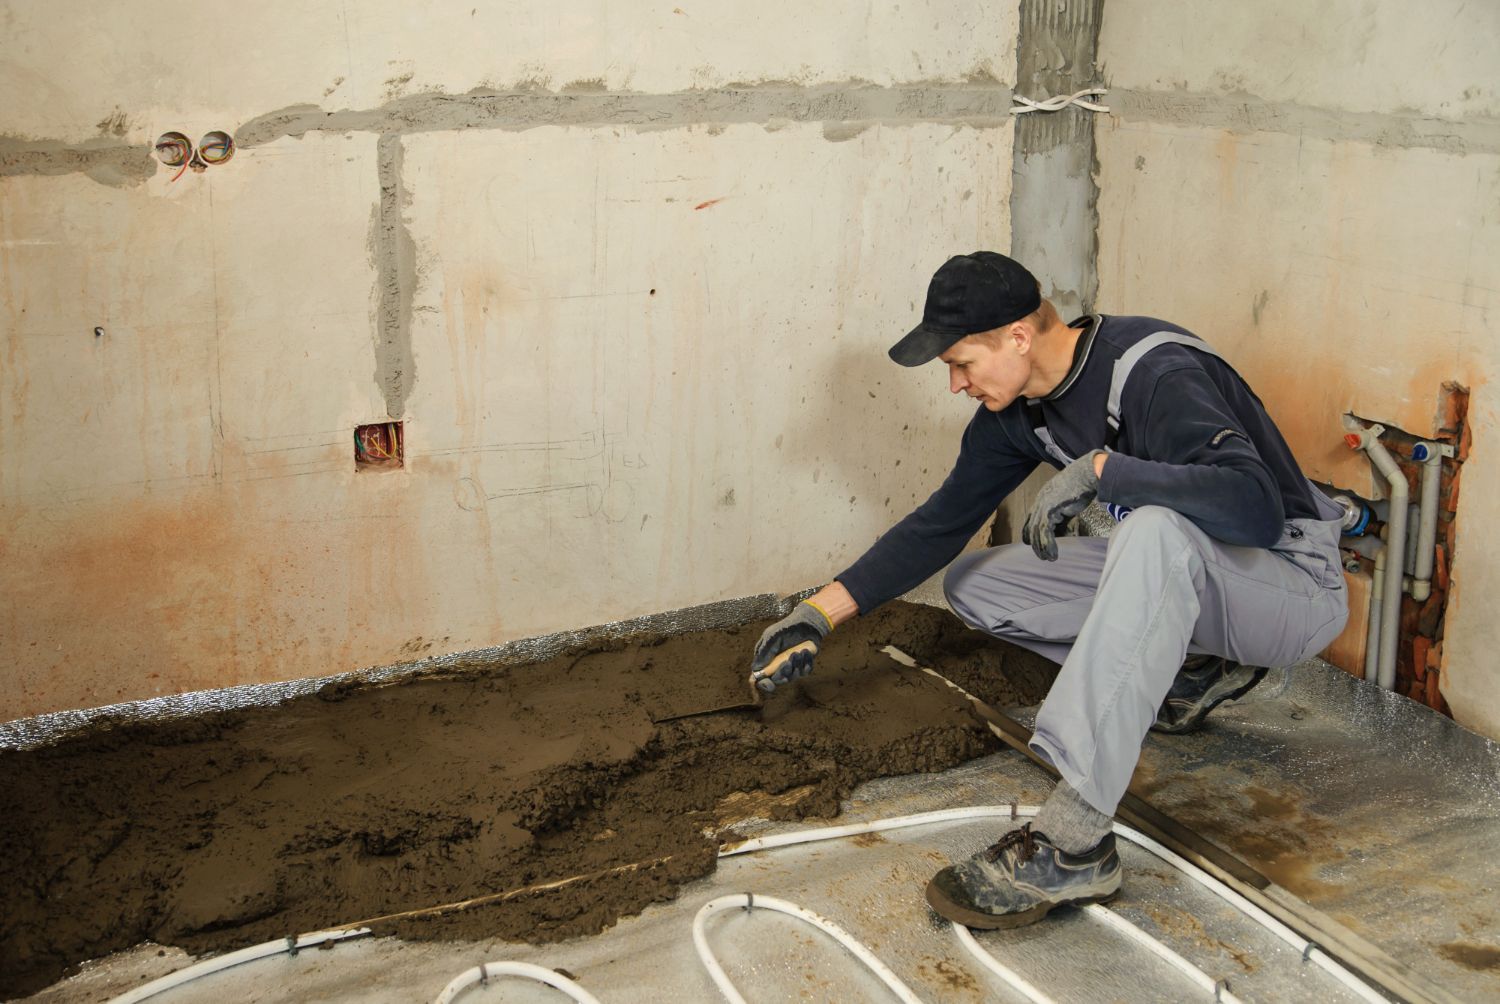
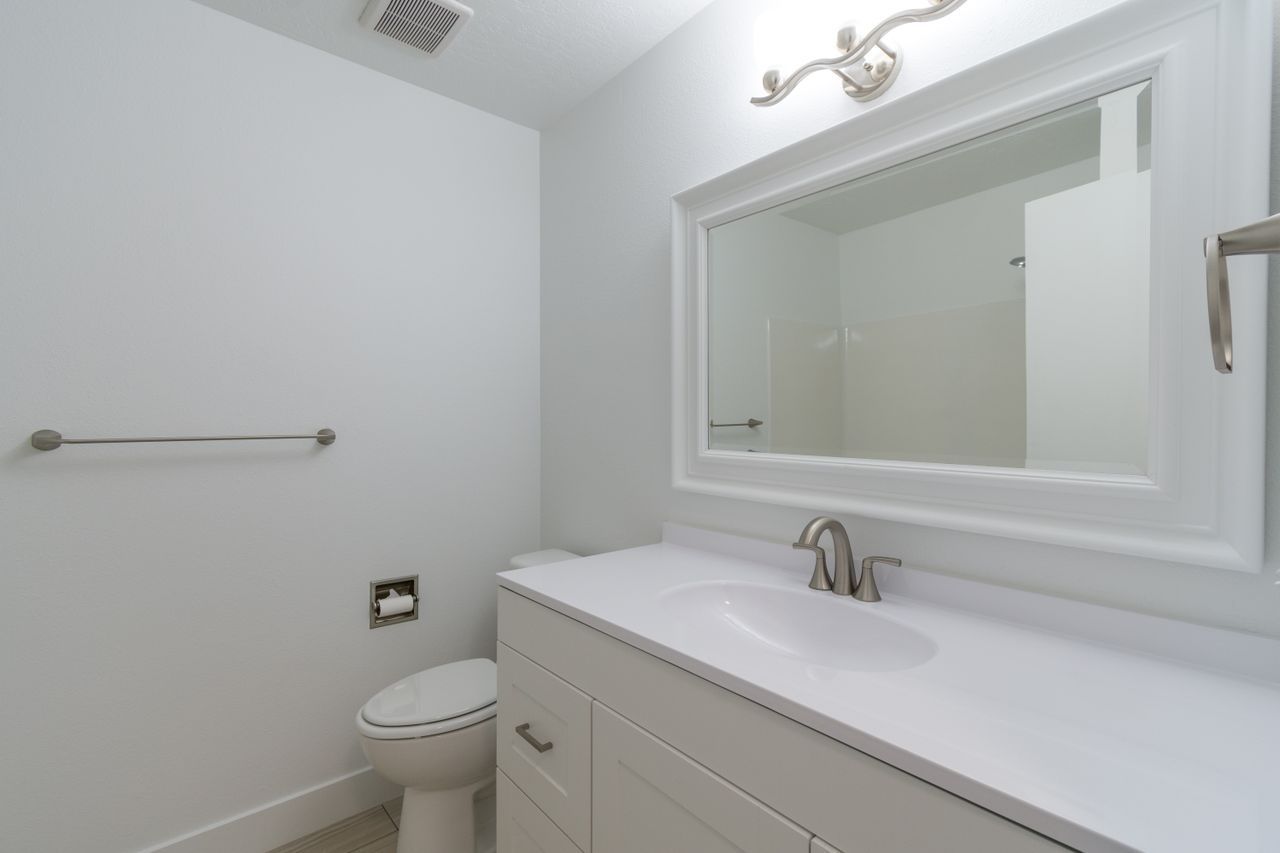
A basement bathroom is a big win for daily life, but only when it is in the right place. Too often, the bathroom gets dropped wherever the plumbing lines are easiest to reach, and the whole floor suffers for it.
Common issues include:
- Long, skinny hallways created just to reach a small bath
- Doors that open straight into the main living area
- Tiny, tunnel-like rooms that eat up good square footage
- Odd corners and dead ends that break the flow
Instead of treating the bath like a leftover box, it helps to think of it as a hinge in the layout. A well-placed bathroom can:
- Sit near the stairs so guests do not wander through private spaces
- Serve a guest bedroom and a media room at the same time
- Tuck into a central spot that shortens walking paths, not lengthens them
When the plumbing and the floor plan are designed together, the bathroom supports the whole basement instead of turning it into a maze.
Basements Competing with Structural Reality
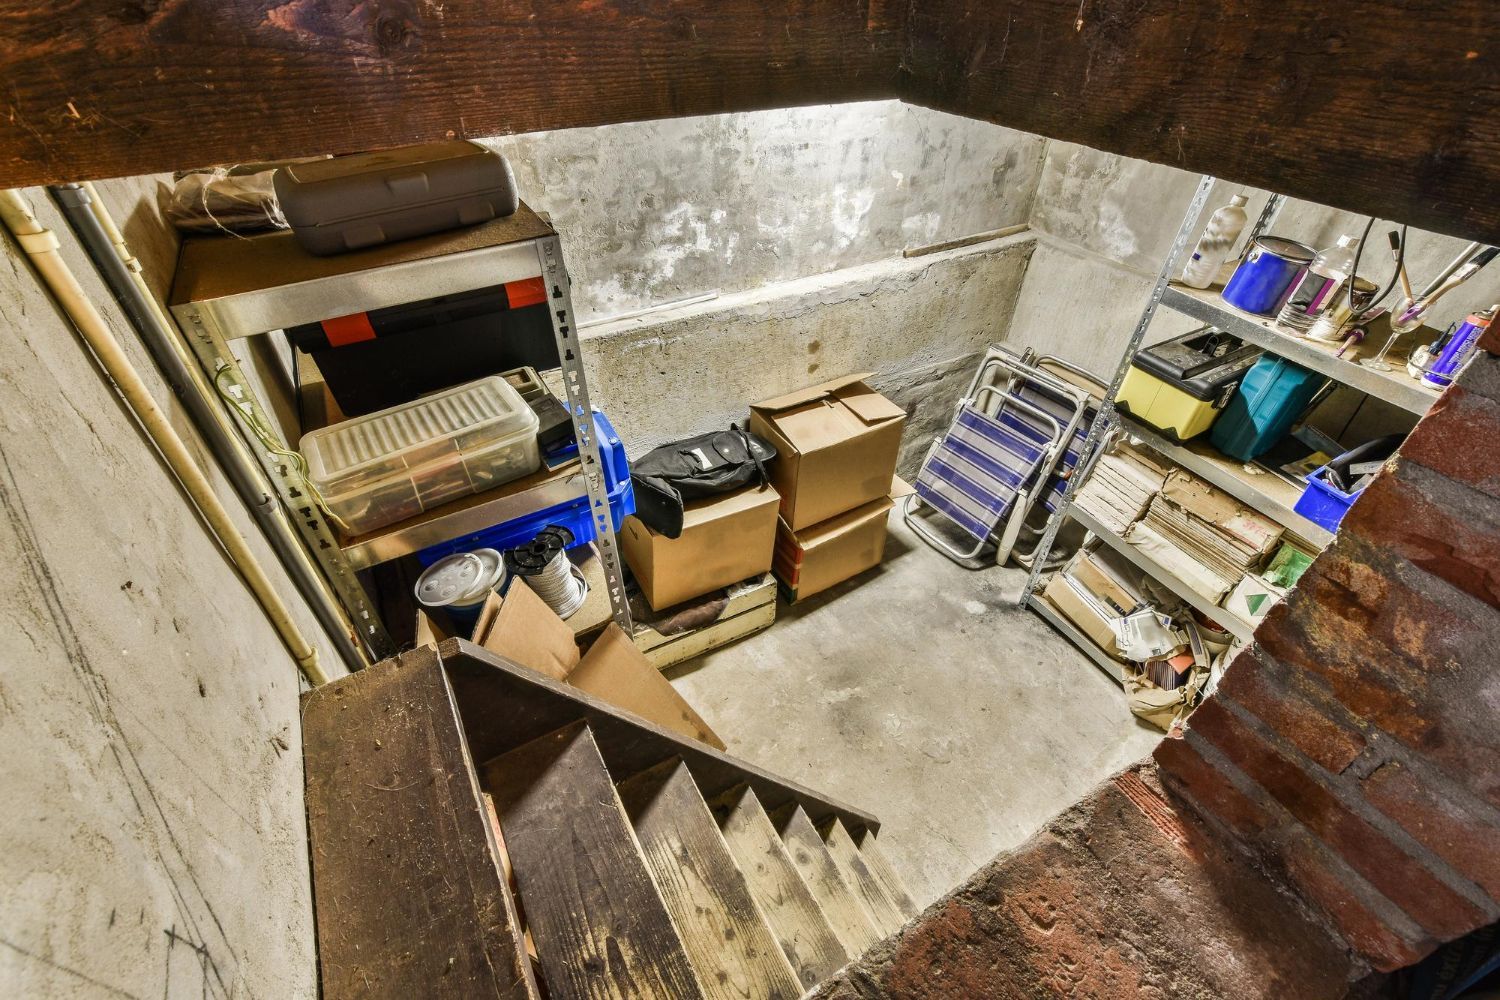
Most Bethesda homes were not built with a beautiful future basement in mind. They were framed to hold the house up, with the basement as a utility space. When someone later finishes that area without a real plan, the structure wins and the layout loses.
You see the same problems again and again:
- Support columns stuck in the middle of a room
- Low beams that slice a space in half
- Load-bearing walls that feel random
- Stairs that land in a tight corner or dead center of the floor
When a remodel only “boxes out” around posts, ductwork, and pipes, you get choppy rooms and odd jogs in the walls. Hallways shrink, furniture never sits right, and you are always walking around something.
Working with the structure instead of fighting it can make a big difference. Smart moves include aligning new walls with existing columns so they disappear, tucking storage or built-ins into low ceiling areas, and using ceiling design to break up one large room into clear zones. With the right plan, a beam can frame a cozy media area instead of feeling like a mistake.
Bathrooms Should Feel Spa-Like, Not Squeezed In
Basement bathrooms often feel tight, even when there is enough room on the plan. The problems usually start with low ceilings and poor fixture placement.
Common problems include:
- Showers squeezed under the lowest part of the ceiling
- Toilets crammed behind doors or in narrow gaps
- Vanities with no storage, no counter space, and weak lighting
- Doors that swing right into a sink or shower
A lower-level bathroom does not have to feel that way. Good design focuses on:
- Clear walking space in front of every fixture
- Shower locations that give good headroom and comfortable movement
- Storage built into niches, vanities, and walls instead of eating floor space
- Door swings or pocket doors that protect the room’s footprint
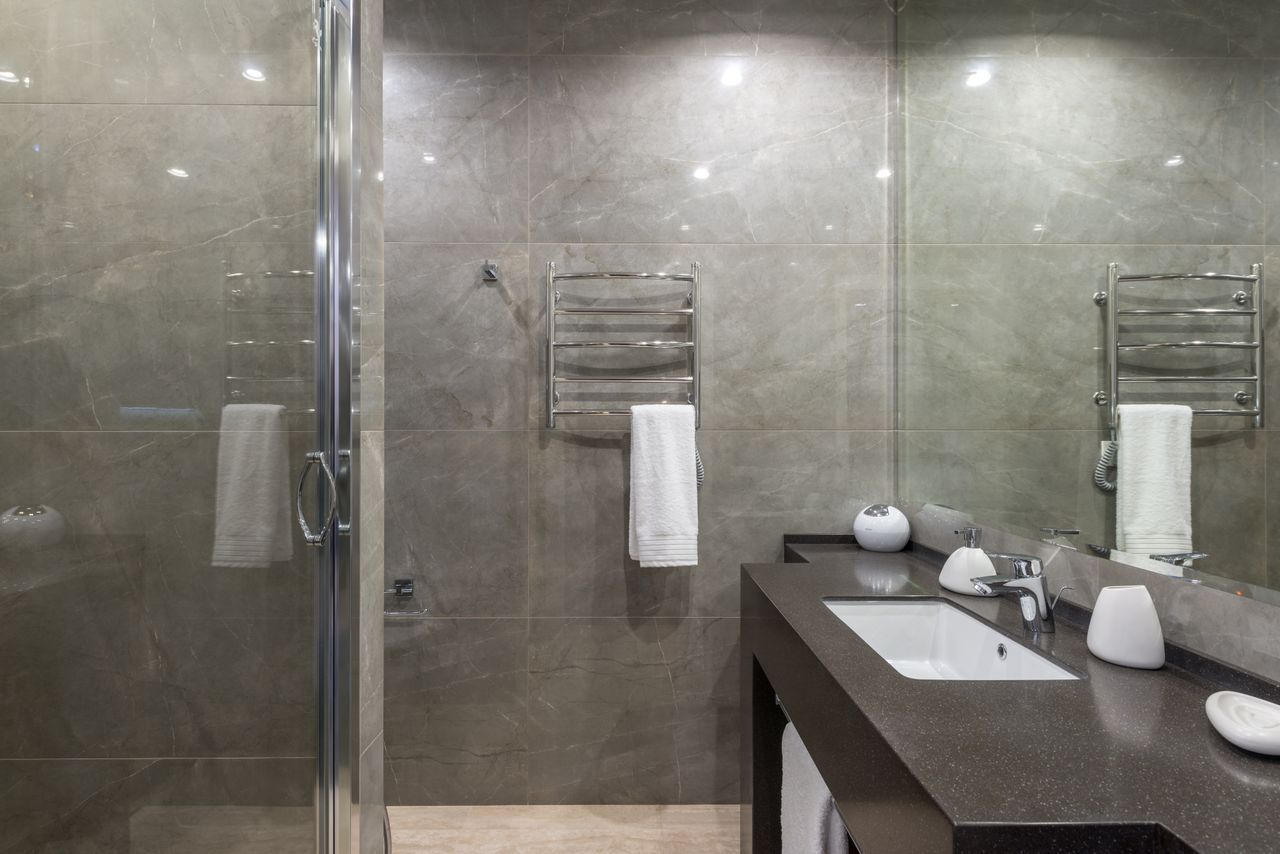
Finishes matter too. Thoughtful tile choices, clear glass, layered lighting, and proper ventilation all help a basement bath feel more like a small spa and less like an afterthought beside the water heater.
Basements Fighting Light, Noise, and Daily Life
Basements have to work harder to feel warm and inviting, mostly because of light and sound. Many finished basements in Bethesda rely on a couple of small windows and a single big room. The result often feels more like a cave than a living space.
Without a clear plan, you can end up with:
- Dark corners no one wants to sit in
- A TV blaring next to a home office or guest room
- Kids’ play zones spilling into everything else
- Echoey rooms that never feel calm
Better layouts respect both daylight and noise. Helpful strategies include:
- Placing seating areas near any windows so people are drawn to the light
- Using partial walls, glass doors, and open shelving to share light between zones
- Grouping loud spaces like TV areas, playrooms, and home gyms together, away from bedrooms above
- Creating quieter corners for work or reading where sound is easier to control
Planning zones around light and sound makes the basement feel like a real floor of your home, not a leftover catch-all.
Bathrooms That Support How Bethesda Families Really Live
As families use their lower levels for guest suites, multigenerational living, home offices, fitness, crafts, and media, bathrooms need to support those roles.
Thoughtful basement bathroom planning can:
- Serve both a guest bedroom and a media or play space
- Include storage for linens, cleaning supplies, and hobby gear
- Offer durable, easy-to-clean finishes for high-traffic use
- Incorporate accessibility-minded details for long-term comfort
When bathroom location, size, and features are aligned with how the rest of the basement is used, the lower level functions better for everyday life.
Basements That Match How Bethesda Families Really Live
A finished basement in Bethesda should match your actual life, not just an old idea of a “rec room.” Families use lower levels for guest suites, multigenerational living, home offices, fitness, crafts, and media, sometimes all at once.
To make that work long term, layouts need flexibility. Useful design touches include:
- Pocket doors that can keep spaces open or private as needed
- Furniture arrangements that define zones without building permanent walls
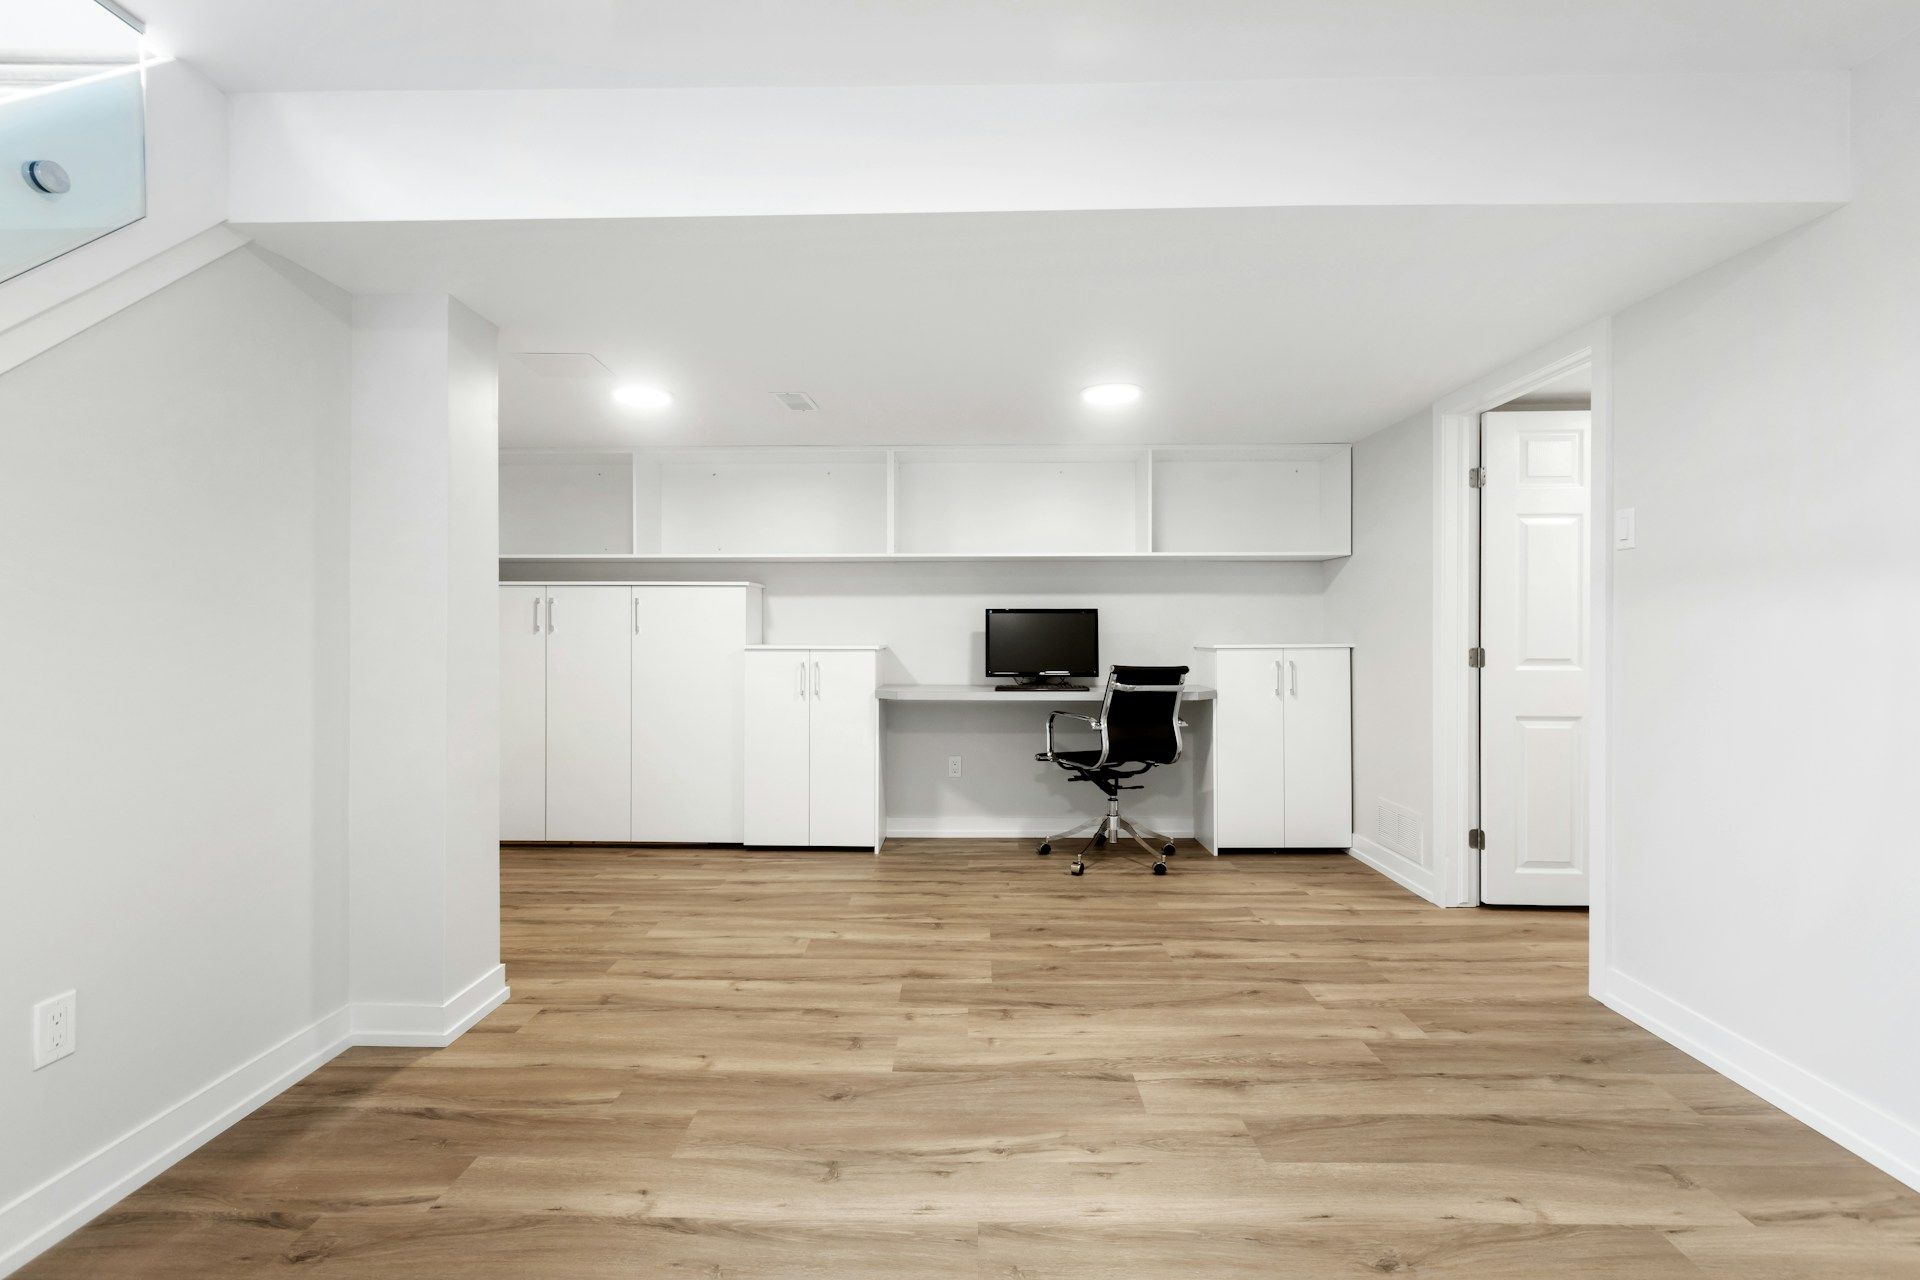
- Multiuse rooms that can shift from play space to teen lounge to home office
- Closets and built-ins that support hobbies today and storage tomorrow
When the layout balances real life with the fixed parts of the house, like structure and mechanicals, the basement stops feeling like a compromise and starts feeling like a true extension of your main floor.
Turn Your Bethesda Lower Level Into a Space You Love
If your finished basement in Bethesda feels odd, you are not alone. Many local homes have lower levels that fight their structure, their bathrooms, and their daily use. Walking the space with fresh eyes and noticing where you bump into columns, dodge around doors, or avoid certain corners is a simple way to spot layout problems.
By planning around structure, plumbing, light, and how your family really lives, your lower level can stop feeling awkward and start feeling like one of your favorite places in the house.
Get Started With Your Project Today
Transform the unused space in your home into a customized retreat with a professionally designed
finished basement in Bethesda. At Bathroom Remodeling of Maryland, Inc., we work with you to create a basement that fits your lifestyle, from layout and lighting to storage and finishes. If you are ready to discuss your ideas, reach out and
contact us so we can help you plan the next steps.