Question-Based Basement Contractors in Columbia, MD: Is Open-Concept Worth It?
Rethink Your Basement: Is Open-Concept Really Better?
Turning a dark, underused basement into a space your family actually loves is a big deal. The first big decision often comes down to layout. Do you open everything up into one large, flexible area, or do you break the basement into separate rooms with doors and walls?
That choice affects almost everything that follows, from noise and privacy to where the bathroom goes and how future buyers see your home. When you talk with basement contractors in Columbia, MD, it helps to ask better questions before anyone picks up a tool. We like to walk homeowners through those questions so the final space fits how they live now and how they might live later.
How Do You Really Live in Your Basement Space?
Before thinking about paint colors or flooring, it helps to look at your daily life. How do you truly plan to use this space?
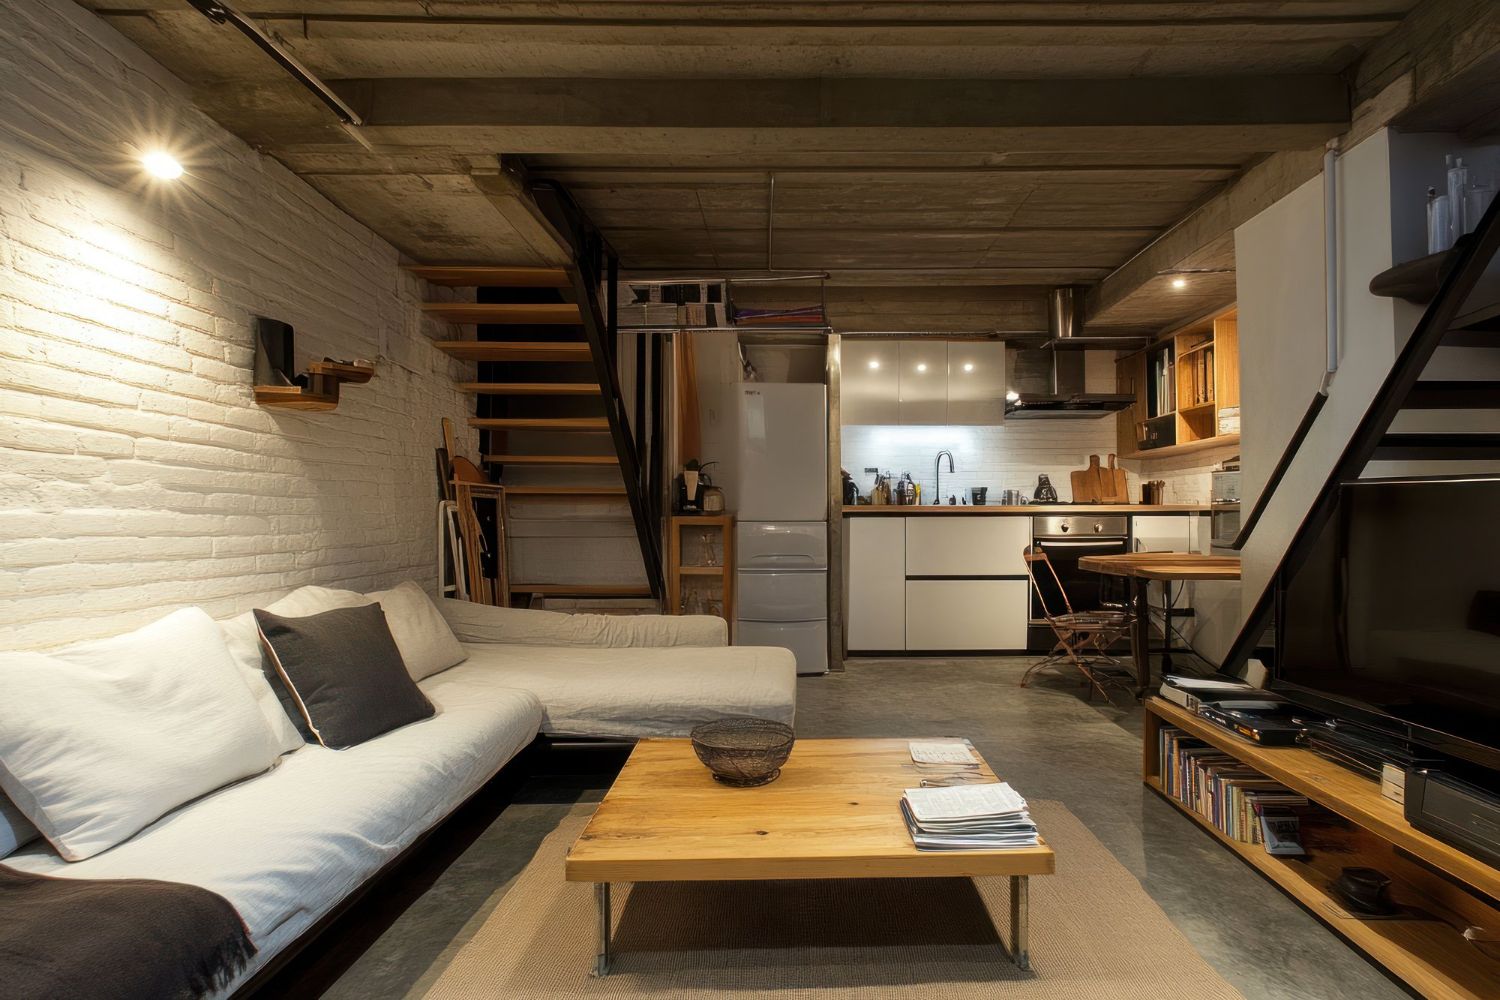
An open-concept basement often works well if you want:
- A big hangout spot for movies and games
- Space for kids to spread out toys where adults can still keep an eye on them
- Room for a home bar, pool table, or watch parties
- Flexible floor area for workouts or hobbies
But that same open space can feel tricky if you also need:
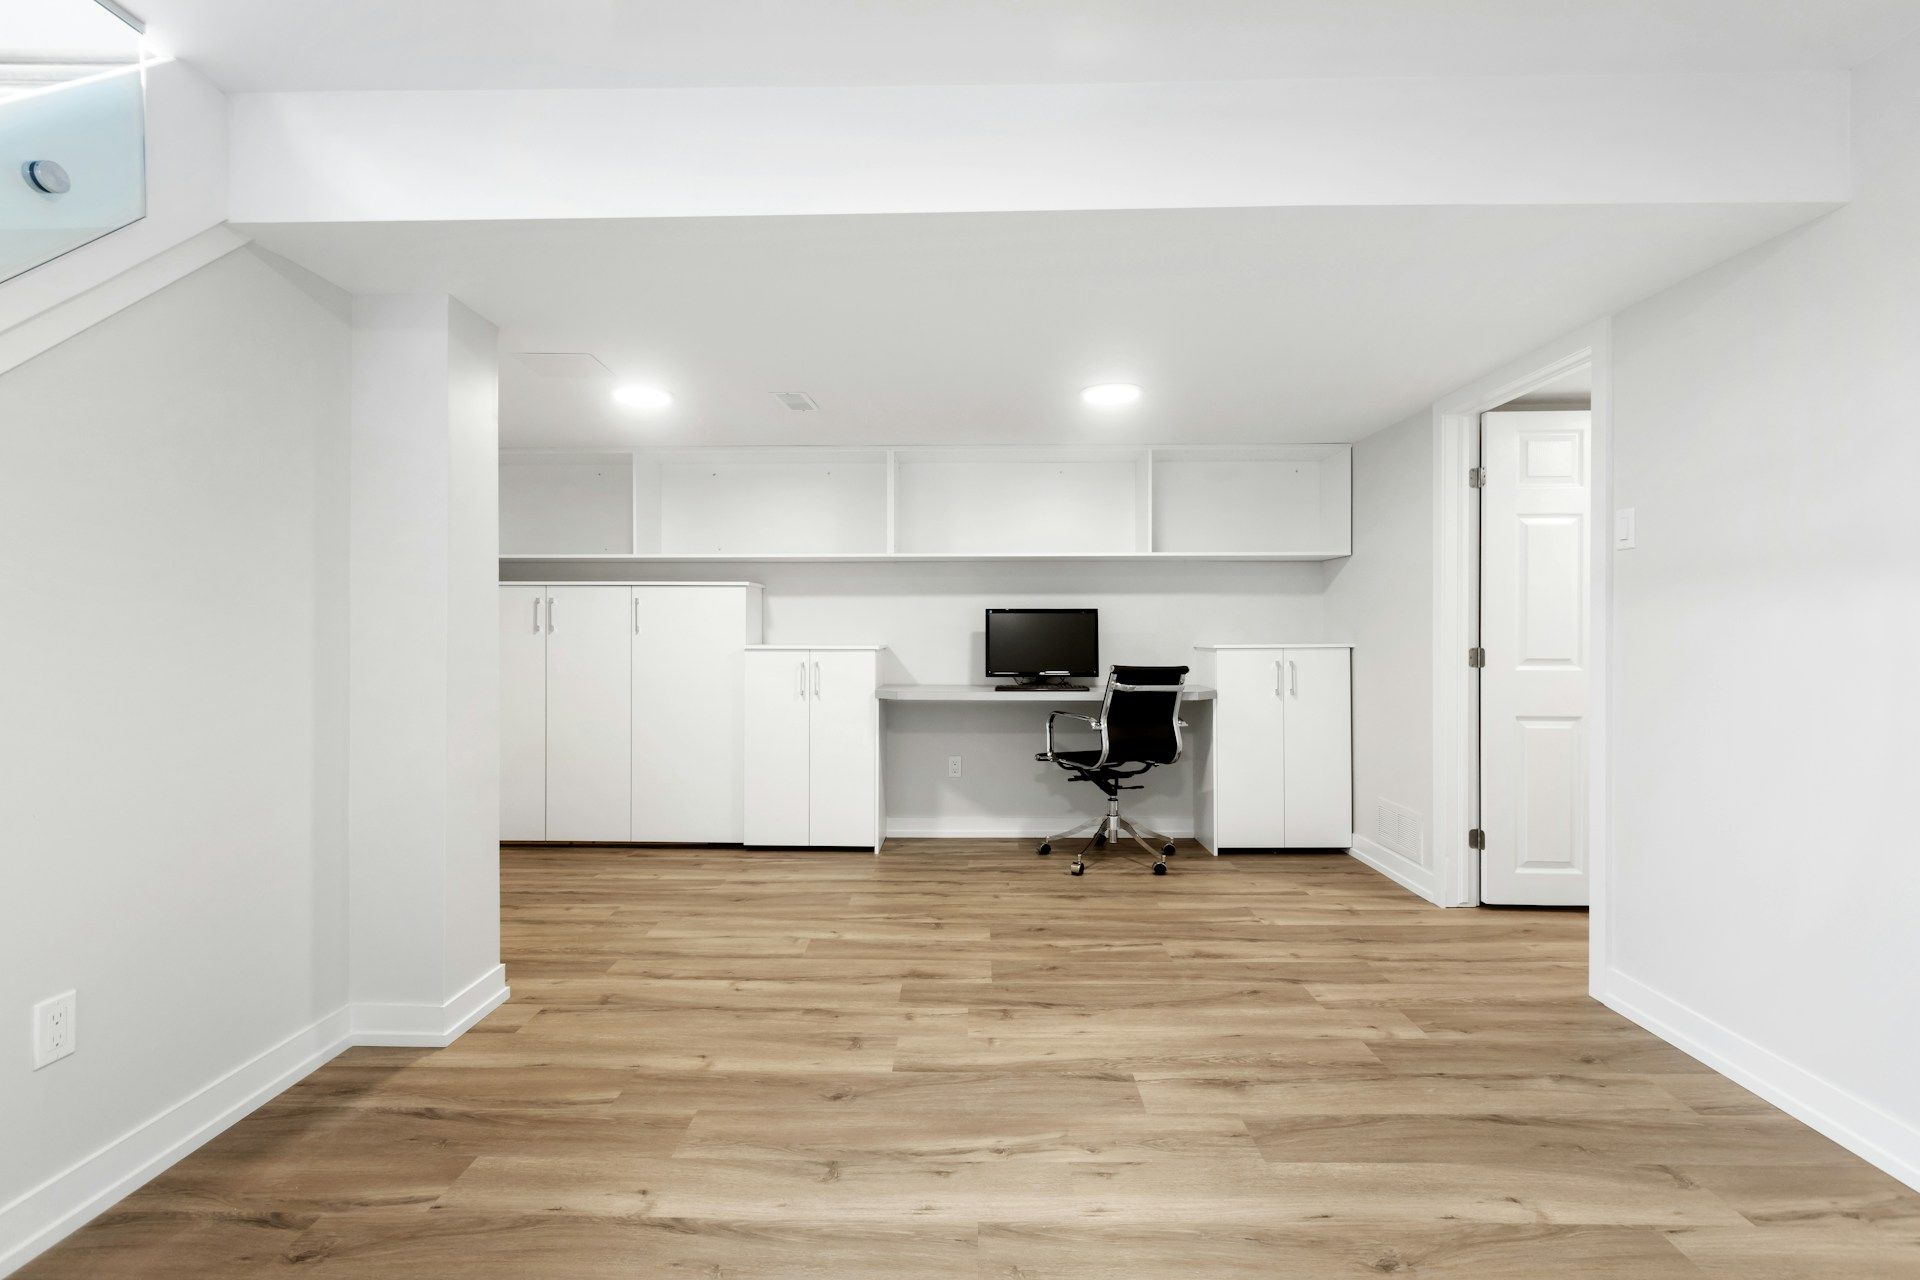
- A quiet home office or study area
- A private guest bedroom for overnight visitors
- A closed-off hobby room to contain noise or clutter
- A tucked-away area for storage that you do not want on display
Future plans matter just as much as today. Some questions we often ask are: Will aging parents ever need to stay with you for a while? Could you want a basement bedroom for college kids visiting home? Do you like the idea of a rentable suite down the line? If any of these are even a "maybe," it can be smart to include at least one fully enclosed room with a door, even if most of the basement stays open.
In Columbia and across Maryland, finished basements often pull lots of weight. They may need to serve as a second living room, home gym, craft space, and teen hangout all at once. Local housing styles often give you decent square footage downstairs, but ceiling height, support posts, and stair placement can limit where true open space feels natural. A good contractor can help you map out zones so open areas stay bright and useful, while closed rooms go where they feel logical instead of awkward.
How Should Your Basement Bathroom Support the Way You Live?
Now let us shift to the bathroom, because layout upstairs and downstairs are tied together more than most people think. The question is not only "Where does the bathroom fit?" but also "How private and quiet should it feel?"
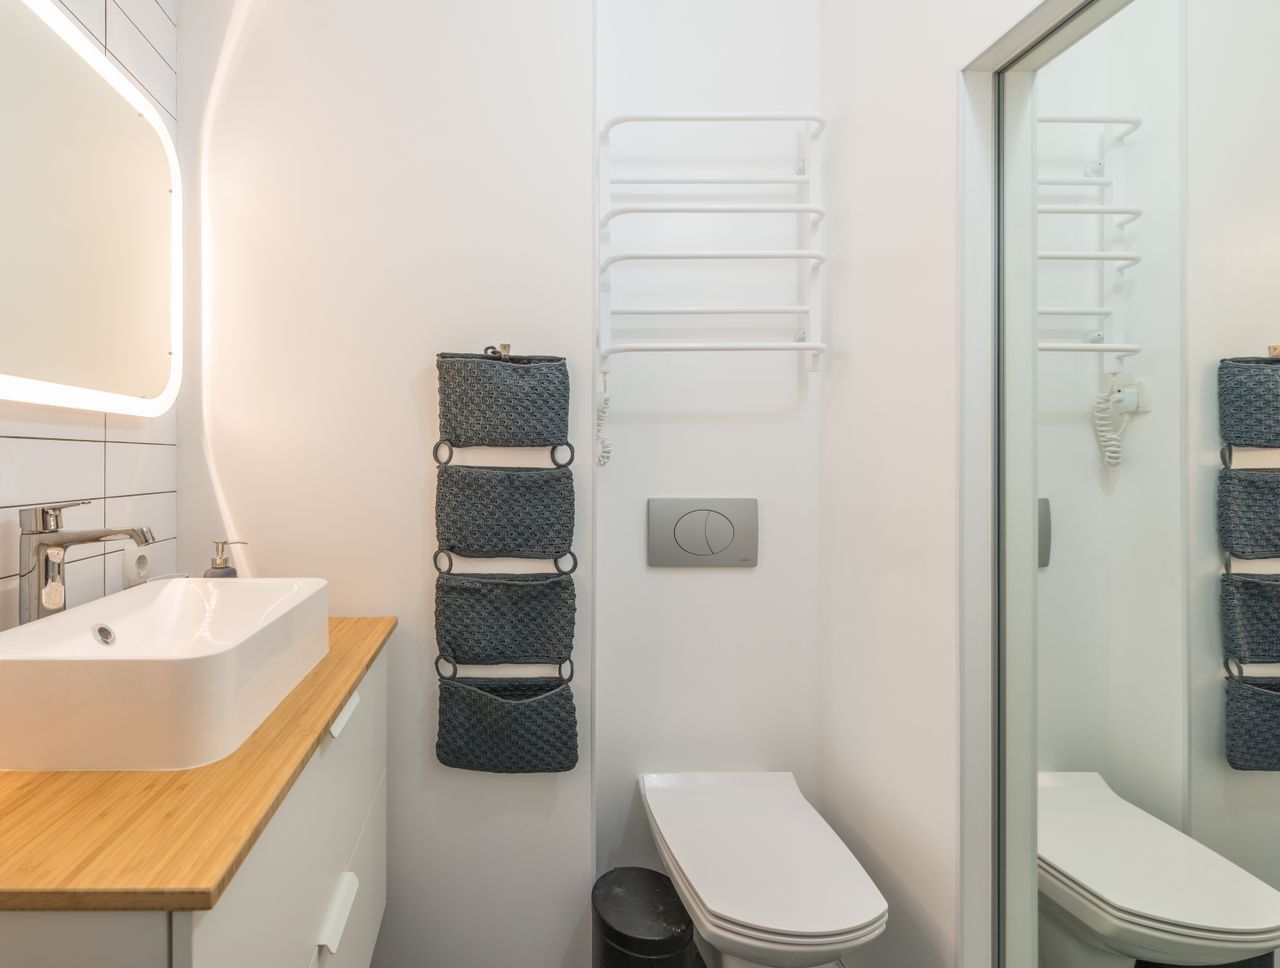
If your basement will be mostly open, with a TV area and maybe a game space, that bathroom might be used all day by kids, guests, and anyone coming in from the backyard. In that case, you may want:
- A location with quick, obvious access from the main open area
- Durable finishes that handle heavy use
- A layout that hides the toilet from direct view when the door is open
- Good ventilation to keep moisture and smells from spreading
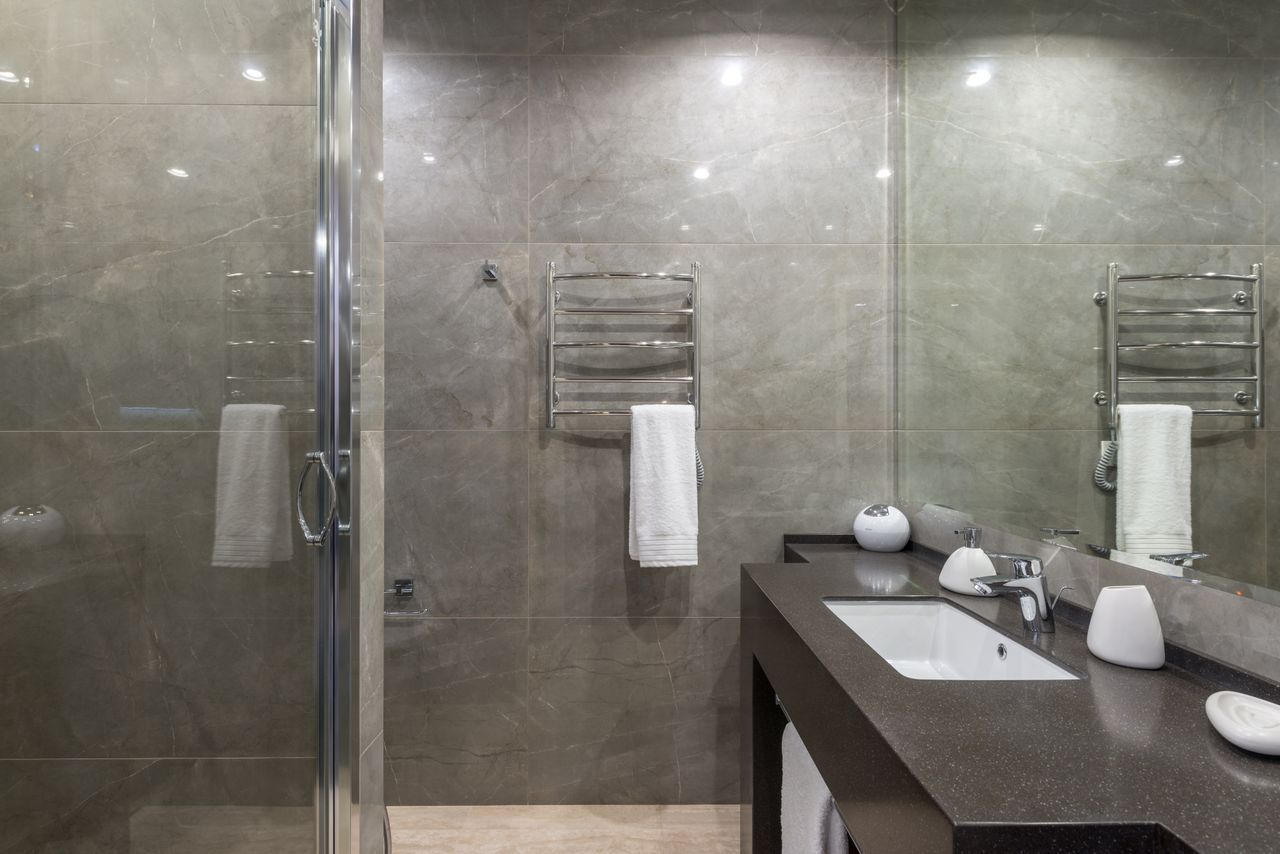
On the other hand, if you plan a guest suite or a calm office near the basement, you may want a more spa-like bath, with:
- A quieter spot away from the loudest part of the basement
- Thoughtful door placement so you do not walk straight from bed into sightlines of the main open area
- Sound-deadening insulation in the walls and possibly a solid-core door
Plumbing also shapes your choices. Bathrooms often work best near existing plumbing stacks and drains. This can keep the project cleaner and less invasive, but it also means the bathroom might land along a wall that would otherwise be wide open. A skilled contractor can help you decide whether to build partial walls or niches around that bath to protect the open feel, or whether it is smarter to lean into that spot and treat the bathroom as a natural anchor for more defined rooms nearby.
Will an Open-Concept Basement Add Long-Term Value?
Most homeowners want their basement to feel great for their family and also make sense for resale. The tricky part is that buyers do not all want the same thing.
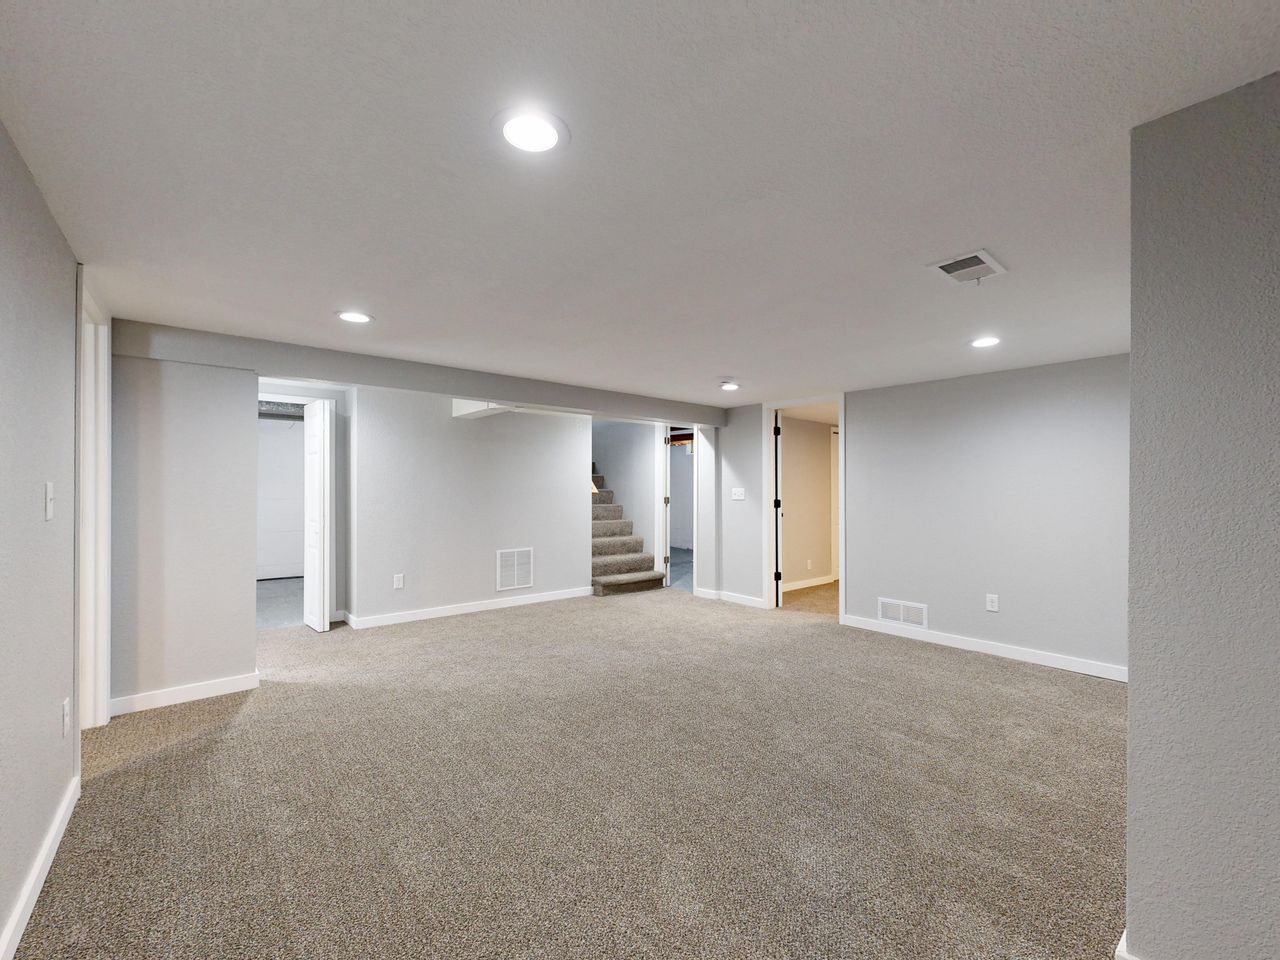
A large, open-concept basement often feels:
- Bright and flexible
- Perfect for entertaining
- Easy to picture with different furniture layouts
But many buyers also keep an eye out for:
- At least one proper bedroom with a closet
- A closed office or study zone
- A layout that could work for guests or short stays
In the Maryland and DC area, finished basements often play a big role in how buyers compare homes. A space that combines one generous open area with one or two smartly placed rooms can often hit more wish lists than a wide-open rectangle or a rabbit warren of tiny rooms.
That is where semi-open layouts come in. Basement contractors in Columbia, MD, can design:
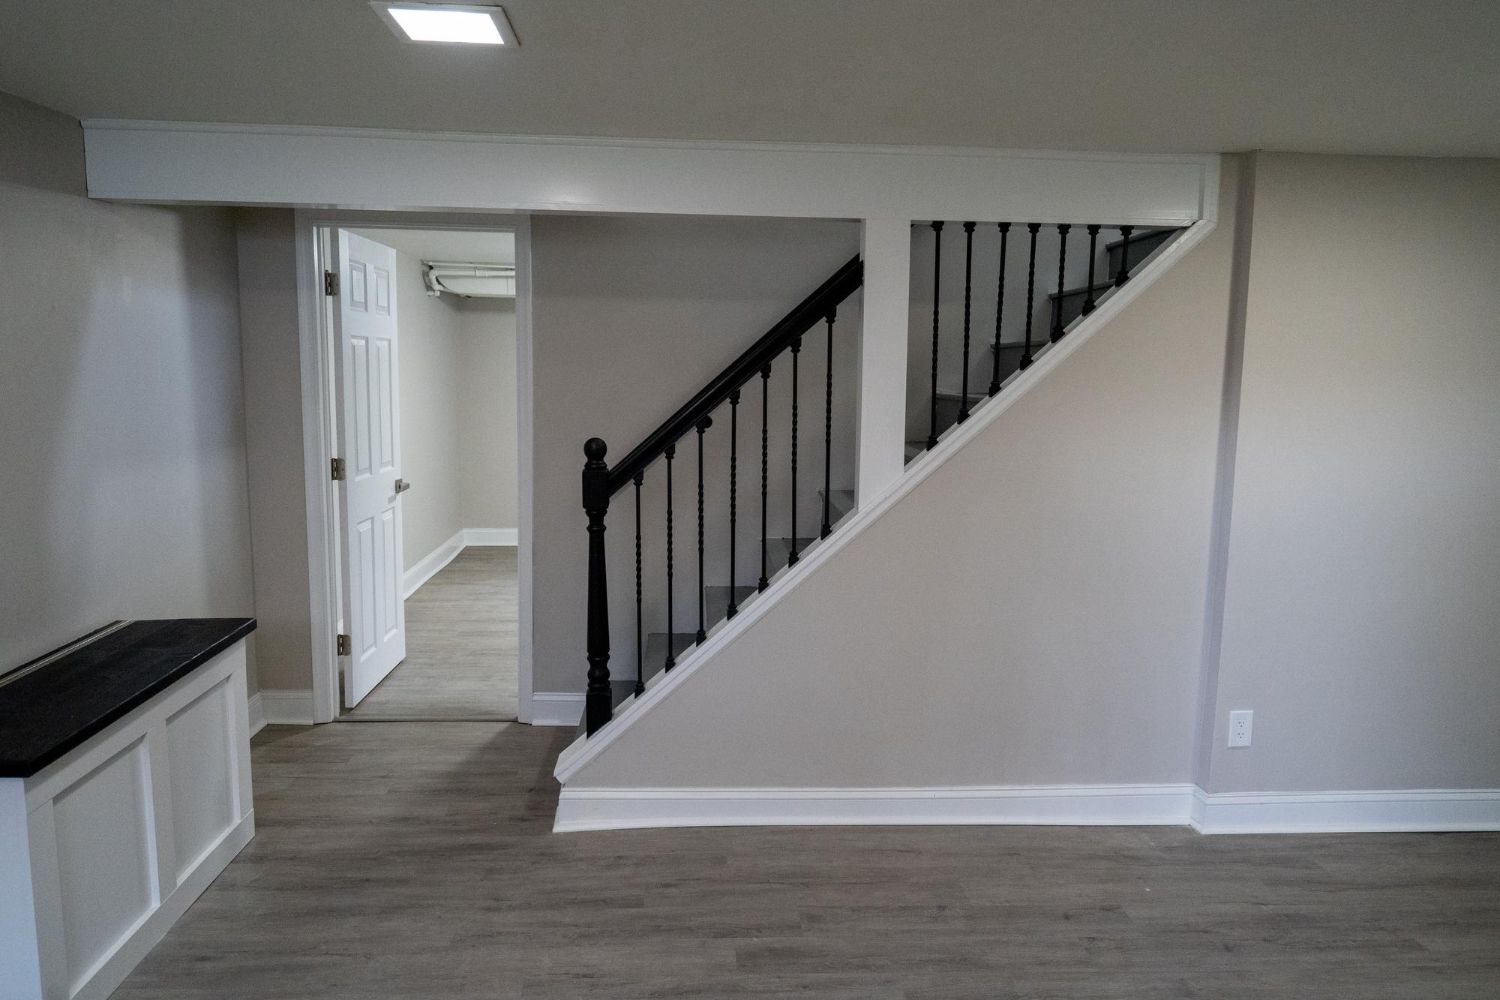
- Half walls that define a seating area without blocking light
- Glass panels or French doors that keep a room quiet but still bright
- Built-in shelving that separates zones without feeling like a full wall
This kind of hybrid plan often keeps the airy, open feel people love, while still giving appraisers and buyers those defined spaces that read as "extra living area" or "possible bedroom."
Which Basement Bathroom Features Matter Most Over Time?
While layout questions can feel big and abstract, bathroom details often impact comfort day after day. No matter how open or closed your basement is, some features tend to pay off over the long run.
We usually talk through questions like:
- Will guests likely shower here, or is it mostly for quick use?
- Would a shower with a low curb or a walk-in design help with aging in place?
- Is there enough storage for towels, toiletries, and cleaning supplies?
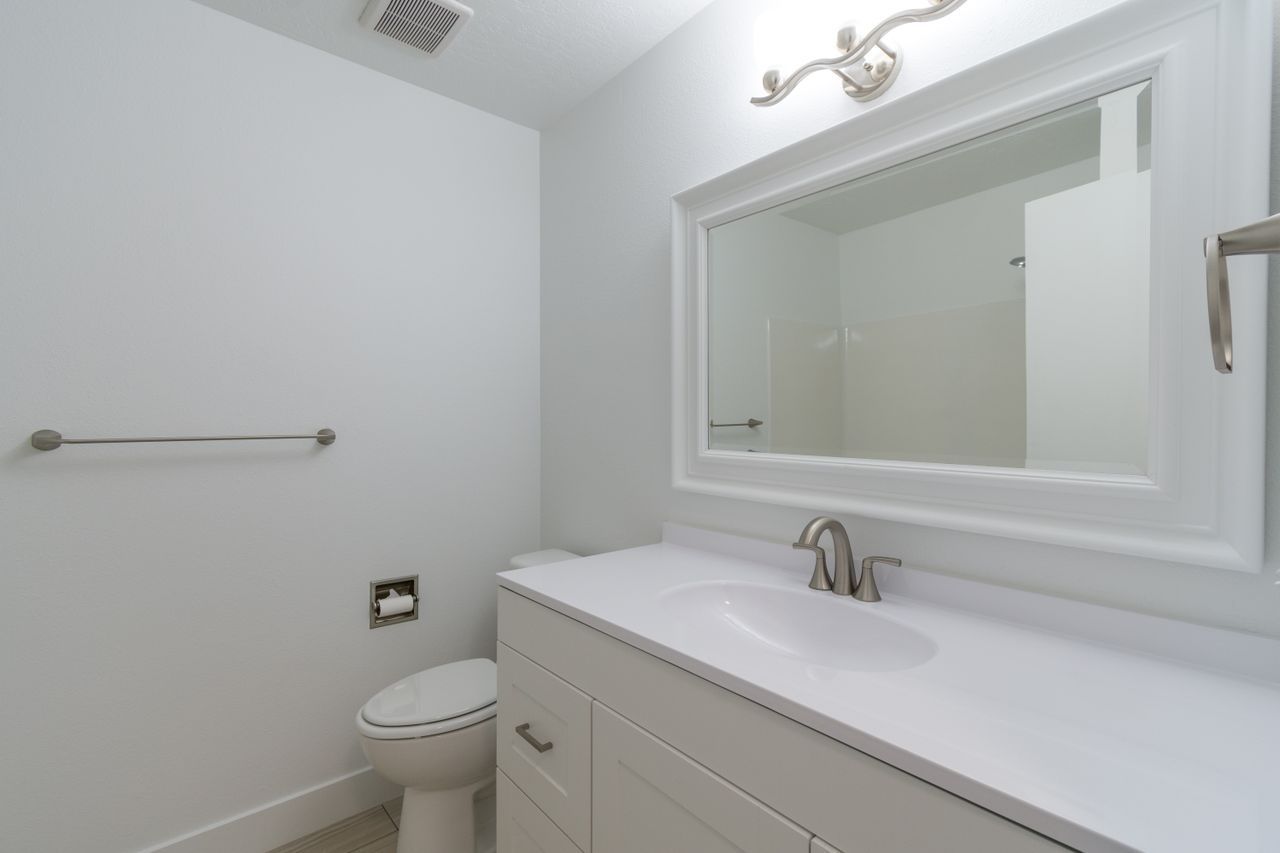
- Do you need a single vanity or is a wider top more useful for a shared space?
Moisture control is huge in any basement bath. Good ventilation, proper fans vented to the outside, and moisture-tolerant materials on walls and floors all help keep the space fresh. Lighting matters too. Pairing brighter task lighting at the mirror with softer overhead fixtures makes the bath feel comfortable for both morning and late-night use.
Then there is how the bathroom connects visually to the rest of the basement. When floors, colors, and lighting temperatures flow well from open living areas into the bathroom, the whole basement feels like a true extension of the main house, not an afterthought. In an open-concept layout, that smooth transition is even more important, because you can often see a glimpse of the bathroom area from the main space.
How Can a Balanced Basement Layout Support Both Areas?
Choosing between an open-concept basement and a more traditional layout is not a simple either-or decision. It comes down to how you live, how much privacy and quiet you need, what kind of bathroom experience you want, and how you hope the space will support your family in the future.
At Bathroom Remodeling of Maryland, Inc., we like to treat every basement and bathroom remodel as a long-term part of your home, not just a short-term trend. By asking the right questions early and planning carefully, you can end up with a finished basement in Columbia that feels open where it should, private where it needs to be, and ready to grow with you over time, while also having a bathroom that functions comfortably and reliably for years to come.
Get Started With Your Project Today
Transform your basement into a space your family will actually use with our experienced team at Bathroom Remodeling of Maryland, Inc. Our licensed
basement contractors in Columbia, MD handle everything from layout and finishes to lighting and storage so the process stays organized and low-stress for you. If you are ready to talk ideas, timelines, and budget, simply
contact us and we will help you plan the next steps.