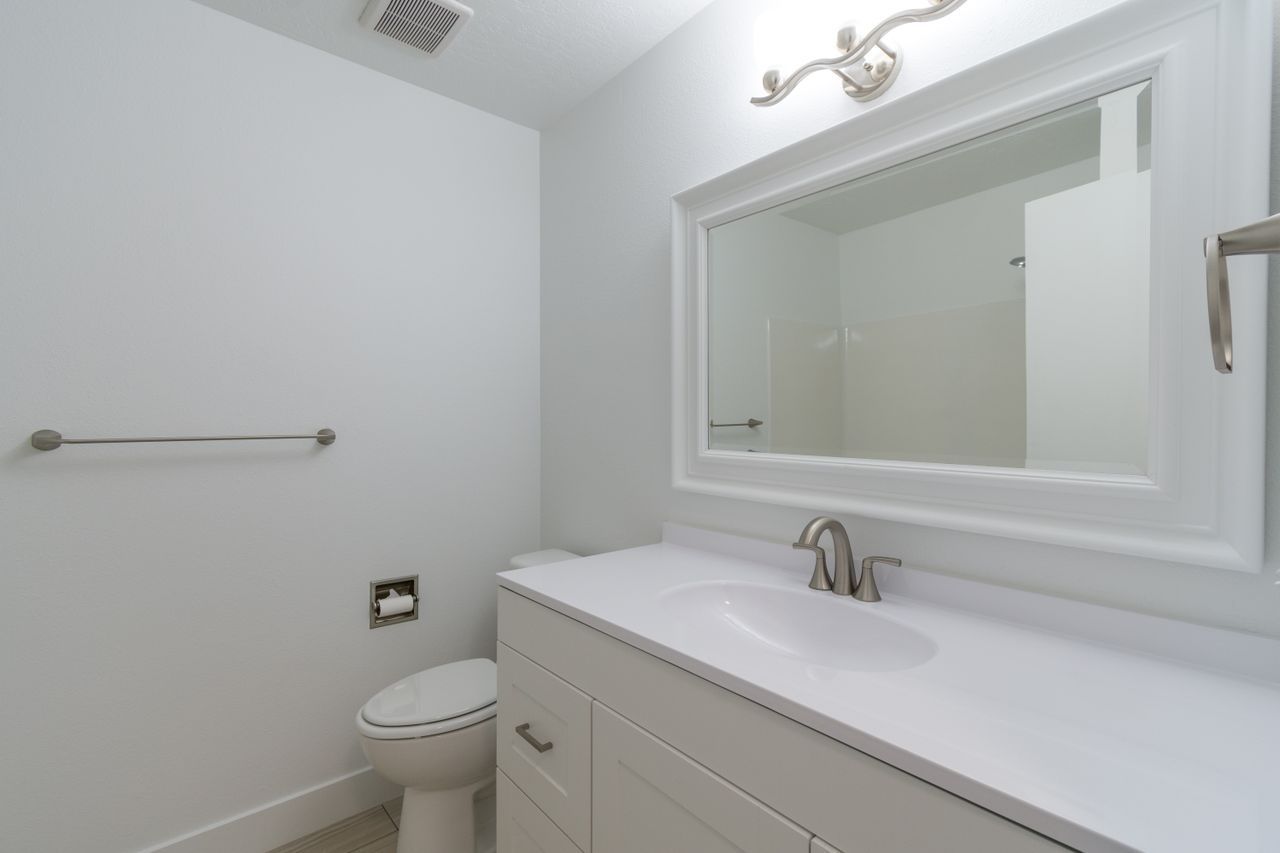
Warning Signs Your Bathroom Remodel in Maryland Needs Replanning
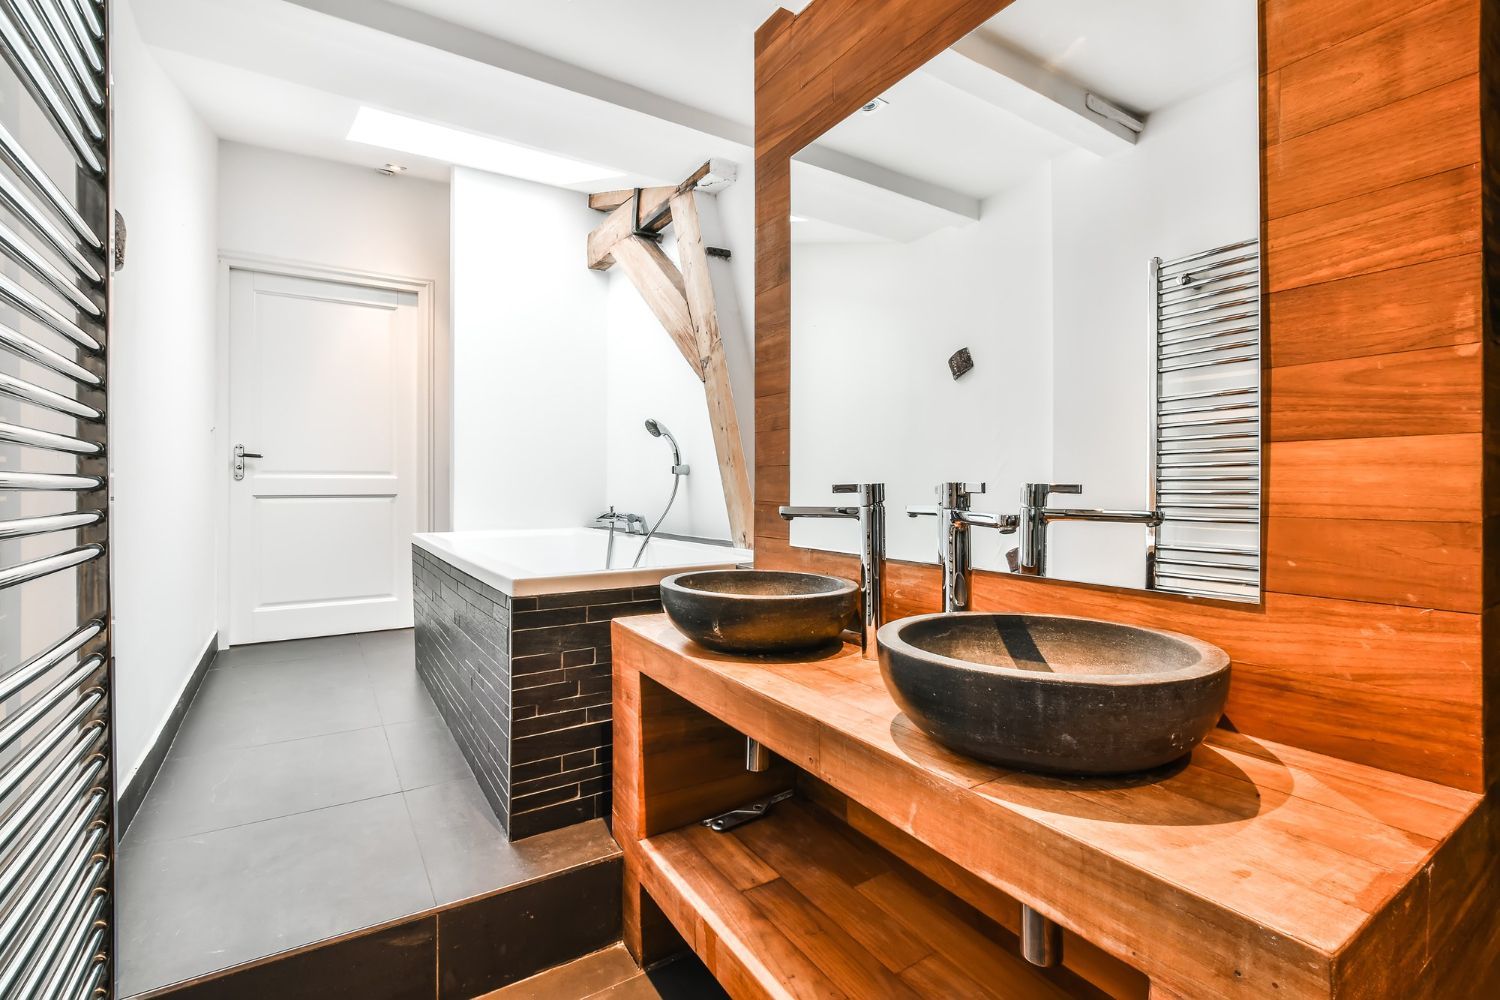
Spot Trouble Early to Protect Your Remodel Investment
Bathroom and basement remodeling in Maryland is a big deal. It changes how your home feels and how it works every single day. When plans are on paper, everything can look perfect, but once work starts, small warning signs can show up fast. If you catch them early, you can protect your budget, your time, and your peace of mind.
Sometimes the smartest move is not to push through a plan that no longer fits your life. A strategic reset can keep you from ending up with a finished space that looks nice in photos but feels awkward or frustrating in real life. We want homeowners to recognize when a project needs more than a tiny tweak so the final result supports both comfort and long-term resale value.
In this article, we walk through clear red flags that mean your bathroom or basement remodel might need replanning. We also share simple ways to test your layout before it is locked in so you can feel confident about the choices you keep and the ones you change.
When Your Basement Layout No Longer Fits Real Life
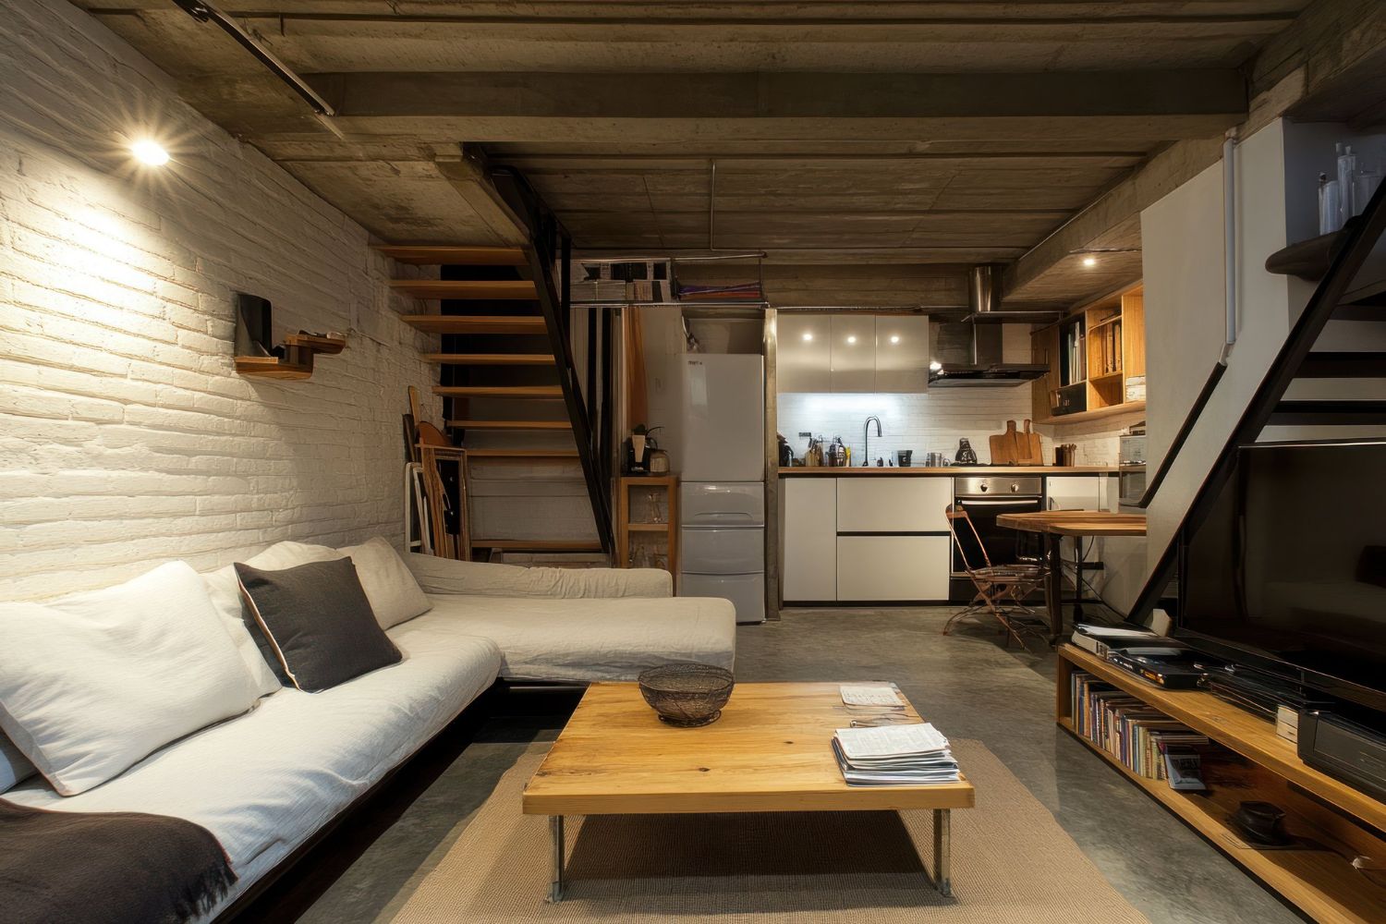
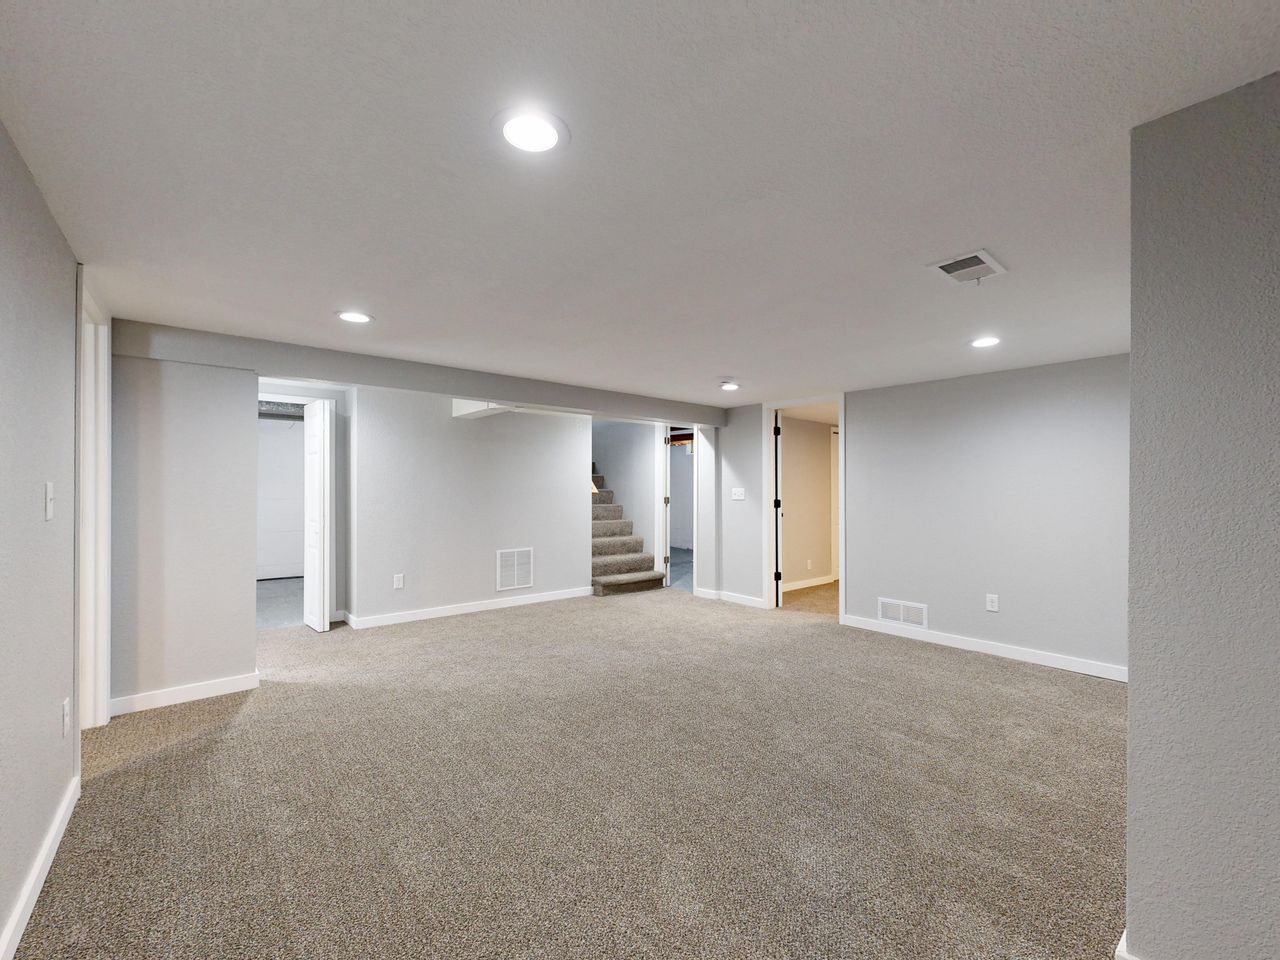
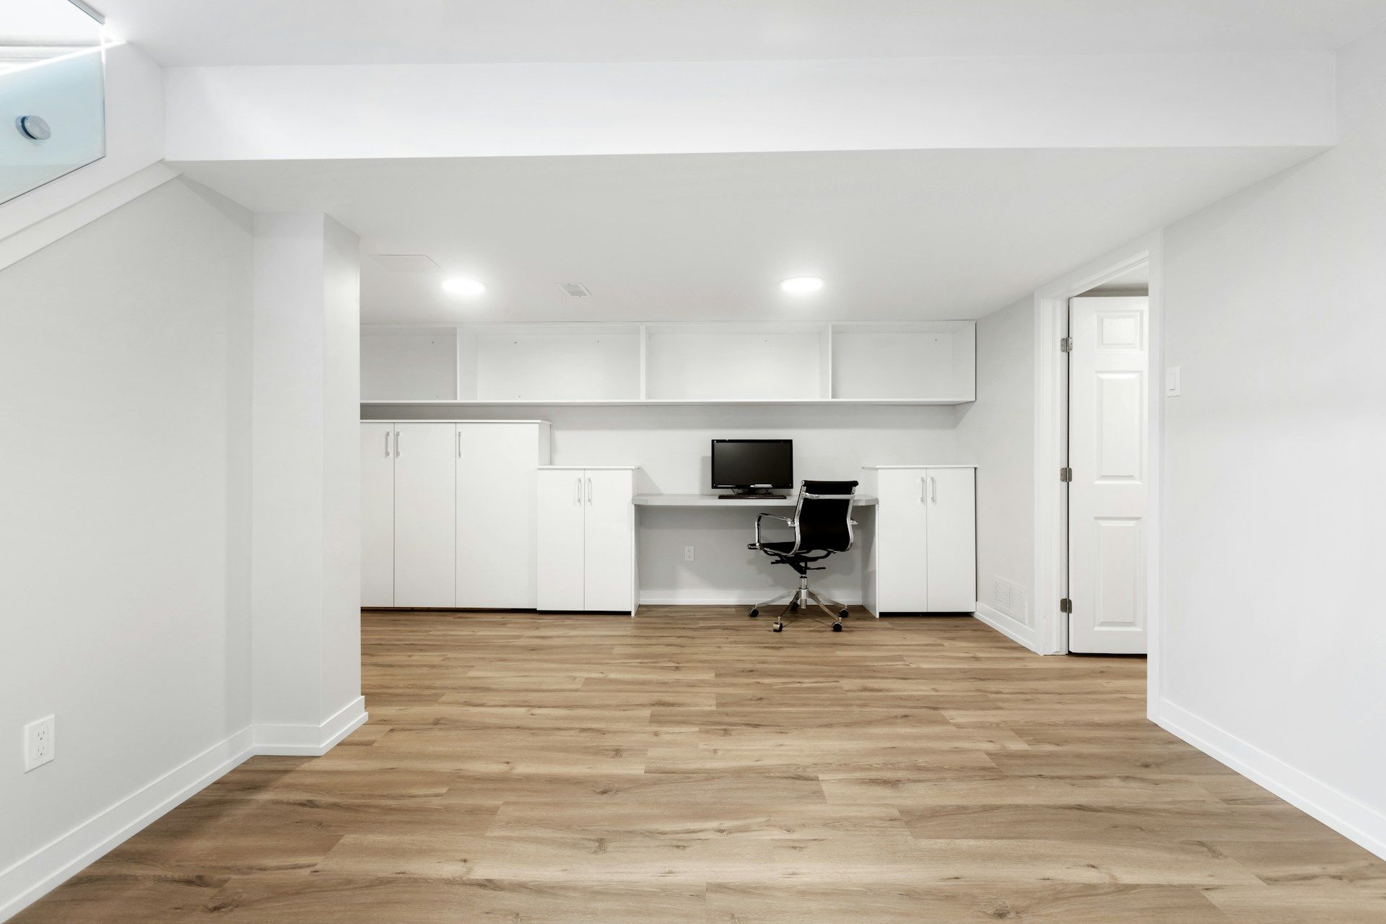
Basement remodeling often starts with one dream: a big TV area, a playroom, or a gym. But life changes. Kids grow, parents visit more, or work from home becomes permanent. When your goals shift, your layout should probably shift too.
Here are signs your basement plan is not lining up with real life anymore:
- The main focus is still a giant media room, but you now need a true guest suite or in-law space
- There is no quiet corner for a home office, even though someone works from home most days
- You planned a big open rec room, but you really need a separate room that can close off for privacy
Another big warning sign is cramped or confusing traffic flow. On a drawing, everything looks neat. In real space you might notice:
- Narrow walkways that feel tight once you imagine people moving around
- Doors that swing into each other or block a hallway when open
- Furniture that technically fits but would make the room feel crowded or awkward
A simple test helps: put painter’s tape on the floor to mark out walls, doors, and large furniture. Then walk the space as if you live there. If you keep bumping into “walls” or it is hard for two people to pass, it is time to rethink before drywall goes up.
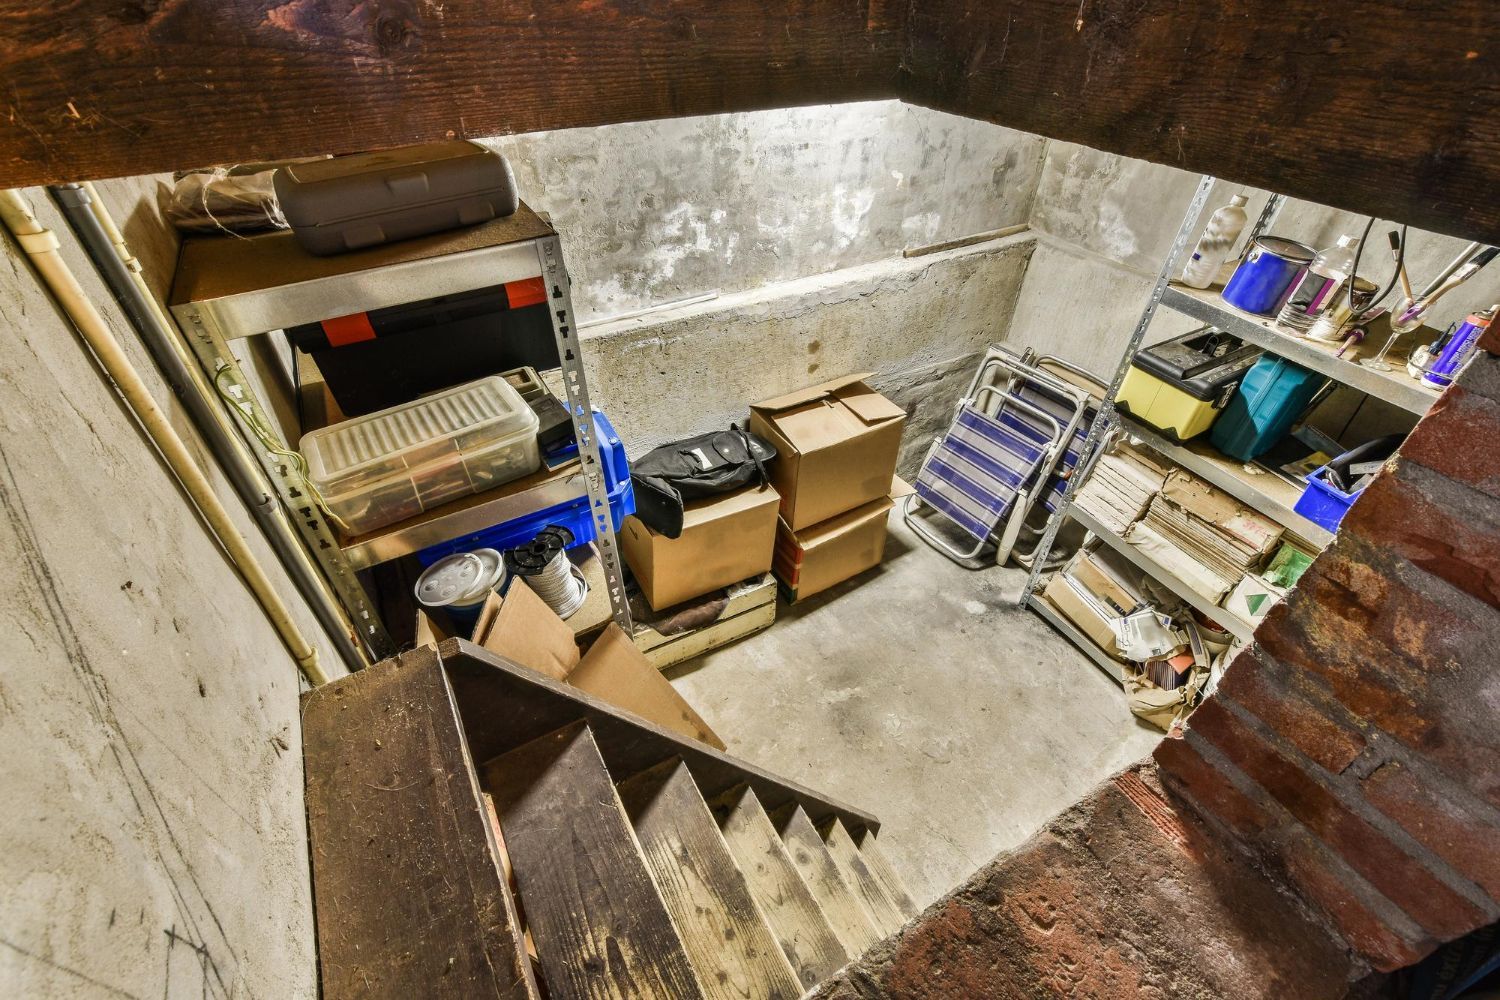
Storage and utility access are another common miss. Basements often need to handle:
- Décor and rarely used items
- Sports gear and outdoor items
- Off-season clothes or bulky bedding
If your plan hides mechanical equipment behind tight walls, skips a proper storage area, or squeezes the laundry so much that it is hard to use, that is a red flag. Good basement remodeling should give you both comfort and smart access to plumbing, electrical, and HVAC so future repairs are not a nightmare.
When Your Bathroom Layout Breaks Daily Routines
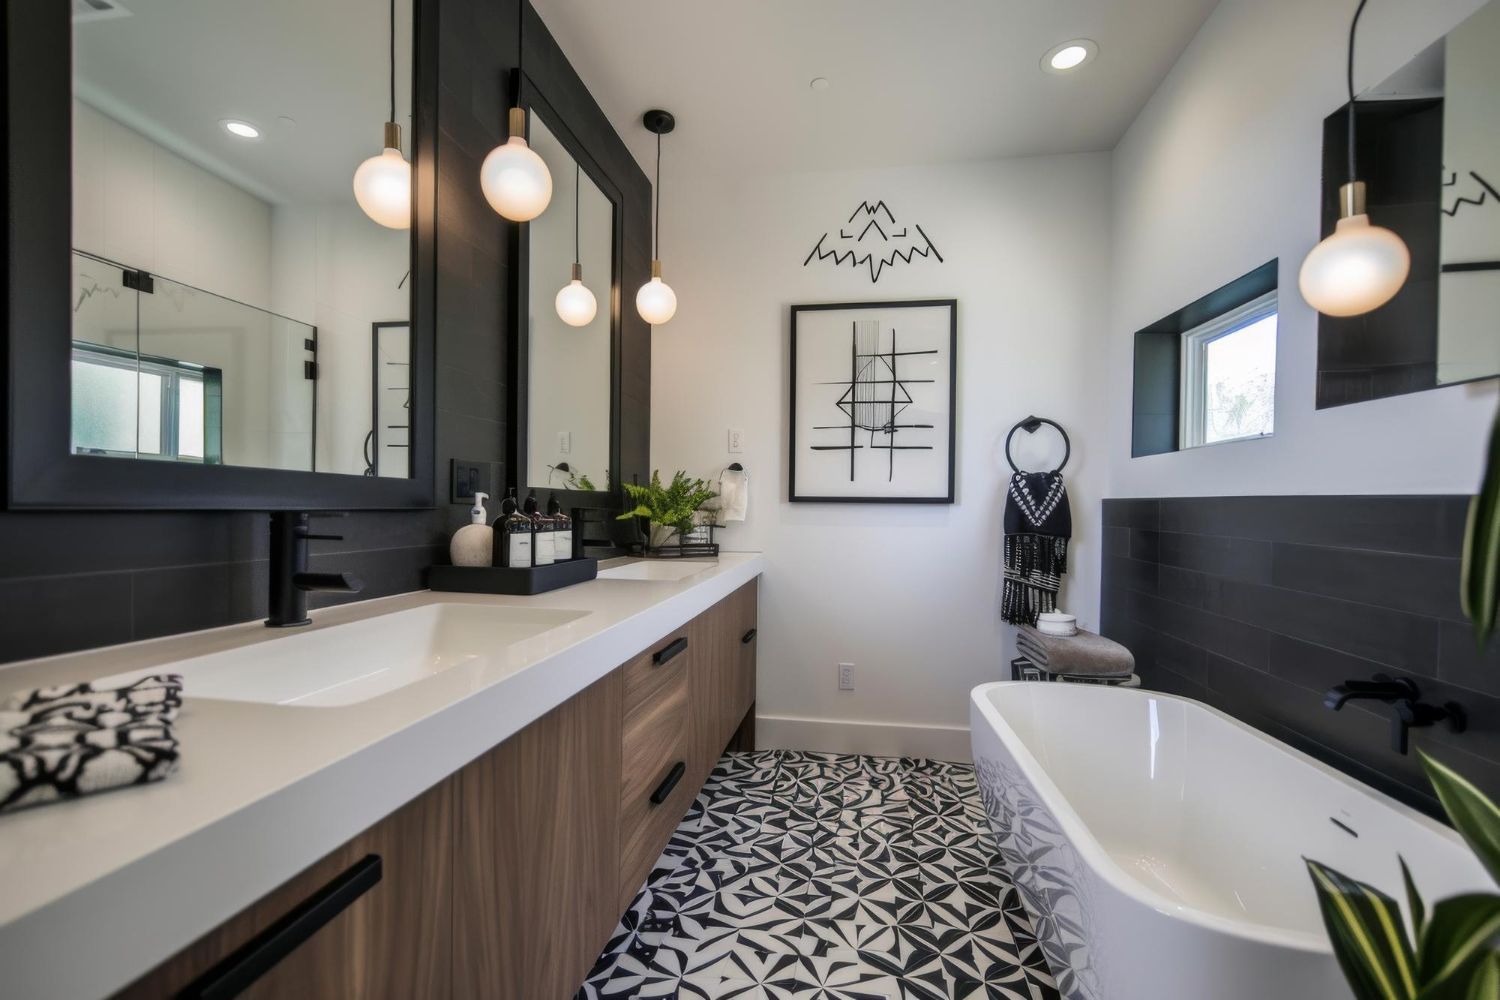
A bathroom can look beautiful and still be a pain to use. The layout has to work with your real daily habits. When the plan fights your routine, it is a sign to pause.
Watch for fixtures that clash with how you actually live:
- A door that hits the vanity or toilet every time it opens
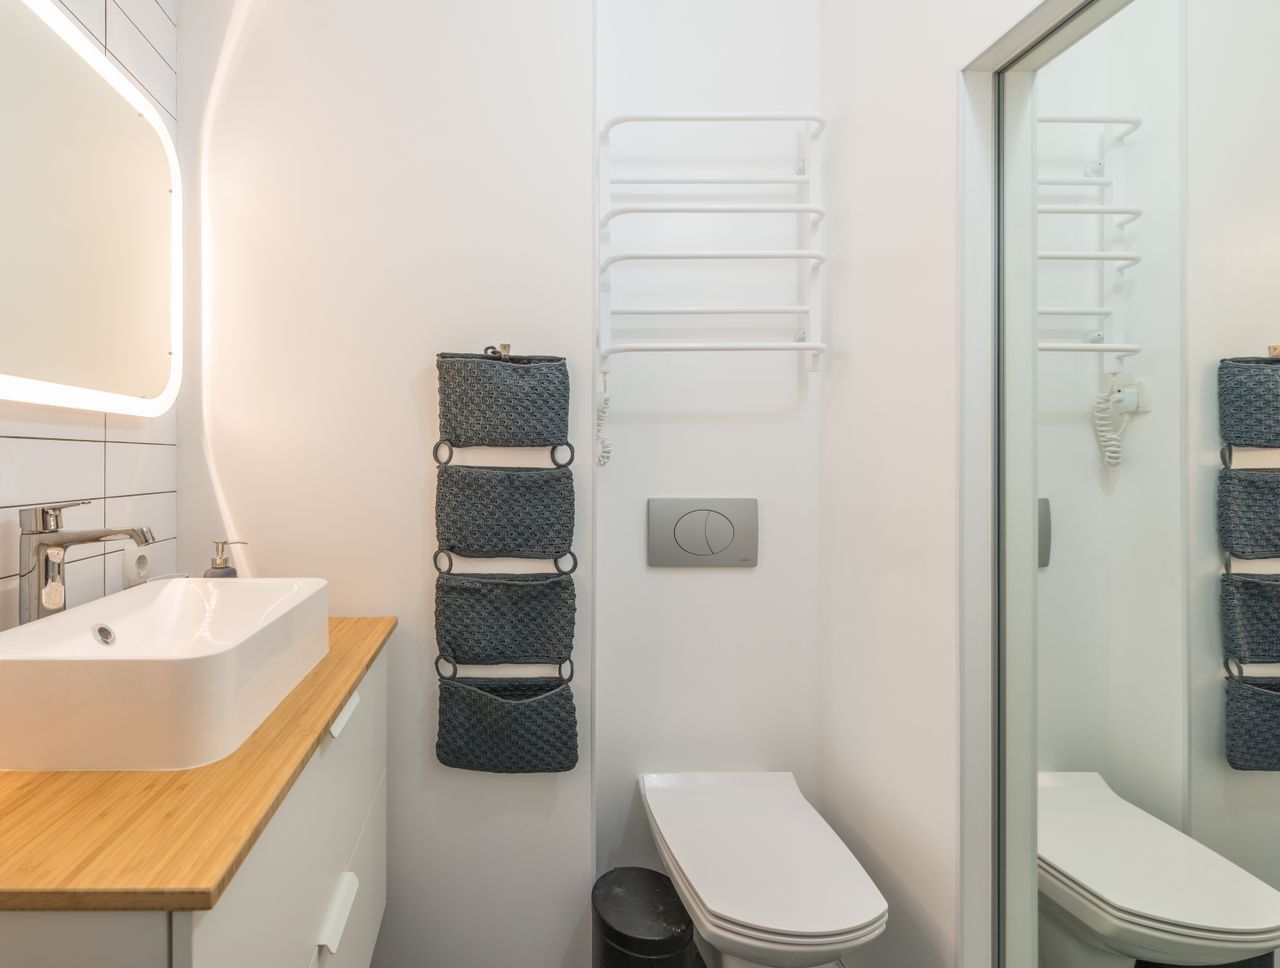
- A toilet squeezed into a tight corner with no elbow room
- A shower entry that feels tricky for kids or aging parents to step into
Ask yourself a simple question: Will shaving, brushing your teeth, putting on makeup, and your kids’ bath time be easier or harder than before? If the honest answer is “harder,” the design needs another look.
Poor circulation is another bathroom warning sign, especially in homes where many bathrooms are on the smaller side. Red flags include:
- Two people cannot be in the room at the same time without bumping into each other
- Cabinet doors or drawers block the main path when open
- The toilet is the first thing you see straight from the hallway, making the space feel tight and less inviting
We also see many plans that skip long-term accessibility. Even if you are not worried about it today, it is smart to think ahead. Signs the plan might cause problems later include:
- No room for a wider doorway if you ever need it
- No blocking in the walls for future grab bars
- A high shower curb that would be hard for someone with limited mobility
If you care about aging in place or want your home to appeal to a wide range of buyers, adjusting your bathroom layout now can save a lot of stress later.
Basement Remodeling Red Flags in Structure and Systems
In basements, structure and systems can make or break the project. If these parts feel like an afterthought in your plan, that is a serious warning sign.
Moisture is a big one. Look out for:
- Musty smells that no one has really addressed
- White, chalky buildup on foundation walls
- Water marks that are brushed off as “old”
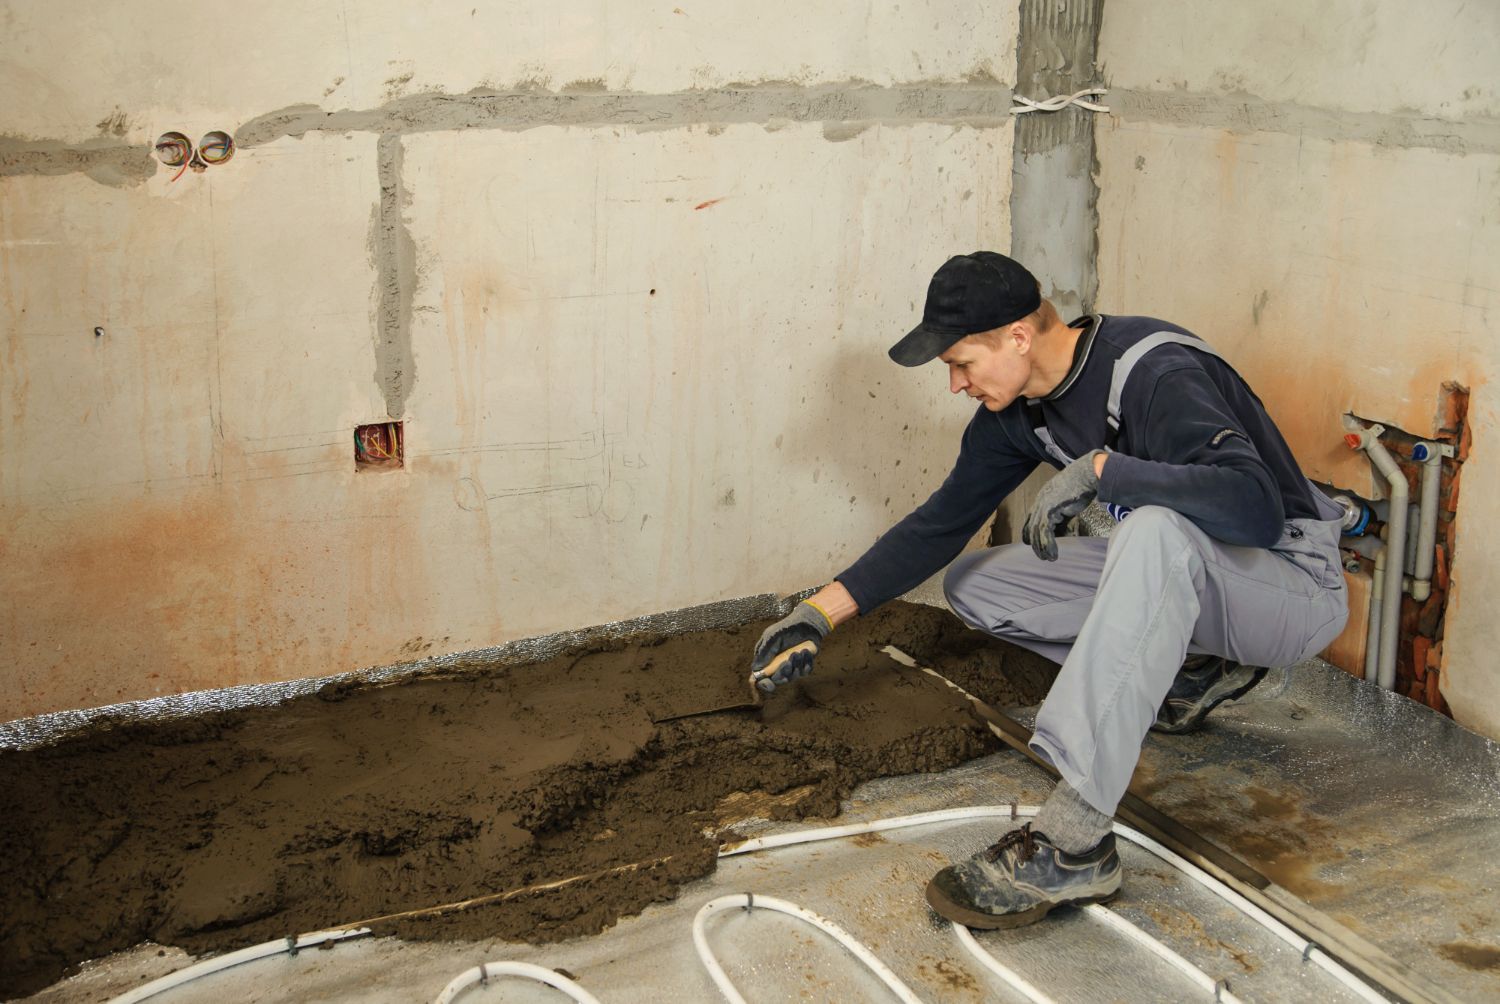
If the design does not clearly plan for drainage, vapor barriers, sump pumps, or similar solutions where needed, finishing that basement could lead to future damage. It is better to slow down now than rip out finishes later.
HVAC and lighting are often squeezed in at the end of planning, but they should be part of the first conversation. Warning signs include:
- Long rooms with only one ceiling light in the center
- Layouts that box in ducts so low that tall people will be ducking
- No thought about where supply and return vents should go to avoid hot and cold spots
A comfortable basement usually needs zoning for the HVAC system or at least a thoughtful plan for airflow, plus layered lighting like recessed lights, task lights, and some accent lighting.
Safety and code are also key. If plans are fuzzy on items like:
- Egress windows for any sleeping area
- Smoke and carbon monoxide detectors
- Stairs that meet local code
then it is time to step back. Any finished lower level must meet local rules, not only for inspections but also for future resale.
Bathroom Remodeling Red Flags in Materials and Budget
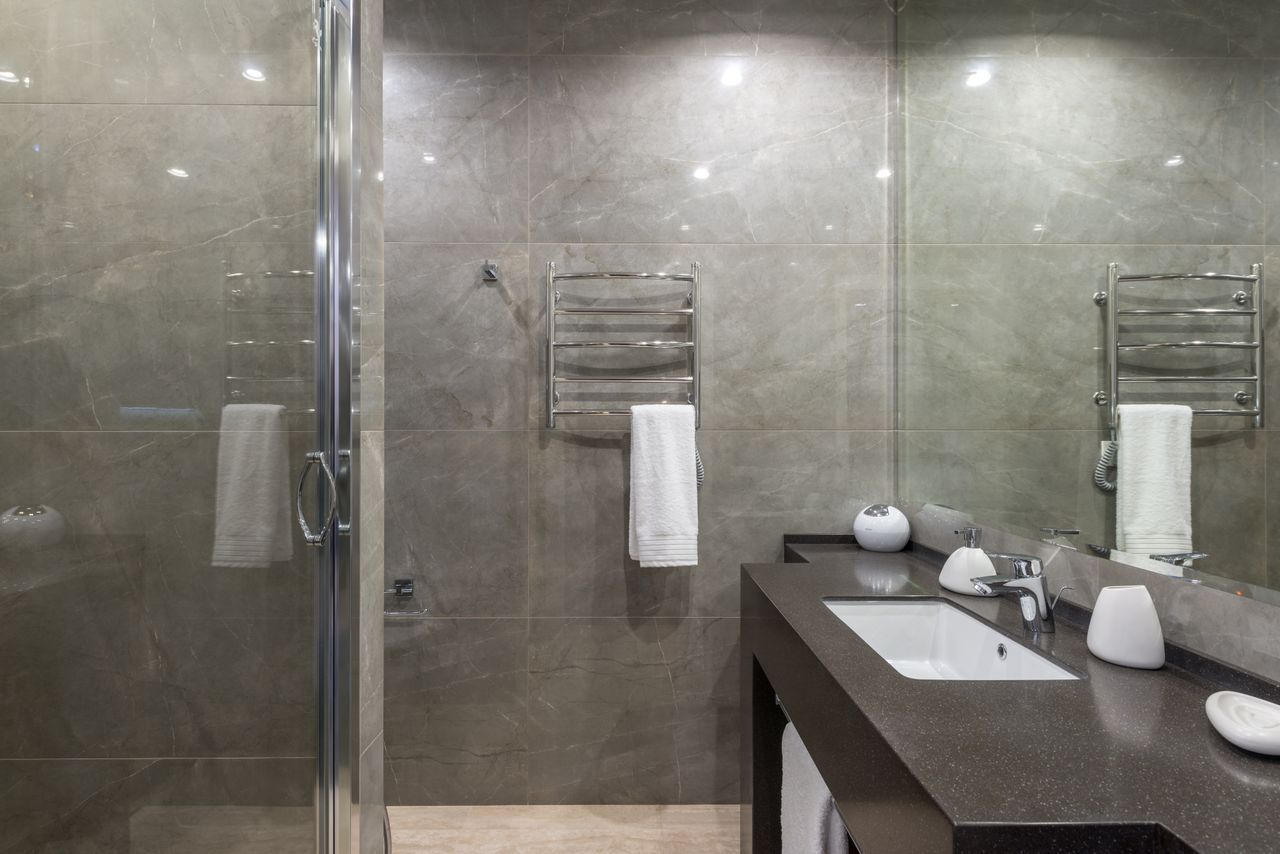
Even when the layout is solid, materials and budget choices can pull a bathroom remodel off track. One common issue is finishes that do not match the home’s overall value. For example:
- Very high-end fixtures in a modest starter home
- Very low-end finishes in a high-value neighborhood
When finishes are far above or below what is typical for similar homes nearby, it can hurt your return when you sell. The goal is to choose materials that feel special but still make sense for your location and home style.
Waterproofing and ventilation are also areas where vague plans are a big red flag. Watch for:
- No clear system for waterproofing behind shower tile
- Generic “green board” mentioned instead of proper backer where needed
- A small, noisy fan that is not ducted to the outside
Without strong moisture control, even a pretty bathroom can end up with peeling paint, mildew, or worse. This is not something to brush aside.
Then there is the quiet creep of the budget. Signs that you might need to reset your plan include:
- Lots of “small” upgrades that nobody tracks in one place
- No real contingency for surprises in the walls or plumbing
- No clear list of must-haves versus nice-to-haves
When that happens, people often start cutting corners in the wrong places, like waterproofing or plumbing fixtures. It is usually better to pause, rank your priorities, and maybe phase the project or adjust finish levels than to risk leaks or constant repairs later.
Basement and Bathroom: Reset Your Plan to Protect Value
If you see several of these red flags in your bathroom or basement remodel, it is a sign to slow down, not speed up. A short pause to replan can keep you from living for years with a space that looks good on the surface but fights your daily life.
Gather your drawings, note what feels “off,” and be honest about how your family really uses your home. A careful design review from a team that focuses on basement and bathroom remodeling can help sort out what to keep, what to change, and how to bring your plans back in line with your goals. When your layout, materials, and systems all support the way you live, your remodel feels comfortable from day one and continues to add value far into the future.
Get Started With Your Project Today
If you are ready to see what is possible with professional
bathroom remodeling in Maryland, our team at Bathroom Remodeling of Maryland, Inc. is here to help you plan the next steps. We will walk you through design options, materials, and timelines so your new space fits your home and budget. Tell us about your project goals and schedule a consultation through our
contact page today.