Question-Based Basement Finishing in Gaithersburg, MD: Planning Guide
Plan a Basement That Fits Your Everyday Life
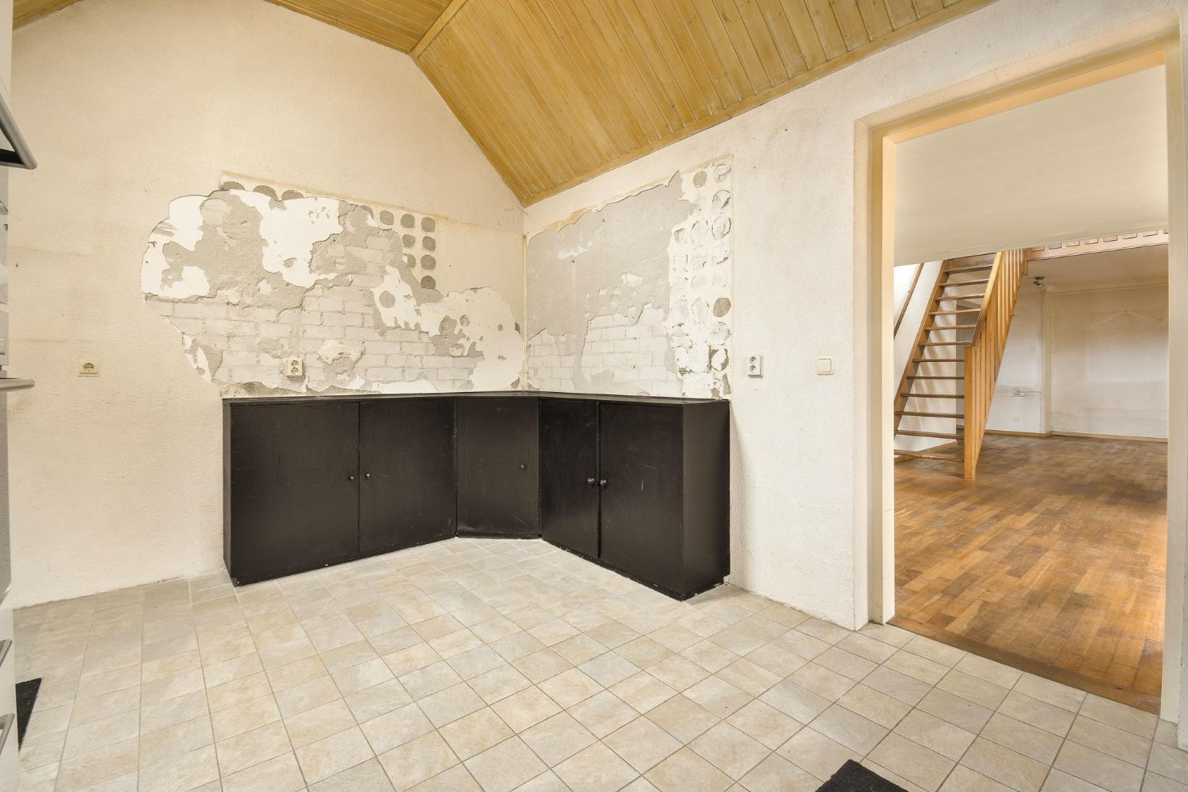
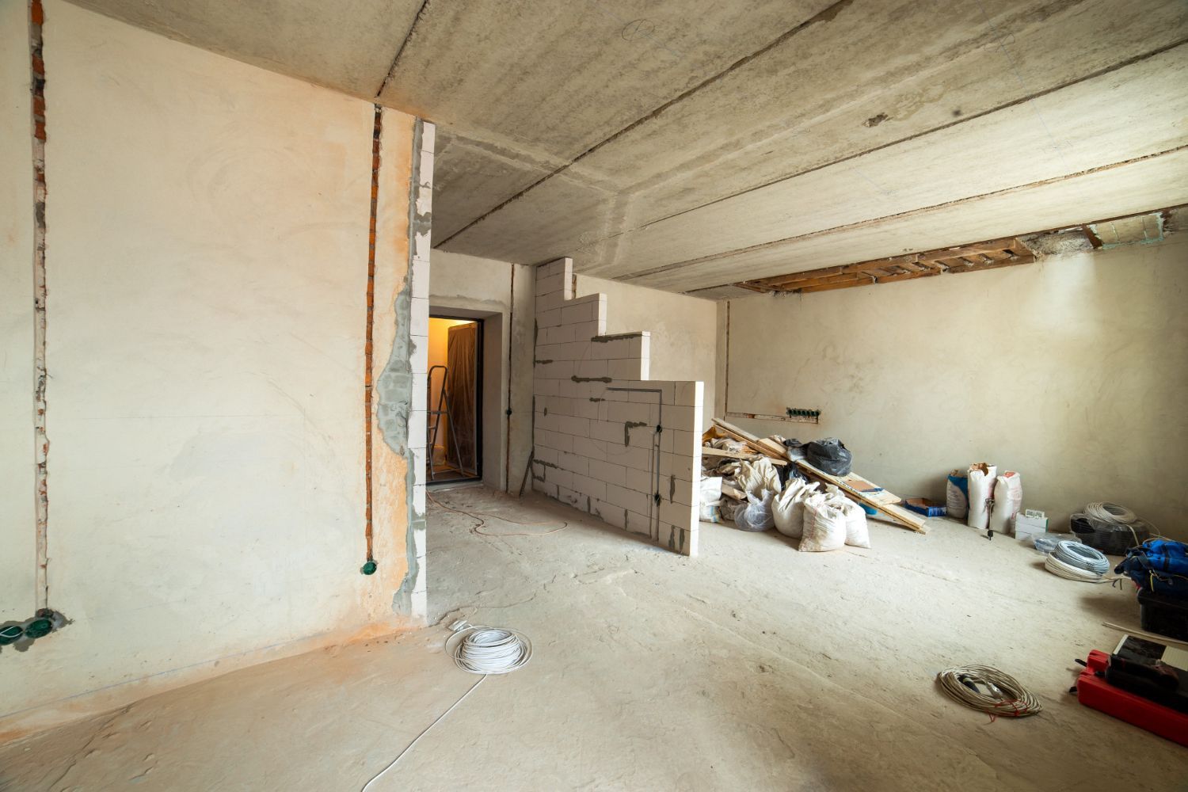
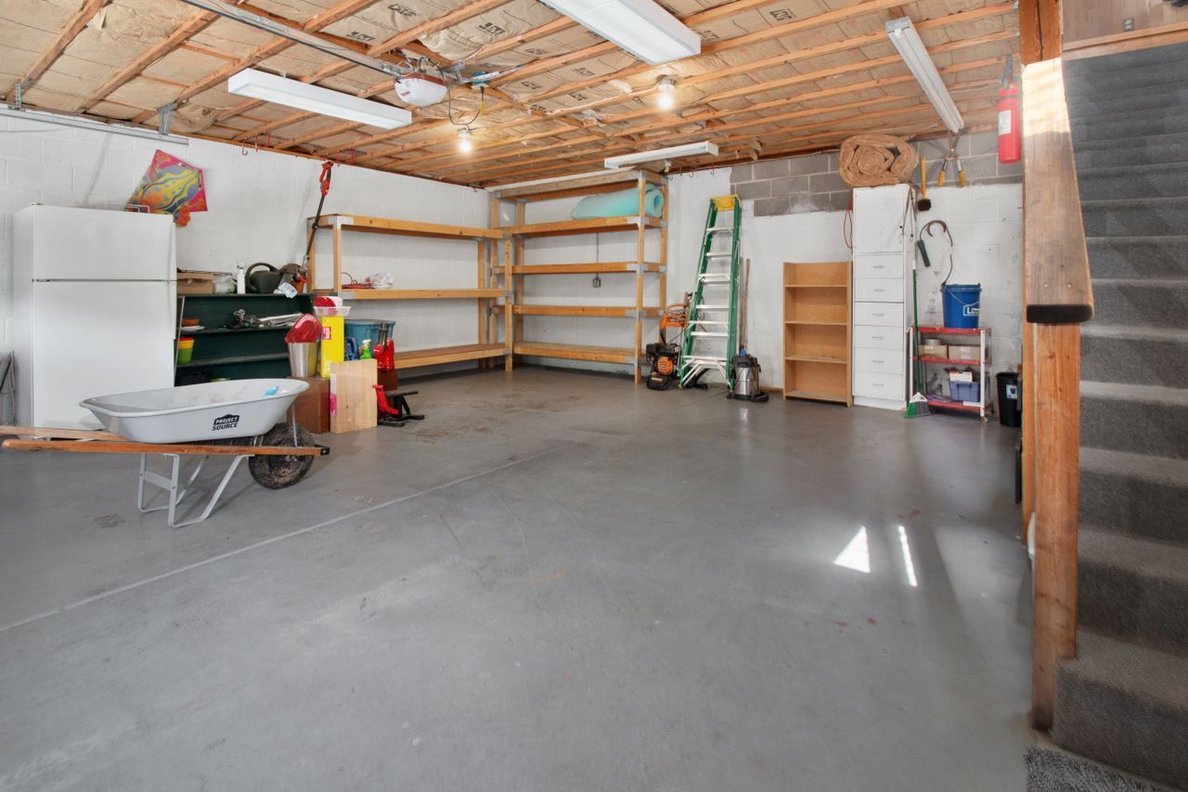
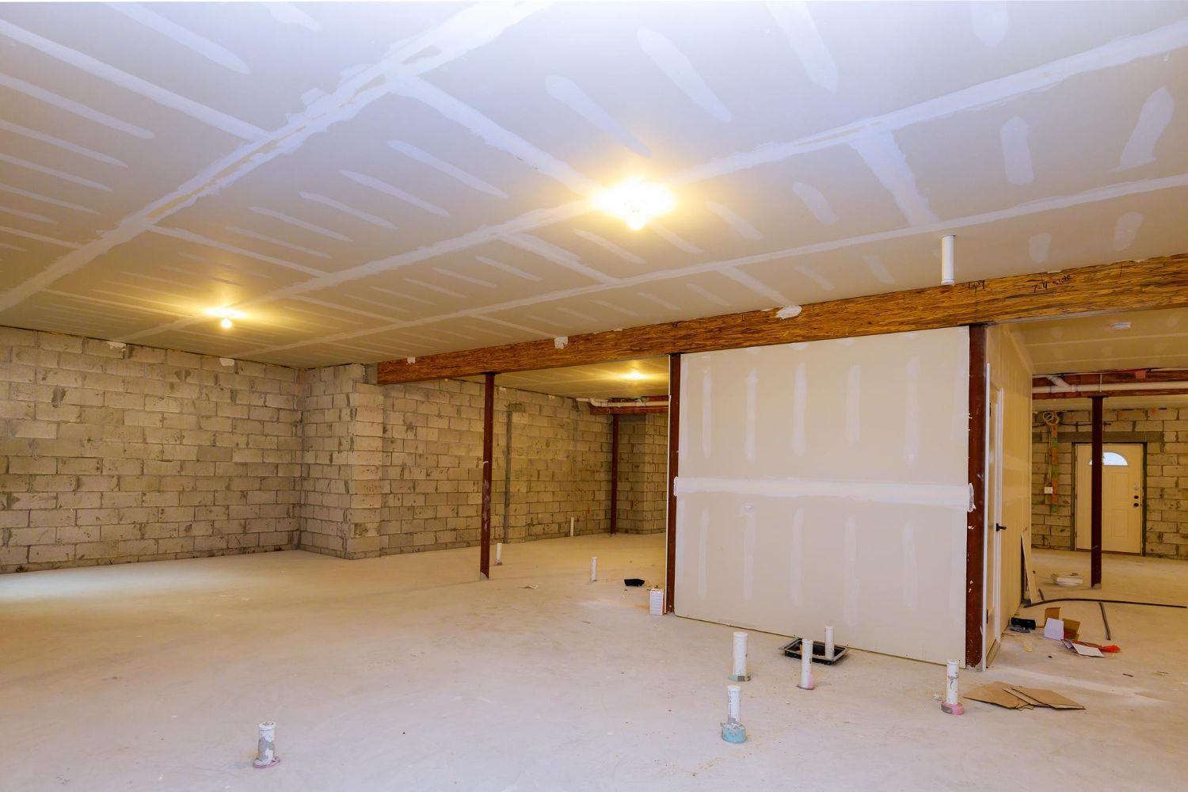
Finishing a basement is one of the easiest ways to add real living space to a home. You already own the square footage, you just need to turn it into a place your family actually loves to use. The key is making sure that space fits your everyday life instead of becoming a dark storage zone that nobody enjoys.
We like to start with questions, not tile samples. When you ask smart questions about how you live, who uses the space, and what your home is missing, the right layout and features start to feel obvious. This planning guide is built around questions you can ask yourself about basement finishing so you can plan the layout, comfort, and code details with fewer surprises later.
What Do You Need Your Bathroom to Do Every Day?
Before you think about colors, ask what role a bathroom will play in your finished space. Is it a quick-rinse bath for kids after sports, a private guest bath, or a relaxing retreat for you at the end of the day?
Ask yourself questions like:
- Who will use this bathroom most: kids, guests, or aging parents?
- Will it be used every day, or only when guests stay over?
- Do you want fast function, spa-style calm, or a mix of both?
If the bathroom is for kids or frequent guests, you might want:
- A larger vanity with easy-to-reach storage
- Durable, easy-to-clean surfaces
- A simple tub/shower combo for flexible use
If you want a spa feel, you might think about:
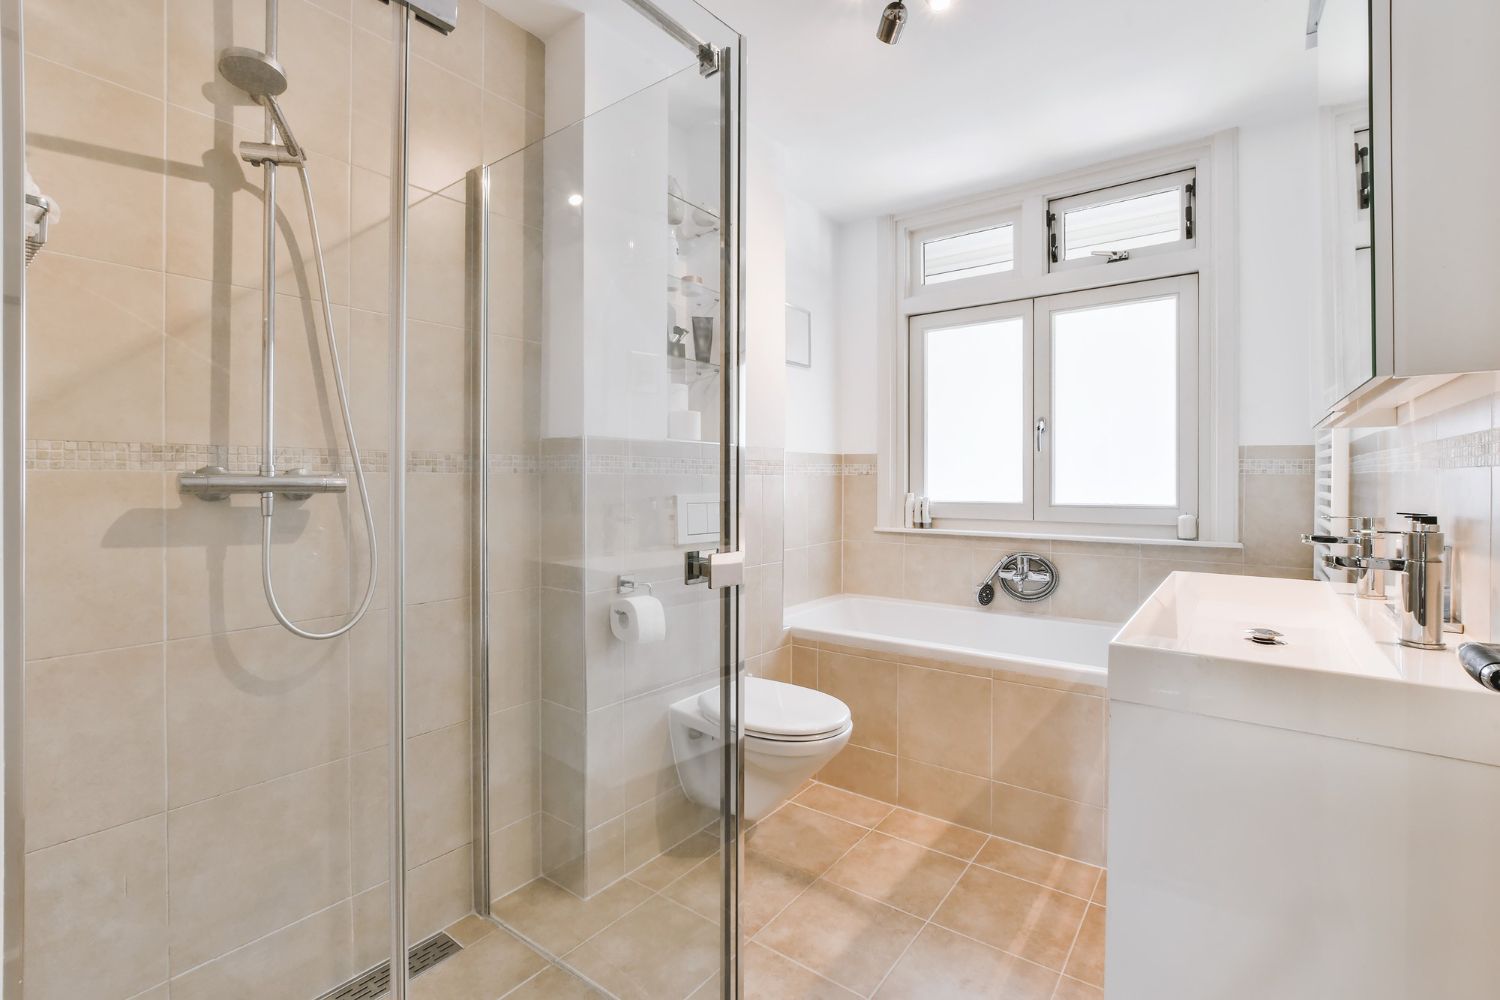
- A roomy shower with a bench or niche
- Warm, layered lighting instead of one bright light
- Extra counter space for personal items and decor
Also think about comfort and home flow. Will this bath take pressure off a busy hallway bathroom upstairs? Do you need strong ventilation so humidity does not hang around in a below-grade space? Good fans, smart lighting, and water-wise fixtures can all make a daily difference.
How Should Your Basement Support Work, Play, and Guests?
Once you have a sense of the bathroom’s job, zoom out to the whole basement. A finished basement can do a lot: home office, gym, TV room, hobby space, guest suite, or all of the above. The catch is that space and budget usually mean you have to pick what matters most.
Start with a few key questions:
- What is the main purpose, work, play, guests, or storage support?
- If you could only choose one, would you pick an office, gym, or media room?
- Do you want a true guest suite with bedroom and bath together?
Think about zoning the basement into quiet and active areas. For example:
- Place a home office or guest bedroom on the side with less foot traffic
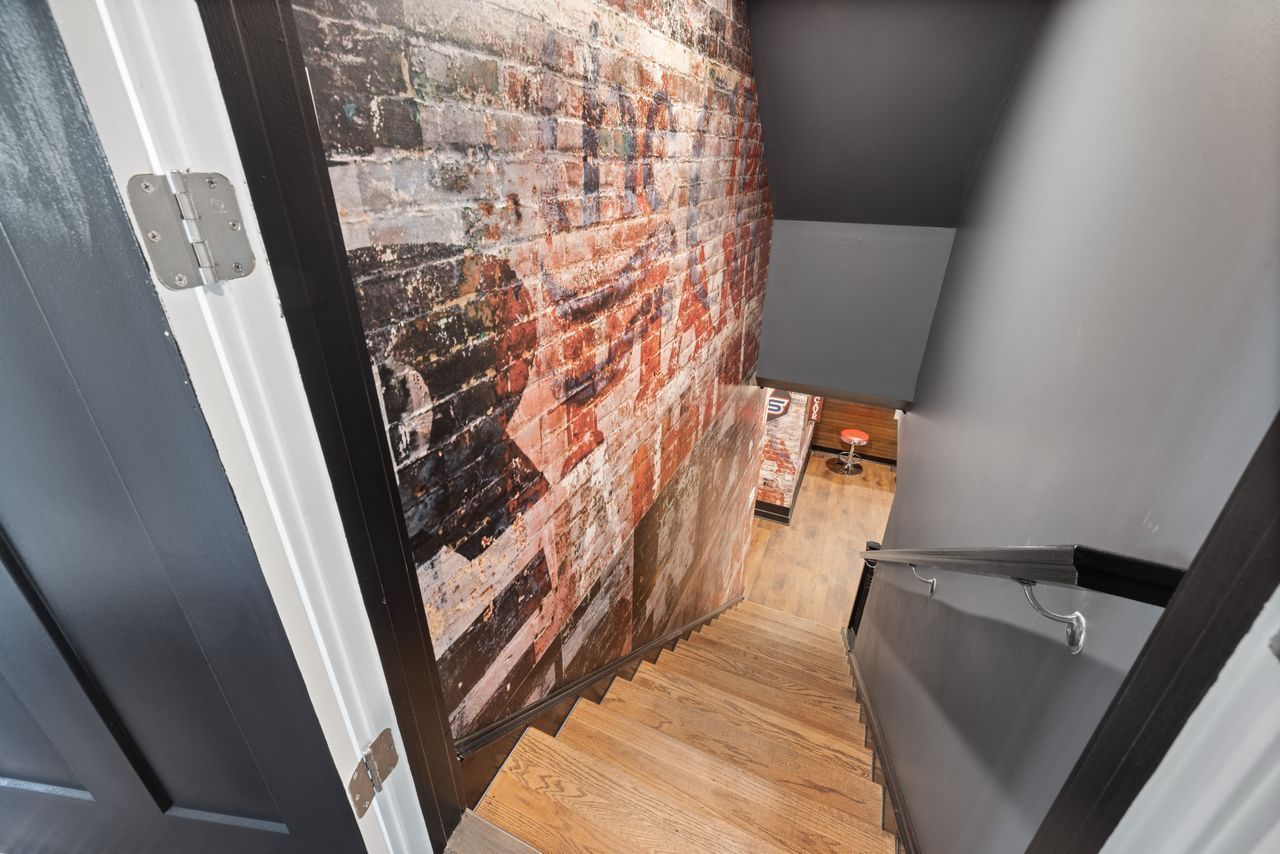
- Keep a TV or game area closer to the stairs for easy access
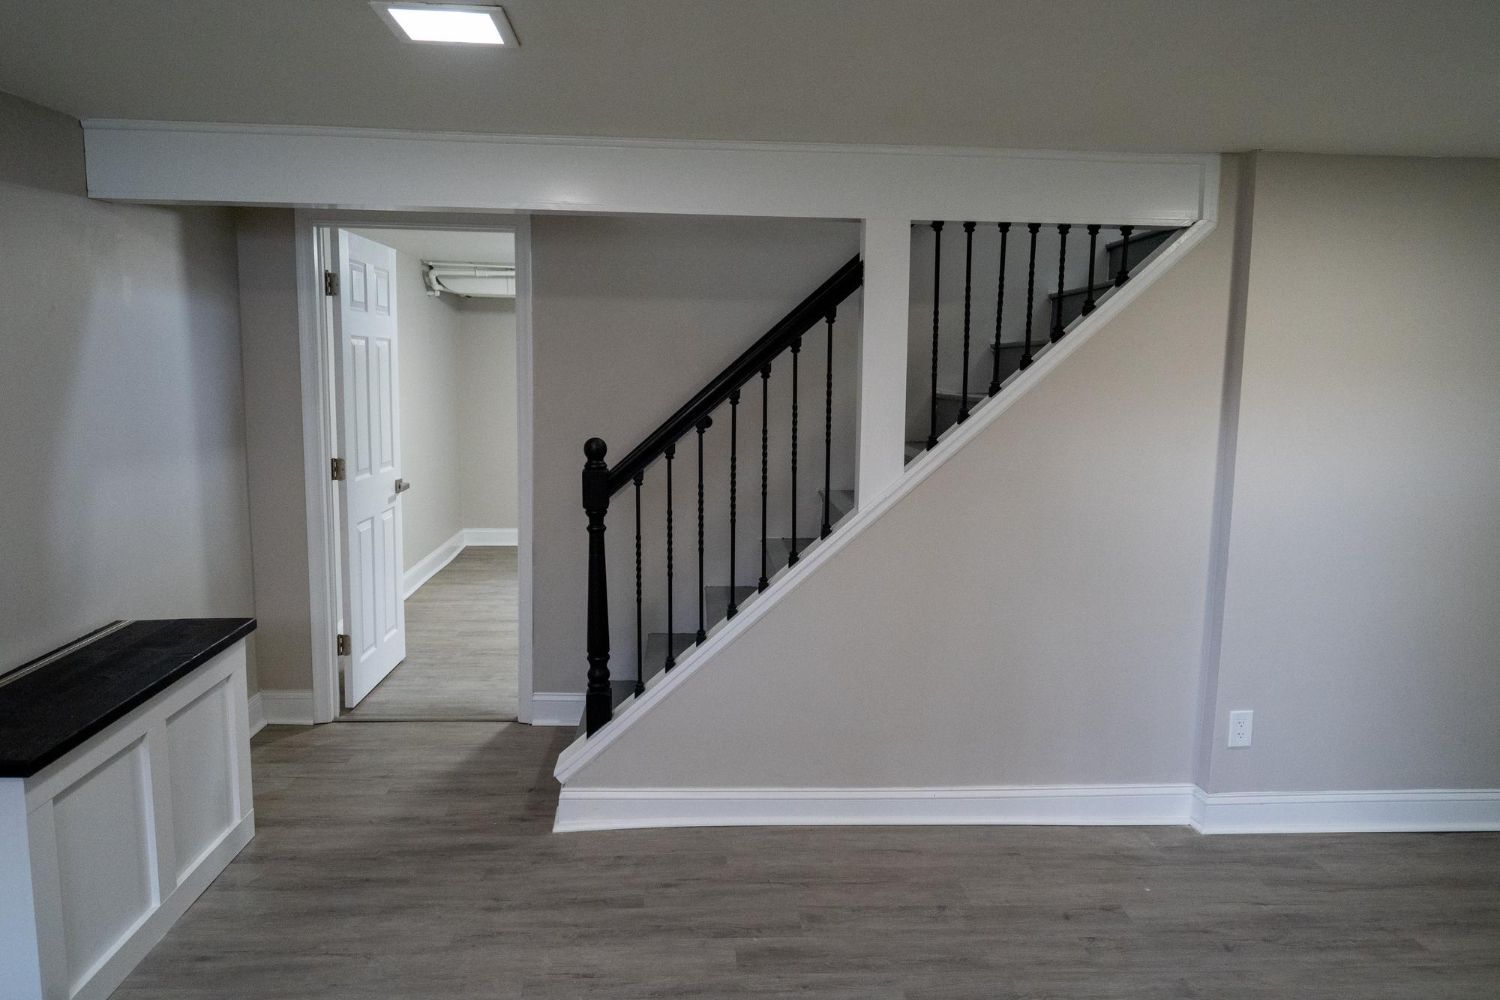
- Use partial walls or built-ins to gently separate spaces without closing them off
It is also important to think about moisture control and code rules. Ask about:
- Proper insulation so the space does not feel cold or damp
- Approved egress windows if you plan a legal bedroom
- Minimum ceiling heights after ductwork and lighting are installed
Planning for these details early keeps your layout safe, comfortable, and code compliant.
Which Bathroom Layout Solves Your Biggest Frustrations?
Think about what bugs you in your current bathrooms. Is it not enough counter space, a tight shower, no storage, or finishes that never seem to look clean? Your new bathroom is a chance to fix those problems on purpose.
Different layout styles fit different needs:
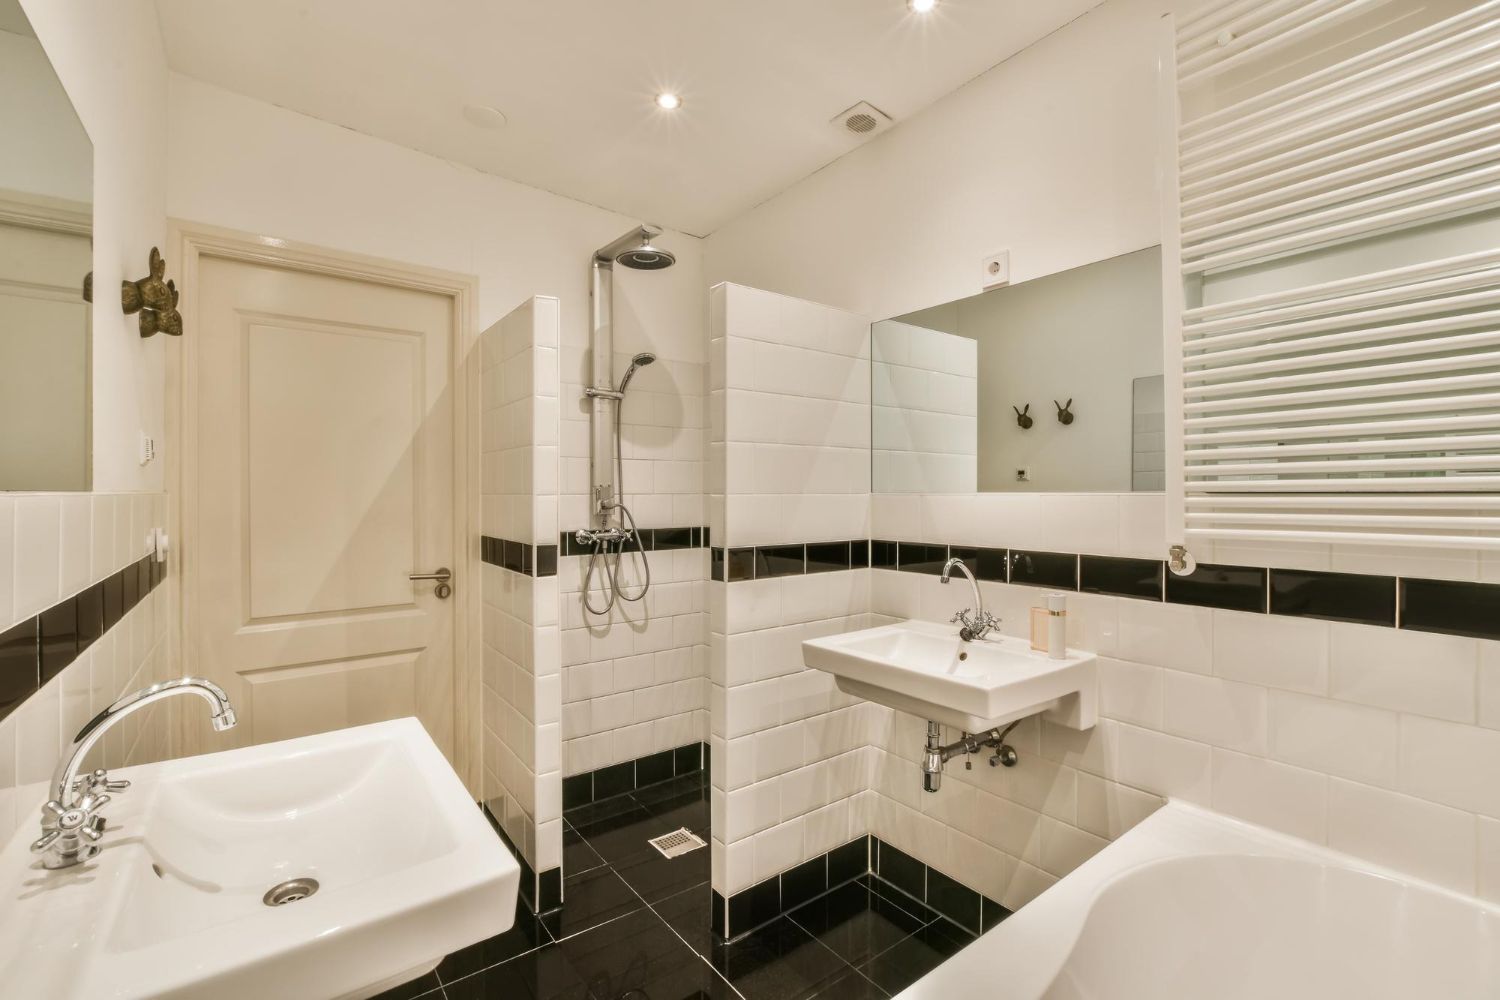
- Single-wall layout, all fixtures along one wall, good for smaller spaces
- Galley layout, fixtures along two facing walls, good for long, narrow rooms
- L-shaped layout, toilet and shower tucked around a corner for more privacy
- Separate wet/dry zones, shower and tub in one area, vanity and toilet in another
Questions to ask as you compare layouts:
- Do you like everything in one line, or do you prefer some pieces hidden from view?
- Do you want room for two people at the sink at the same time?
- Will you add shelves or cabinets for towels, paper products, and cleaning items?
Also think ahead. Do you plan to age in place? Would a curbless shower or space for future grab bars make sense? Will kids grow into teens who need more elbow room? Planning for the next 10 to 15 years can keep you from redoing the space too soon.
What Will Make Your Basement Comfortable Year-Round?
A finished basement should feel like a natural part of your home, not a cold, echoey add-on. Comfort comes from how you handle temperature, sound, and light.
Ask yourself:
- Does your current basement feel chilly in winter or muggy in summer?
- Are you bothered by footsteps from the floor above?
- Do you want the TV room to feel dark and cozy or bright and open?
Pay close attention to:
- Humidity management, to avoid that damp basement smell
- Flooring that works over concrete, such as options that handle moisture better than solid hardwood
- HVAC planning, so added ductwork does not create low, intrusive bulkheads
Good comfort planning often includes:
- Sound insulation in the ceiling so noise does not carry between floors
- Layers of light, overhead, task lighting at desks or vanities, and soft accent lights
- Enough outlets and dedicated circuits for media systems, fitness equipment, or hobby tools
When you talk with a contractor, bring these comfort questions so the design supports how you really use the space.
How Can a New Bathroom Protect Your Home Investment?
A bathroom touches plumbing, framing, and adjacent rooms, so it is also a chance to protect the rest of your home. Water that is managed well stays where it belongs.
Key questions to ask include:
- How will the shower and tub be waterproofed behind the tile?
- What plumbing upgrades help prevent leaks or backups?
- How strong is the exhaust fan, and where does it vent?
Smart choices can include:
- Properly sealed tile assemblies in showers and around tubs
- Moisture-resistant materials in wet areas
- Quality fixtures that stand up to daily use
Good ventilation helps keep steam and odors from drifting into nearby finished areas. That supports better indoor air quality and can cut down on long-term maintenance headaches. It is also important to ask about permits and code so the work is done to the standards inspectors expect and helps your home show well if you decide to sell.
Turn Your Questions Into a Ready-to-Build Basement Plan
Once you answer these questions, organize your thoughts in a simple list. Divide it into:
- Must-haves, what your family truly needs now
- Nice-to-haves, upgrades you want if space and budget allow
- Future-ready items, like blocking for grab bars or extra outlets
This kind of list makes talks with a professional smoother and more focused. A thoughtful process helps shape a basement plan and bathroom plan that match how you live, work within your home’s structure, and respect code rules. When you start with the right questions, you end up with a finished basement and bath that feel natural, comfortable, and useful every single day.
Get Started With Your Project Today
Transform your unused lower level into a space your family will actually enjoy with our expert
Basement finishing in Gaithersburg, MD. At Bathroom Remodeling of Maryland, Inc., we listen carefully to your goals, help you plan a smart layout, and guide you through materials that fit your style and budget. If you are ready to discuss ideas or schedule a consultation, simply
contact us and we will walk you through the next steps.