Hidden Layout Issues That Quietly Undermine Maryland Basement Remodels
Hidden Layout Flaws That Drain Basement Remodel Value
A finished basement can look amazing and still feel wrong. It might feel damp, cramped, or just plain awkward to use, even if the flooring and paint are brand new. That off feeling is almost always a layout problem, not a decorating problem.
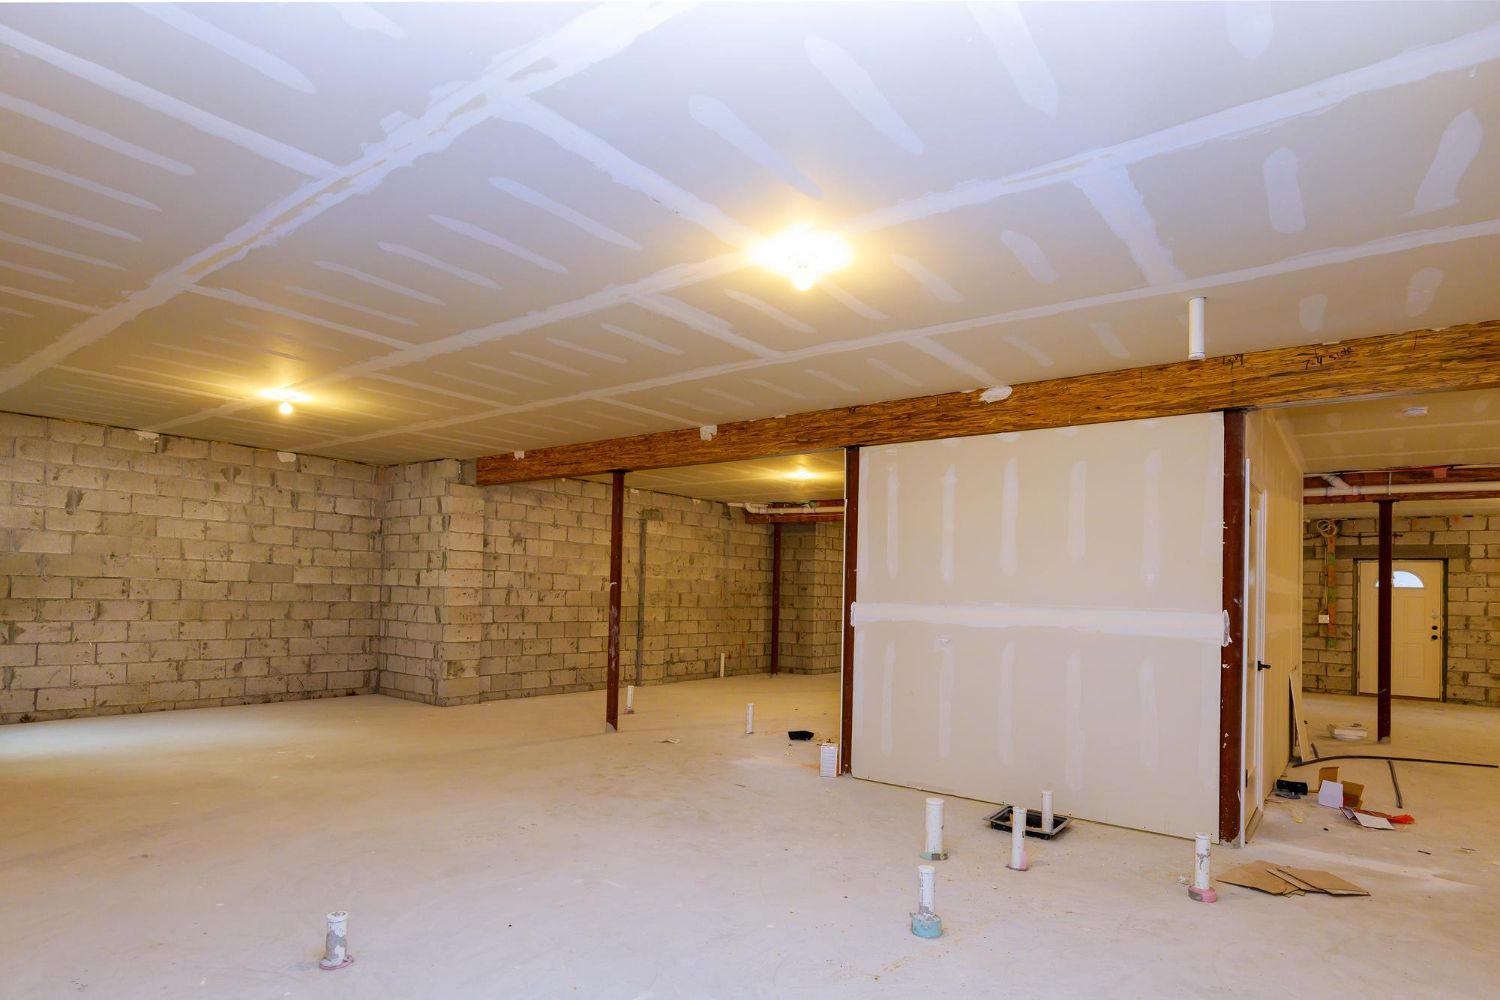
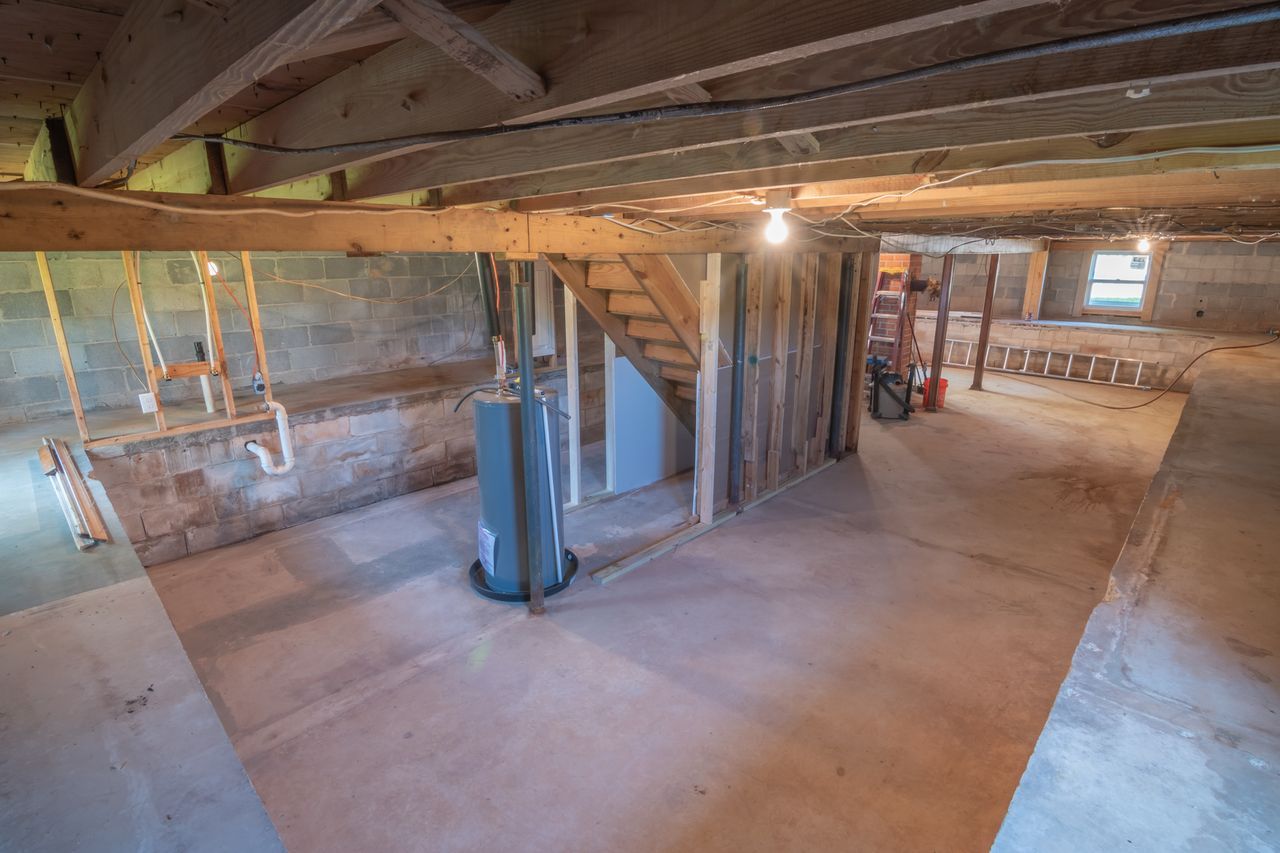
The tricky part is that many basement layout issues are locked in early. Once plumbing, support posts, stairs, and mechanical systems are set, mistakes become expensive to change. As basement remodeling contractors in Gaithersburg and across Maryland, we spend a lot of time fixing choices that should have been caught on paper, long before anyone started framing.
We design and build both basements and bathrooms, so we see how one space affects the other. When the layout is planned well from the beginning, the whole lower level feels bigger, drier, quieter, and easier to live in every single day.
Basement Traffic Patterns That Quietly Ruin Comfort
Basement traffic flow is one of those things you only notice when it is bad. Tight hallways, doors that bang into each other, or a couch stuck in the only walking path can make even a large basement feel small.
Common circulation problems include:
- Long, narrow hallways that waste space
- Doorways placed in room corners, which make furniture placement tricky
- Dead-end corners that turn into clutter zones
- Stairs that drop you into the middle of a seating area
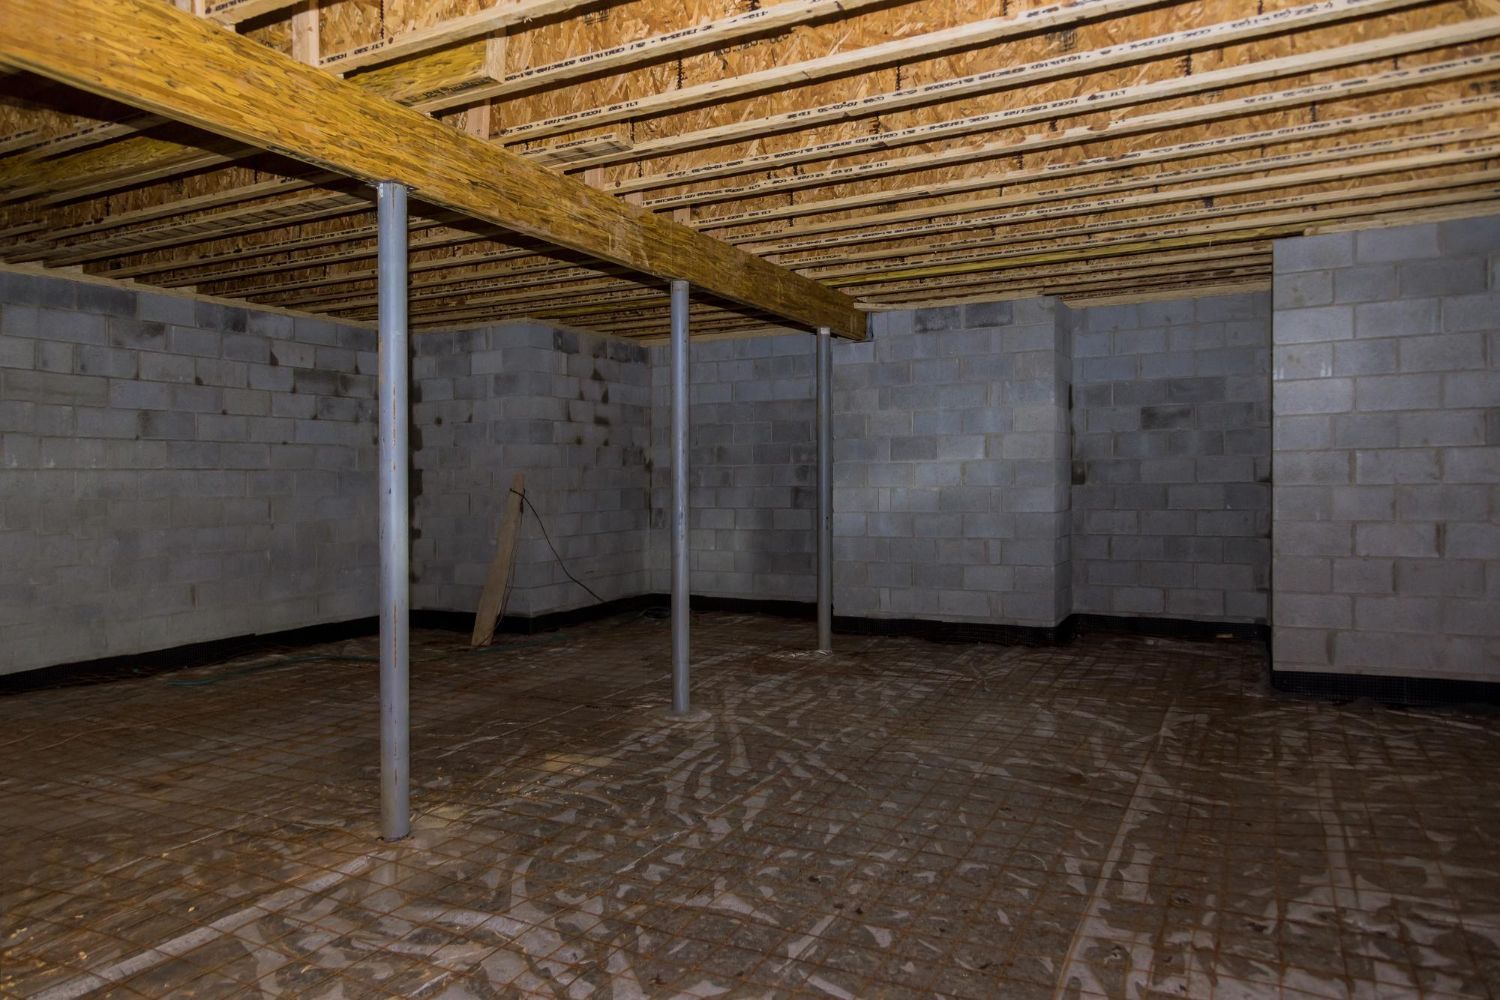
Stair placement, ceiling height changes, and support columns all affect how people move. Done badly, they chop the basement into awkward chunks. Done well, they can become features. A support column can be wrapped into a snack bar, a low ceiling zone can become a cozy reading area, and a jog in the wall can frame a built-in.
Good zoning is just as important as clear walking paths. When we plan basement layouts, we look at:
- Noisy zones, like media rooms, gaming areas, and bars
- Quiet zones, like guest bedrooms, offices, or study areas
- Semi-active zones, like play areas or craft corners
The goal is to keep sound from spilling where it should not go, while still keeping the space open and friendly. Thoughtful room placement and door positions let your family enjoy the basement at the same time without getting in each other’s way.
Bathroom Door, Fixture, and Clearance Mistakes
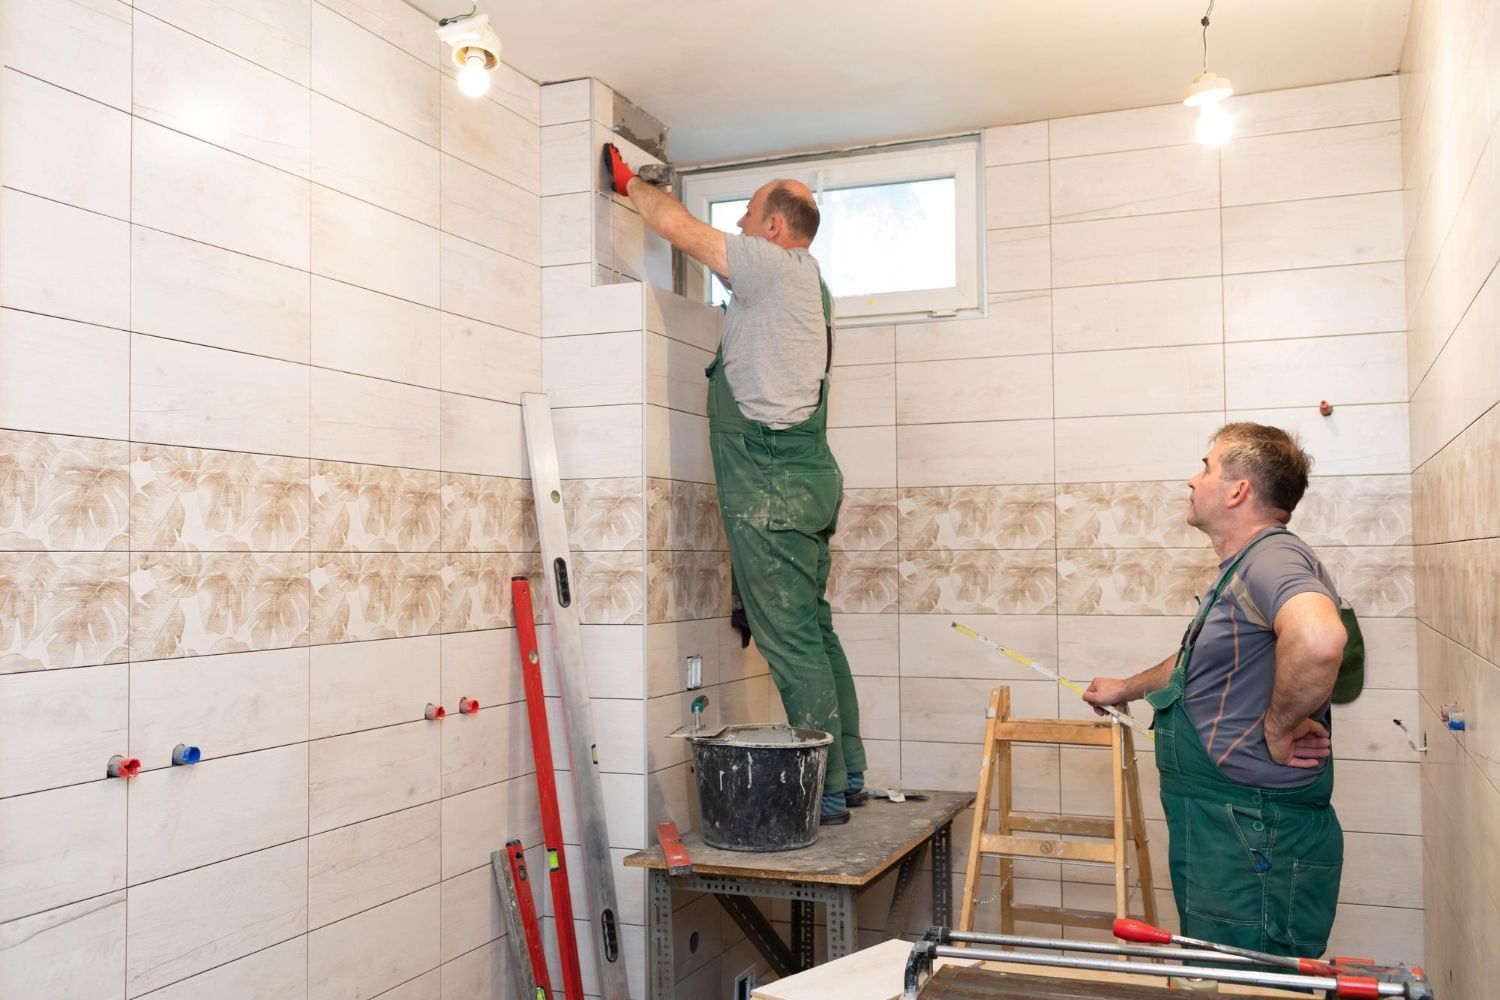
A beautiful basement bathroom can still be annoying to use if basic clearances are wrong. People notice this every single day, especially in tight spaces.
We often see:
- Doors that swing into a toilet or bump the vanity
- Toilets squeezed between walls with no elbow room
- Showers that are technically big enough, but too tight to turn or shave comfortably
- Vanities that block drawers, towel bars, or storage doors
These problems are not decorating issues; they are layout issues. Building codes set minimum clearances around fixtures, but minimums do not always feel good in real life. Planning with future use in mind is even more important in a basement, where space is limited and families may place guests or older relatives’.
Early decisions around:
- Door swing direction
- Toilet placement and spacing
- Shower size and entry style
- Turning space for mobility devices
can make the difference between a bathroom that just passes inspection and one that works for multi-generational or aging-in-place needs. It is much easier to shift a wall or adjust a drain on a drawing than after tile is installed.
Basement Layouts That Trap Moisture and Noise
Basements already fight moisture. A layout that ignores airflow can quietly damage finishes over time. When mechanical rooms, laundry areas, and storage closets are sealed up tight with no thought to ventilation, humidity and odors get trapped.
Some risky choices include:
- Laundry rooms with no real path for steam and warmth to escape
- Storage rooms packed along exterior walls without air movement
- Mechanical rooms boxed in with no way for service or fresh air
Over months and years, that hidden dampness can affect drywall, trim, and flooring nearby. Layout planning should always include paths for fresh air and access for maintenance, not just a place to hide the water heater.
Noise is the other hidden problem. Putting a media room or a home gym directly under bedrooms can lead to constant frustration. Big speakers, treadmills, and kids’ play areas carry sound through floors and walls.
Experienced basement remodeling contractors in Gaithersburg plan around:
- Which rooms sit under bedrooms or main living areas
- Where thicker or insulated walls make sense
- How to place soffits and dropped ceilings to hide ducts and help block sound
Smart zoning, combined with the right wall and ceiling details, keeps the basement fun without turning the rest of the house into an echo chamber.
Bathroom Storage and Lighting That Fight the Layout
Even the nicest tile will not save a bathroom that has no place to put anything. Poor storage planning forces everything onto the countertop, which instantly makes a room feel smaller and messier.
Common storage layout missteps include:
- Vanities with lots of doors but very few usable drawers
- No dedicated space for towels or extra toiletries
- Awkward niches that are hard to reach or always wet
- Medicine cabinets that cannot open fully because of nearby walls or lights
Lighting is just as easy to get wrong. When mirrors fight with window placement, or a tall cabinet blocks a ceiling light, shadows show up where you need light the most. Showers that are lit only by a single ceiling light outside the glass often feel dim and cave-like.
Instead of treating lights and storage as last-minute add-ons, they should be part of the first layout sketch. We plan for:
- Recessed lights for even overall light
- Task lighting at the vanity, placed at face height when possible
- Accent lighting in niches or over tubs
- Hidden or blended storage that works with, not against, the traffic flow
When lighting and storage support the layout, the bathroom feels calm and easy to use.
Aligning Basement Layout with Future Bathroom Plans
One of the biggest hidden layout issues shows up years later, when a homeowner decides to add another bathroom or expand the one they have. If the original basement layout did not plan for future plumbing, adding or moving fixtures can mean tearing open finished floors and ceilings.
Poorly placed rough-ins can limit:
- Whether a future bathroom can fit a walk-in shower
- If there is room for a double vanity
- Options for a more accessible layout down the road
Planning ahead during the first basement remodel saves a lot of trouble later. That might mean:
- Positioning main drain lines where future bathrooms could branch off
- Leaving space in walls and soffits for extra venting and water lines
- Keeping electrical panels and main shutoffs accessible, not hidden behind built-ins
Seasoned basement remodeling contractors in Gaithersburg look at how the basement might need to work in the future, not just on day one. The goal is for today’s layout choices to give you more options later, not fewer.
Thoughtful, code-smart layouts turn hidden risks into long-term comfort. When basements and bathrooms are planned together, with traffic flow, plumbing paths, moisture control, storage, and future changes in mind, the result is a space that looks good and lives even better for many years.
Get Started With Your Project Today
If you are ready to transform your lower level into a functional, comfortable living space, our team at Bathroom Remodeling of Maryland, Inc. is here to help. As experienced
basement remodeling contractors in Gaithersburg, we listen carefully to your goals and guide you through every step, from planning to final inspection. Tell us about your ideas, budget, and timeline so we can tailor a design that fits your home and lifestyle. To schedule a consultation or ask questions, simply
contact us today.