Basement Finishing in Gaithersburg, MD: Permits, Egress Windows & Codes
Safe Basement Living Starts with Good Planning
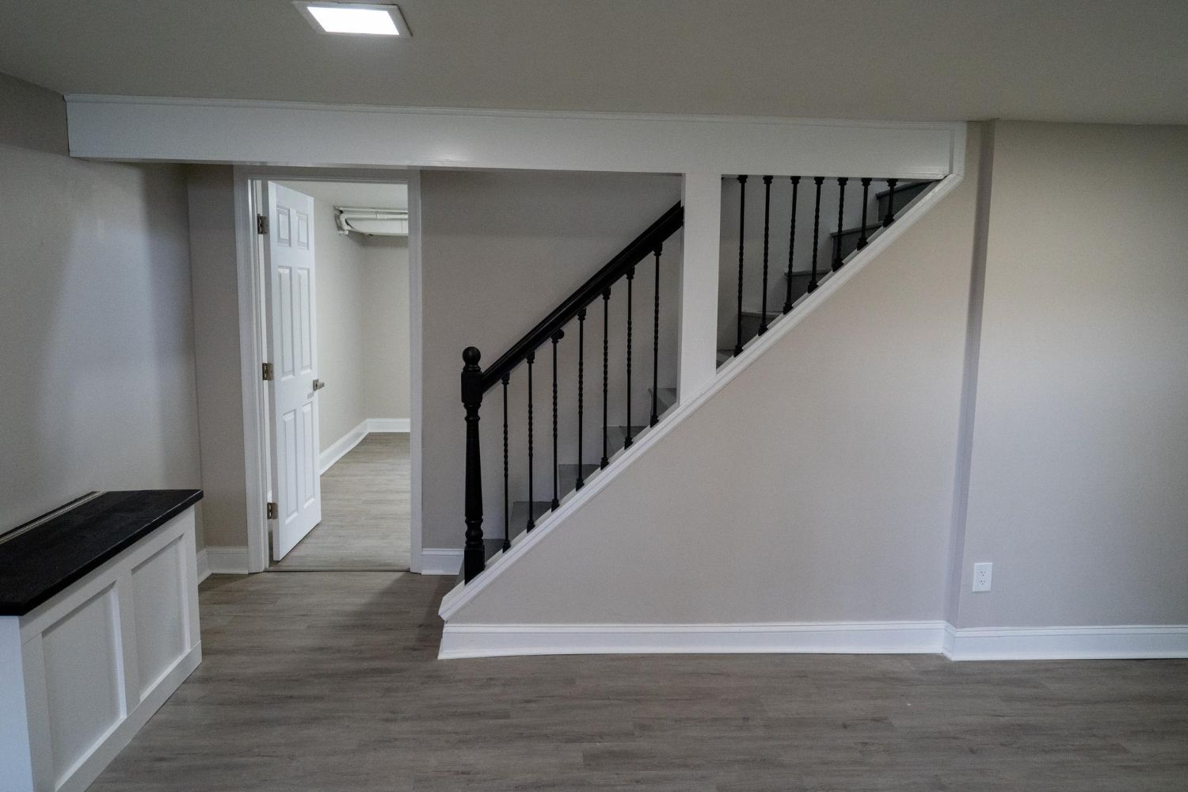
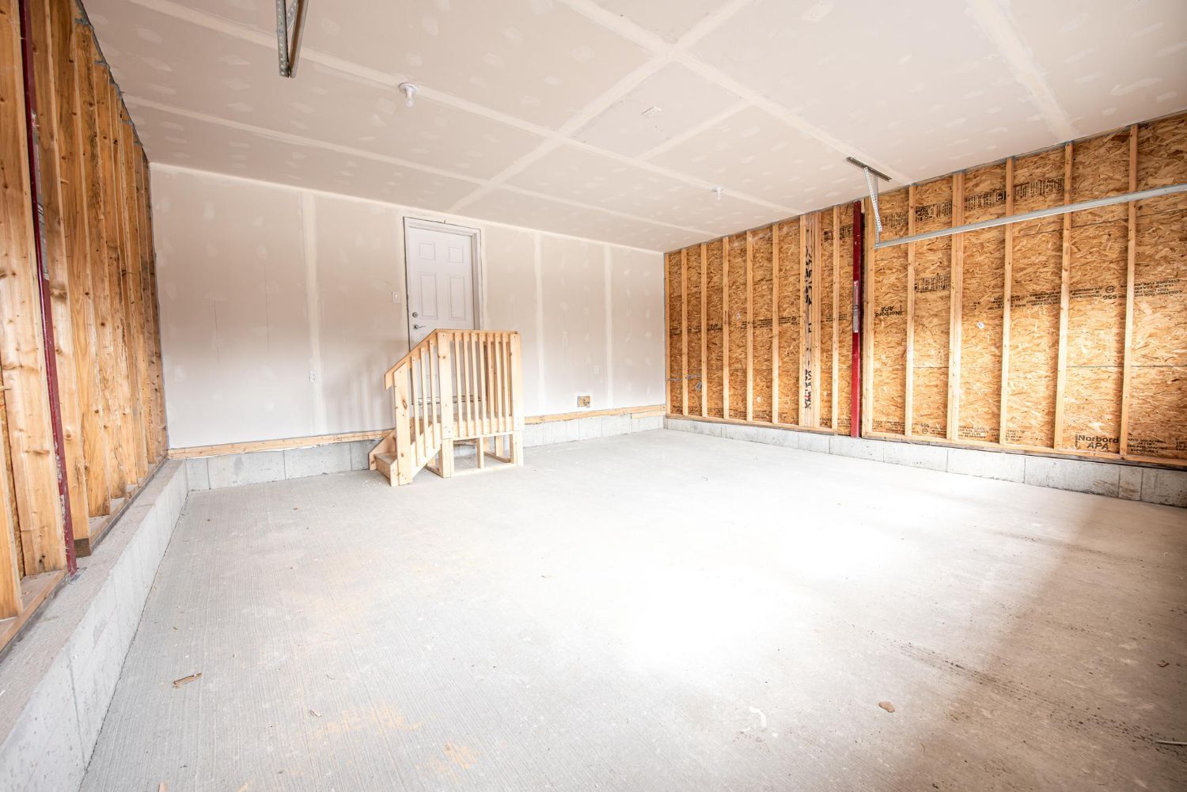
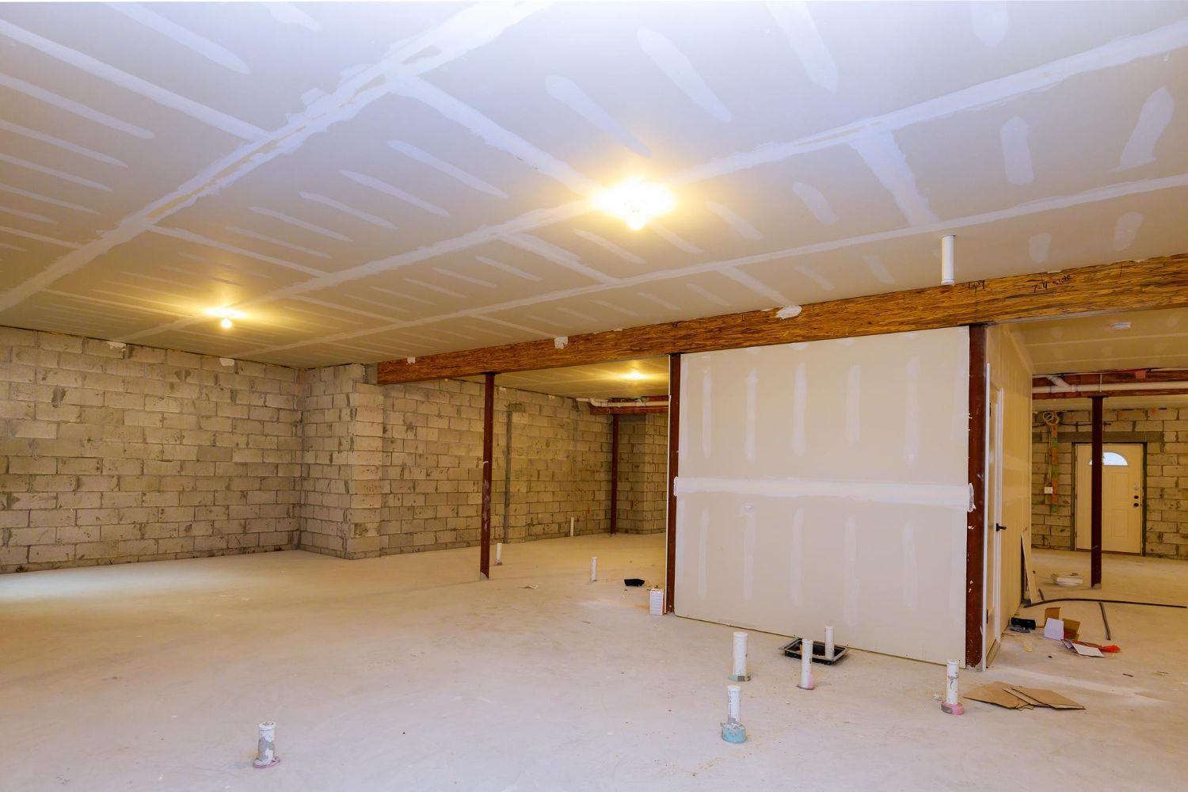
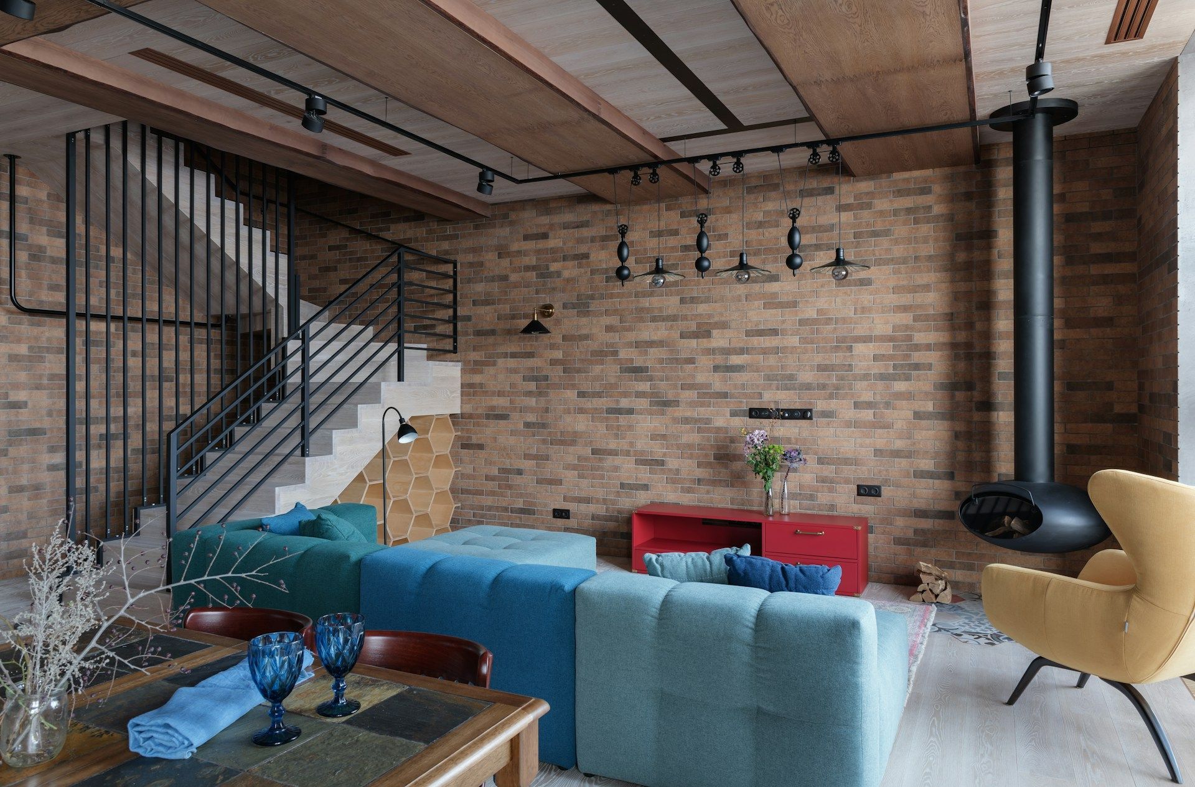
Turning a dark basement into real living space is one of the best ways to get more out of your home. Homeowners are creating family rooms, guest suites, and home offices below grade so they can spread out without moving. A finished basement can make your home feel bigger, more comfortable, and more flexible for how your family actually lives.
The key is doing it safely and by the book. Permits, egress windows, and code requirements are there to protect you, your guests, and future buyers. In this post, we will walk through what homeowners should know about planning basement finishing, working with local inspectors, and avoiding expensive do-overs.
Bathroom Planning That Protects Your Investment
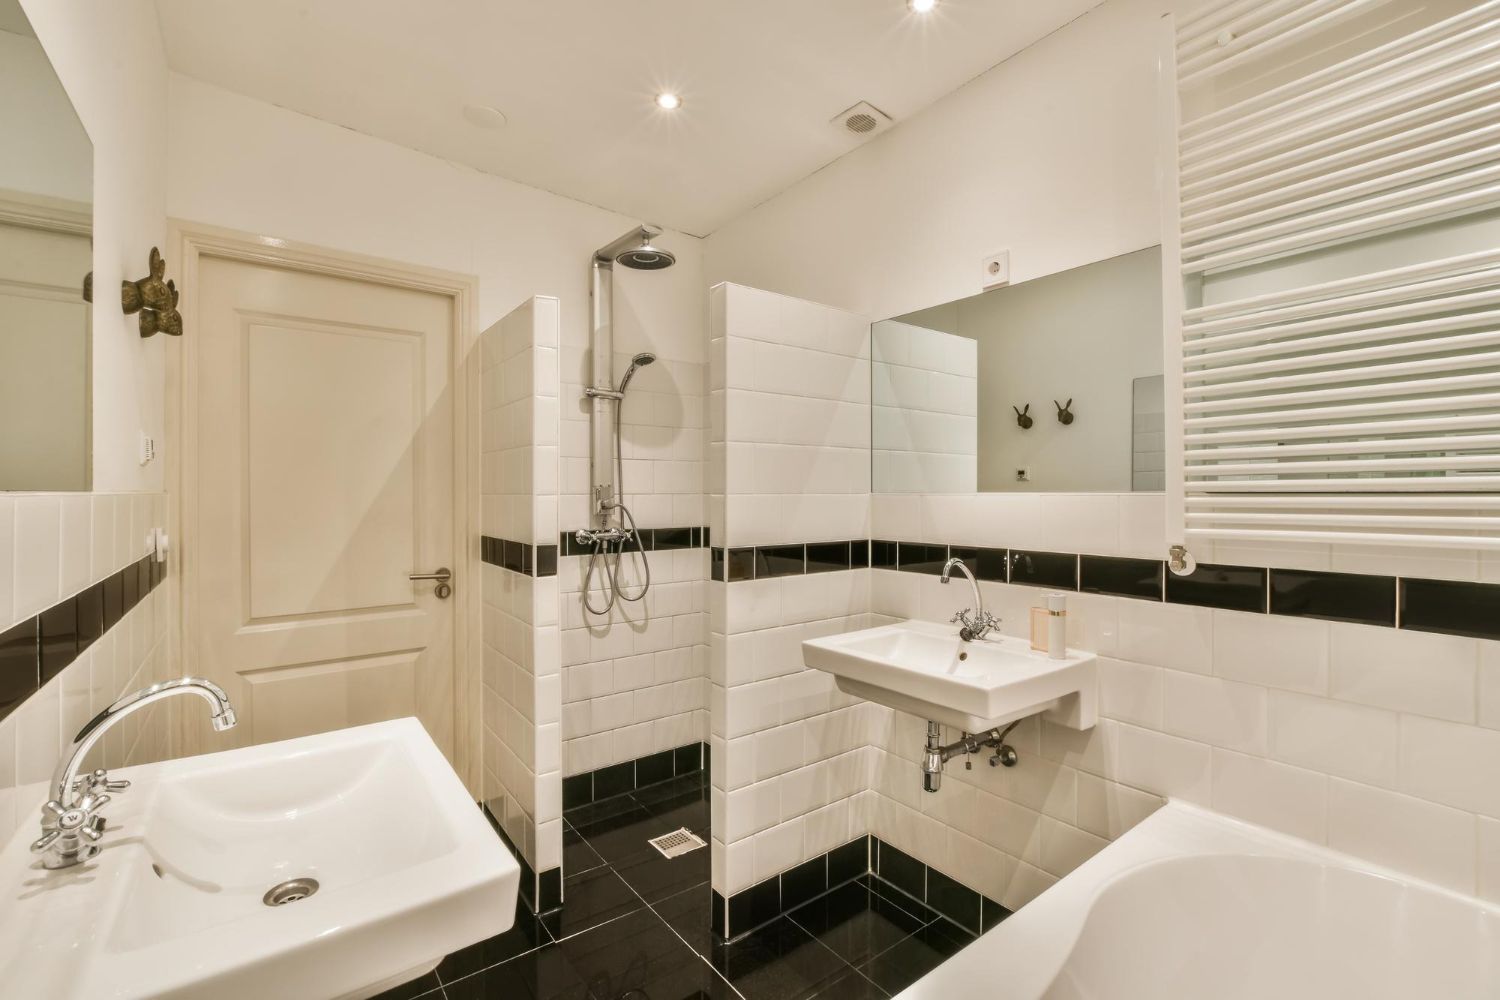
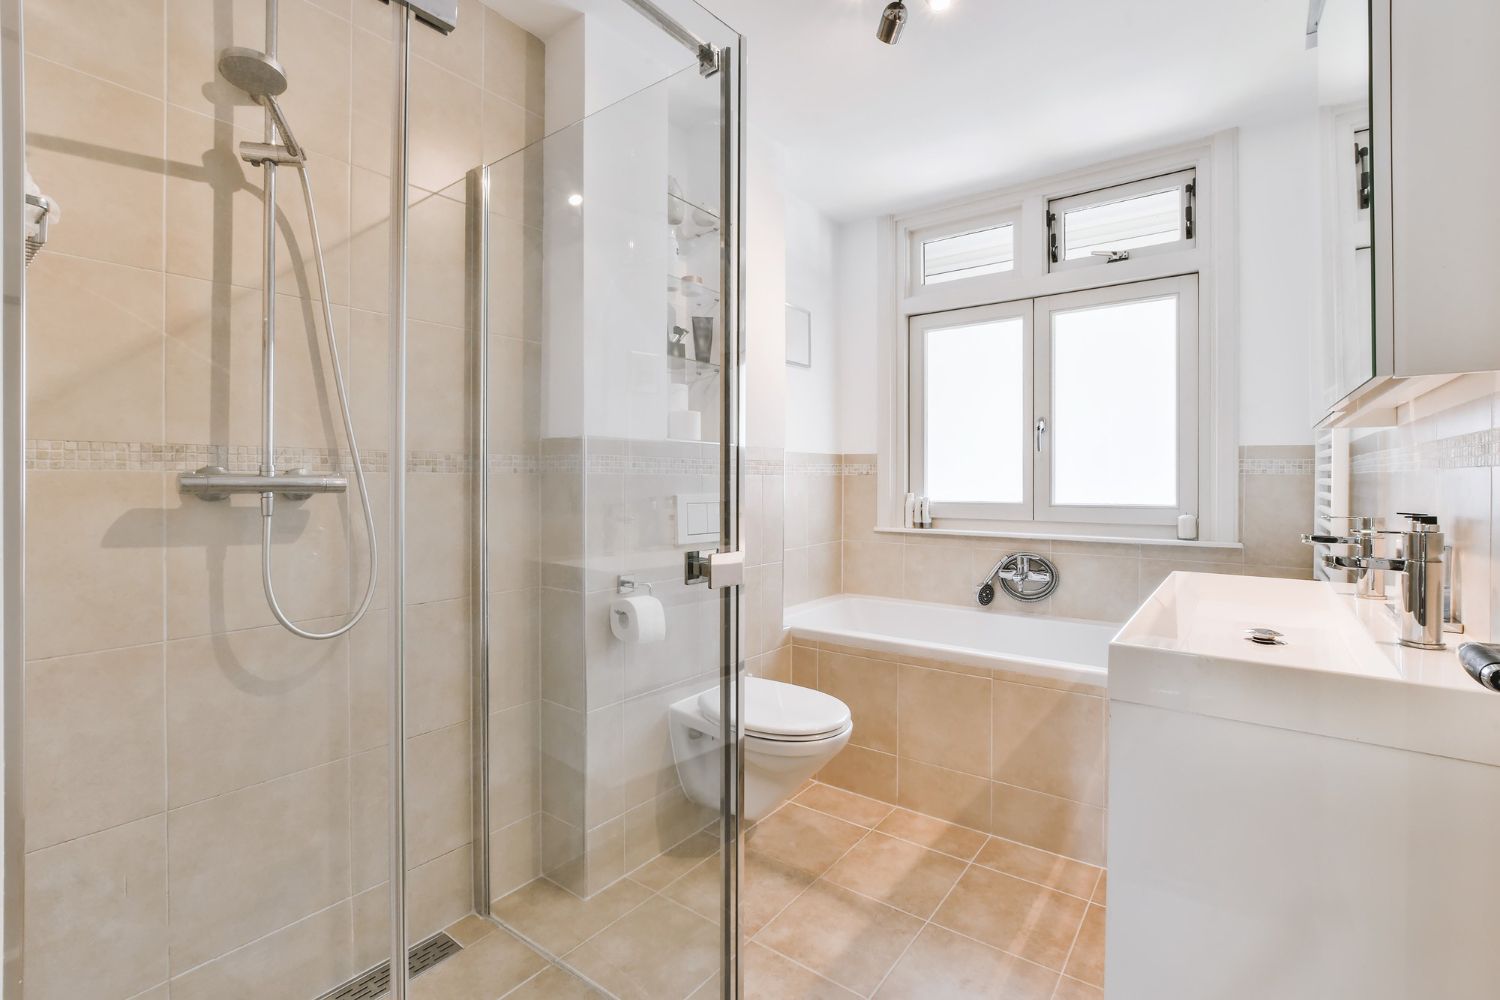
A basement is one thing. A basement with a bathroom is a whole different level of convenience. It also changes how your project is reviewed by your local building department. Once you add a bathroom, you are dealing with plumbing, electrical, and ventilation approvals, not just framing and finishes.
When planning a basement bathroom, it helps to look at the big picture and small details at the same time:
- Location in relation to your main drain line
- Ceiling height for vents and lighting
- Space for a shower or tub that feels comfortable, not cramped
- Where to run supply lines and drains so they stay accessible
If a toilet or shower is placed too far from the main stack, it can require a pump or bigger plumbing changes. If the layout ignores joists, beams, or ductwork, you might end up with soffits in awkward places or last-minute redesigns. Early planning helps avoid tearing open new work to fix problems.
Basement Codes, Permits, and Safe Systems
Most real basement finishing will require permits. In many areas, work needs approval when it involves:
- Framing new walls or building separate rooms
- Adding or changing electrical circuits, outlets, or lighting
- Installing plumbing, drains, or vent lines
- Adjusting or extending HVAC systems
- Creating bedrooms or regular living areas
Skipping permits can cause problems with home insurance and can slow down a future sale. Buyers and their inspectors usually ask about permits for finished space. If paperwork is missing, you may be asked to open walls or fix code issues later.
Key code topics to focus on for basements include:
- Minimum ceiling height for finished areas
- Fire separation between the basement and the floor above
- Correct placement of smoke and carbon monoxide detectors
- Mechanical ventilation so air stays fresh and balanced
An experienced contractor can manage the permit applications, drawings, and inspection schedule so you are not guessing what to do next.
Bathroom Safety and Comfort Below Grade
Bathrooms need special attention for safety, especially below grade where moisture and power are close together. Electrical codes often call for:
- GFCI-protected outlets near sinks
- Dedicated circuits where required for fans and lighting
- Correct spacing between fixtures and electrical devices
Moisture management is just as important as electrical safety. A basement bathroom should have:
- An exhaust fan sized to the room, vented directly outside, not into the ceiling or attic
- Waterproofing behind tile in showers and around tubs
- A plan for controlling humidity in the whole basement
- Slip-resistant flooring to reduce fall risks on wet surfaces
Comfort and long-term use matter too. Even when space is tight, good design can make a small basement bathroom feel generous.
Egress Windows, Bedrooms, and Emergency Exits
If you plan to use any basement room as a bedroom or regular sleeping area, egress rules come into play. Local codes define a bedroom not just by what you call it, but by how it is used. Once a room is treated as a sleeping space, it usually needs a safe way out in case of fire besides the stairs.
Egress window basics usually include:
- A minimum clear opening size large enough for an adult to pass through
- A maximum height for the window sill above the finished floor
- A window well that is wide and deep enough for someone to climb out
- A ladder or steps in the window well if it is deeper than a set limit
These details are not just code boxes to check. They create real, workable emergency exits and also bring more natural light into the basement and improve airflow.
Bathroom Layouts That Respect Structure and Code
The best basement bathrooms fit neatly into the structure that is already there. Support beams, low ductwork, plumbing stacks, and existing HVAC runs all affect where a bathroom can reasonably go. Moving major structural parts can be complicated and often is not worth the trouble.
Good layouts work with the house instead of fighting it. That means:
- Placing toilets and showers close to existing drain lines when possible
- Keeping ductwork and beams out of main walkways and shower areas
- Checking ceiling heights over showers and in front of toilets
Inside the bathroom, good layout makes the room safer and more pleasant to use. It helps to think through:
- Door swings so doors do not hit fixtures or block circulation
- Clearances in front of toilets, vanities, and showers
- Pathways so more than one person can move if needed
Code and design need to match. Traps, vents, cleanouts, and access panels should be planned into the layout so plumbing and mechanical systems stay serviceable.
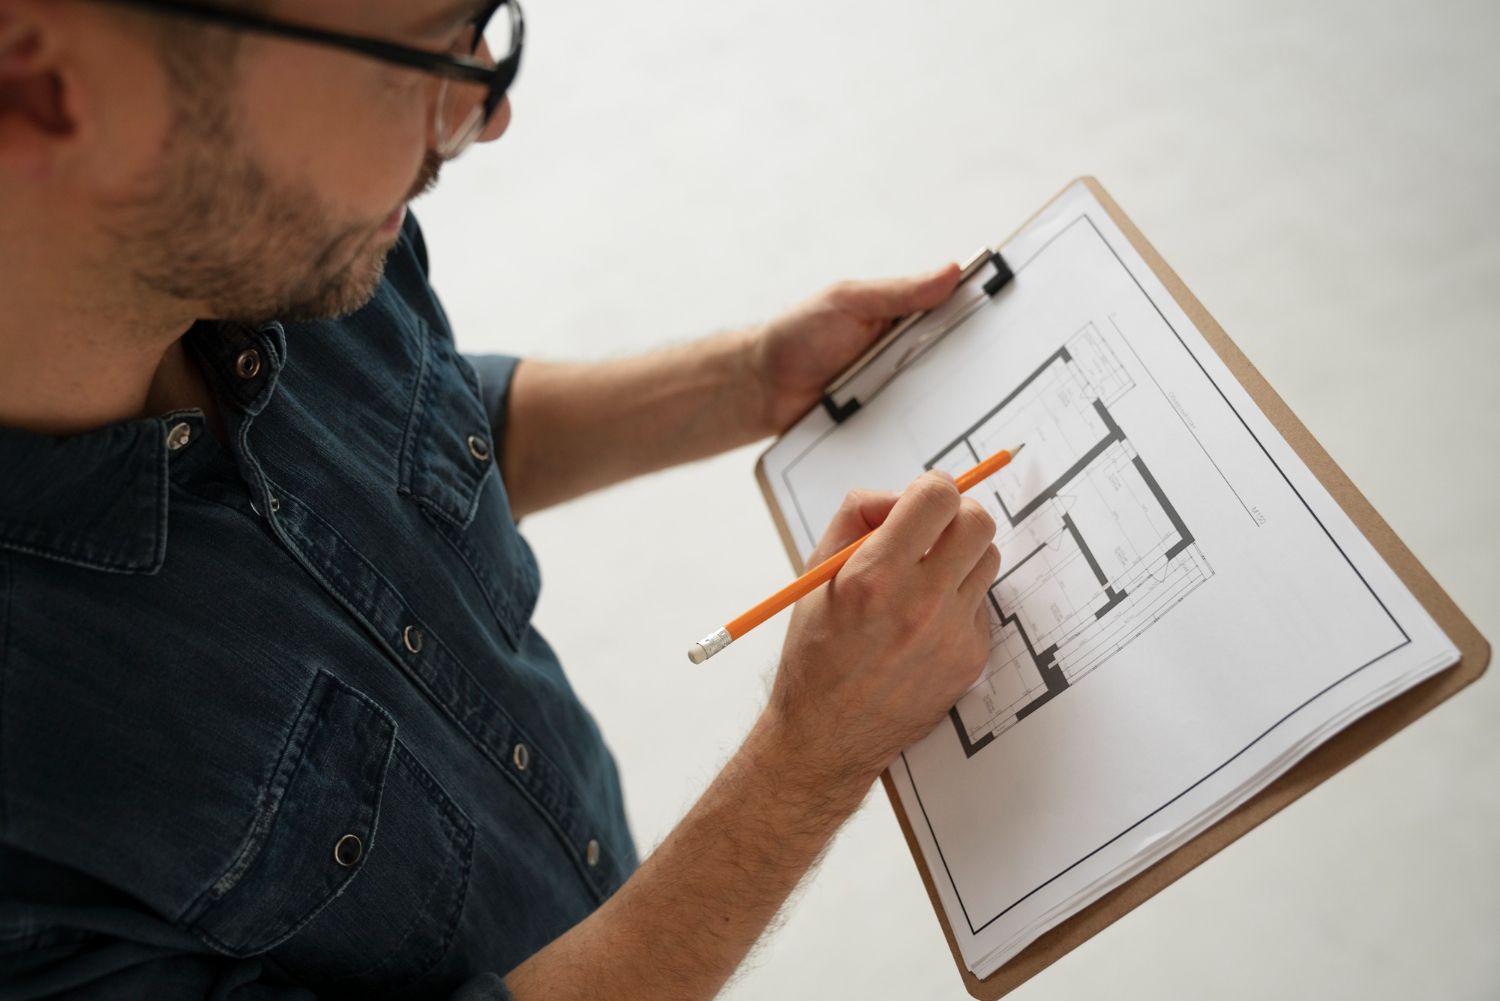
Planning a Safe, Code-Ready Basement Remodel
A successful basement finish comes from balancing good design with strong respect for safety and code. When permits, egress, bathroom planning, and structural limits are all considered together, the space below your home can feel just as comfortable and secure as any other floor.
At Bathroom Remodeling of Maryland, Inc., we help homeowners think through how they want to use their lower level, from hangout space to guest suite to multigenerational living. Taking time to plan layouts, bathroom locations, and emergency exits upfront leads to a basement that looks good, works well, and supports your family for years to come.
Get Started With Your Project Today
If you are ready to turn your unfinished or outdated lower level into a comfortable, functional space, our team at Bathroom Remodeling of Maryland, Inc. is here to help. Explore your options for professional
basement finishing in Gaithersburg, MD and let us guide you through every step, from design to final inspection. Tell us about your goals, budget, and timeline so we can create a plan tailored to your home. To schedule a consultation or ask questions about your project, simply
contact us today.