Luxury Maryland Master Suite Bathroom Layout: Dual Vanities, Wet/Dry Zones
Transform Your Master Suite Into a Private Spa Retreat
A true luxury master bathroom is not just about pretty tile and a fancy faucet. The real magic comes from a layout that fits how you live every single day, then wraps that function in spa-level style. When the room is planned well, everything feels calm, easy, and made just for you.
At Bathroom Remodeling of Maryland, Inc., we see this often in Maryland master suites. The homes may be different, but the goal is the same: a bathroom that feels like a private spa off your bedroom. In this article, we will walk through how to think about layout, from dual vanities and wet/dry zones to placing a shower and tub so the space feels peaceful and intentional before you ever pick out a tile sample.
Mapping the Space Before You Choose Features
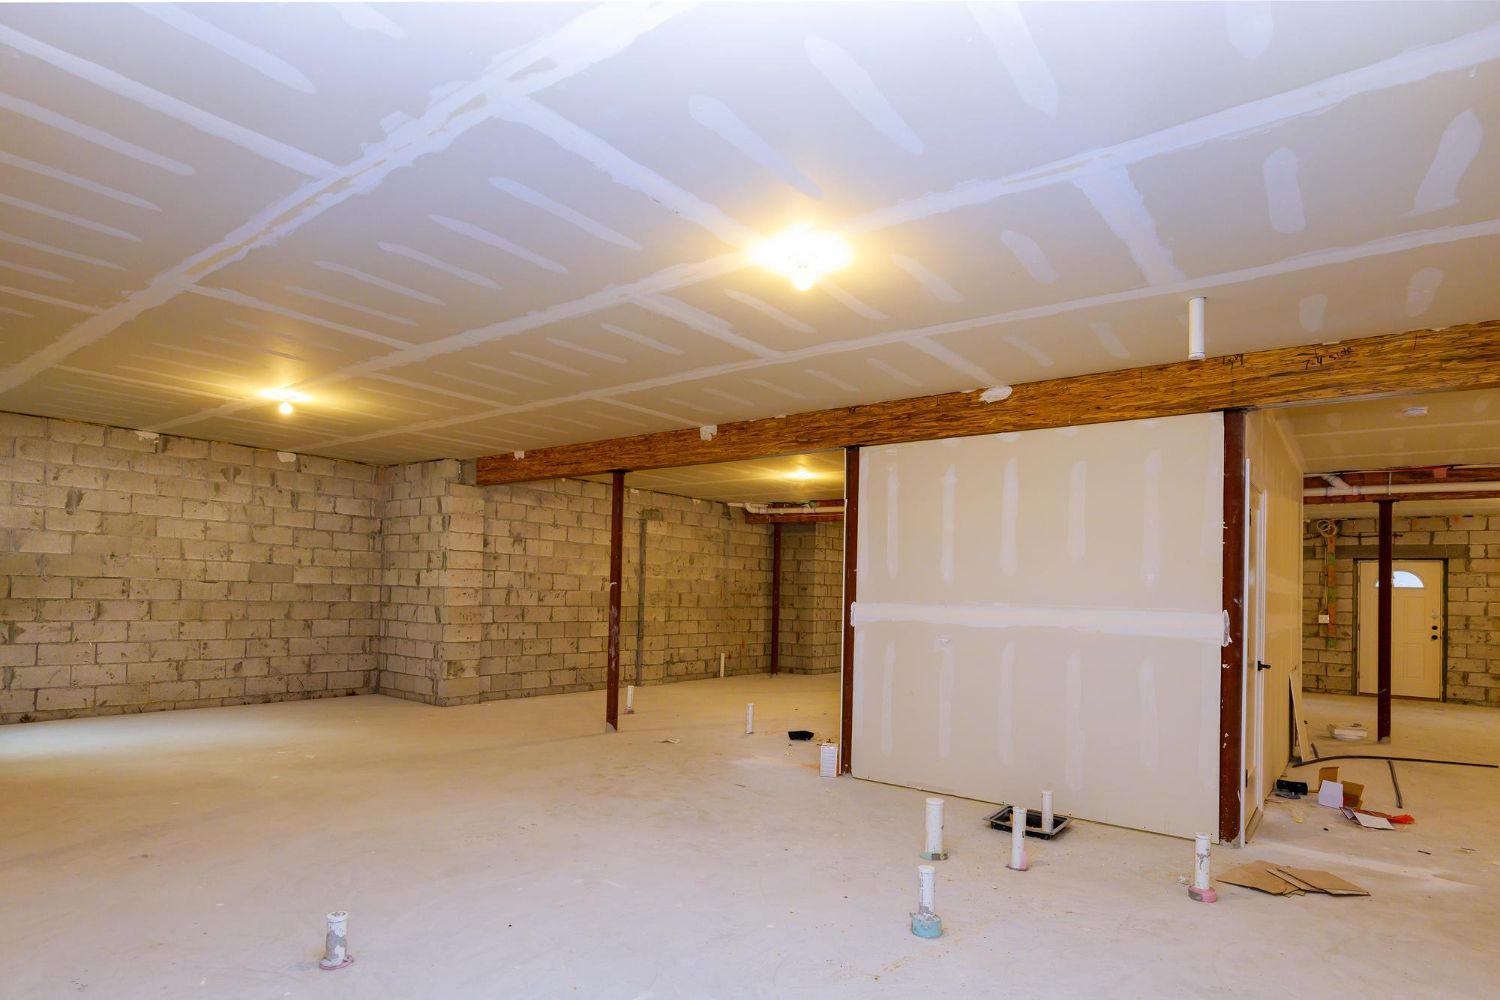
Smart luxury bathroom remodeling always starts with understanding the room you already have. Before you dream up features, it helps to map the space.
First, look at the footprint:
- Measure wall to wall and note any jogs or angles
- Mark window size and height from the floor
- Note ceiling changes, sloped areas, or soffits
- Pay attention to where the existing plumbing stacks are located
In many Maryland homes, like Colonials, townhomes, and ranches, plumbing often lines up above or below kitchens and first-floor baths. That can shape how far fixtures can move without major work. Knowing these limits early helps you focus on layouts that are actually realistic.
Next, think about how you use the room now. For a week, pay attention to your habits:
- Morning rush vs evening wind-down
- Who needs the sink first and for how long
- Where clutter piles up
- When you want privacy and when you do not mind being in the space together
The path from bedroom to closet to bath should feel natural. If you have to squeeze around a corner, dodge a door, or walk through puddles to reach your closet, the layout is not working for you yet.
Try to keep a layout-first, finishes-second mindset. Common mistakes we see include:
- An oversized tub that eats up floor space and never gets used
- Vanities that sit too close to a swinging door
- Showers placed where steam fogs the only window
- Toilets visible right from the bedroom door
When you fix these issues on paper first, every finish you choose later has a better backdrop to shine.
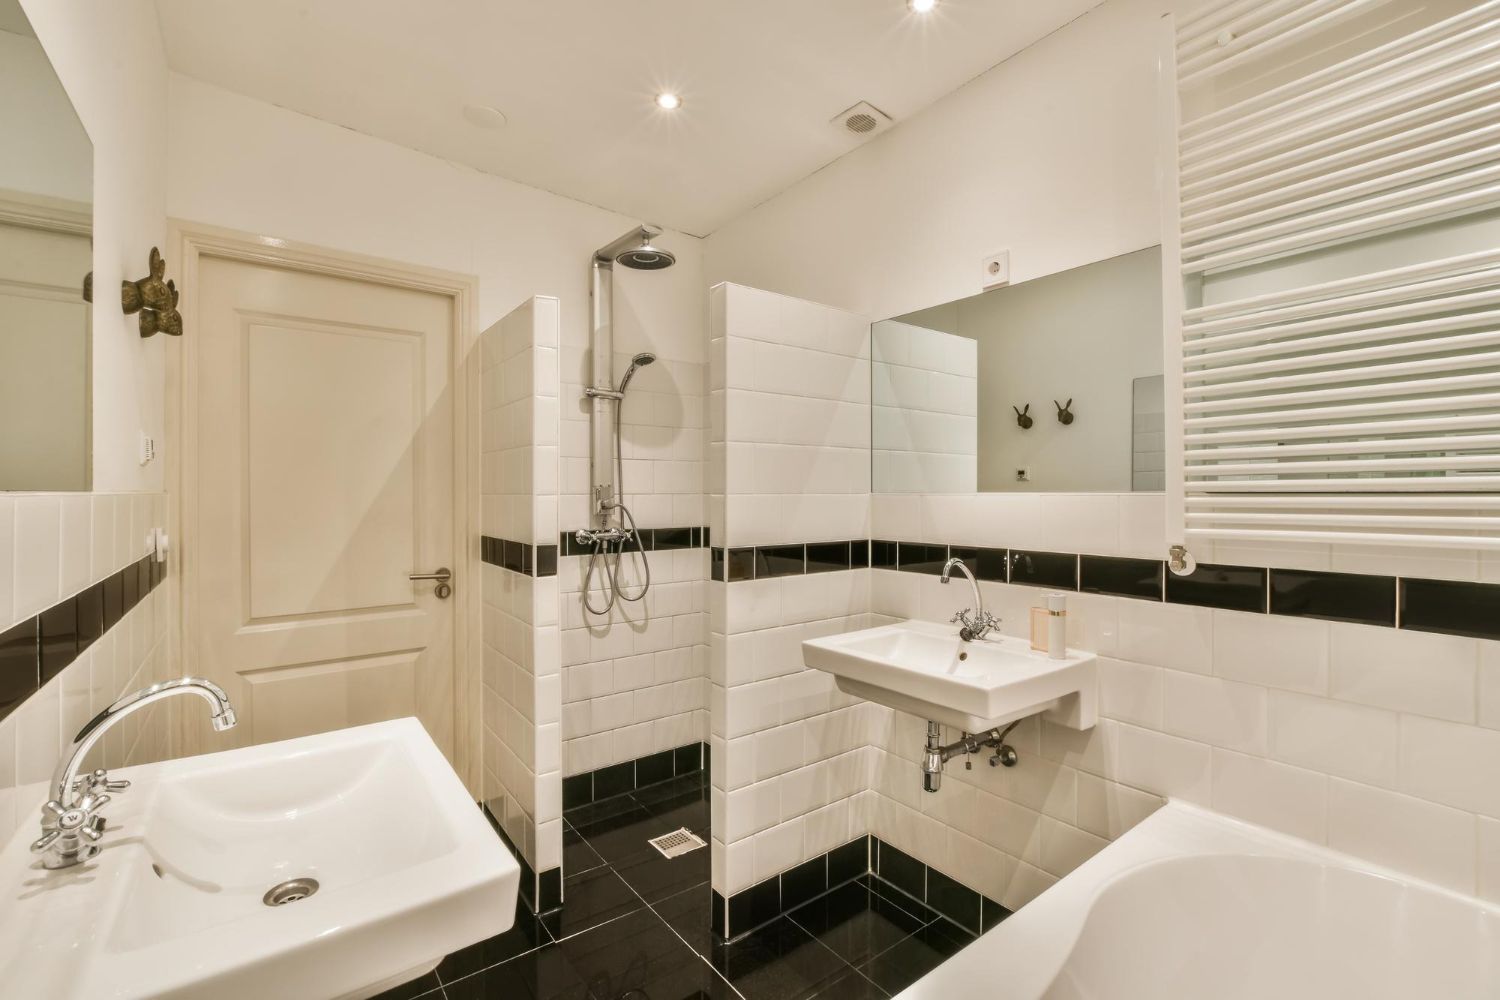
Designing Dual Vanities That Truly Work for Two
Dual vanities are often at the top of the luxury bathroom remodeling wish list, but they need more than just a second sink. They should work for two people at the same time without crowding.
There are two main setup options:
- One long vanity with two sinks
- Two separate vanities, either on one wall or facing each other
A long double vanity works well in medium spaces and keeps plumbing in one run. Separate vanities feel more custom and give each person extra elbow room, but they need more wall space and walking space between.
For comfort, keep:
- Enough counter space between sinks so you do not bump arms
- Breathing room between sink and side walls
- Space beside tall storage towers so doors and drawers can open fully
Plan each side around the person using it. One person may want:
- Deep drawers for hair tools
- Pull-outs for tall bottles
- A small seated makeup area
The other might prefer:
- Shallow drawers for daily items
- A tilt-out for toothbrushes or razors
- Simple open shelves for hand towels
Integrated storage can keep the countertop clear. Medicine cabinets, tower cabinets, and organizers inside doors all help keep the room feeling calm and spa-like.
Lighting and power also matter. Vanity lights should be:
- At eye level on the sides of the mirror when possible, to avoid shadows
- Bright but not harsh, with warm color temperatures
Mirrors can be individual or one large mirror spanning both sinks. Make sure you plan:
- Standard outlets for hairdryers and razors
- USB or charging outlets tucked inside drawers or cabinets for devices
These small decisions add up to a vanity area you enjoy using every day.
Separating Wet and Dry Zones for Everyday Comfort
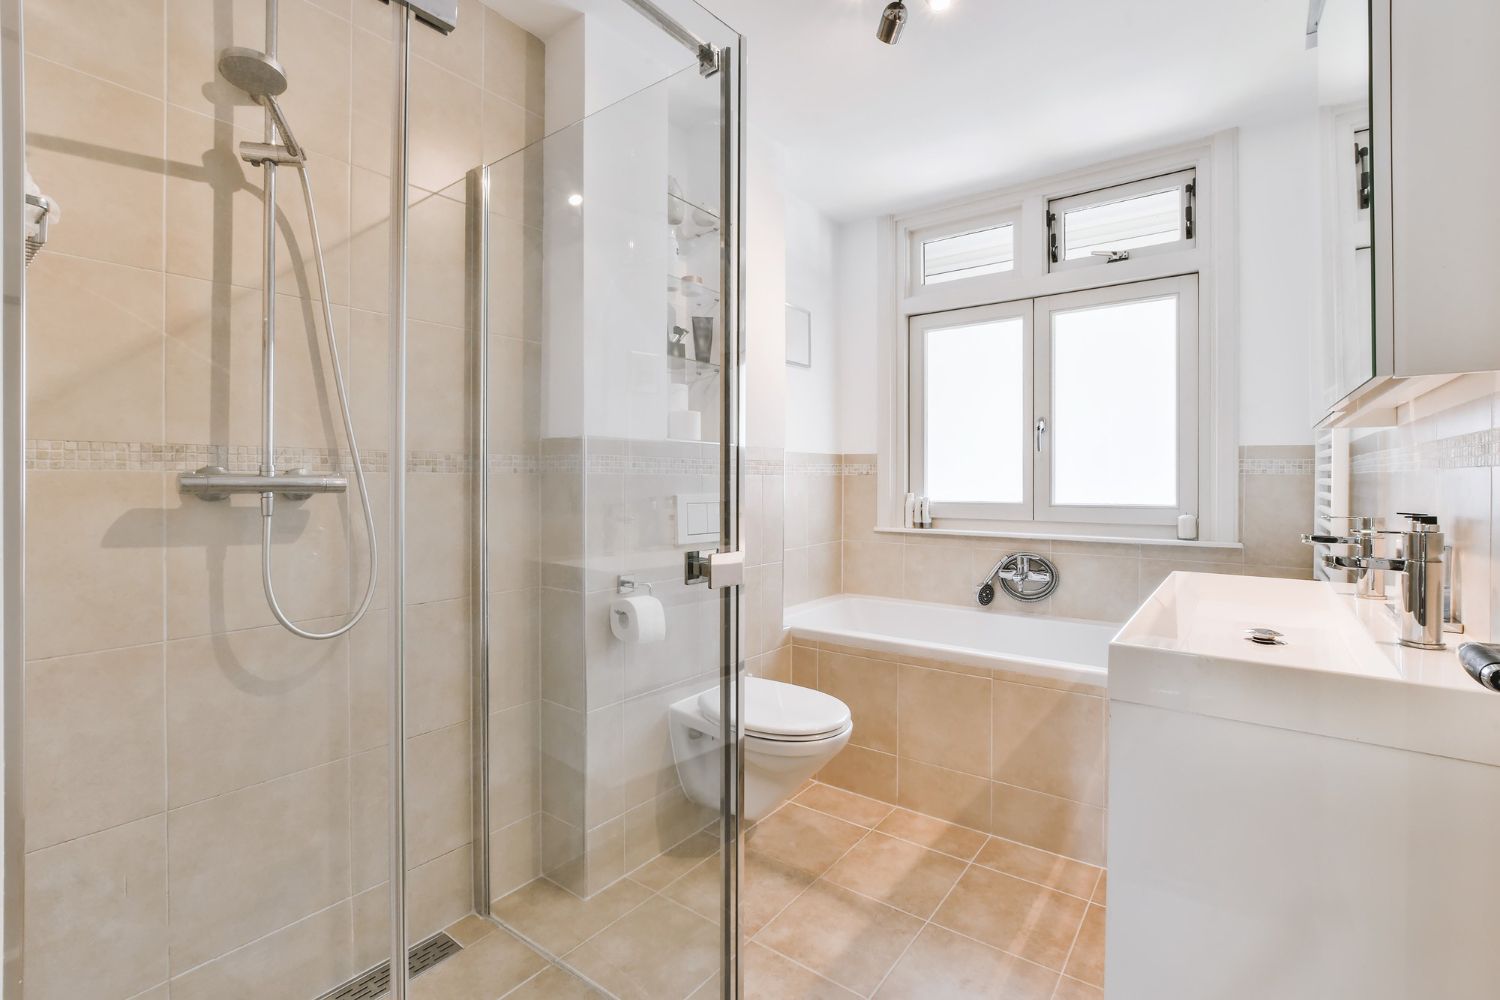
A luxury master bath feels peaceful partly because wet and dry zones are clearly defined. Wet zones include the shower, tub, and any area where water tends to spray or drip. Dry zones cover vanities, the dressing area, and often the toilet room.
Clear zones help:
- Protect wood cabinetry and trim from moisture
- Keep floors safer and less slippery
- Make the room easier to clean and maintain
Good layout keeps wet feet away from closets and dressers. You should be able to:
- Step out of the shower onto a mat, not into the middle of the room
- Reach towels without crossing a main traffic path
- Move from bedroom to sink to toilet without weaving around puddles
Privacy also comes into play. Many homeowners prefer:
- A separate water closet with a door
- A half wall or frosted glass panel to hide the toilet from direct view
- Pocket or barn doors to save space while still creating separation
Ventilation is key in wet areas. An exhaust fan placed near the shower or tub, sized correctly for the room, helps control humidity and protect drywall and paint. On the floor, slip-resistant tile with some texture is helpful around showers, and linear drains can give that spa look while moving water away quickly.
Spa-Style Shower and Tub Placement That Feels Intentional
Shower and tub placement may be the biggest visual decision in a luxury master suite. The right setup feels like a mini spa, not a crowding of features.
Start with what you actually use. Some homeowners love long soaks, while others rarely sit in a tub. Your options include:
- A generous walk-in shower as the star
- A freestanding or drop-in tub as a focal piece
- Both, if the room allows, planned so it still feels open
Remember code and comfort clearances. A freestanding tub needs space around it for cleaning and for you to get in and out safely. A large shower should have:
- Enough room to move without bumping elbows
- A door that swings freely or a walk-in opening that does not splash the hallway
To create a focal point, think about what you see from the bedroom door. A centered tub under a window, a tiled feature wall at the back of the shower, or a framed view of a beautiful fixture can all set the tone. When possible, align big pieces with the room’s lines so the space feels balanced, not like pieces were squeezed in wherever they fit.
Small spa-style features can make a big difference:
- A shower bench placed away from the main spray
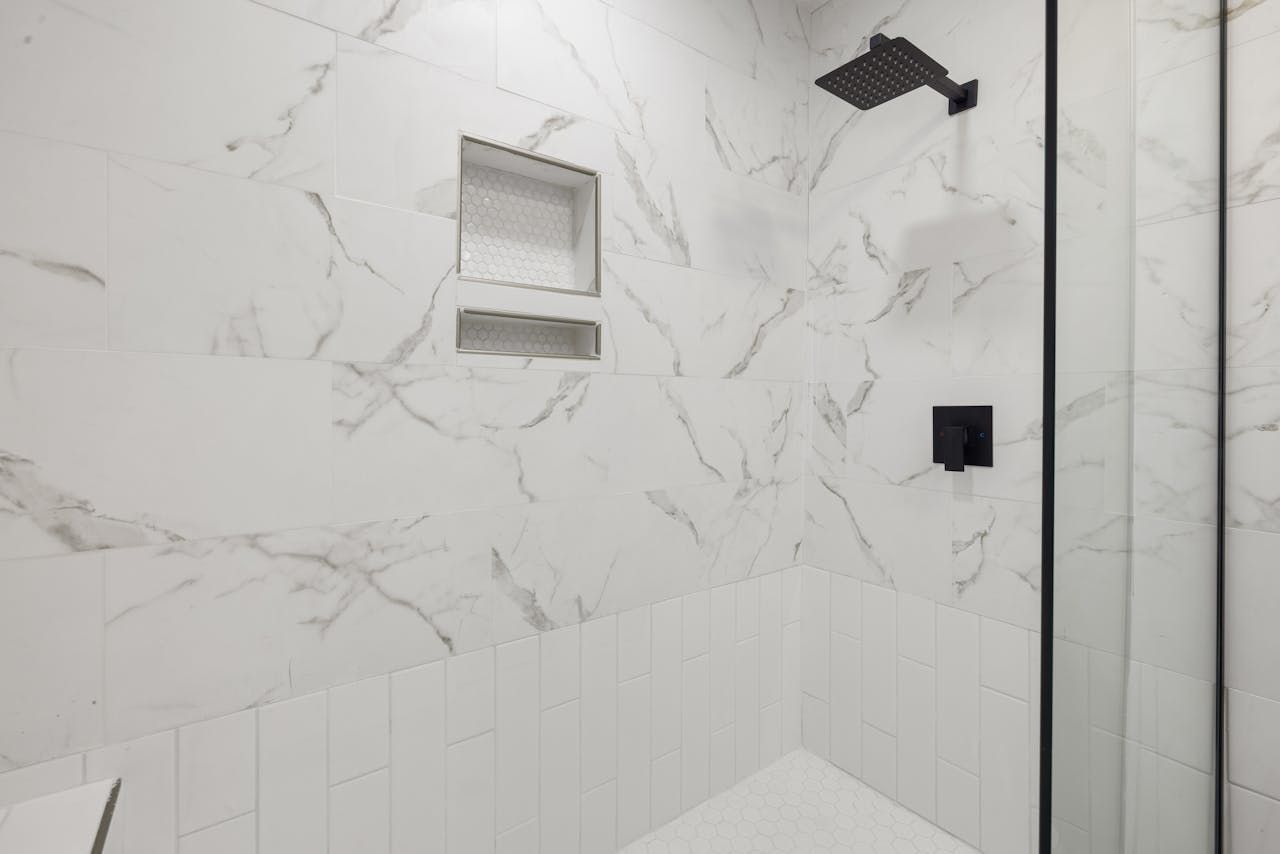
- Niches that line up neatly with tile patterns
- Handheld and fixed shower heads
- A steam option if the layout and construction can support it
- A soaking tub with a comfortable depth and sloped back
Layered lighting around the shower and tub is also key. Recessed lights on dimmers, a soft accent light near the tub, and gentle wall lighting can shift the room from bright and functional in the morning to calm and relaxing at night.
Bringing Your Luxury Bathroom Layout Vision to Life
When dual vanities, clear wet/dry zones, and thoughtful shower and tub placement all come together, your master bath feels like its own private retreat. A good layout makes daily routines smoother now and helps protect your investment in finishes and fixtures for years.
Luxury bathroom remodeling is easiest when you start with a clear picture of how you want the space to work, then pair that with experienced planning. A Maryland bathroom specialist can help confirm what is possible in your specific home, manage plumbing and structural changes, and turn loose ideas into a clear floor plan that fits your lifestyle.
Get Started With Your Project Today
Transform your daily routine with a bathroom that feels like a private retreat, designed and built by Bathroom Remodeling of Maryland, Inc. Explore our
luxury bathroom remodeling services to see how we combine thoughtful design with quality craftsmanship tailored to your home. When you are ready to discuss your goals, preferences, and budget, simply
contact us and we will help you take the next step with a clear, straightforward plan.